

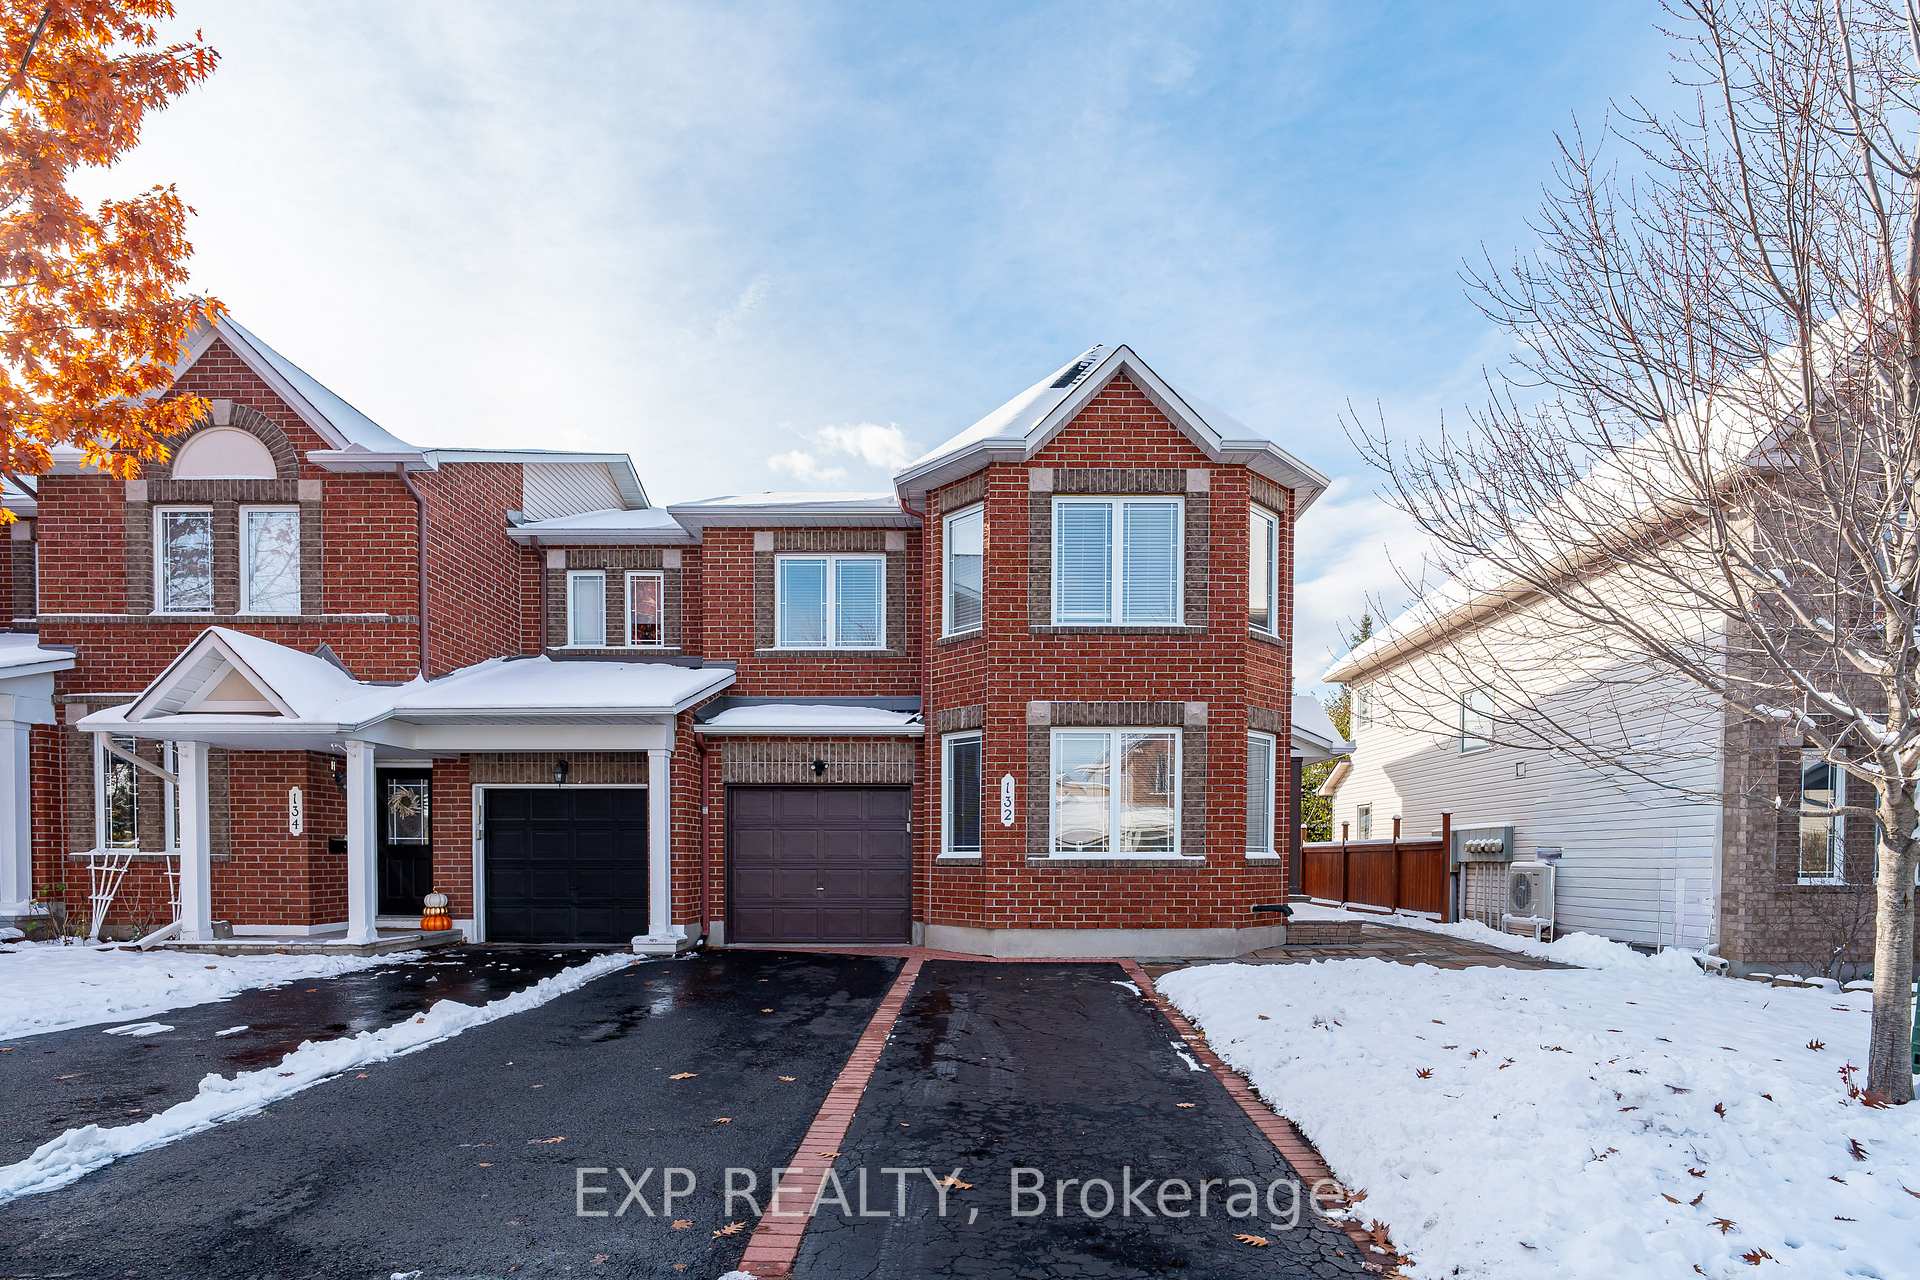
132 Grovemont Drive
132 Grovemont Drive
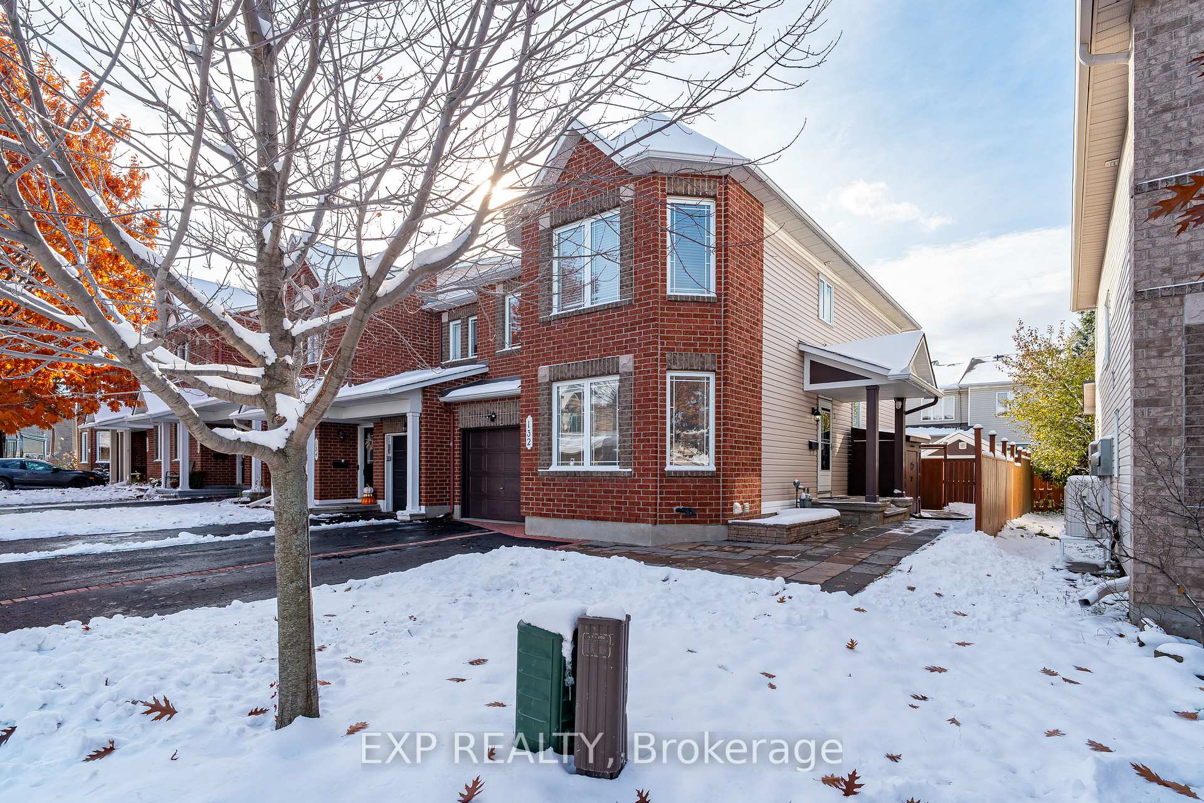
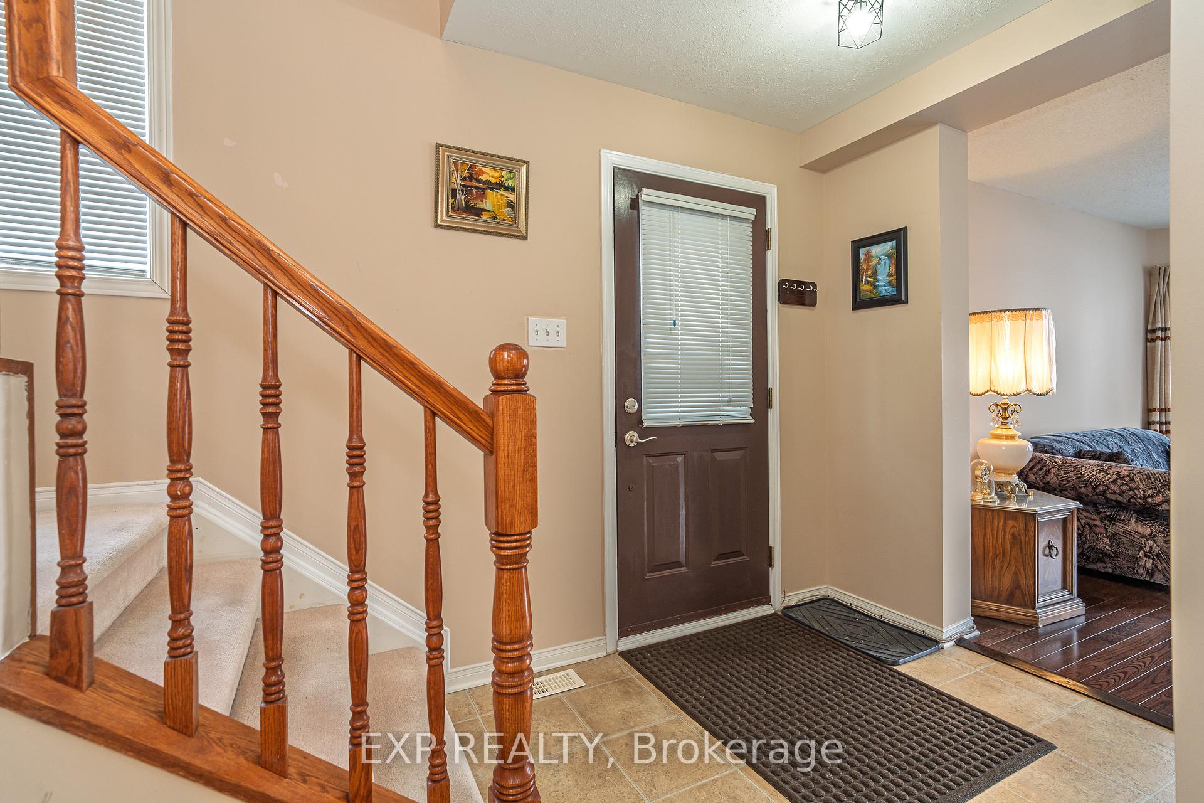
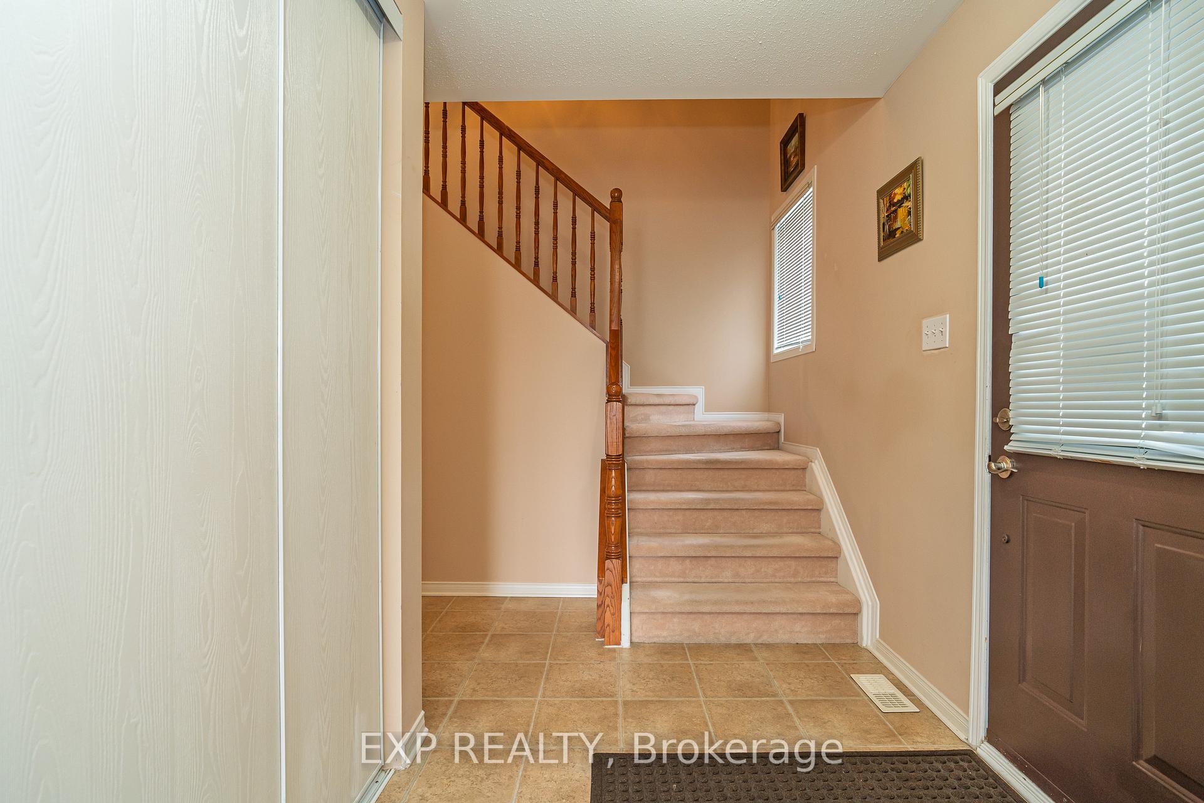
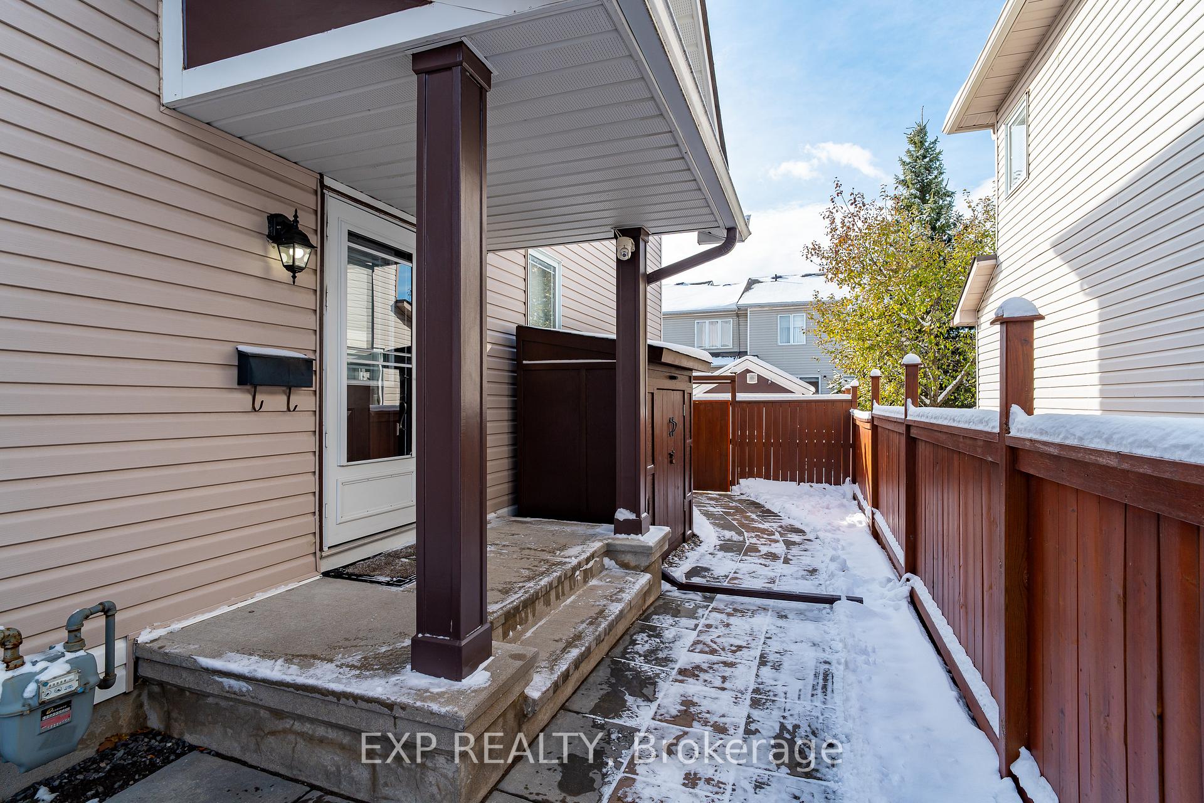 See all 33 photos
Property history
Facts and features
- BasementUnfinished
- Water, sewerMunicipal
- HeatingForced air
- CoolingCentral air
- Fireplace
- Central air
The homeFreehold Townhouse, 2-storey, 1,500–2,000 sq ft
- Type: Freehold Townhouse
- Style: 2-storey
- Living space: 1,500–2,000 sq ft
- Basement: Unfinished
InsideFireplace Yes, Central vacuum, Rooms above ground 15
- Fireplace: Yes
- Features: Central vacuum
- Rooms above ground: 15
- Bedrooms: 3
- Bathrooms: 3
- Kitchens: 1
Outside and lotBrick, Asphalt shingle, Concrete
- Exterior: Brick
- Roof: Asphalt shingle
- Foundation: Concrete
- Size: 35.35 × 86.94 ft
Parking1 Garage, Attached
- Spaces: 1 Garage
- Garage: Attached
Heating, water and powerForced air, gas, Central air, Municipal water
- Heating: Forced air, gas
- Cooling: Central air
- Water: Municipal water
- Sewer: Municipal sewer
Costs and taxesTaxes $4,354 a year, HST included in the price
- Taxes, 2025: $4,354 a year
- HST: HST included in the price
Included in the saleFridge, stove, washer, dryer, blinds, the 2 sheds one in the backyard and 1 on the side of the house, central vac is all included.
- Included: Fridge, stove, washer, dryer, blinds, the 2 sheds one in the backyard and 1 on the side of the house, central vac is all included.
Listing detailsX12540324, Sold, Nov 13, 2025
- MLS® number: X12540324
- Status: Sold
- Listed on: Nov 13, 2025
- Days on market: 4
- Updated: Nov 17, 2025
- Possession: Other
- Occupied by: Owner
- Listing brokerage: eXp Realty
About this home
132 Grovemont Drive, Ottawa (Barrhaven - Strandherd), ON K2G 6Z9
Welcome to 132 Grovemont Drive, Barrhaven! This beautiful end-unit townhome stands out with its rare double laneway and impressive curb appeal. Thoughtfully designed and well maintained, this 3-bedroom, 3-bathroom home offers both space and style in one of Barrhaven's most family-friendly neighbourhoods.The main floor is spacious and filled with natural light, featuring a comfortable living area with a cozy gas fireplace - perfect for relaxing or entertaining.Upstairs, the large primary bedroom is a true retreat - complete with a walk-in closet and private ensuite bathroom. Two additional bedrooms and another full bath provide plenty of room for family, guests, or a home office.The maintenance-free backyard is designed for enjoyment, featuring a deck, elegant hardscaping, river rock landscaping, and two storage sheds - perfect for outdoor gatherings or quiet evenings. Located close to parks, great schools, shopping, and transit, this home blends comfort, functionality, and convenience in the heart of Barrhaven.
Ask about this home
A HOMEH agent will answer your questions about this home.
Around this home
Daily convenience, out of 100, from the distances below
Schools nearby
School rating, out of 10.
Helpful calculators
Your HOMEH agent

"I would see it this week."