

747 Long Point Circle
747 Long Point Circle
 See all 50 photos
Property history
Facts and features
- BasementUnfinished
- Age of home16–30 years
- Water, sewerMunicipal
- HeatingForced air
- Fireplace
- Central air
The homeDetached, 2-storey, Age 16–30 years
- Type: Detached
- Style: 2-storey
- Age: 16–30 years
- Living space: 2,500–3,000 sq ft
- Basement: Full, unfinished
InsideFireplace Yes, natural gas, Main level, Auto garage door remote, central vacuum, storage, workbench
- Fireplace: Yes, natural gas
- Laundry: Main level
- Features: Auto garage door remote, central vacuum, storage, workbench
- Rooms above ground: 8
- Bedrooms: 4
- Bathrooms: 3
- Kitchens: 1
- Family room: Yes
Outside and lotBrick, vinyl siding, Asphalt shingle, Poured concrete
- Exterior: Brick, vinyl siding
- Roof: Asphalt shingle
- Foundation: Poured concrete
- Size: 50 × 112.17 ft
Parking2 Garage, Attached, Available, lane, inside entry
- Spaces: 2 Garage
- Garage: Attached
- Driveway: Available, lane, inside entry
Heating, water and powerForced air, gas, Central air, Municipal water
- Heating: Forced air, gas
- Cooling: Central air
- Water: Municipal water
- Sewer: Municipal sewer
Costs and taxesTaxes $6,303 a year, HST included in the price, Hwt
- Taxes, 2024: $6,303 a year
- HST: HST included in the price
- Rental items: Hwt
Included in the saleStove, microwave hood fan, refrigerator, washer, dryer, dishwasher, custom window fixtures, all light fixtures, shelving unit in laundry room, 2 auto garage door opener and 2 remotes, planter boxes built into deck, workbench in basement, central vacuum and all accessories, corner wall unit in basement, storage shed, door cam
- Included: Stove, microwave hood fan, refrigerator, washer, dryer, dishwasher, custom window fixtures, all light fixtures, shelving unit in laundry room, 2 auto garage door opener and 2 remotes, planter boxes built into deck, workbench in basement, central vacuum and all accessories, corner wall unit in basement, storage shed, door cam
NearbyGolf, park, public transit, school, school bus route
- Close to: Golf, park, public transit, school, school bus route
Listing detailsX12242785, Sold, Jun 24, 2025
- MLS® number: X12242785
- Status: Sold
- Listed on: Jun 24, 2025
- Days on market: 18
- Updated: Jul 12, 2025
- Possession: Flexible
- Occupied by: Owner
- Listing brokerage: ROYAL LEPAGE TEAM REALTY
About this home
747 Long Point Circle, Ottawa (Blossom Park/Kemp Park/Findlay Creek), ON K1T 4H5
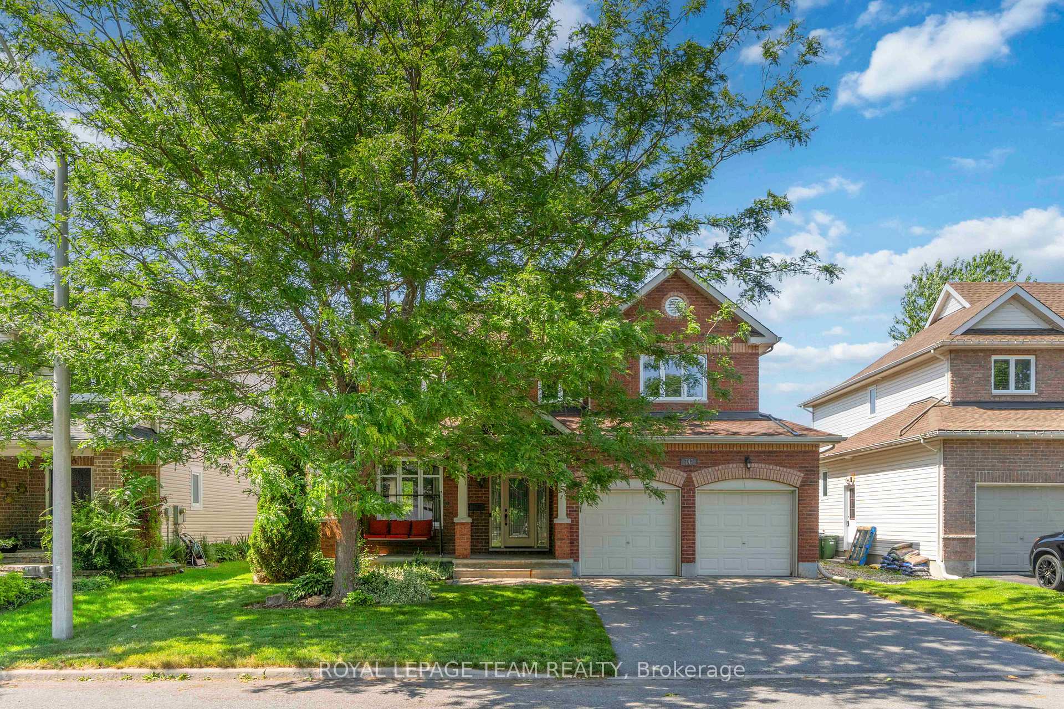
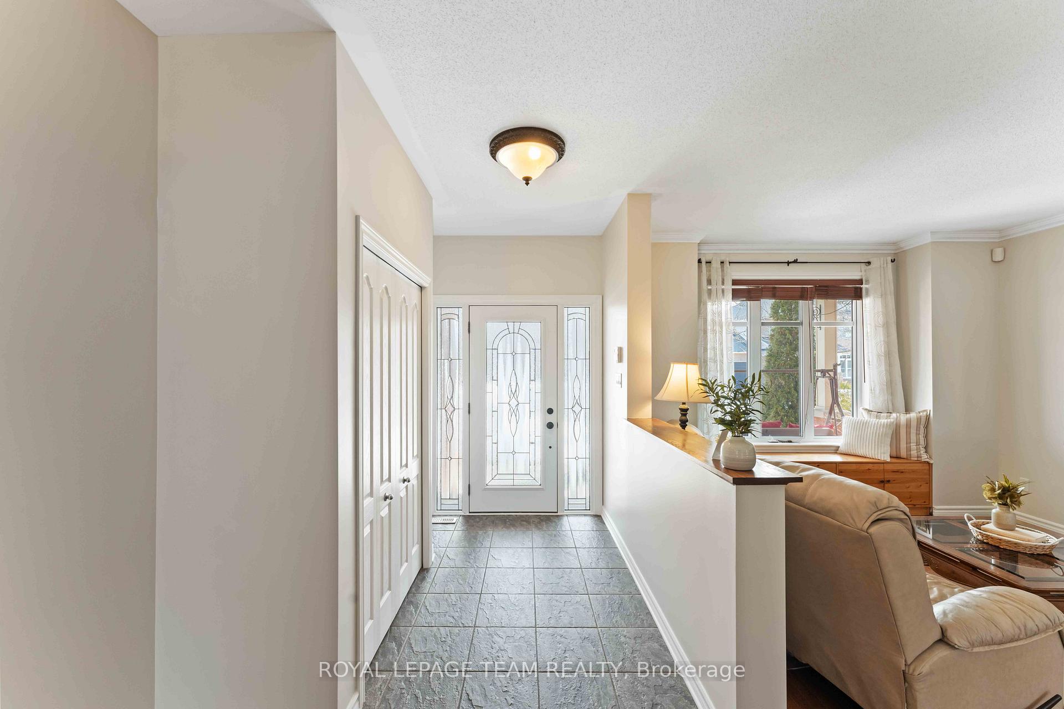
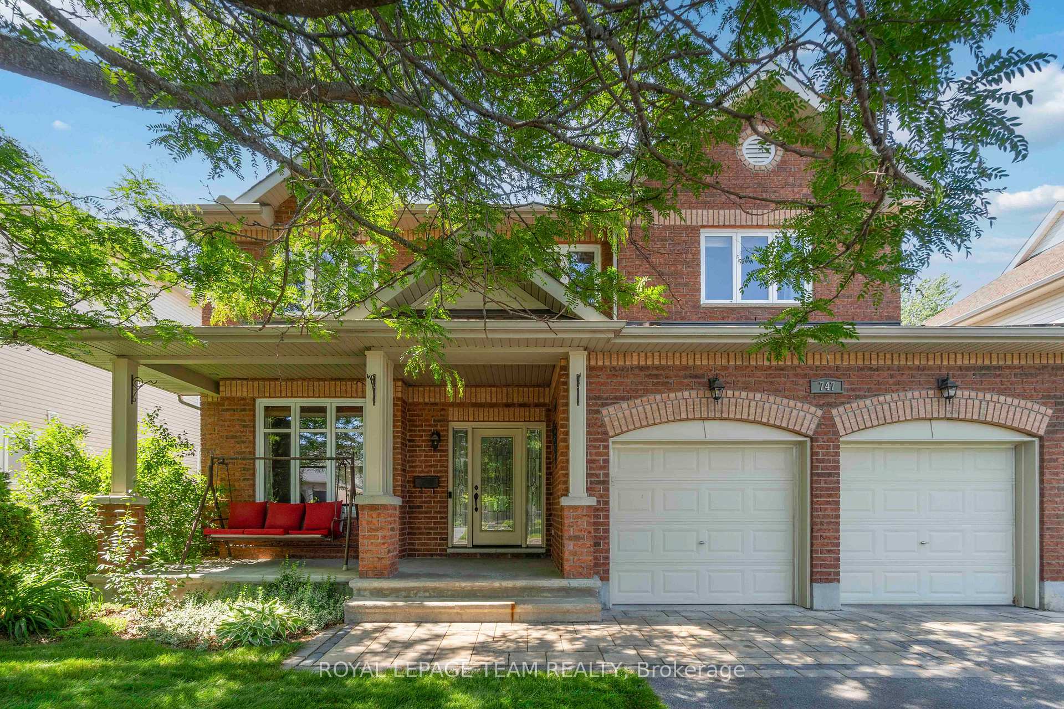
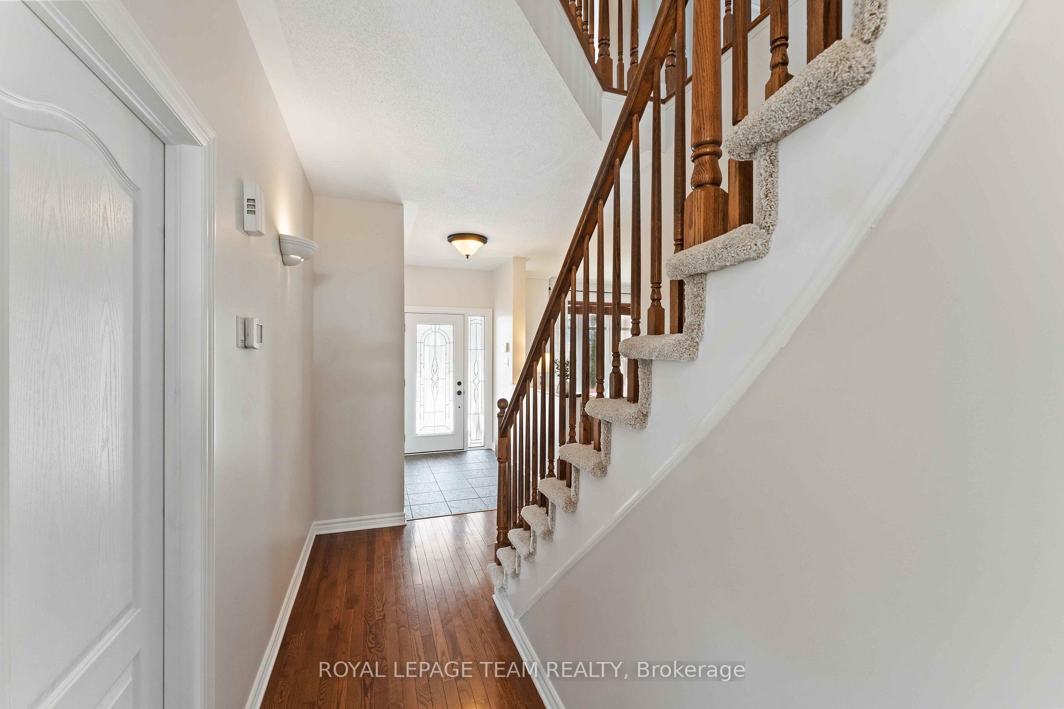
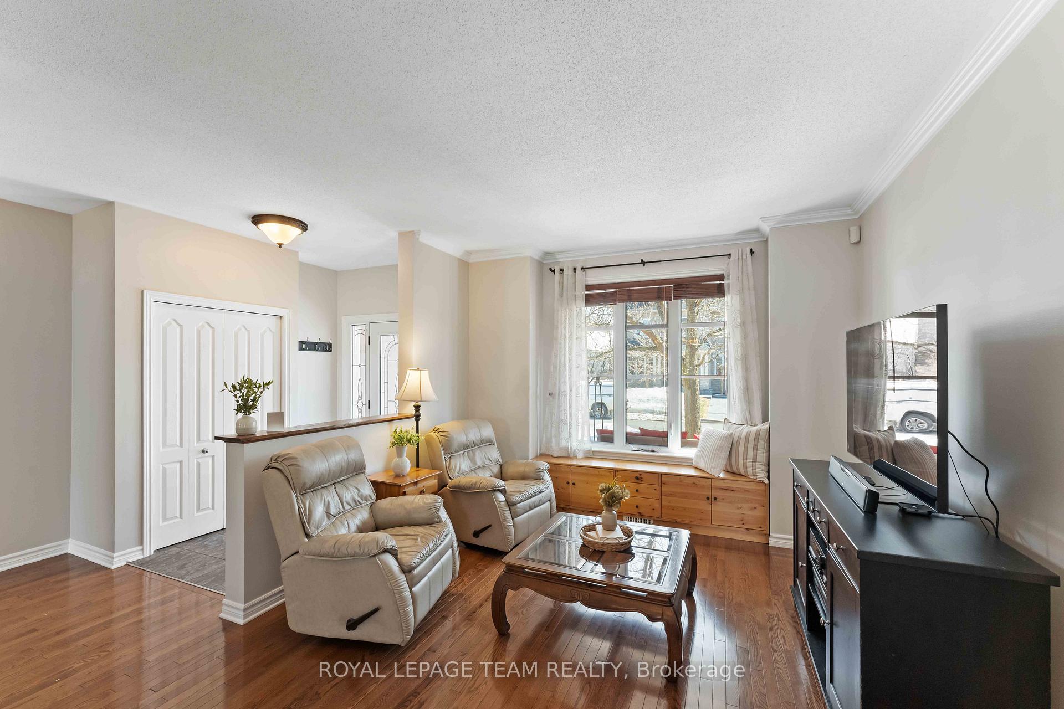
Welcome to this stunning 4-bedroom + loft, 2.5-bathroom home in the highly sought-after, family-friendly Findlay Creek neighbourhood! Offering over 2,600 sq ft, this home blends comfort and style perfectly. Situated on one of the best, if not the best streets in Findlay Creek. This home is nestled on a quiet, tree-lined street with very little through traffic. Perfect for families with children, walk to plenty of parks, including Butterfly Park just around the corner, which connects to several other parks and the extensive Findlay Creek walking trail network. Greenery and a garden bordering the large, covered porch. As you walk in, you will notice a traditional curved staircase and spacious main entryway, which feels grand yet understated. Freshly painted (2025), this traditional floor plan offers a front sitting room and formal dining room leading to a large open-concept kitchen. Basked in natural light, the chef's kitchen features granite countertops, sleek stainless steel appliances, and a convenient breakfast bar for busy mornings. Step outside to your private oasis: a large, fully fenced yard with two professionally built wooden decks and a pergola, perfect for intimate gatherings, BBQing, and al fresco dining. The family room is anchored by a gas fireplace and is perfect for evening relaxation. The mudroom with main-floor laundry, inside entry to the 2-car garage, and a powder room complete this level, keeping all your gear separate. Upstairs, you'll find four generous bedrooms, including a primary suite with ample closet space and a 4-piece ensuite. Additionally, the spacious loft area provides additional living space, perfect for a playroom, office, or reading nook. With new carpeting and paint throughout most of the home in 2025, this property is move-in ready and waiting for you to make it your own. Don't miss your chance to live in one of Findlay Creek's most desirable areas! 24-hr irrevocable on all offers as per Form 244
Ask about this home
A HOMEH agent will answer your questions about this home.
Around this home
Daily convenience, out of 100, from the distances below
Schools nearby
School rating, out of 10.
Helpful calculators
Your HOMEH agent

"I would see it this week."