

440 Haresfield Court
440 Haresfield Court
 See all 43 photos
Property history
Facts and features
- BasementFinished
- Water, sewerMunicipal
- HeatingForced air
- CoolingCentral air
- Fireplace
- Central air
The homeFreehold Townhouse, 2-storey, 1,500–2,000 sq ft
- Type: Freehold Townhouse
- Style: 2-storey
- Living space: 1,500–2,000 sq ft
- Basement: Finished, full
InsideFireplace Yes, natural gas, Lower level, Auto garage door remote, central vacuum, storage
- Fireplace: Yes, natural gas
- Laundry: Lower level
- Features: Auto garage door remote, central vacuum, storage
- Rooms above ground: 14
- Bedrooms: 3 + 1 in the basement
- Bathrooms: 3
- Kitchens: 1
Outside and lotBrick, vinyl siding, Asphalt shingle, Poured concrete
- Exterior: Brick, vinyl siding
- Roof: Asphalt shingle
- Foundation: Poured concrete
- Features: Deck, privacy
- Other structures: Fence - full
- Size: 25.23 × 92.02 ft
- Zoning: R3Z
Parking1 Garage, Attached, Available, inside entry, private
- Spaces: 1 Garage
- Garage: Attached
- Driveway: Available, inside entry, private
Heating, water and powerForced air, gas, Central air, Municipal water
- Heating: Forced air, gas
- Cooling: Central air
- Water: Municipal water
- Sewer: Municipal sewer
- Natural gas: Yes
- Hydro: Yes
- Cable: Available
- Telephone: Available
Costs and taxesTaxes $4,329 a year, HST included in the price, Hwt- $42.74/month (enercare)
- Taxes, 2025: $4,329 a year
- HST: HST included in the price
- Rental items: Hwt- $42.74/month (enercare)
- Under contract: Hot water tank-gas
Included in the saleRefrigerator, dishwasher, stove, microwave, clothes washer & dryer, all blinds, rods, drapes and coverings, all light fixtures, auto garage door opener(s), garage refrigerator.
- Included: Refrigerator, dishwasher, stove, microwave, clothes washer & dryer, all blinds, rods, drapes and coverings, all light fixtures, auto garage door opener(s), garage refrigerator.
NearbyCul de sac/dead end, park, public transit, rec./commun.centre, school, school bus route
- Close to: Cul de sac/dead end, park, public transit, rec./commun.centre, school, school bus route
Listing detailsX12241622, Sold, Jun 24, 2025
- MLS® number: X12241622
- Status: Sold
- Listed on: Jun 24, 2025
- Days on market: 10
- Updated: Jul 4, 2025
- Possession: Flexible
- Occupied by: Owner
- Listing brokerage: COLDWELL BANKER FIRST OTTAWA REALTY
About this home
440 Haresfield Court, Ottawa (Riverside South/Gloucester Glen), ON K4M 0B6
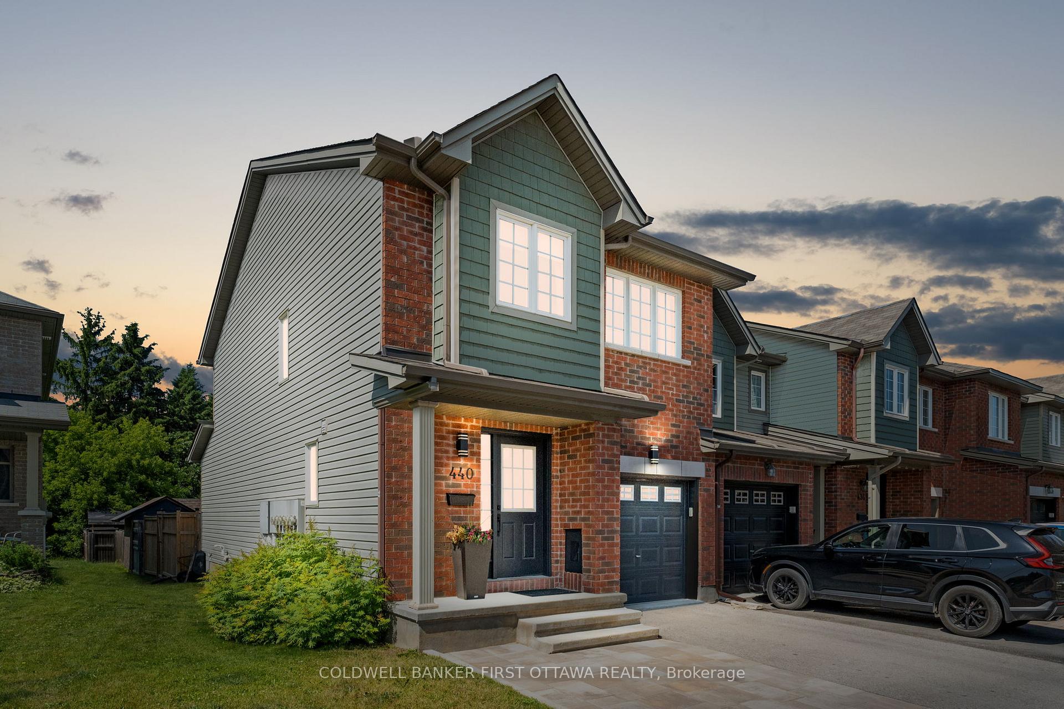
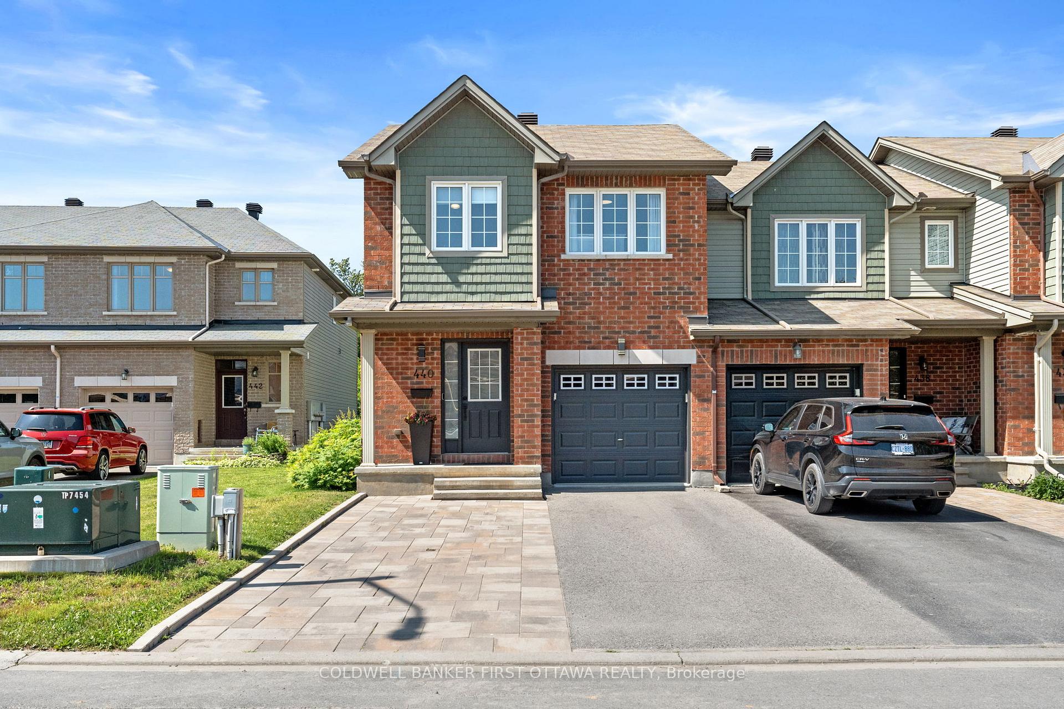
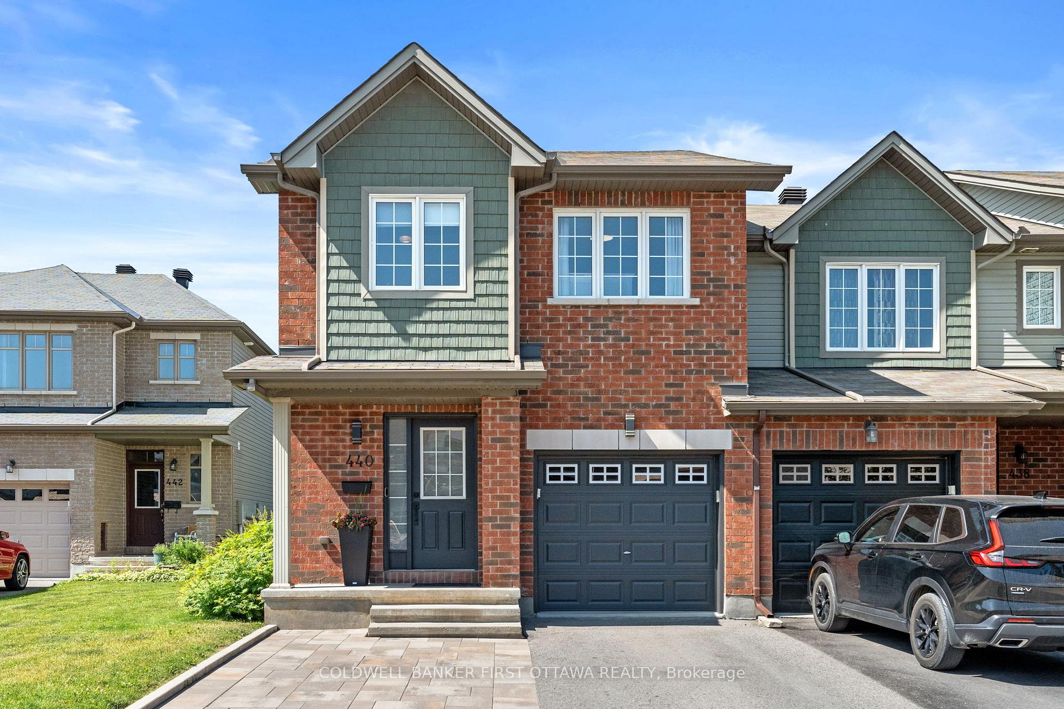
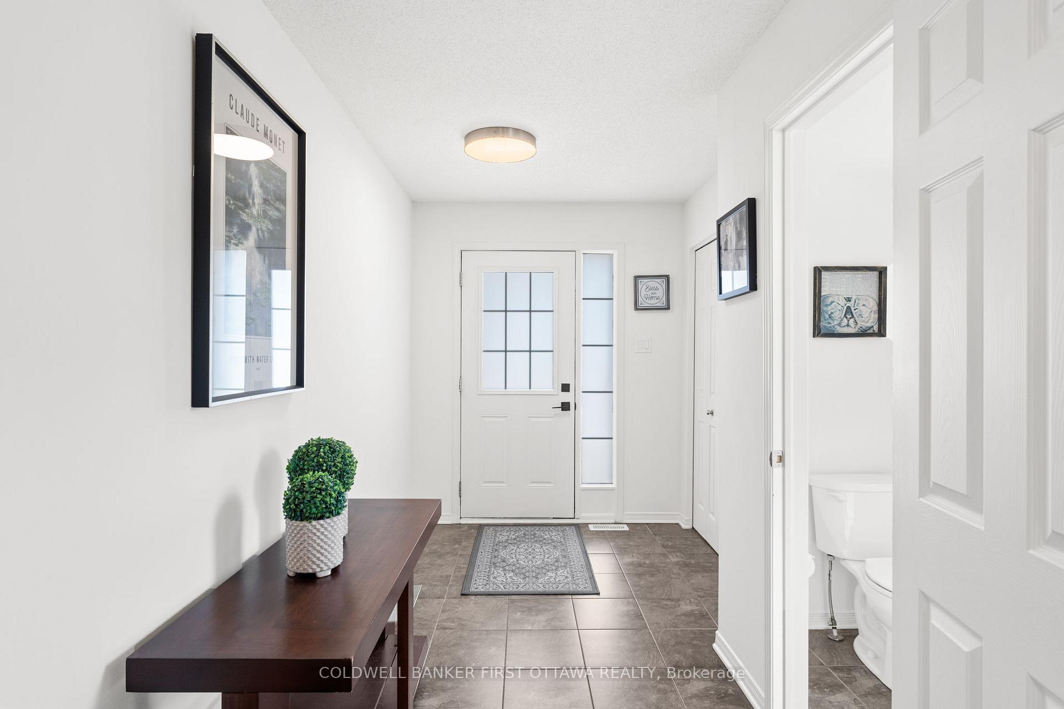
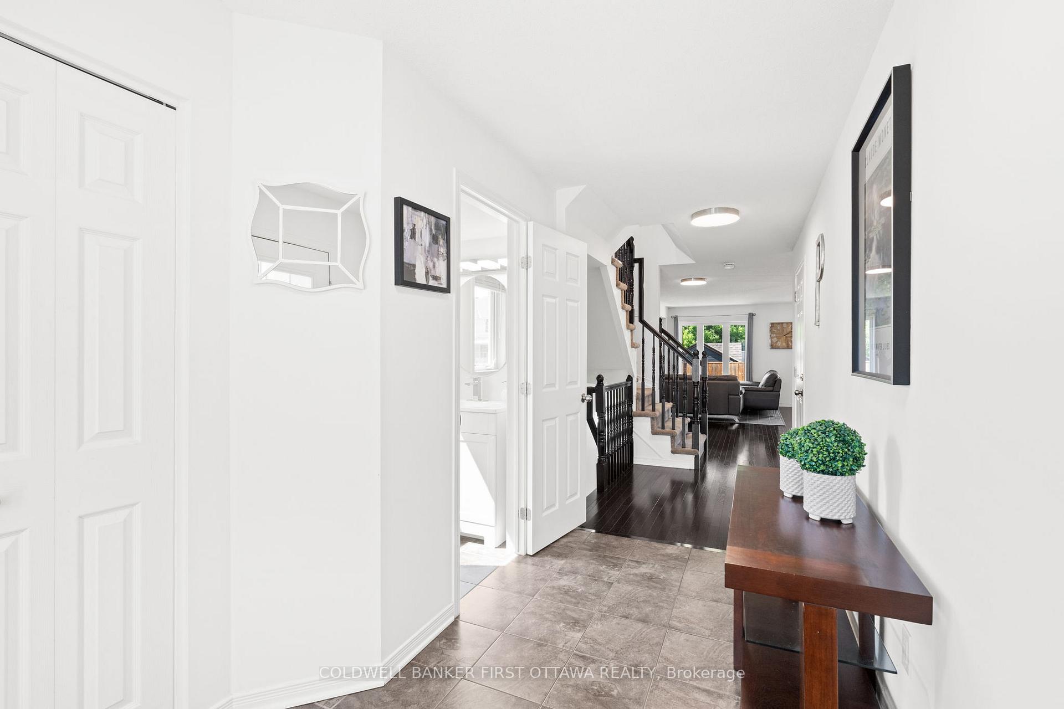
Nestled on a quiet cul-de-sac in sought-after Riverside South, this former model home built by Claridge and popular Cambridge III end unit townhome offers rare privacy, not easily found. This executive home backs onto yards & sightlines of trees w/ no rear-facing neighbours & on a quiet, dead-end street for seclusion & tranquility. The oversized interlocked & paved driveway leads to an inviting tiled foyer & 2-pc bathroom. Both the main & 2nd lvls boast 8ft ceilings for an open & airy feel. Hardwood flooring flows t/o the open-concept main lvl, where the bright great rm & dining area offers a granite kitchen island. The updated 2022 kitchen shines w/ espresso cabinetry, granite counters, modern backsplash, deep sink w/ matte black fixtures, pot lights & hanging pendant lighting. Sliding doors open to a deck, grassy yard, BBQ w/ gas line, & side access gate (fully private/no access by neighbours). Ascend the curved, carpeted stairs to 3 beds & a full main bath + en suite. Hardwood flrs in hallway & primary. The spacious primary retreat feat. hardwood, WIC & 4-pc ensuite. Beds 2 & 3 offer generous layouts w/ fans, closets & large windows. The LL offers flexible living w/ an addl bed or easily a rec rm w/ gas FP, rough-in for bath, large laundry/utility area w/ GE wash & dry (2022), central vac. Smart home feat. incl. Google Nest thermostat & doorbell. Exterior upgrades incl.: modern front lights, fully fenced yard (2022), deck, & grassy area. Driveway can fit 4 cars. With over 1770 sq.ft.(as per builder), this former model home has been elevated and awaiting new owners. Enjoy walking distance to parks, schools (École Michel Dupuis), splash pad, trails w/ Rideau River views & quick access to transit, LRT, Barrhaven, Manotick, golf & the Ottawa Airport. A turnkey end unit on a dead-end street, private, stylish & w/ a flexible, open layout. A must to come see in the desirable Riverside South community that offer so much to residents!
Ask about this home
A HOMEH agent will answer your questions about this home.
Around this home
Daily convenience, out of 100, from the distances below
Schools nearby
School rating, out of 10.
Helpful calculators
Your HOMEH agent

"I would see it this week."