

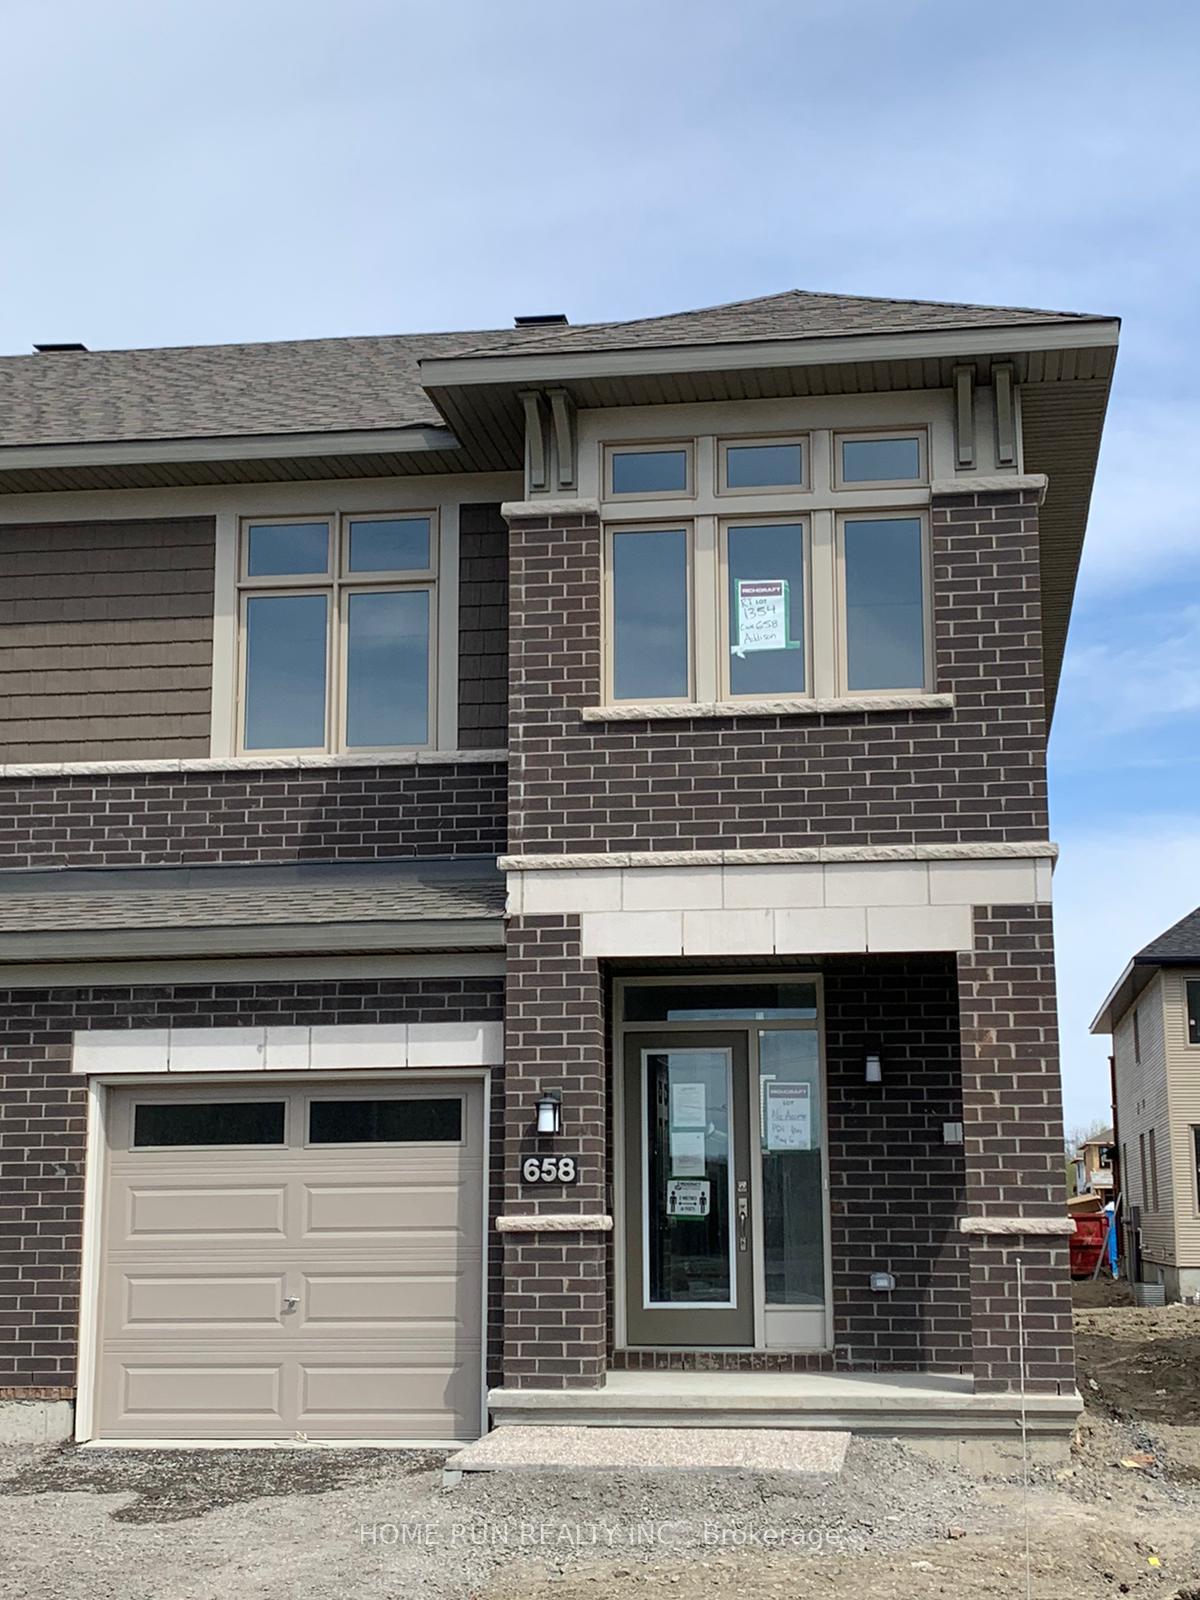
658 Capricorn Circle
658 Capricorn Circle
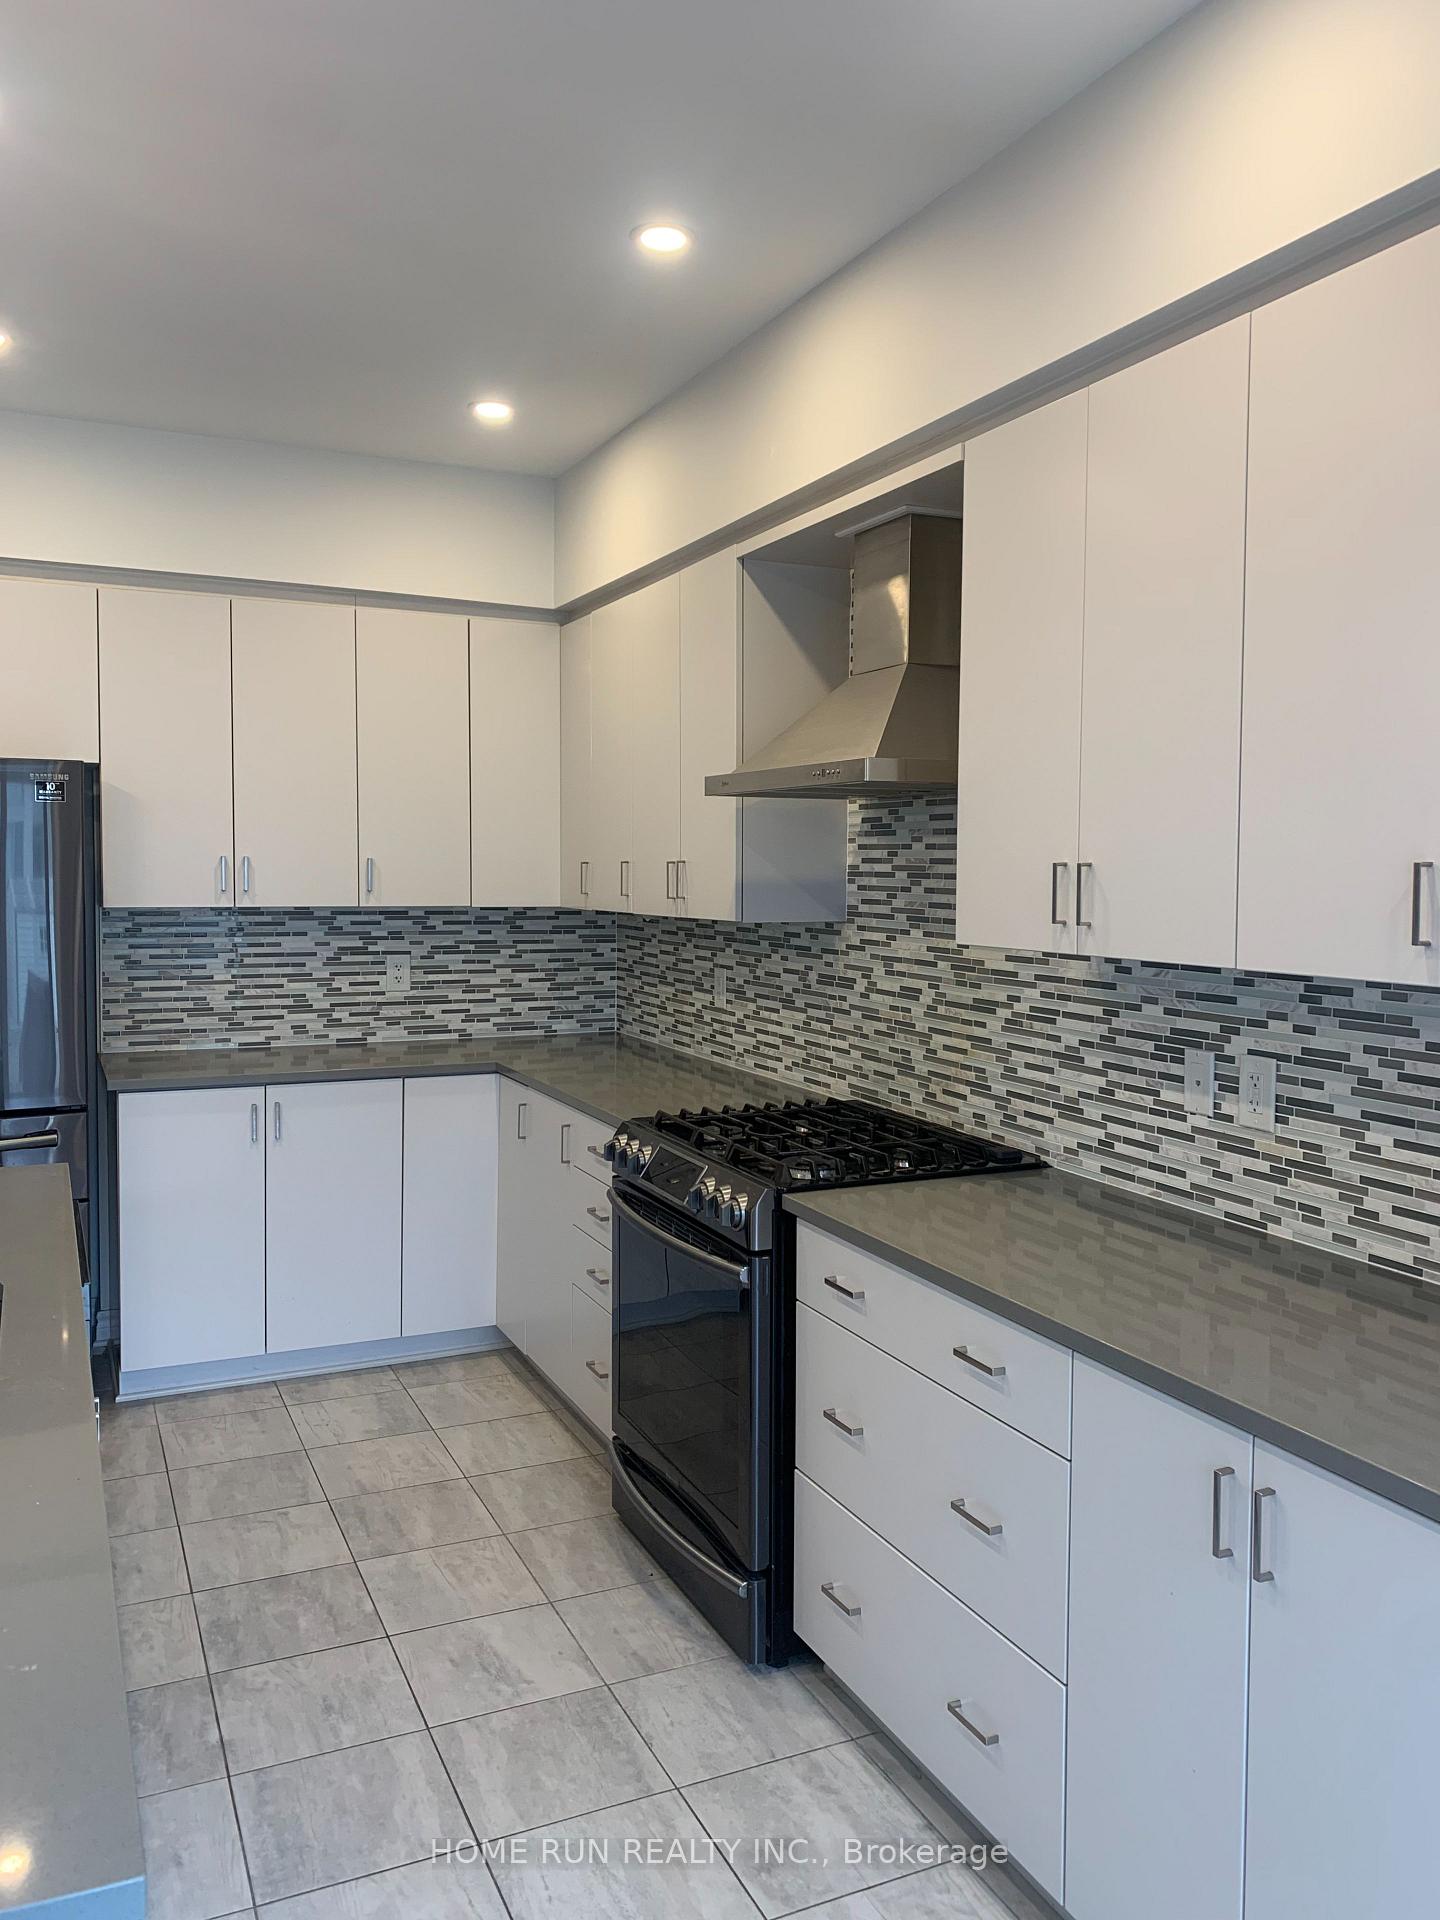 See all 18 photos
Property history
Facts and features
- BasementFinished
- Lot size26 × 102 ft
- Lease term12 months
- FurnishedUnfurnished
- Fireplace
- Central air
The homeFreehold Townhouse, 2-storey, 1,500–2,000 sq ft
- Type: Freehold Townhouse
- Style: 2-storey
- Living space: 1,500–2,000 sq ft
- Basement: Finished
- Waterfront: None
InsideFireplace Yes, In-suite laundry, Auto garage door remote
- Fireplace: Yes
- Laundry: In-suite laundry
- Features: Auto garage door remote
- Rooms above ground: 10
- Bedrooms: 3
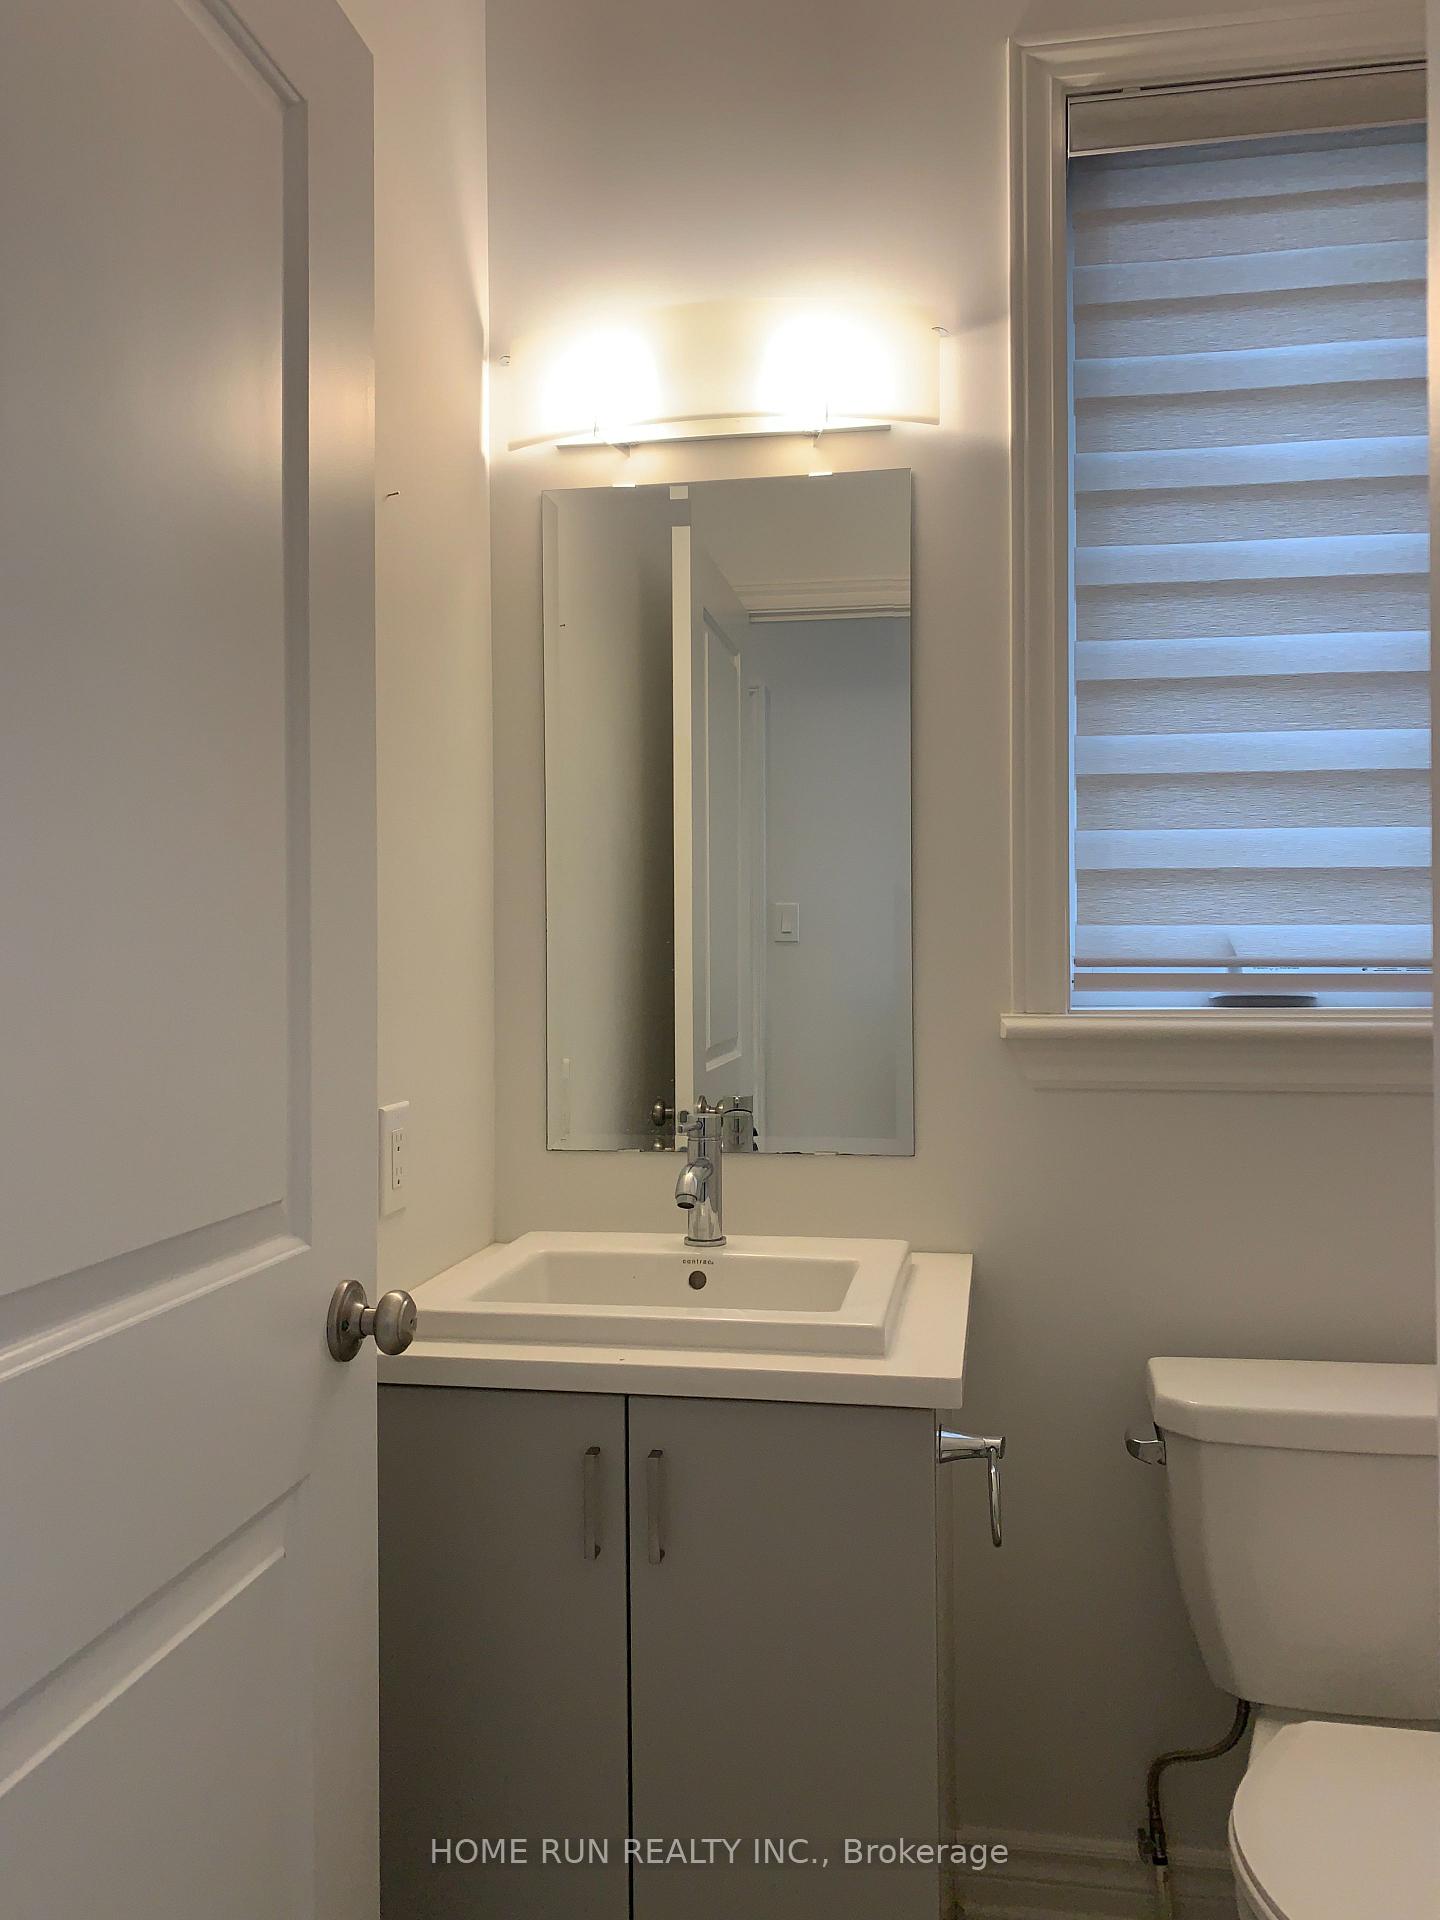
- Bathrooms: 3
- Kitchens: 1
Outside and lotVinyl siding, Shingles, Concrete block
- Exterior: Vinyl siding
- Roof: Shingles
- Foundation: Concrete block
- Size: 26.09 × 101.59 ft
Parking1 Garage, Attached
- Spaces: 1 Garage
- Garage: Attached
Heating, water and powerForced air, gas, Central air, Municipal water
- Heating: Forced air, gas
- Cooling: Central air
- Water: Municipal water
- Sewer: Municipal sewer
Rent and termsRent $2,750 a month, Entire property, Unfurnished
- Rent: $2,750 a month
- Space for rent: Entire property
- Furnished: Unfurnished
- Lease: 12 months
- Deposit: Required
- Credit check: Required
- Employment letter: Required
- Rental application: Required
- References: Required
- Rental items: Hot water tank
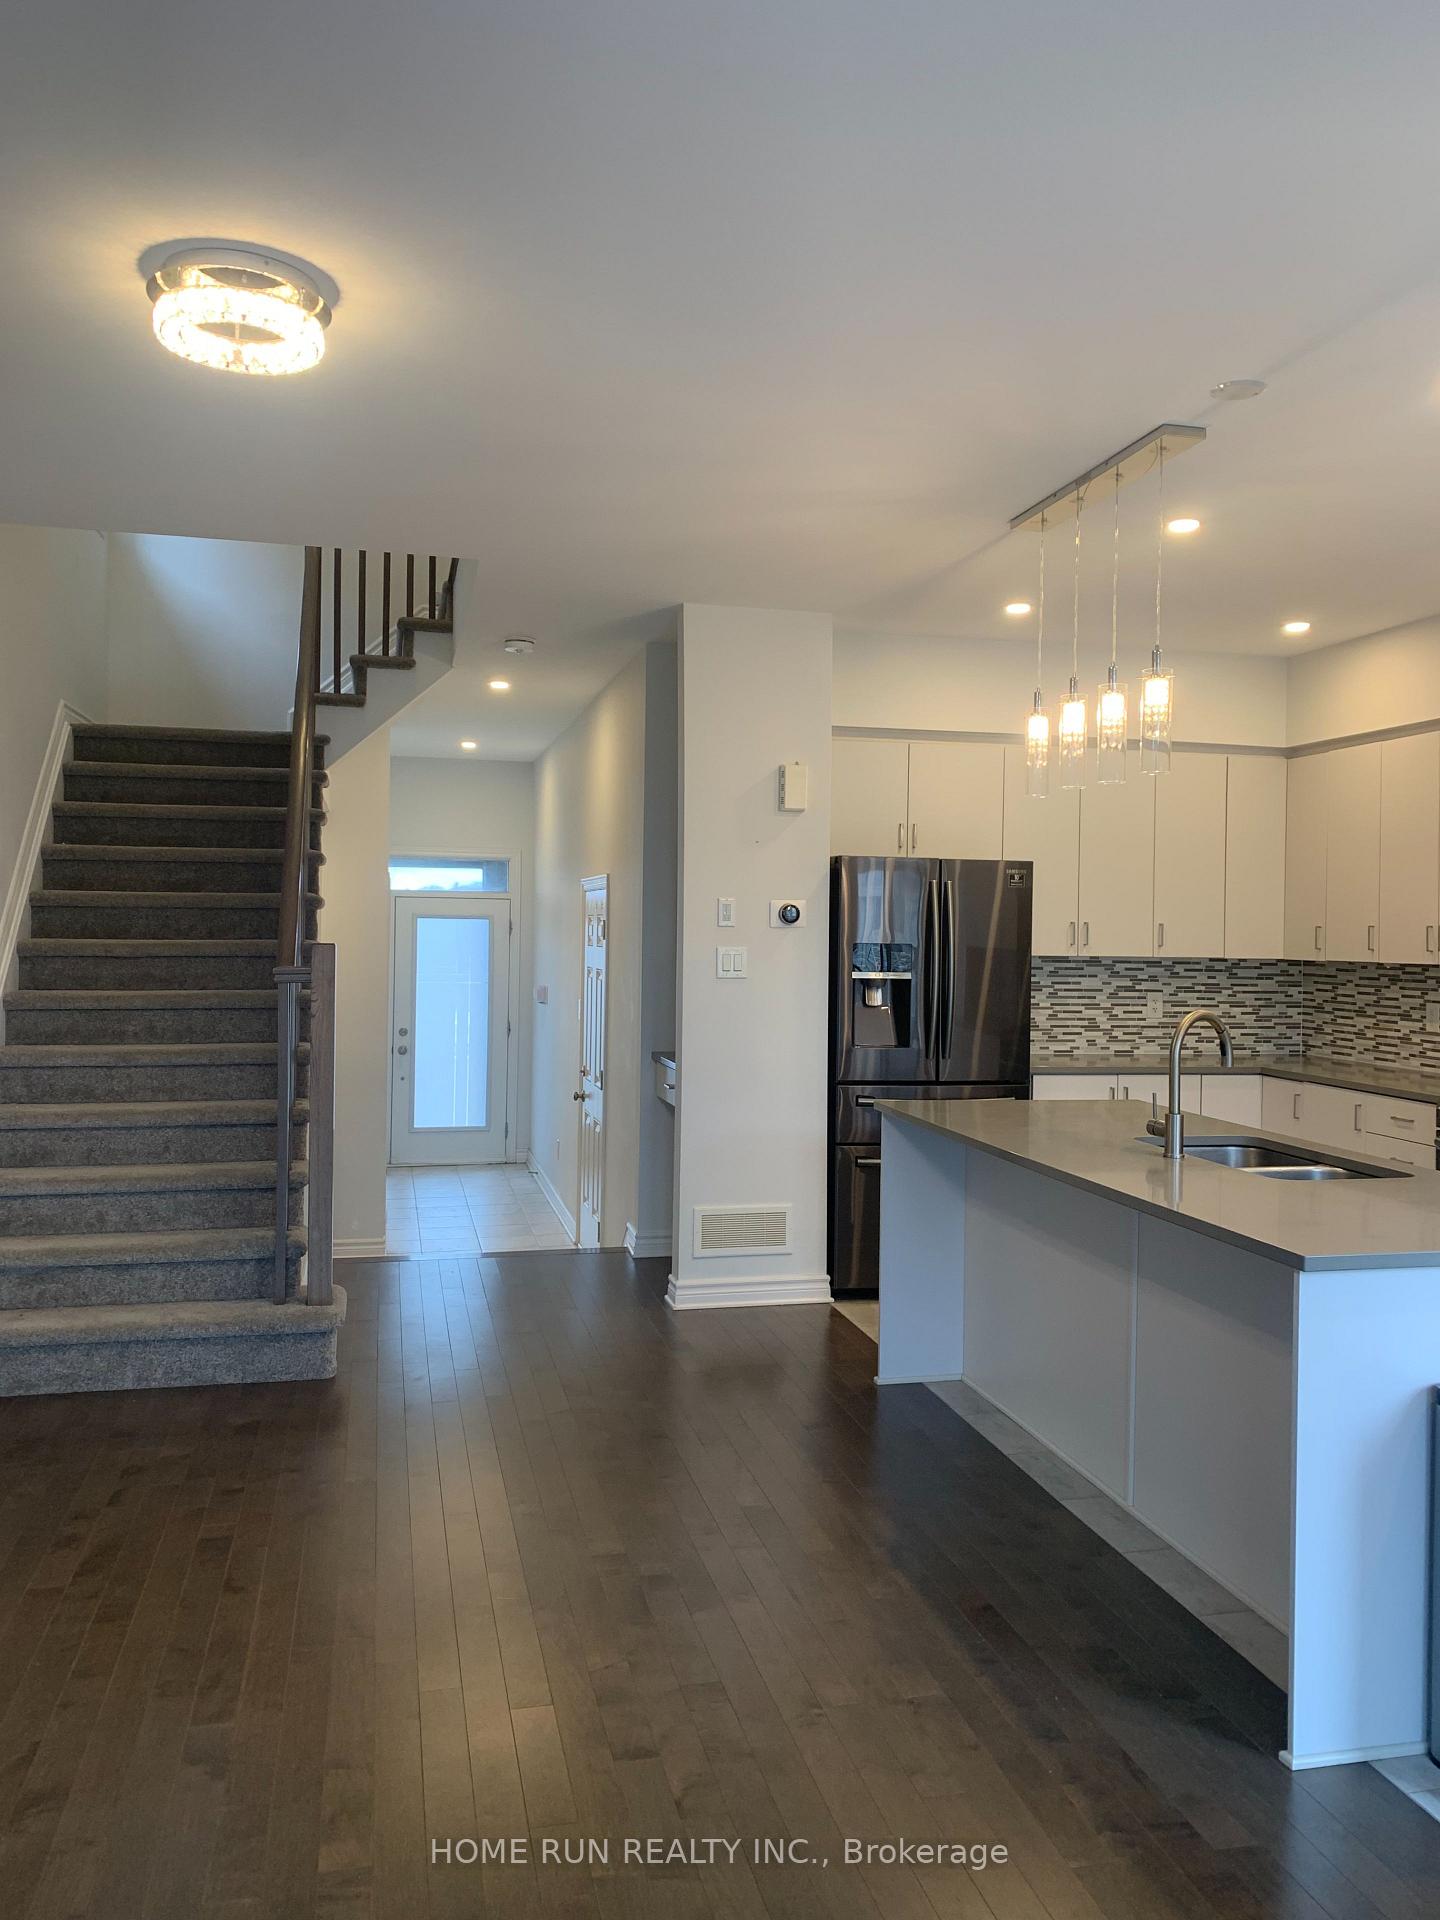
IncludedStove, dryer, washer, refrigerator, dishwasher, hood fan
- Included: Stove, dryer, washer, refrigerator, dishwasher, hood fan
Listing detailsX12073526, Rented, Apr 9, 2025
- MLS® number: X12073526
- Status: Rented
- Listed on: Apr 9, 2025
- Days on market: 37
- Updated: May 16, 2025
- Possession: 2025-04-09 / Immediate
- Occupied by: Vacant
- Listing brokerage: HOME RUN REALTY INC.
About this home
658 Capricorn Circle, Ottawa (Riverside South/Gloucester Glen), ON K4M 0J5
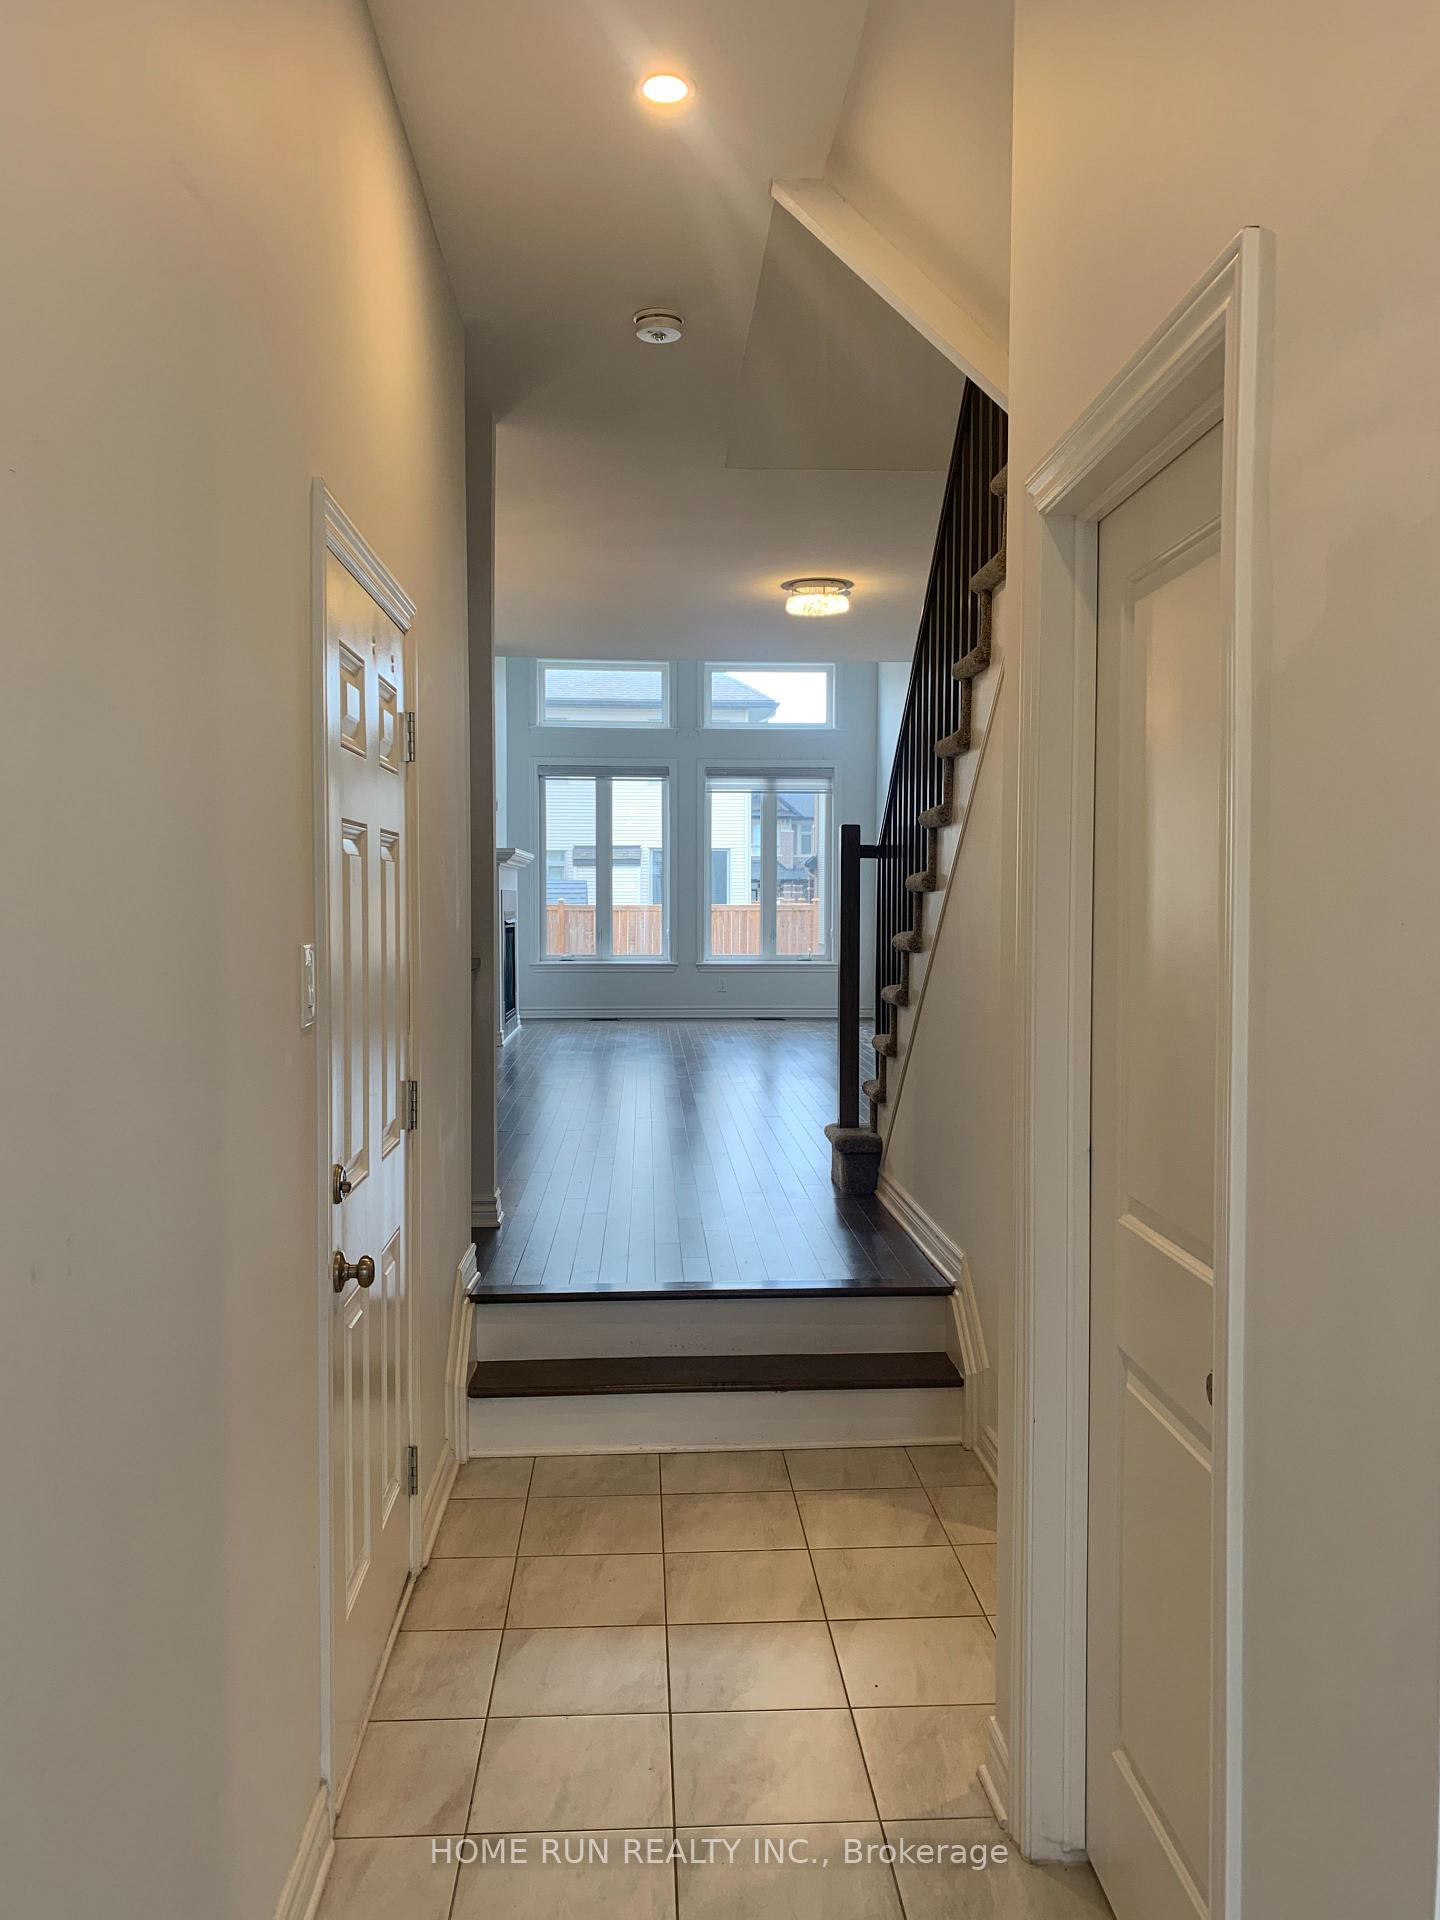
Bright and Inviting END-UNIT townhome await your discerning taste in a popular family-friendly neighbourhood of river side south. This sophisticated property features TWO-STORIES CEILINGS in the living room, picture windows, gas fireplace and finished basement. You will be impressed by the hardwood throughout the main floor. The open concept dining room and kitchen with stainless steel appliances/pantry room when you enter the door. Beautiful staircase leads to the second level complete with a huge master bedroom with WIC and ensuite bathroom, 2 spacious bedrooms, a full bath and convenient laundry as well. Walking distance to all amenities such as schools, shopping centers, etc. No pets, no smoking!
Ask about this home
A HOMEH agent will answer your questions about this home.
Around this home
Daily convenience, out of 100, from the distances below
Schools nearby
School rating, out of 10.
Helpful calculators
Your HOMEH agent

"I would see it this week."