

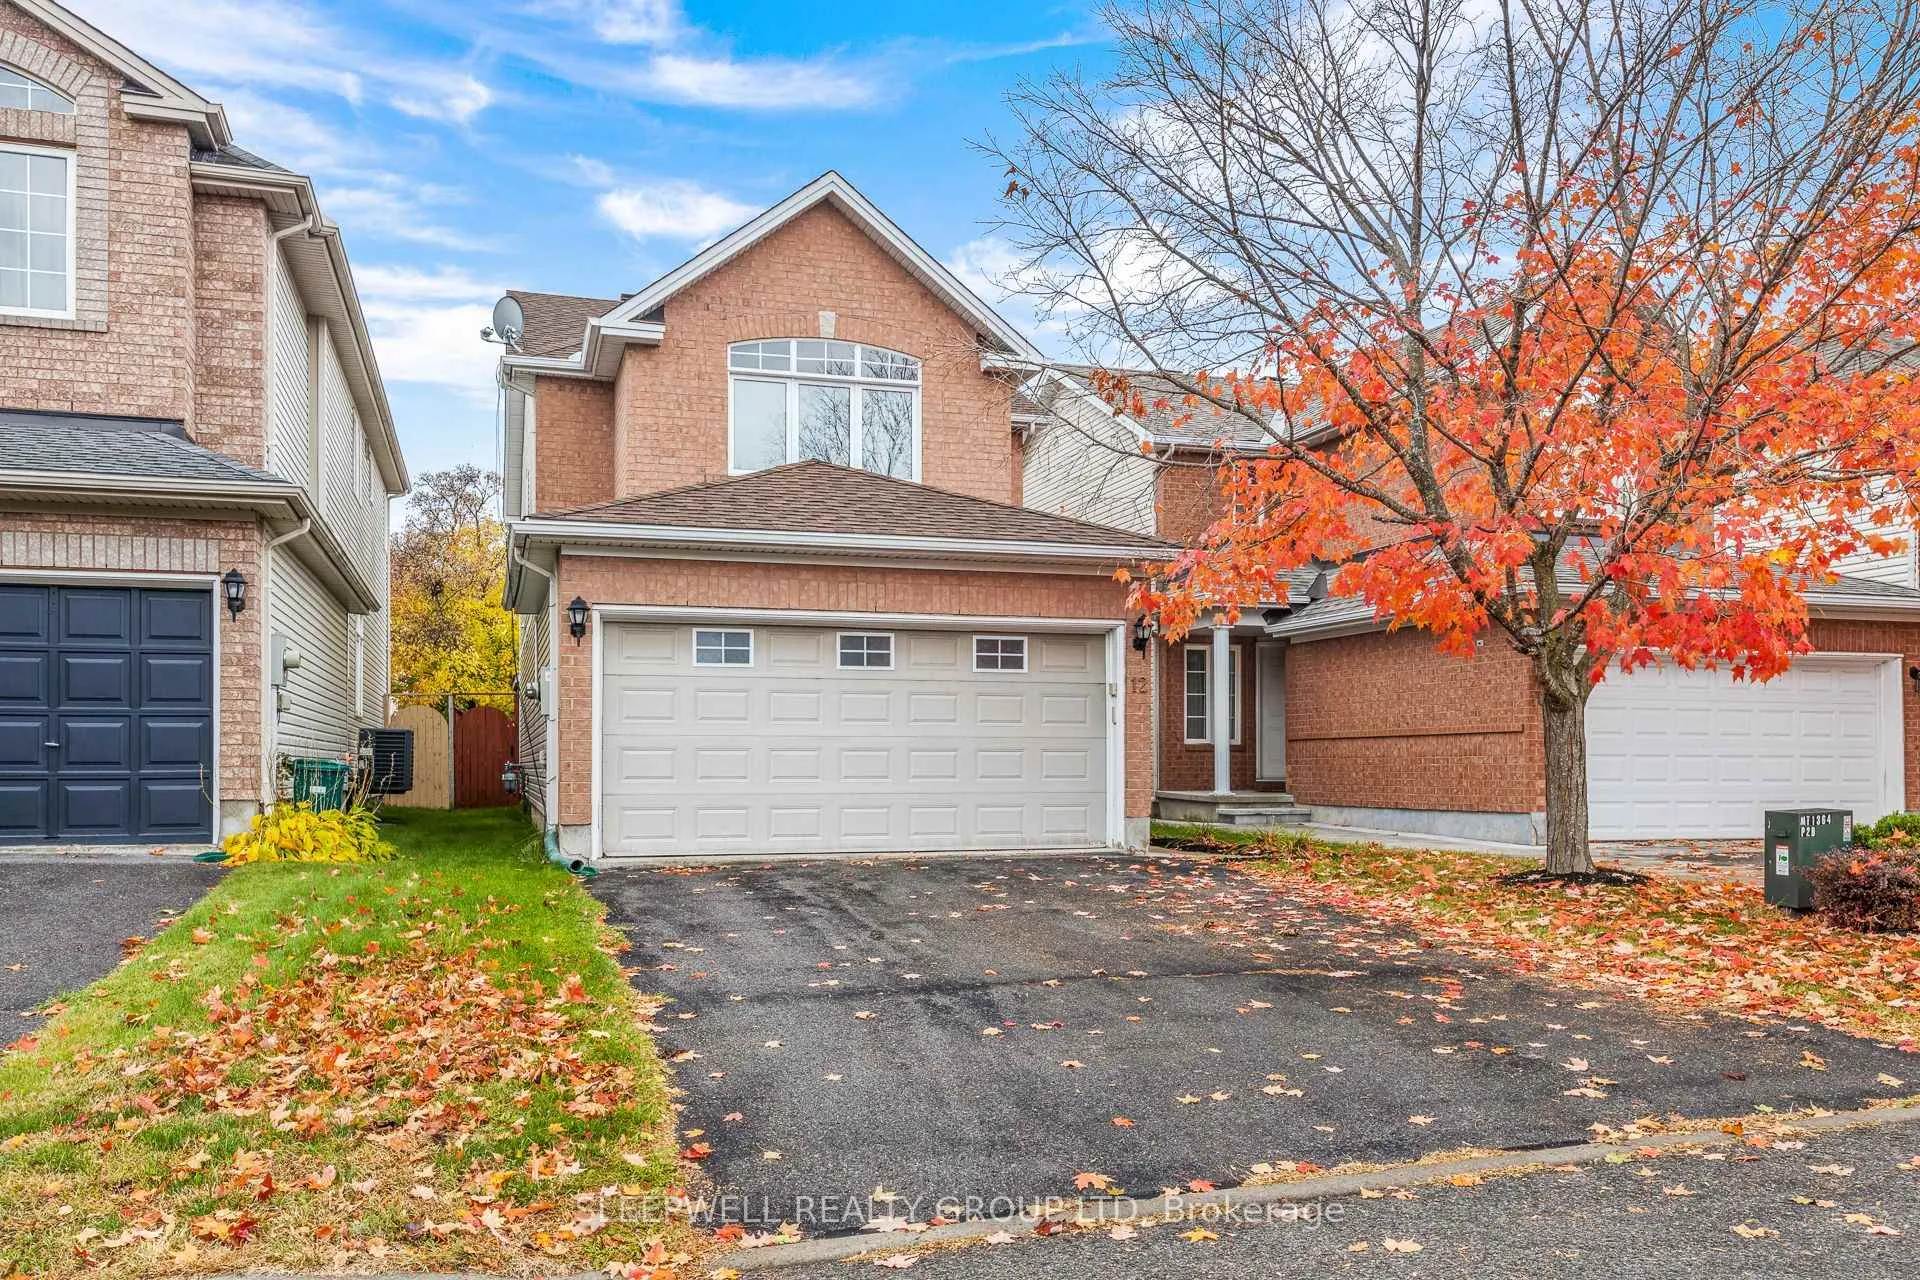
12 Cedar Park Street
12 Cedar Park Street
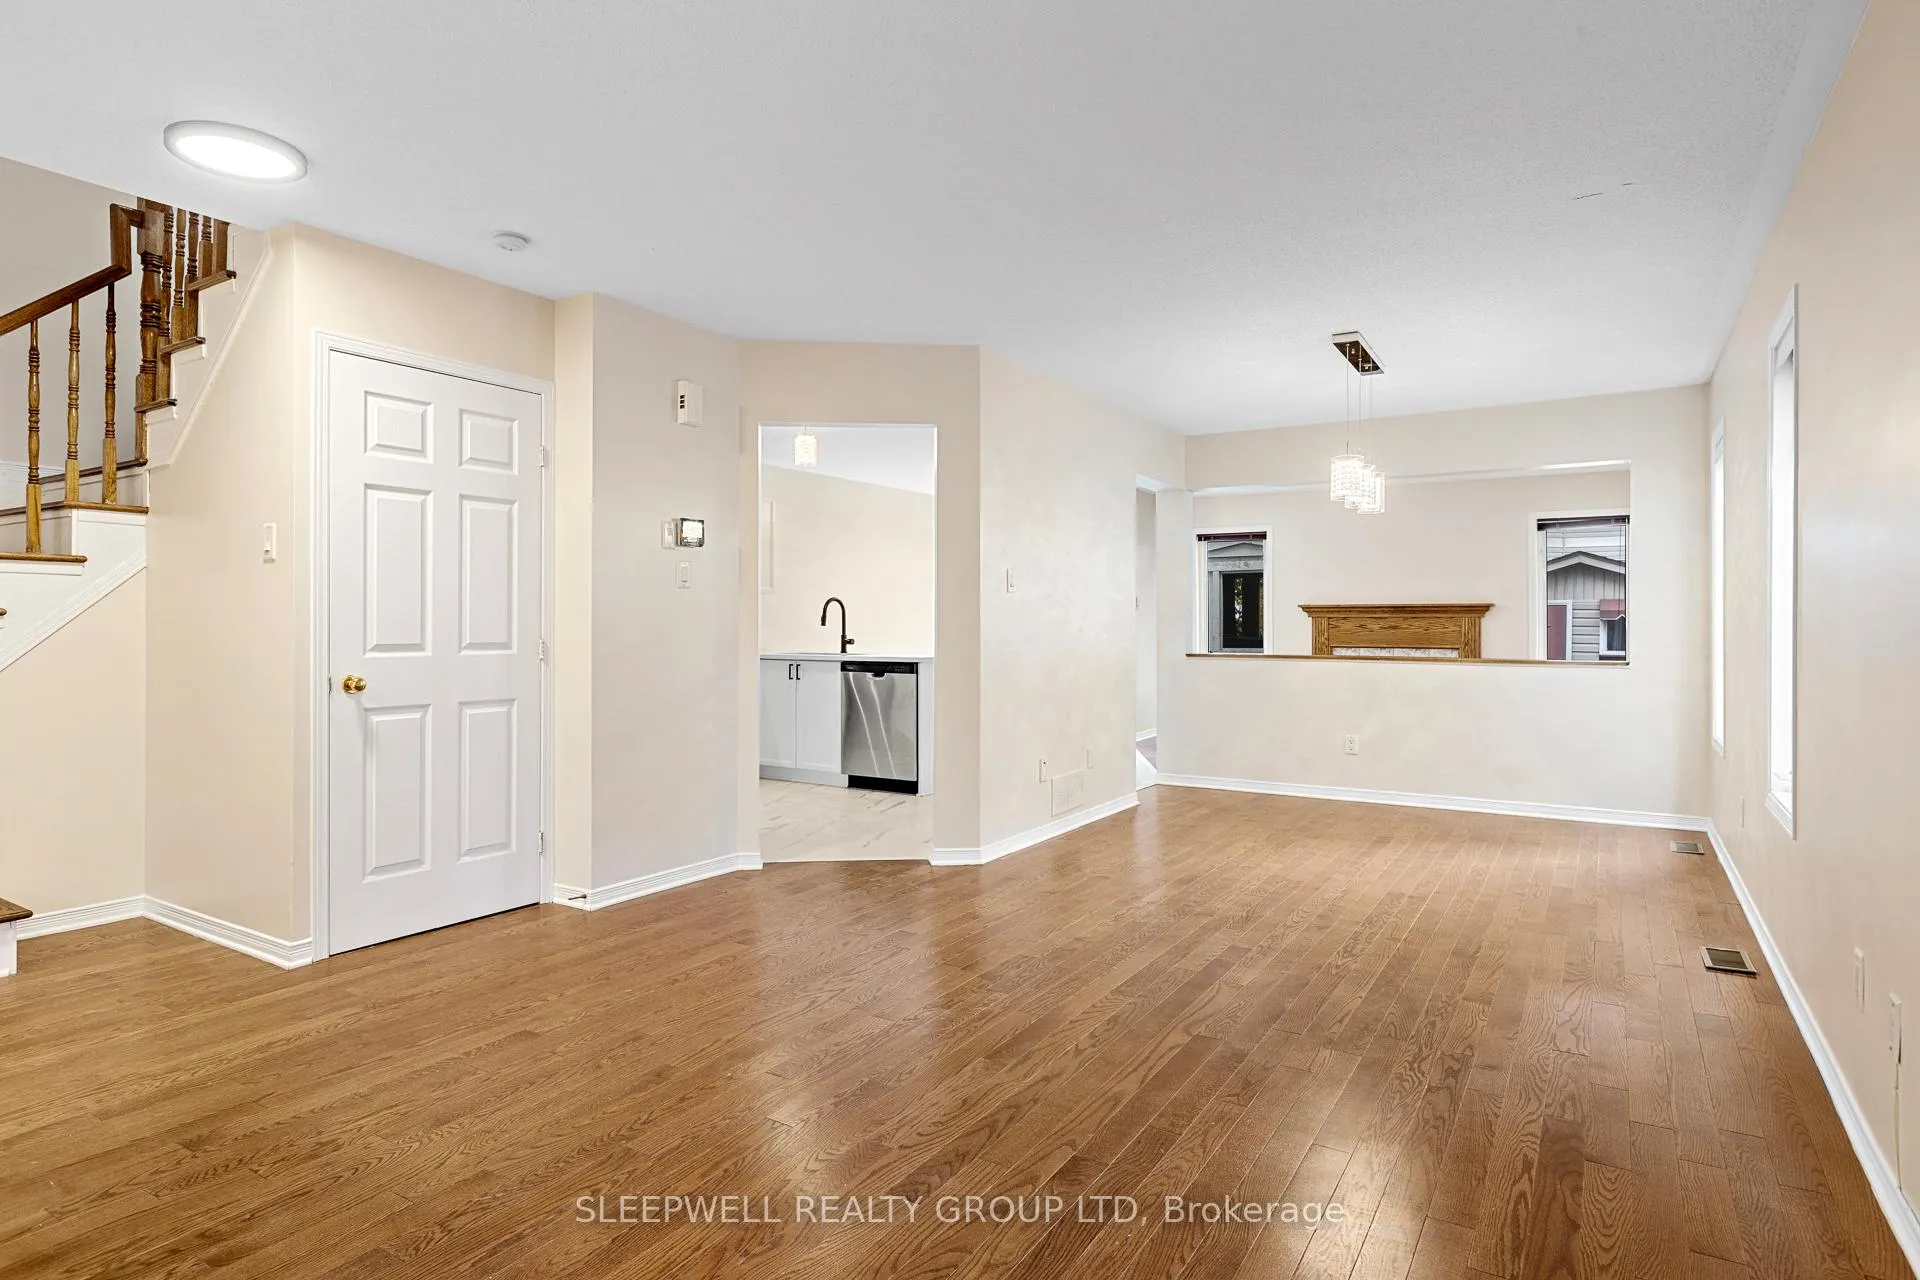 See all 30 photos
Property history
Facts and features
- BasementUnfinished
- Water, sewerMunicipal
- HeatingForced air
- CoolingCentral air
- Fireplace
- Central air
The homeDetached, 2-storey, 1,500–2,000 sq ft
- Type: Detached
- Style: 2-storey
- Living space: 1,500–2,000 sq ft
- Basement: Unfinished
InsideFireplace Yes, natural gas, Upper level, Carpet free
- Fireplace: Yes, natural gas
- Laundry: Upper level
- Features: Carpet free
- Rooms above ground: 11
- Bedrooms: 3
- Bathrooms: 3
- Kitchens: 1
Outside and lotAluminum siding, Asphalt shingle, Concrete
- Exterior: Aluminum siding
- Roof: Asphalt shingle
- Foundation: Concrete
- Size: 29.98 × 98.42 ft
Parking2 Garage, Attached
- Spaces: 2 Garage
- Garage: Attached
Heating, water and powerForced air, gas, Central air, Municipal water
- Heating: Forced air, gas
- Cooling: Central air
- Water: Municipal water
- Sewer: Municipal sewer
Costs and taxesTaxes $5,297 a year, HST included in the price, Hwt rental
- Taxes, 2024: $5,297 a year
- HST: HST included in the price
- Rental items: Hwt rental
Included in the saleFridge, stove, dishwasher, microwave, hood fan, washer and dryer. built in book shelves in front bedroom. hot tub. blinds.
- Included: Fridge, stove, dishwasher, microwave, hood fan, washer and dryer. built in book shelves in front bedroom. hot tub. blinds.
NearbyFenced yard
- Close to: Fenced yard
Listing detailsX12482230, Sold, Oct 25, 2025
- MLS® number: X12482230
- Status: Sold
- Listed on: Oct 25, 2025
- Days on market: 118
- Updated: Feb 20, 2026
- Possession: 2025-11-01 / Flexible
- Occupied by: Vacant
- Listing brokerage: SLEEPWELL REALTY GROUP LTD
About this home
12 Cedar Park Street, Ottawa (Central Park), ON K2C 4B3
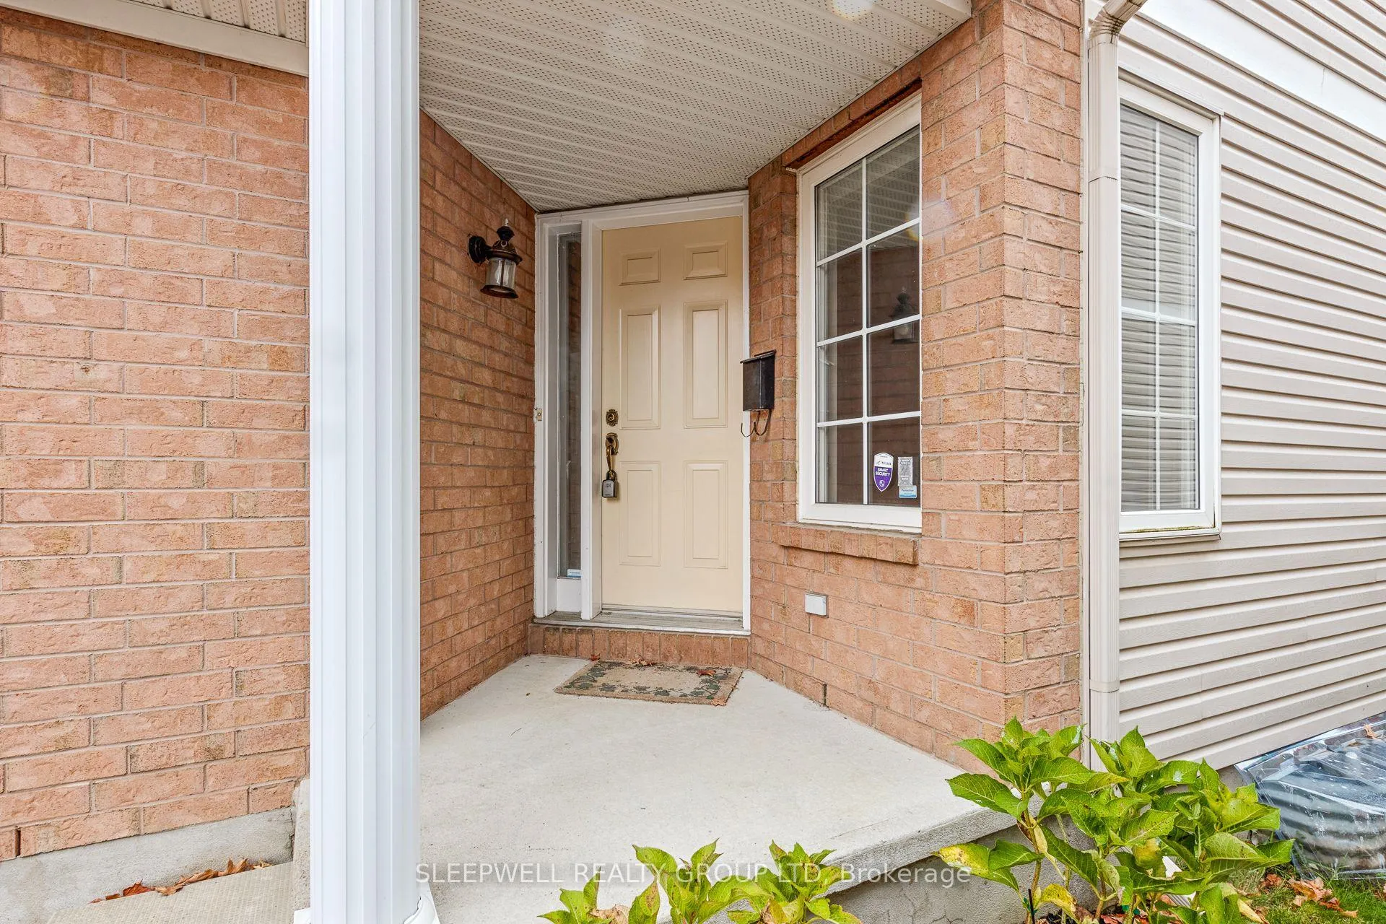
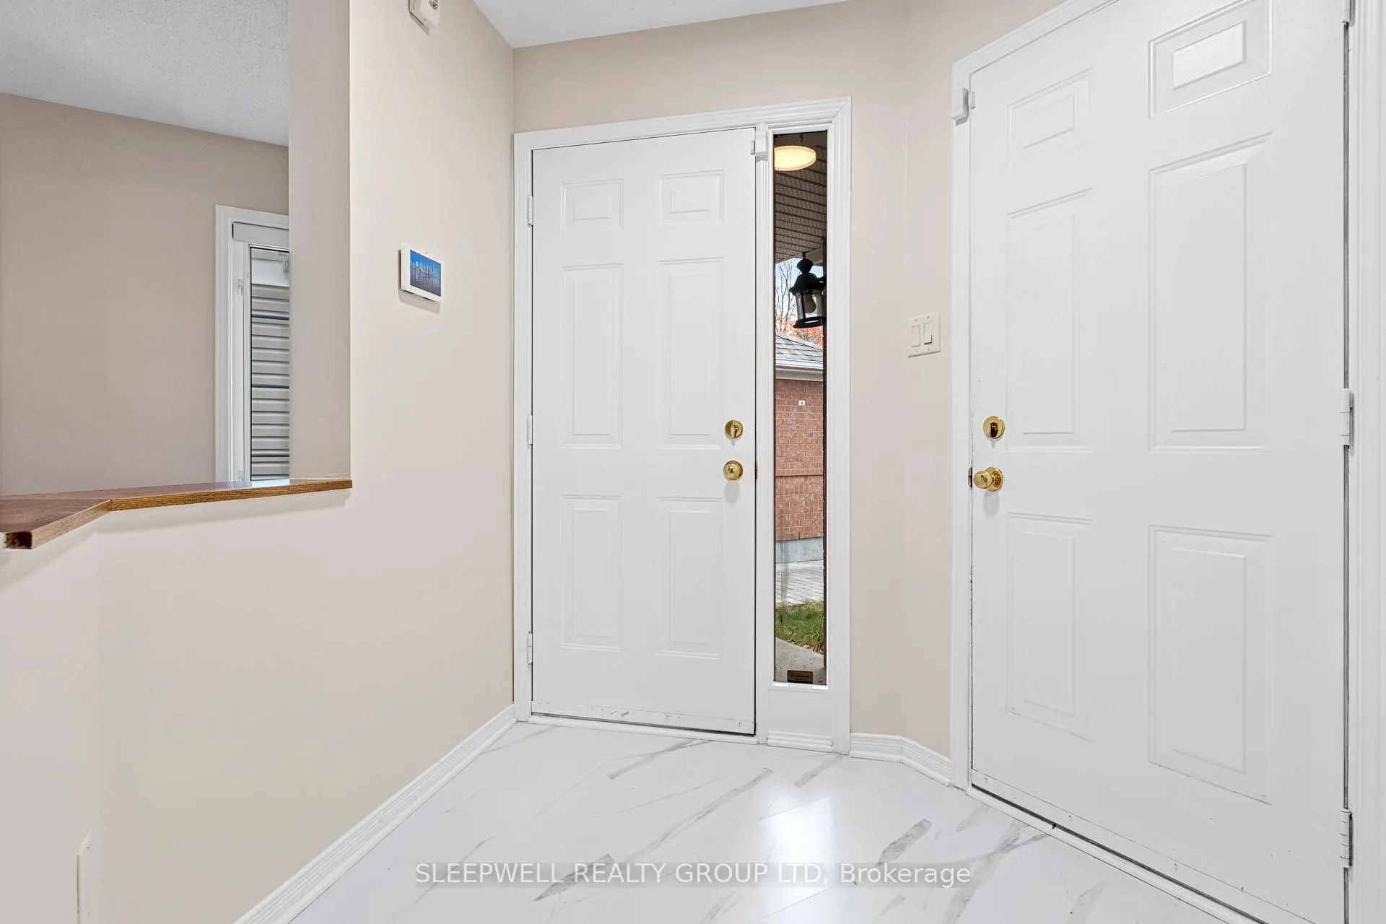
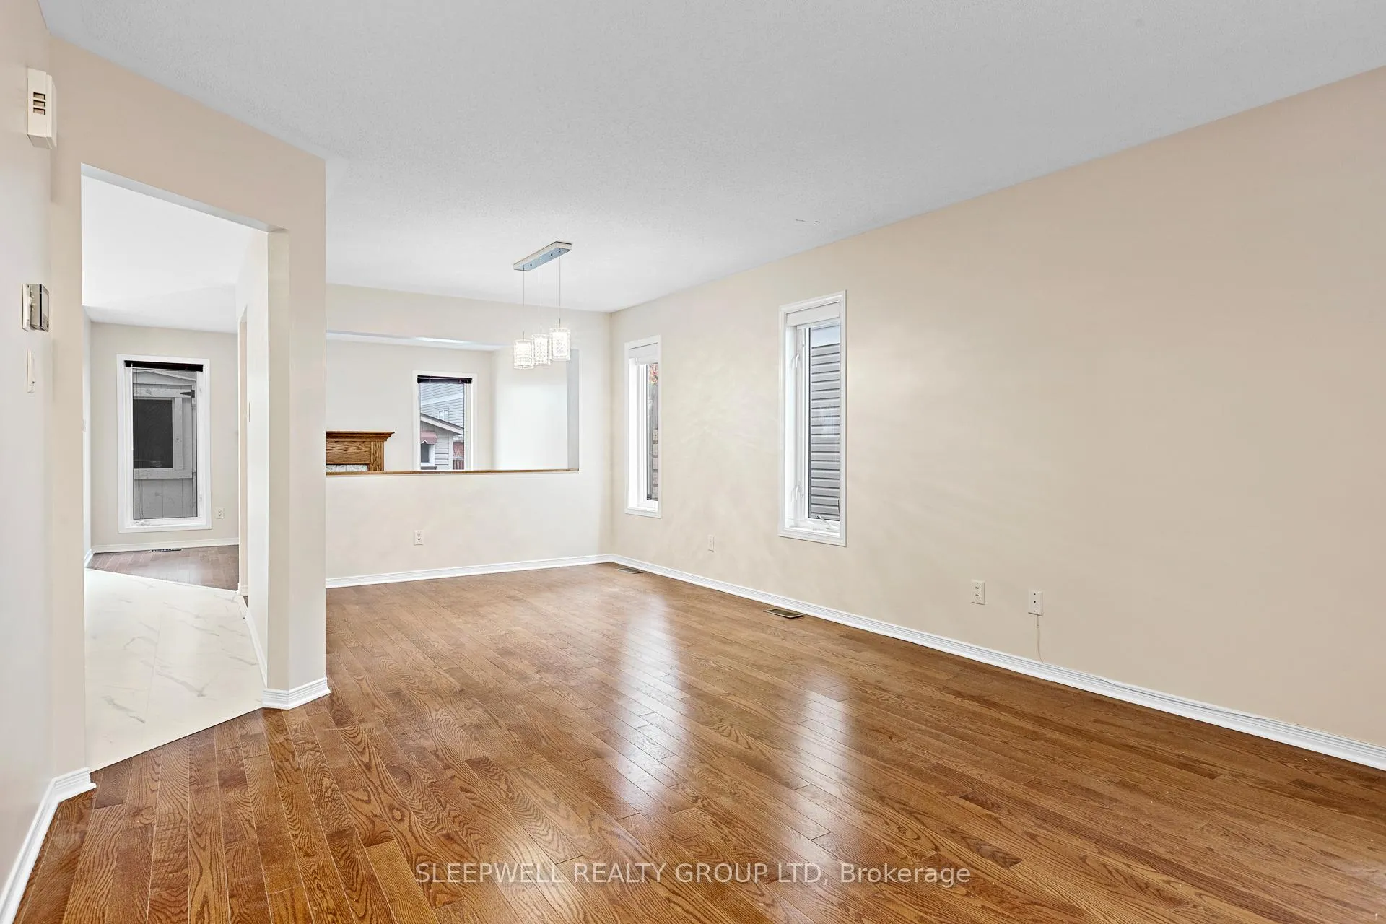
Beautifully maintained 3-Bedroom, 2.5-Bath detached home in a quiet family-friendly neighbourhood! This one-owner home has been lovingly cared for since it was built and shows true pride of ownership. The kitchen has just been updated, offering a fresh, modern touch to the heart of the home. The bright and functional layout includes a cozy breakfast nook, a welcoming living room with a gas fireplace, and a separate dining area-perfect for family dinners and entertaining guests. Enjoy hardwood flooring throughout - no carpet - for a clean and cohesive look. The upper level features three spacious bedrooms, including a primary suite with a walk-in closet and private ensuite featuring a soaker tub. Two additional bedrooms, a full bathroom, and a convenient second-floor laundry room complete the upper level. The unfinished basement offers excellent potential to customize, ideal for a future rec room, gym, office, or additional living space. Step outside to a private, fully fenced backyard, complete with an enclosed hot tub for year-round enjoyment. This home also includes a double-car garage and is located in a prime location close to schools, parks, shopping, and major commuting routes. This centrally located home offers the perfect blend of comfort, convenience, and future potential. A rare opportunity to own a truly cared-for property in a desirable neighbourhood
Ask about this home
A HOMEH agent will answer your questions about this home.
Around this home
Daily convenience, out of 100, from the distances below
Schools nearby
School rating, out of 10.
Helpful calculators
Your HOMEH agent

"Priced 3% over the Hestimate. I would see it this week."