

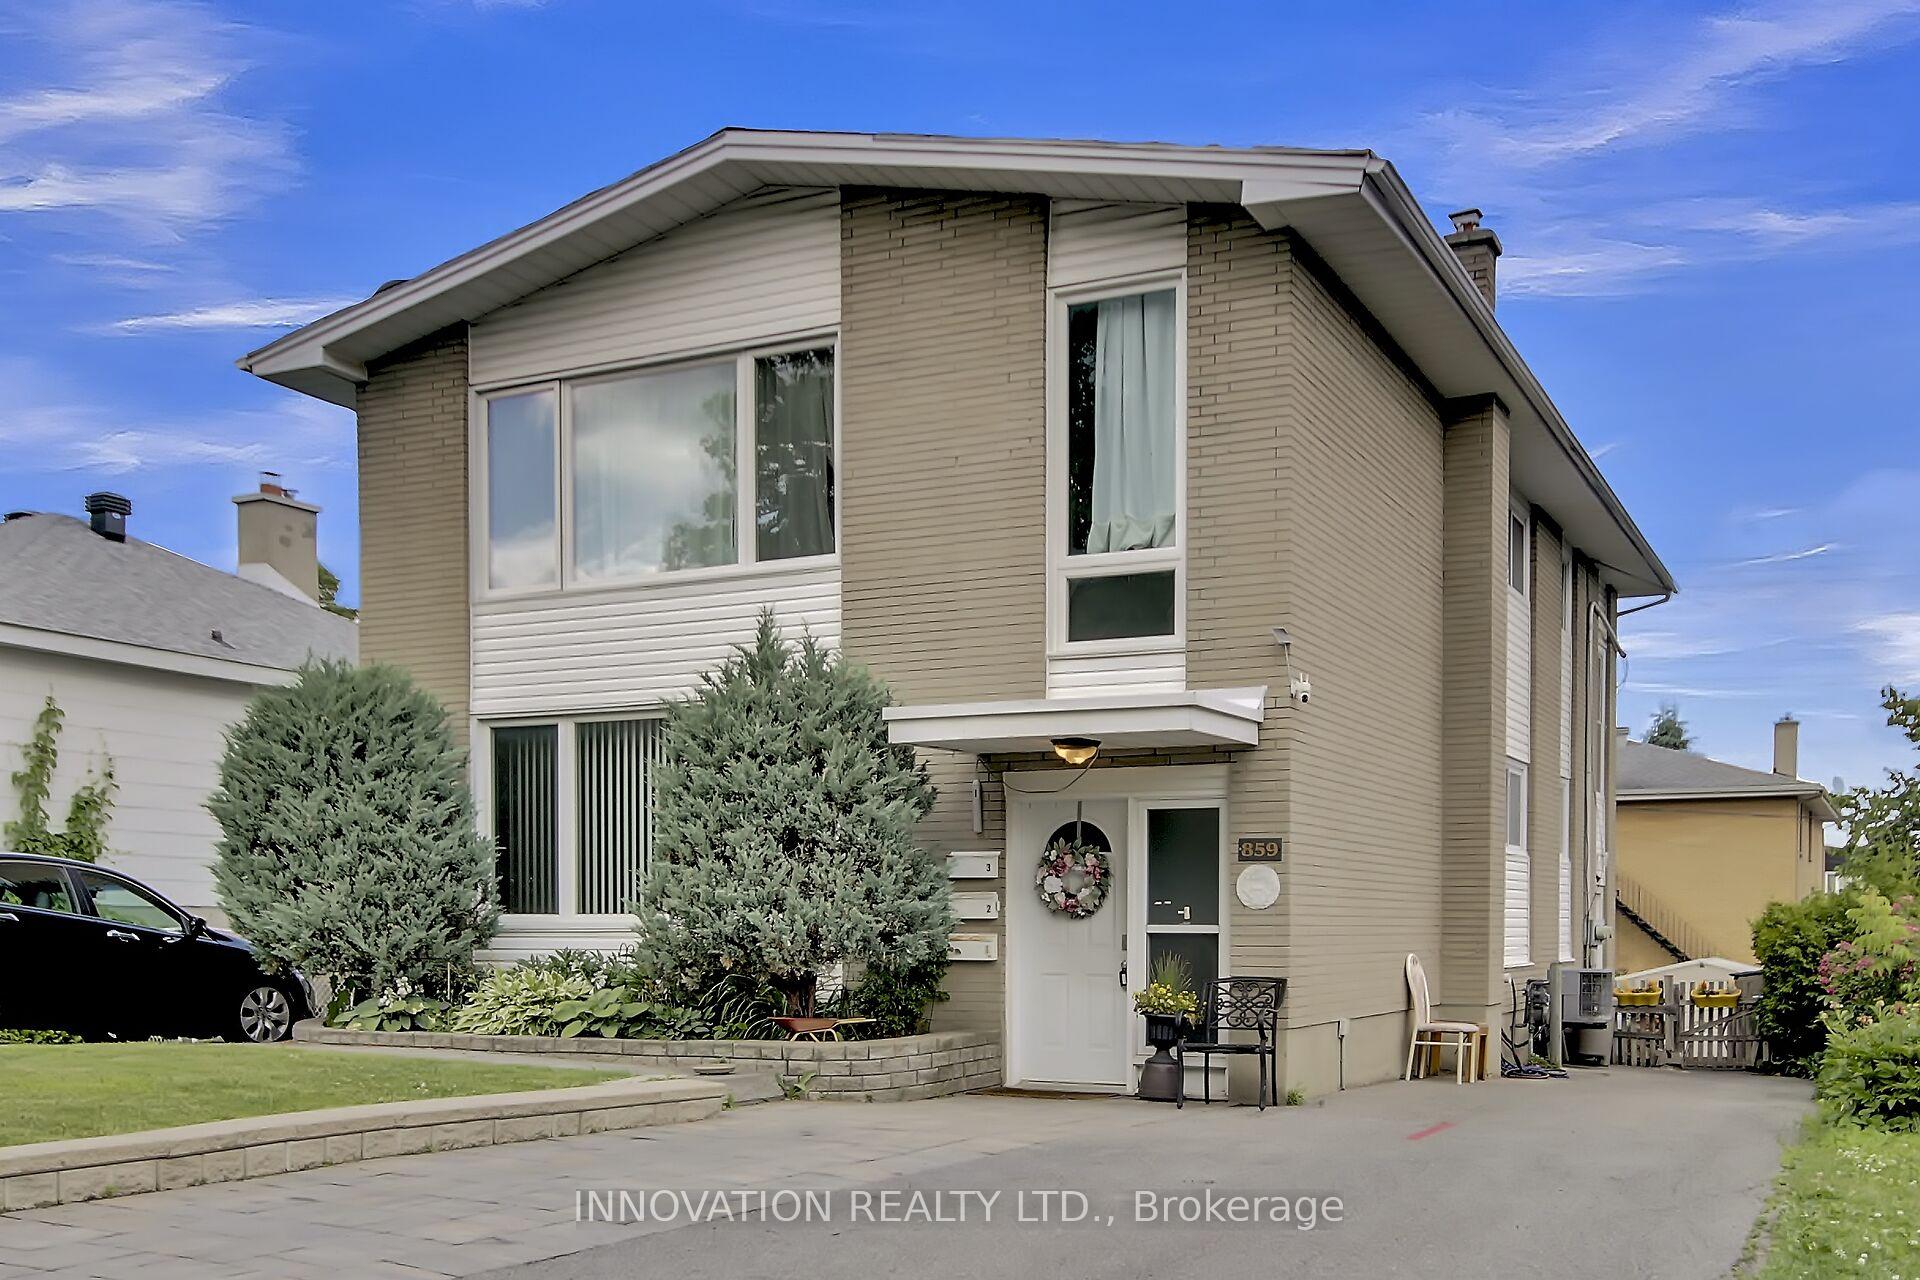
859 Tavistock Road
Multiplex Sold
1/37859 Tavistock Road
Multiplex Sold
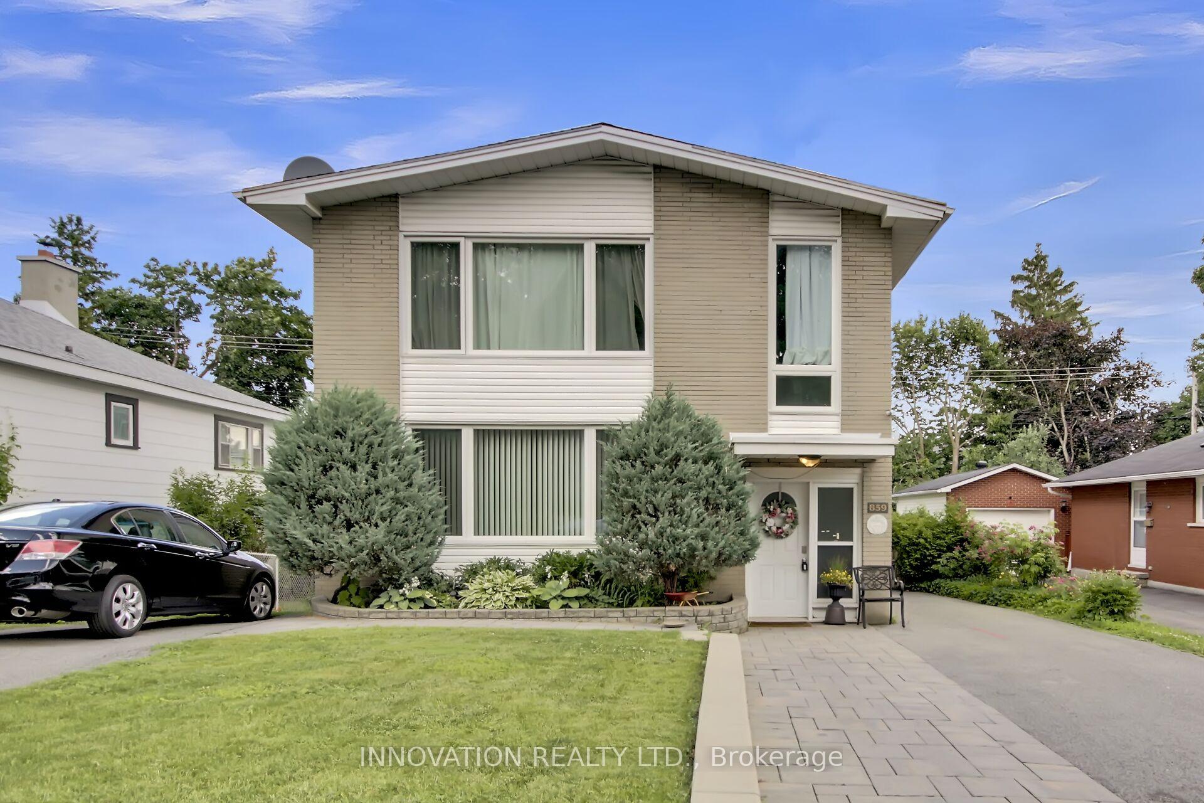
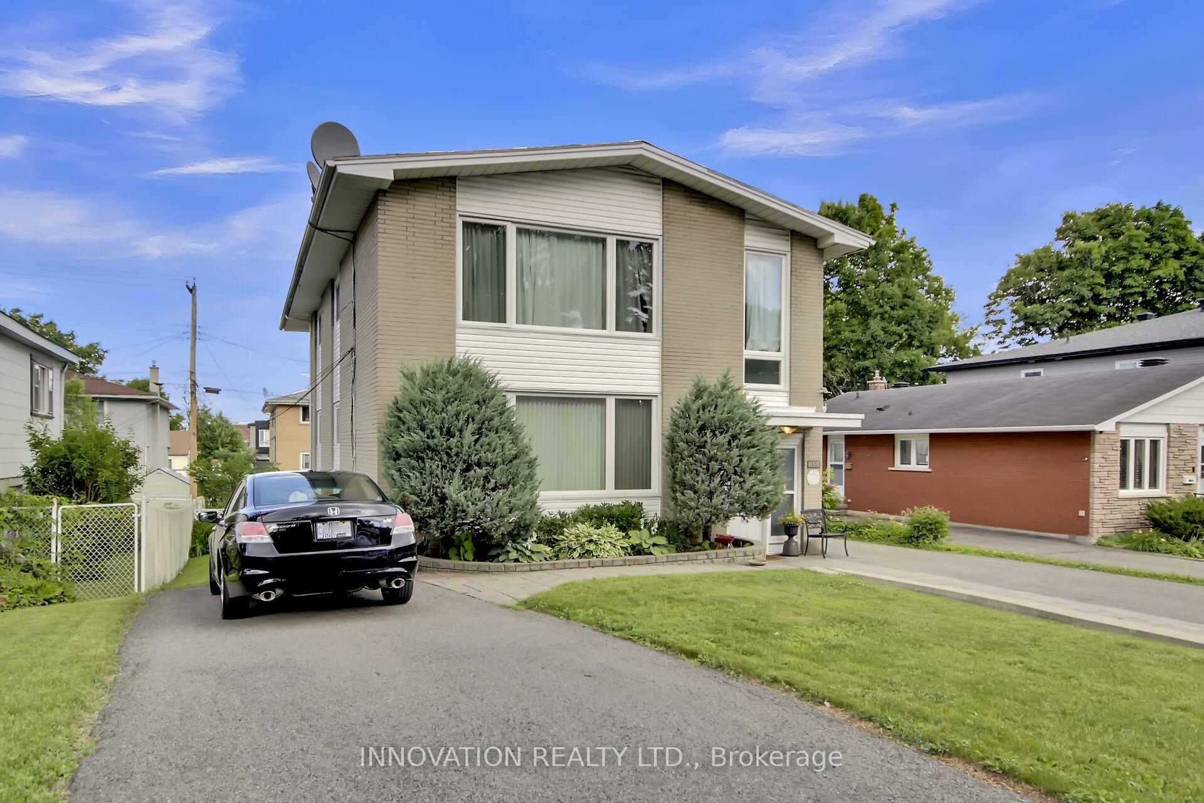
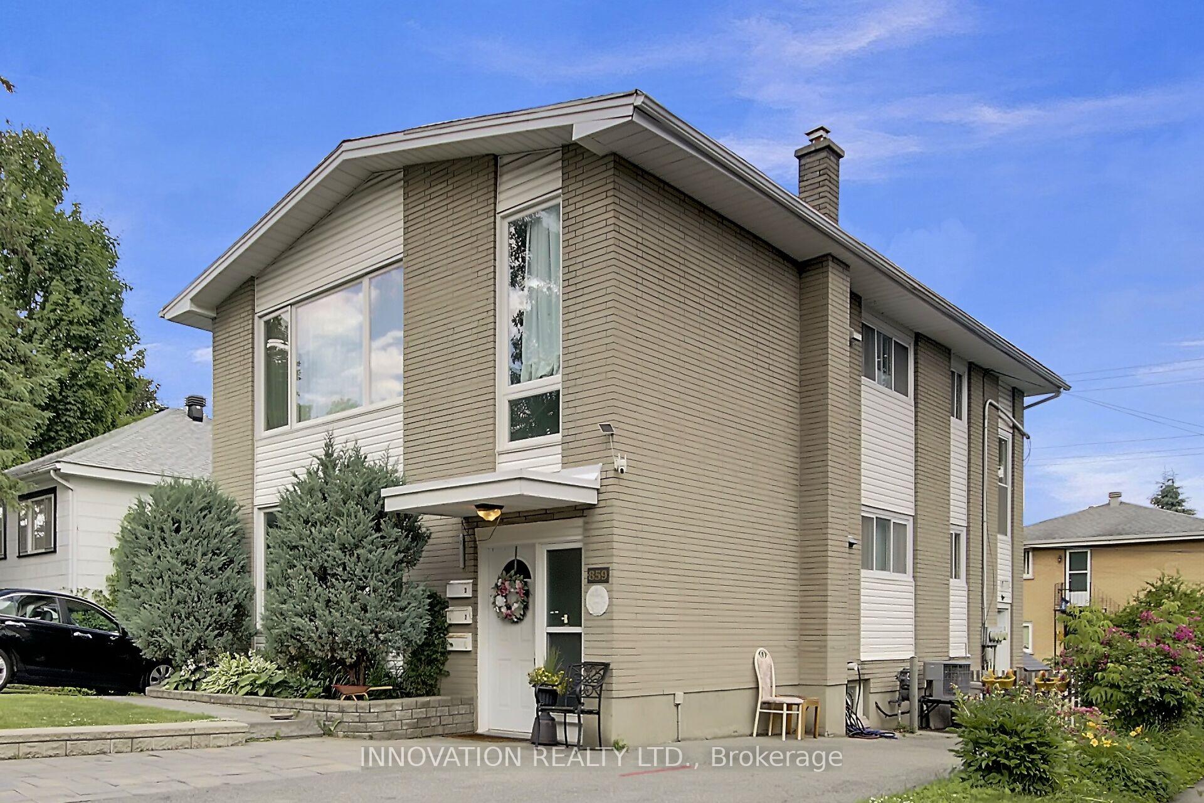
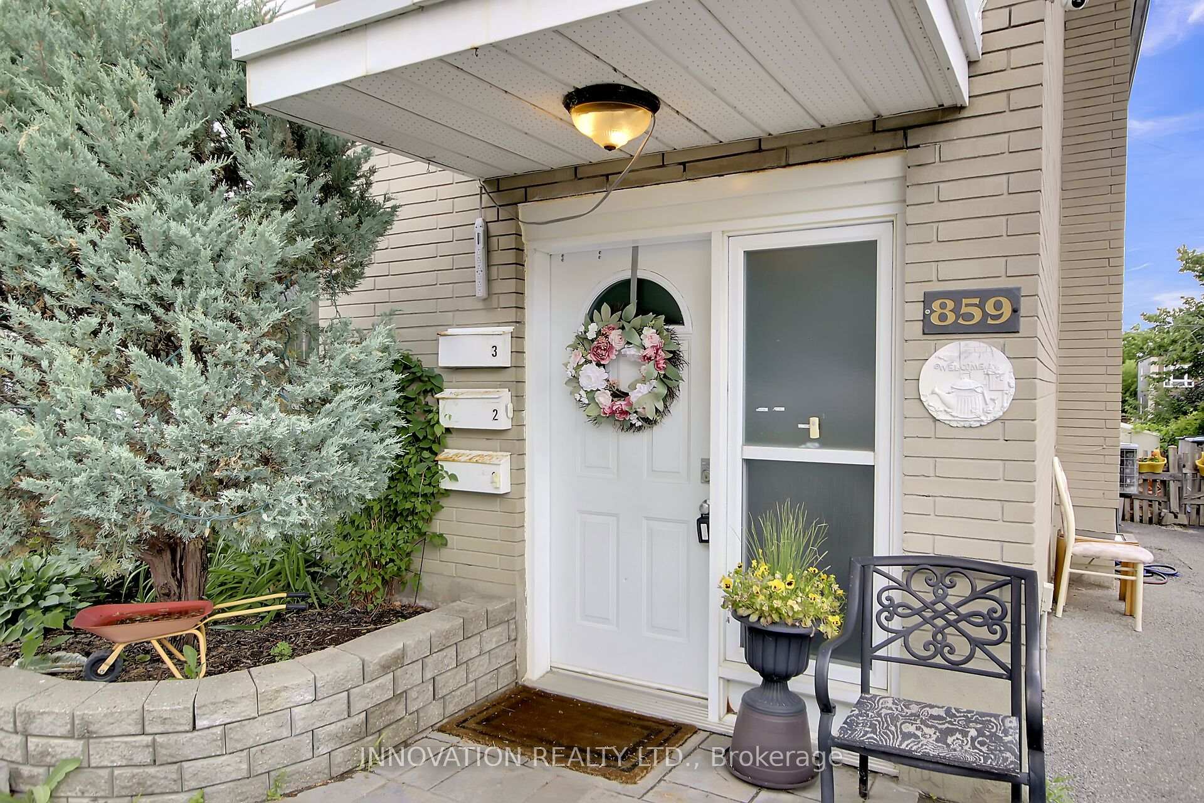 See all 37 photos
Asked for: $999,900Sold Sep 23, 2025
4+1 Bedrooms
3 Bathrooms
4 Parking
2K–2.5K sq.ft
49.9×99.69 ft
$7,095/yr
Property history
Facts and features
- BasementPart finished
- Age of home51–99 years
- Water, sewerMunicipal
- HeatingForced air
What stands out
- 3 kitchens
- Hardwood floors
- Central air
The homeMultiplex, 2-storey, Age 51–99 years
- Type: Multiplex
- Style: 2-storey
- Age: 51–99 years
- Living space: 2,000–2,500 sq ft
- Basement: Full, partially finished
InsideHardwood, Lower level, Storage, on demand water heater
- Flooring: Hardwood
- Laundry: Lower level
- Features: Storage, on demand water heater
- Rooms above ground: 8
- Rooms in the basement: 3
- Bedrooms: 4 + 1 in the basement
- Bathrooms: 3
- Kitchens: 3
Outside and lotBrick, Asphalt shingle, Poured concrete
Outside
- Exterior: Brick
- Roof: Asphalt shingle
- Foundation: Poured concrete
- Other structures: Garden shed
- Size: 49.9 × 99.69 ft
Parking4 Parking, Lane
- Spaces: 4 Parking
- Driveway: Lane
Heating, water and powerForced air, gas, Central air, Municipal water
- Heating: Forced air, gas
- Cooling: Central air
- Water: Municipal water
- Sewer: Municipal sewer
- Natural gas: Yes
- Hydro: Yes
- Cable: Yes
- Telephone: Yes
Costs and taxesTaxes $7,095 a year, Hot water on demand 56.31/month reliance
- Taxes, 2024: $7,095 a year
- Rental items: Hot water on demand 56.31/month reliance
Included in the sale3 refrigerators, 3 stoves, coin-op washer & dryer, Tenants contents
- Included: 3 refrigerators, 3 stoves, coin-op washer & dryer
- Not included: Tenants contents
NearbyPublic transit, school, park
- Close to: Public transit, school, park
Listing detailsX11950951, Sold, Feb 1, 2025
- MLS® number: X11950951
- Status: Sold
- Listed on: Feb 1, 2025
- Days on market: 234
- Updated: Sep 23, 2025
- Possession: Flexible
- Occupied by: Tenant
- Listing brokerage: INNOVATION REALTY LTD.
About this home
859 Tavistock Road, Ottawa (Queensway Terrace North), ON K2B 5N5
StorageOn Demand Water HeaterPublic TransitSchoolPark
Well maintained Duplex with Basement apartment in charming neighborhood close to cycling paths and LRT. 2-2 bedroom units above grade and 1-1 bedroom unit in basement. Stairwells in both front and rear of units. Two separate laneways afford 4 parking spots. Coin operated washer/dryer. Furnace (2019),Tenants pay hydro. Hardwood flooring in most rooms. **EXTRAS** Shed
Read more
Ask about this home
A HOMEH agent will answer your questions about this home.
Ask a question
Thinking of selling your home?See what your home is worth today.
Around this home
Carling & Tavistock
Errands
Parks
Schools
Daily convenience, out of 100, from the distances below
ParkElmhurst Park · 12 within 1 km4 min walk234 m
GroceryMetro7 min walk438 m
SchoolWoodroffe High School7 min walk430 m
PharmacyNutrichem5 min walk288 m
Cafés & foodWendy's · 15 within 1 km5 min walk293 m
Gym & rec centreCanadian Strength6 min walk399 m
WalkDriveStraight-line distance, open map data
Grocery0.4 km
Park0.2 km
Coffee1.0 km
Dining0.4 km
Gym0.4 km
Schools nearby
School rating, out of 10.
Woodroffe High Schoolsecondary · Public · 0.4 km
5.2/10Fair
Severn Avenue Public Schoolelementary · Public · 0.5 km
8.2/10Excellent
École secondaire publique L'Alternativesecondary · Public · 0.7 km
—
Contact agent
Helpful calculators
Mortgage
Affordability
Closing costs
Land transfer tax
Property tax
Down payment
CMHC insurance
Stress test
Cashback Rebate
Your HOMEH agent

KimHOMEH agent · Ottawa
"I would see it this week."
Ask Kim