

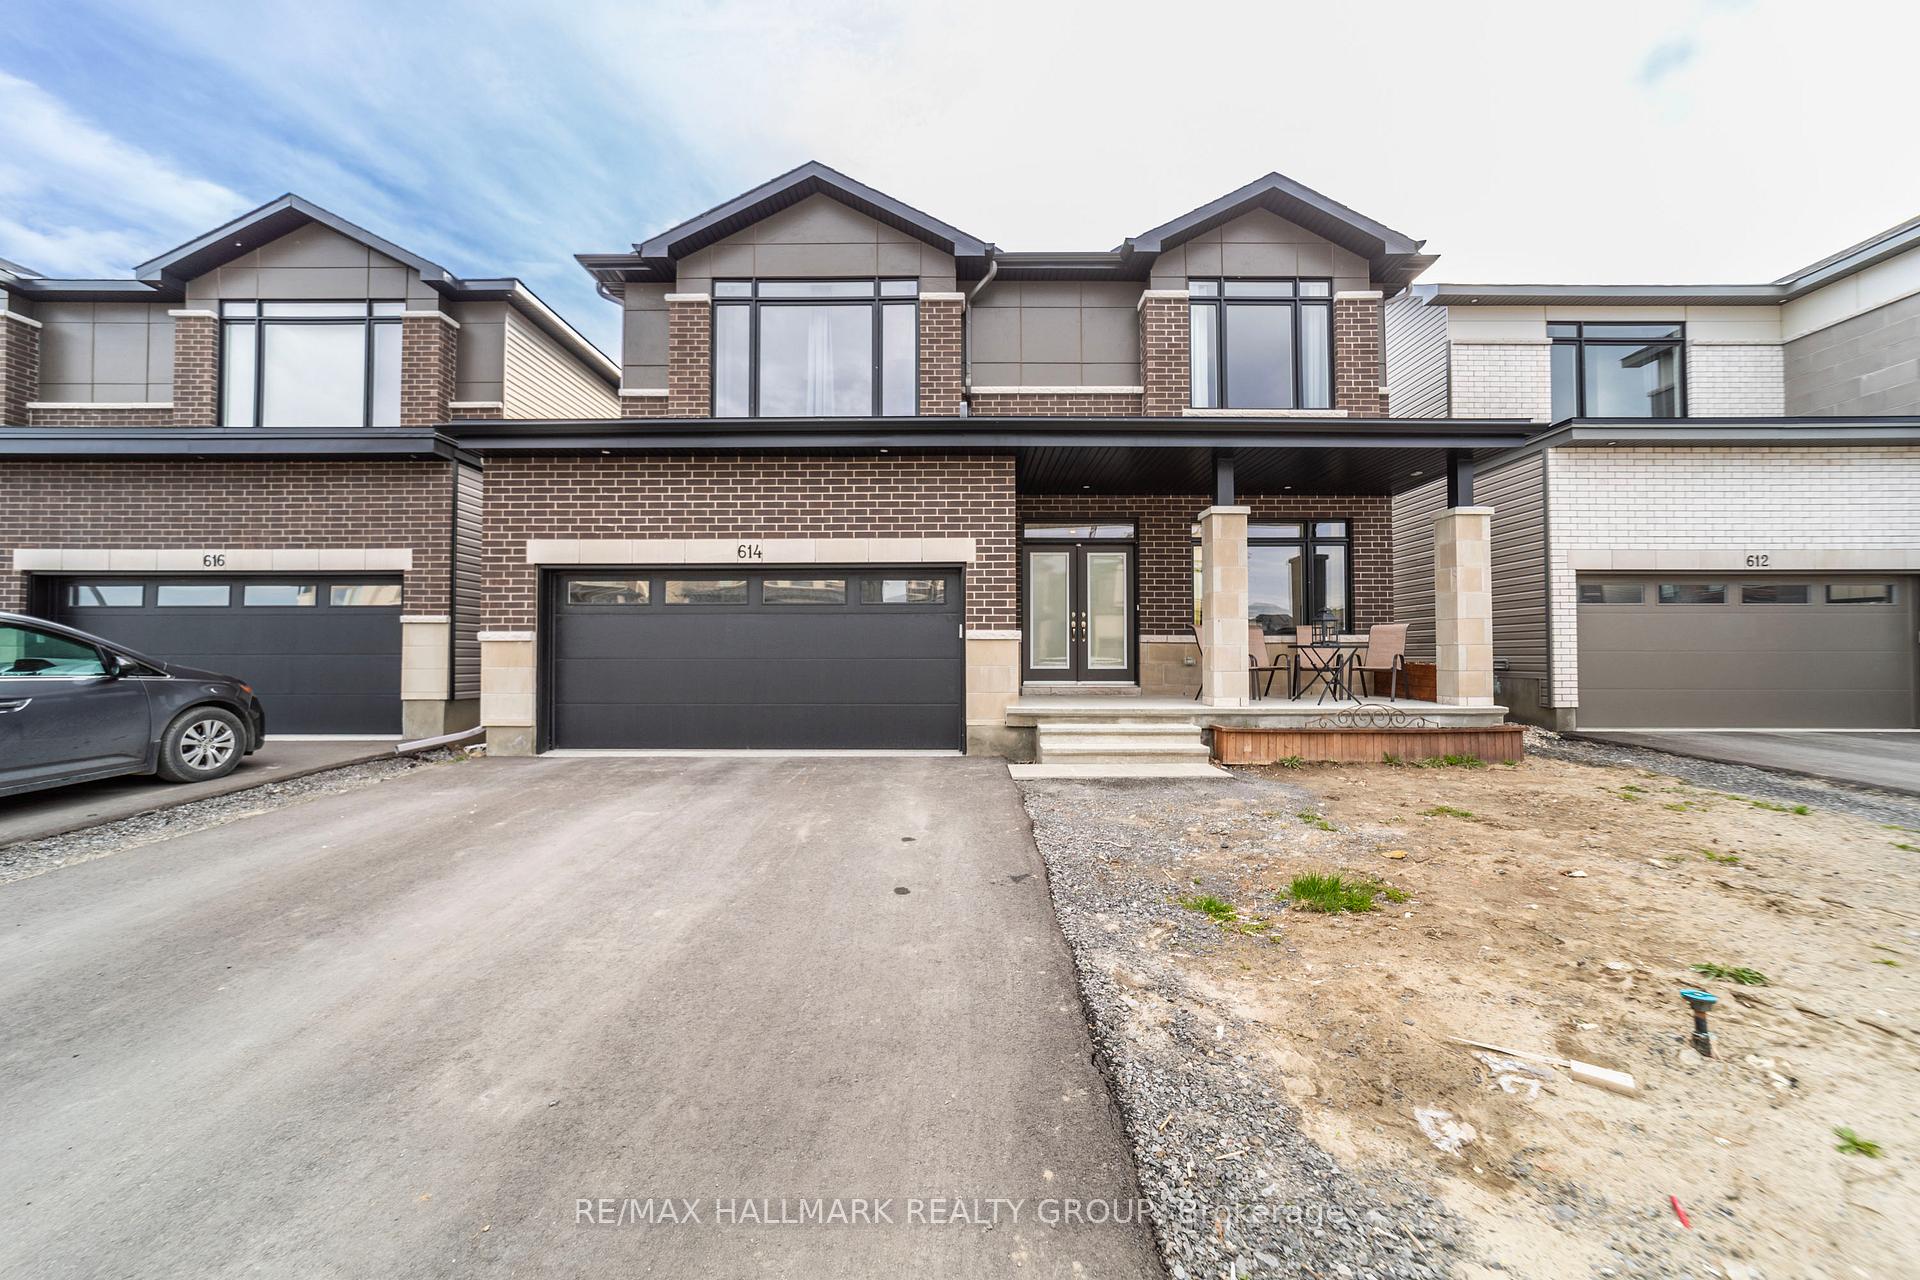
614 Kenabeek Terrace
614 Kenabeek Terrace
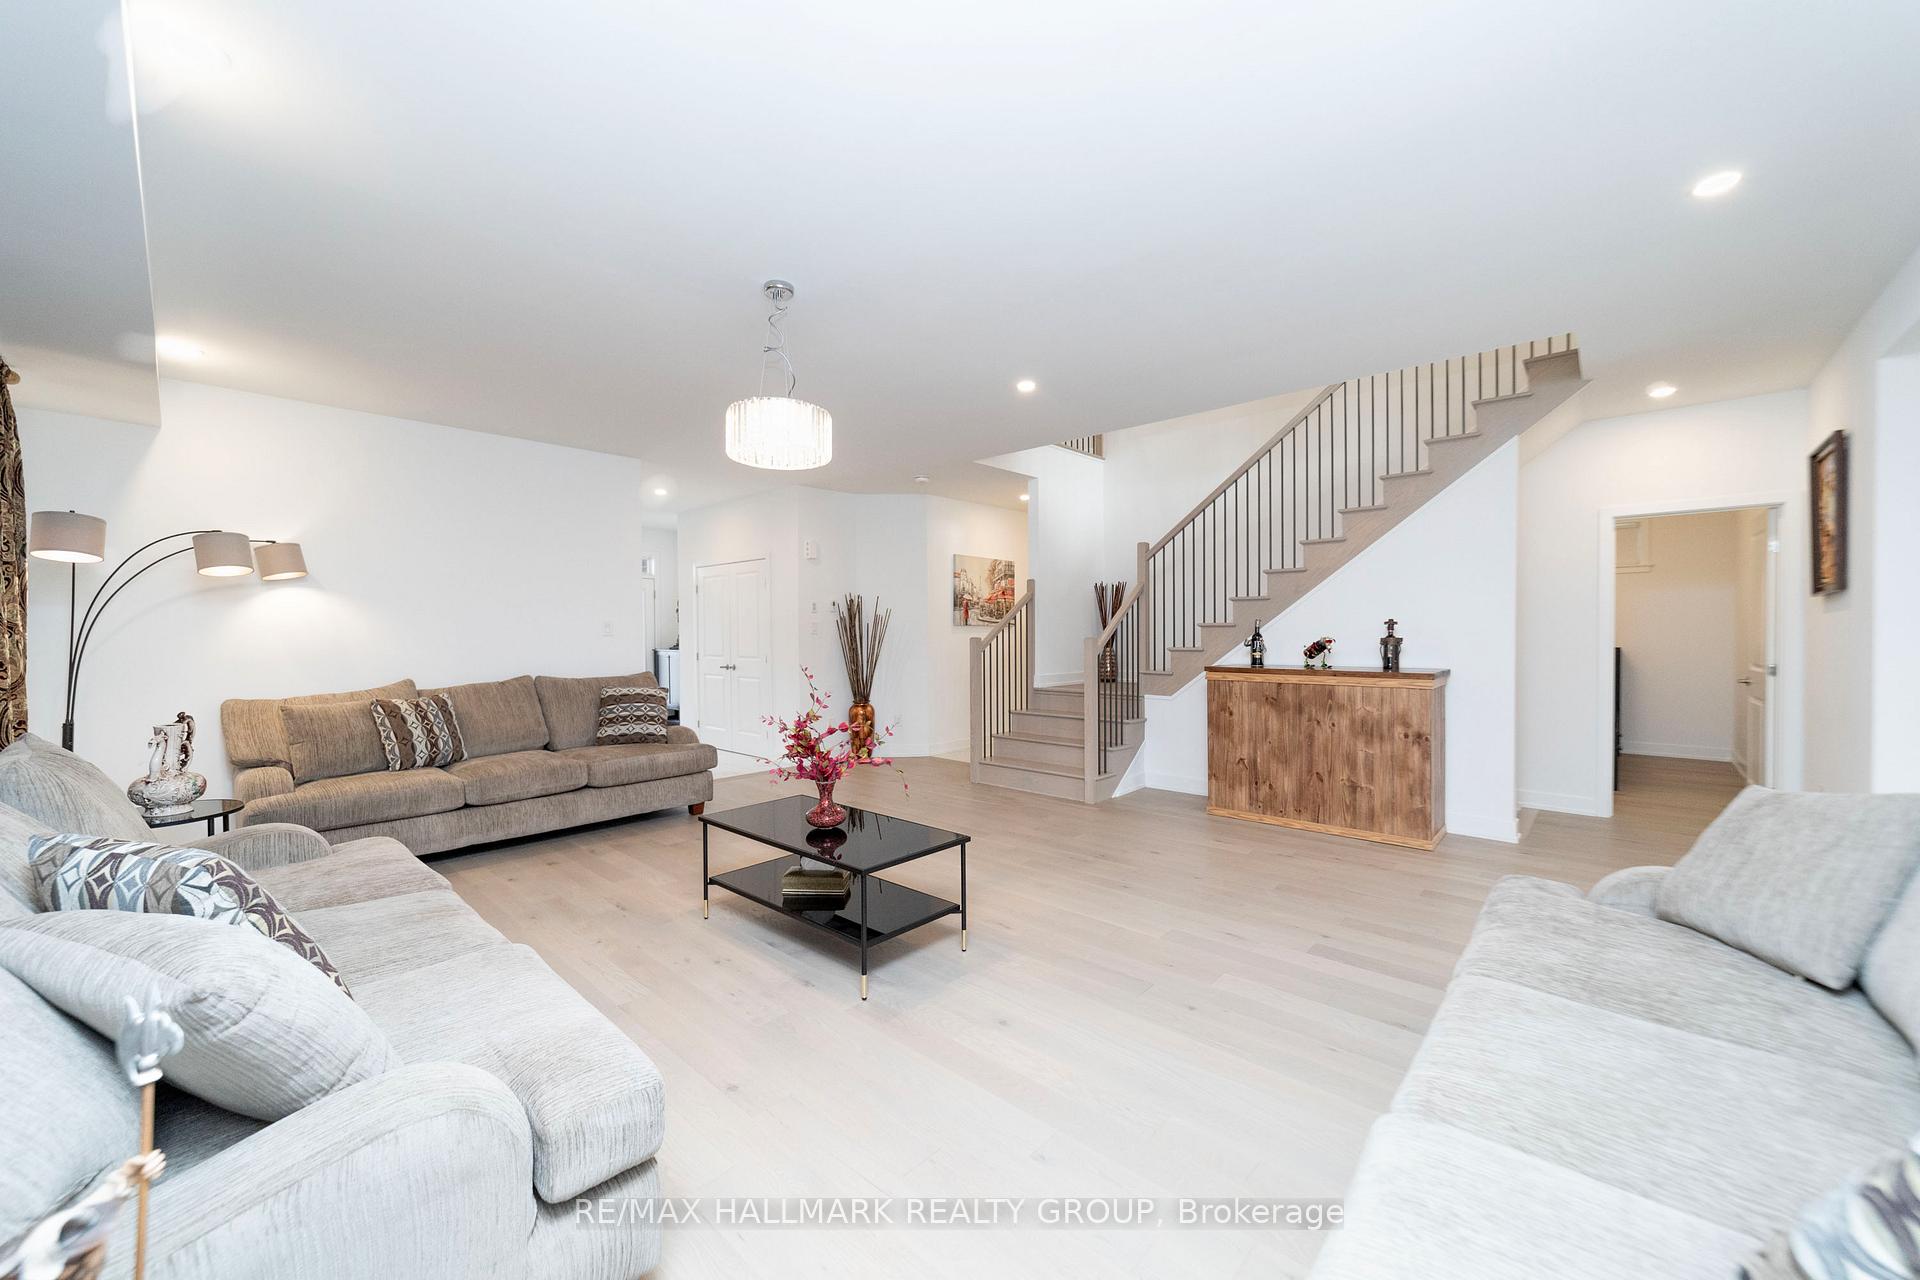 See all 38 photos
Property history
Facts and features
- BasementFinished
- Lot size44 × 149 ft
- Lease term12 months
- FurnishedUnfurnished
- Fireplace
- Central air
The homeDetached, 2-storey, 3,500–5,000 sq ft
- Type: Detached
- Style: 2-storey
- Living space: 3,500–5,000 sq ft
- Basement: Full, finished
InsideFireplace Yes, natural gas, Ensuite, Storage
- Fireplace: Yes, natural gas
- Laundry: Ensuite
- Features: Storage
- Security: Smoke detector, alarm system
- Rooms above ground: 11
- Rooms in the basement: 1
- Bedrooms: 6 + 1 in the basement
- Bathrooms: 5
- Kitchens: 1
Outside and lotBrick, stone, Unknown, Concrete
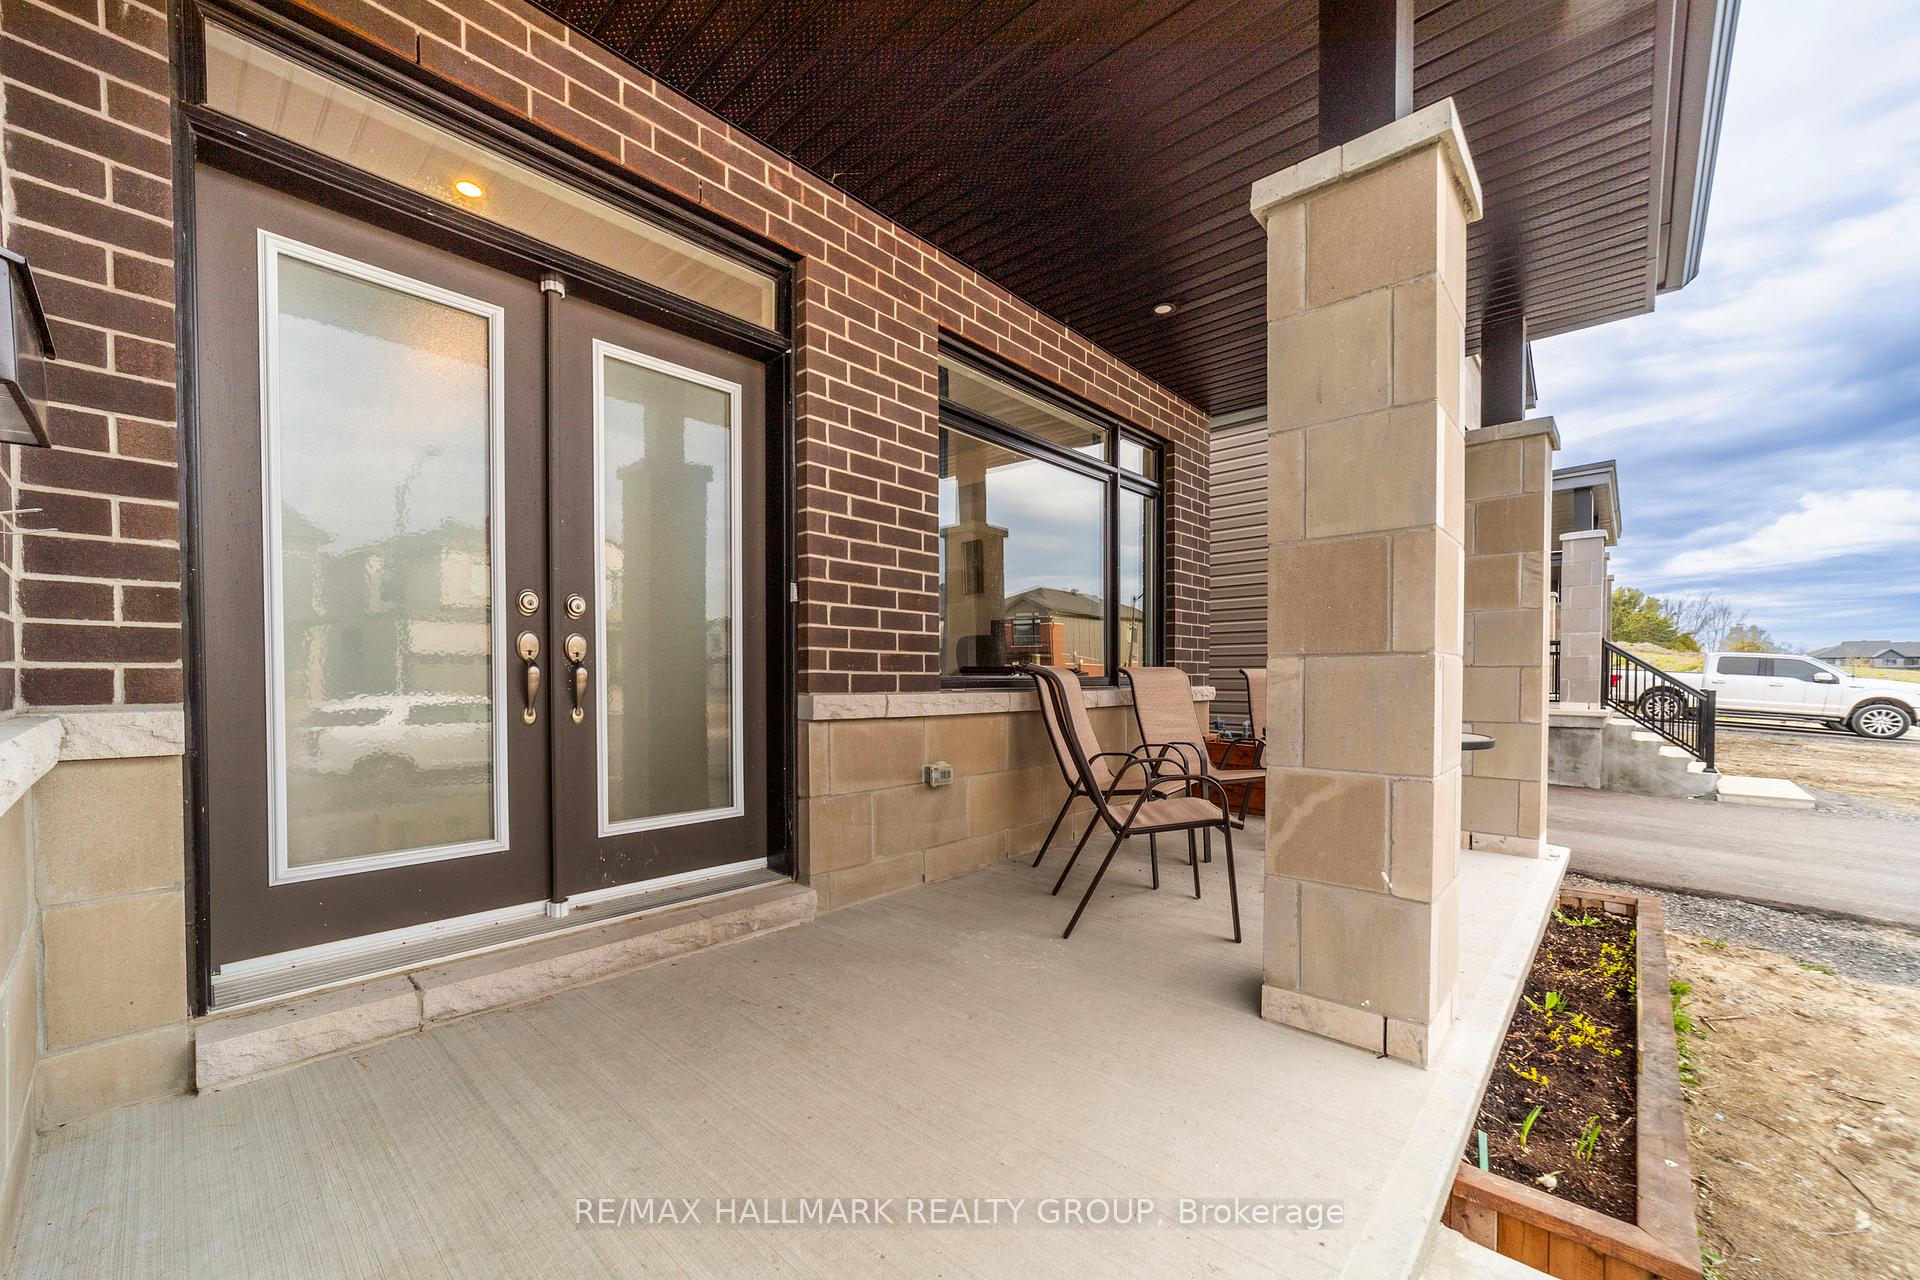
- Exterior: Brick, stone
- Roof: Unknown
- Foundation: Concrete
- Features: Privacy
- Size: 43.95 × 149.33 ft
Parking2 Garage, Detached, Lane, inside entry
- Spaces: 2 Garage
- Garage: Detached
- Driveway: Lane, inside entry
Heating, water and powerForced air, gas, Central air, Municipal water
- Heating: Forced air, gas
- Cooling: Central air
- Water: Municipal water
- Sewer: Municipal sewer
- Natural gas: Yes
Rent and termsRent $4,500 a month, Entire property, Unfurnished
- Rent: $4,500 a month
- Space for rent: Entire property
- Furnished: Unfurnished
- Lease: 12 months
- Paid: Monthly
- Deposit: Required
- Credit check: Required
- Employment letter: Required
- Rental application: Required
- References: Required
- Rental items: Hwt
IncludedCooktop, built/in oven, microwave, freezer, dryer, washer, refrigerator, dishwasher, hood fan
- Included: Cooktop, built/in oven, microwave, freezer, dryer, washer, refrigerator, dishwasher, hood fan
NearbyPublic transit, rec./commun.centre, school
- Close to: Public transit, rec./commun.centre, school
Listing detailsX12138540, Rented, May 8, 2025
- MLS® number: X12138540
- Status: Rented
- Listed on: May 8, 2025
- Days on market: 8
- Updated: May 16, 2025
- Possession: Immediate
- Occupied by: Owner
- Listing brokerage: RE/MAX HALLMARK REALTY GROUP
About this home
614 Kenabeek Terrace, Ottawa (Riverside South/Gloucester Glen), ON K4M 0M2
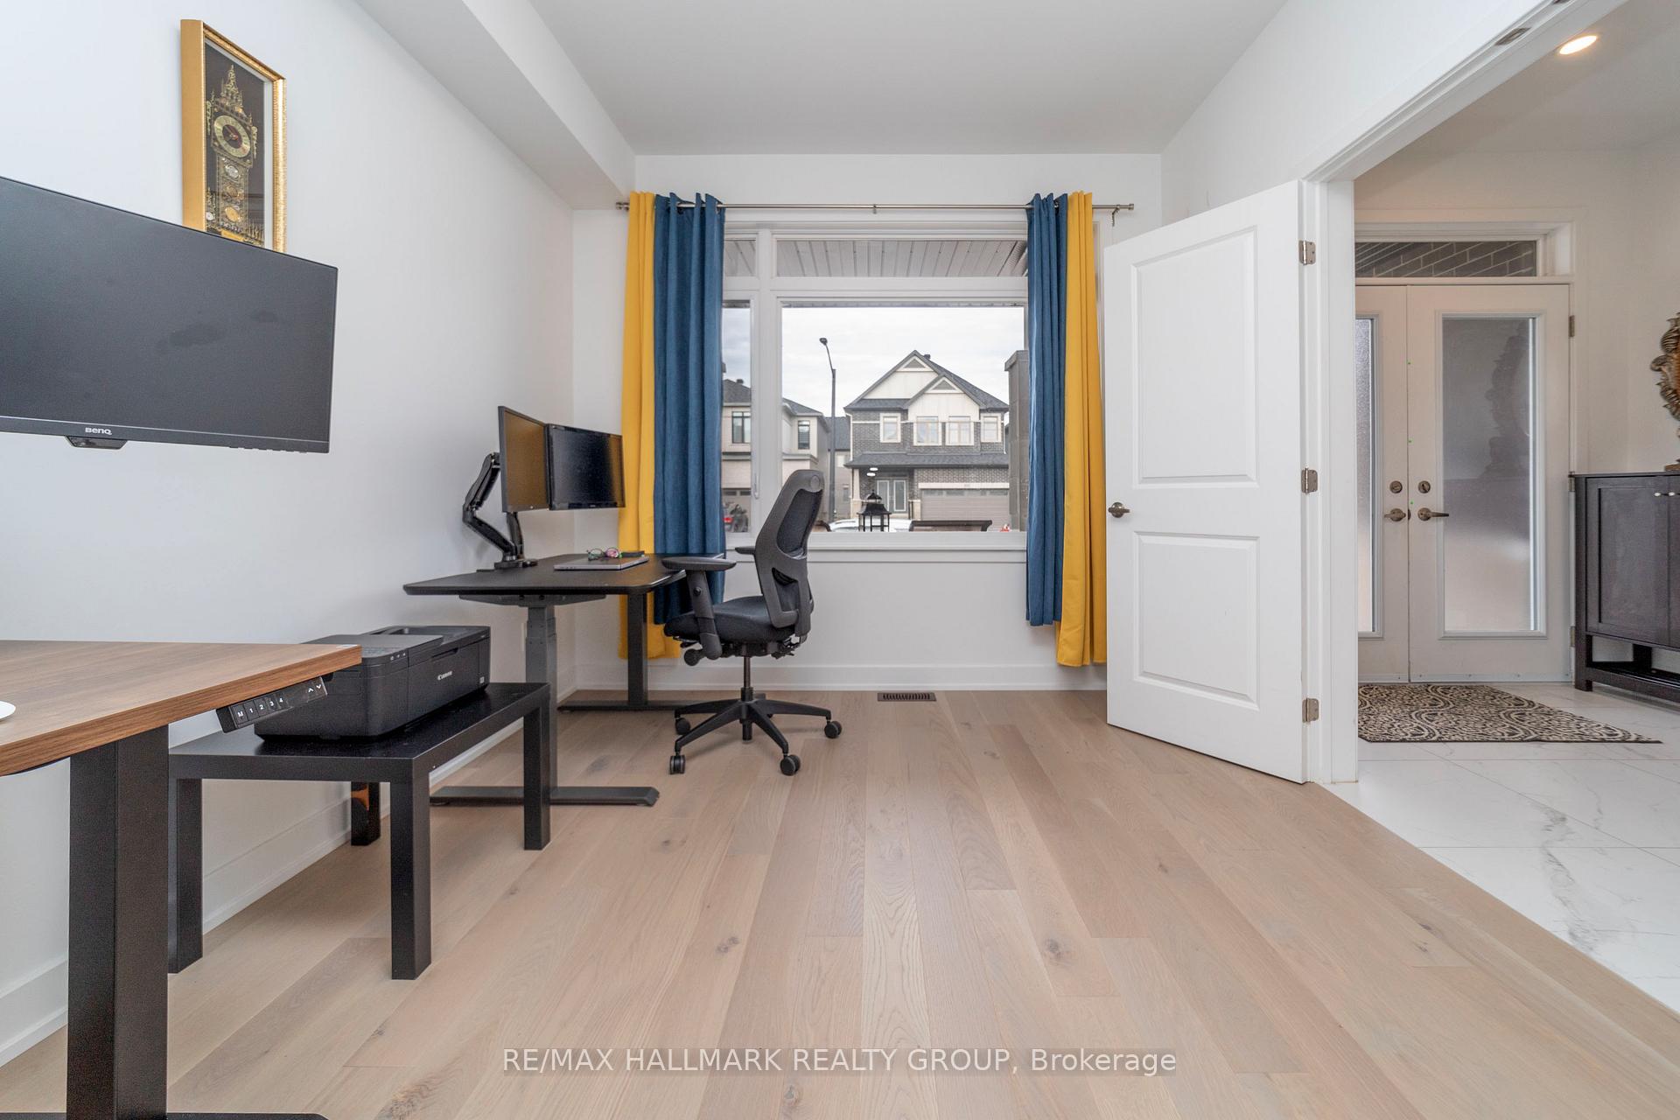
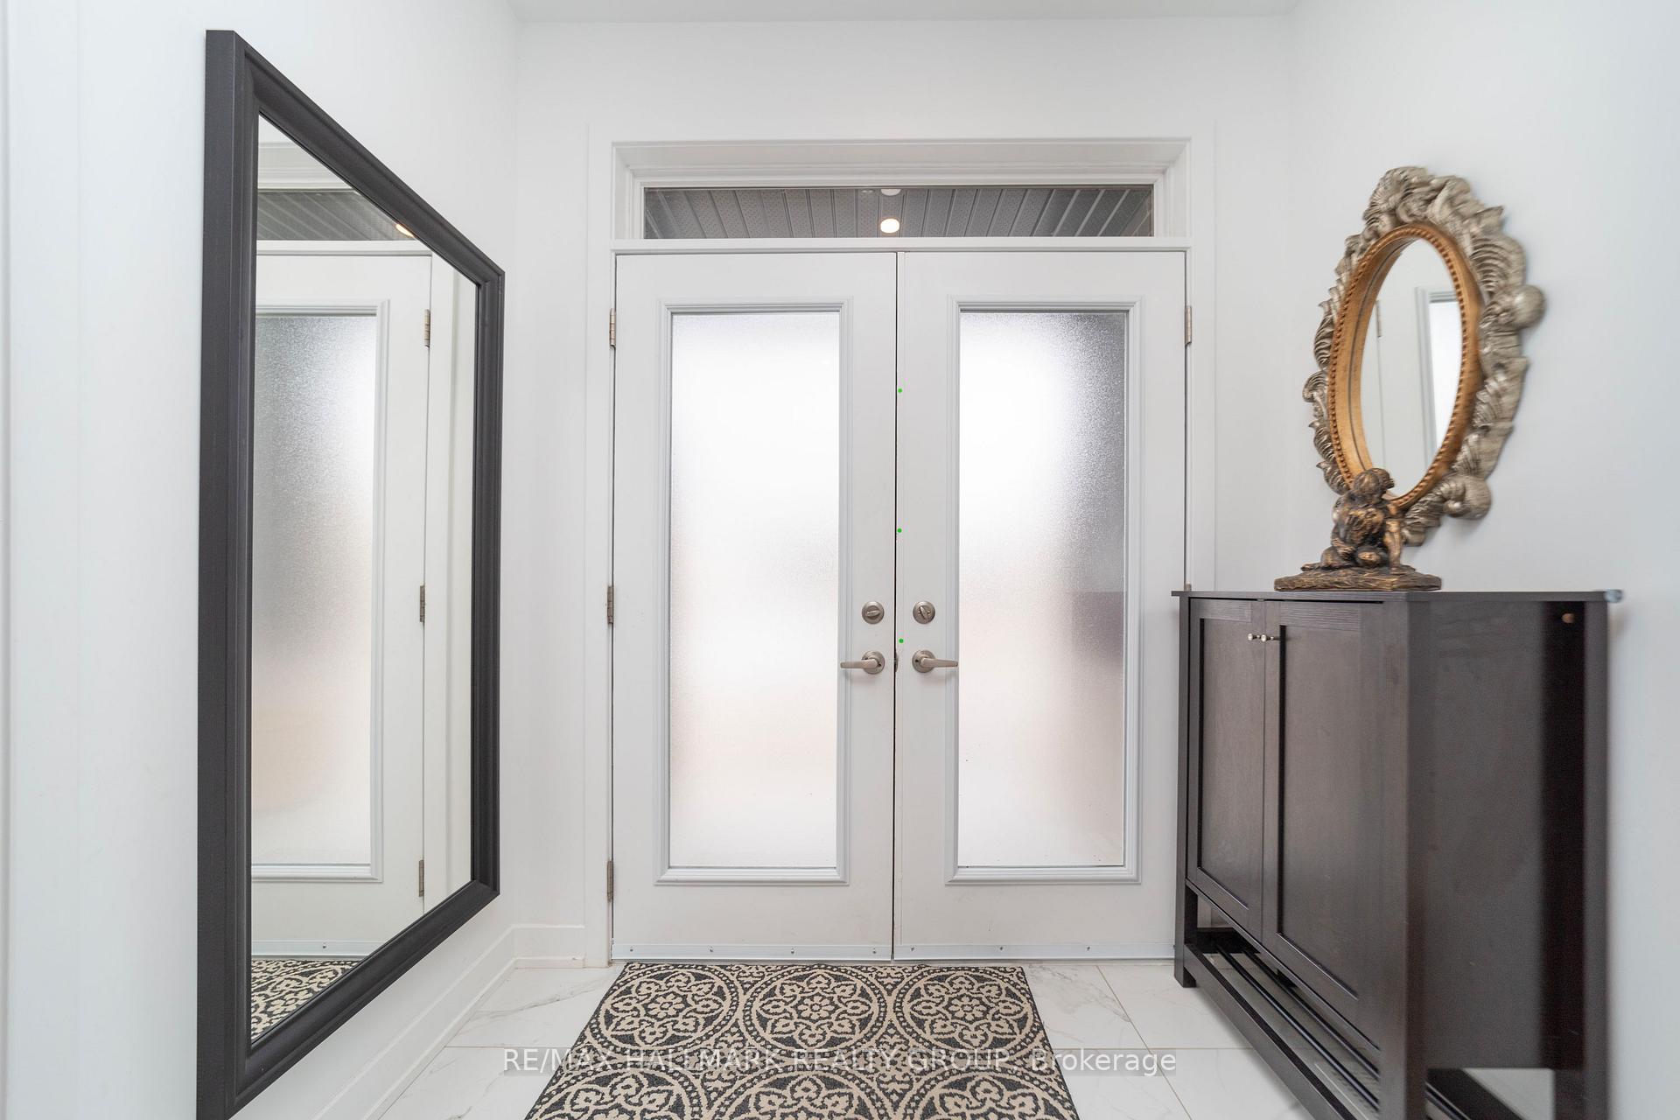
Luxurious, new 7-bdrm home in prestigious Riverside South. This residence features 9 ft ceilings on main & second doors, & a spacious basement w/high ceilings. The oversized lot (44x150) has a west-facing backyard for sunny afternoons and evenings. Inside, enjoy hardwood floors on main level, & ceramic tile in the mud room & bthrms. Contemporary kitchen features an upgraded island w/quartz counters, seating at the bar, complemented by stainless steel appliances, wall oven, cooktop, & canopy hood fan and also a bedroom and a full bathroom. Upstairs, 5 generously sized bdrms and 3 full bathrooms. Don't let this opportunity pass you by! Schedule a viewing today and step into the epitome of luxury living. Plus, the option to rent furnished is available for an additional $700 per month.,
Ask about this home
A HOMEH agent will answer your questions about this home.
Around this home
Daily convenience, out of 100, from the distances below
Schools nearby
School rating, out of 10.
Helpful calculators
Your HOMEH agent

"I would see it this week."