

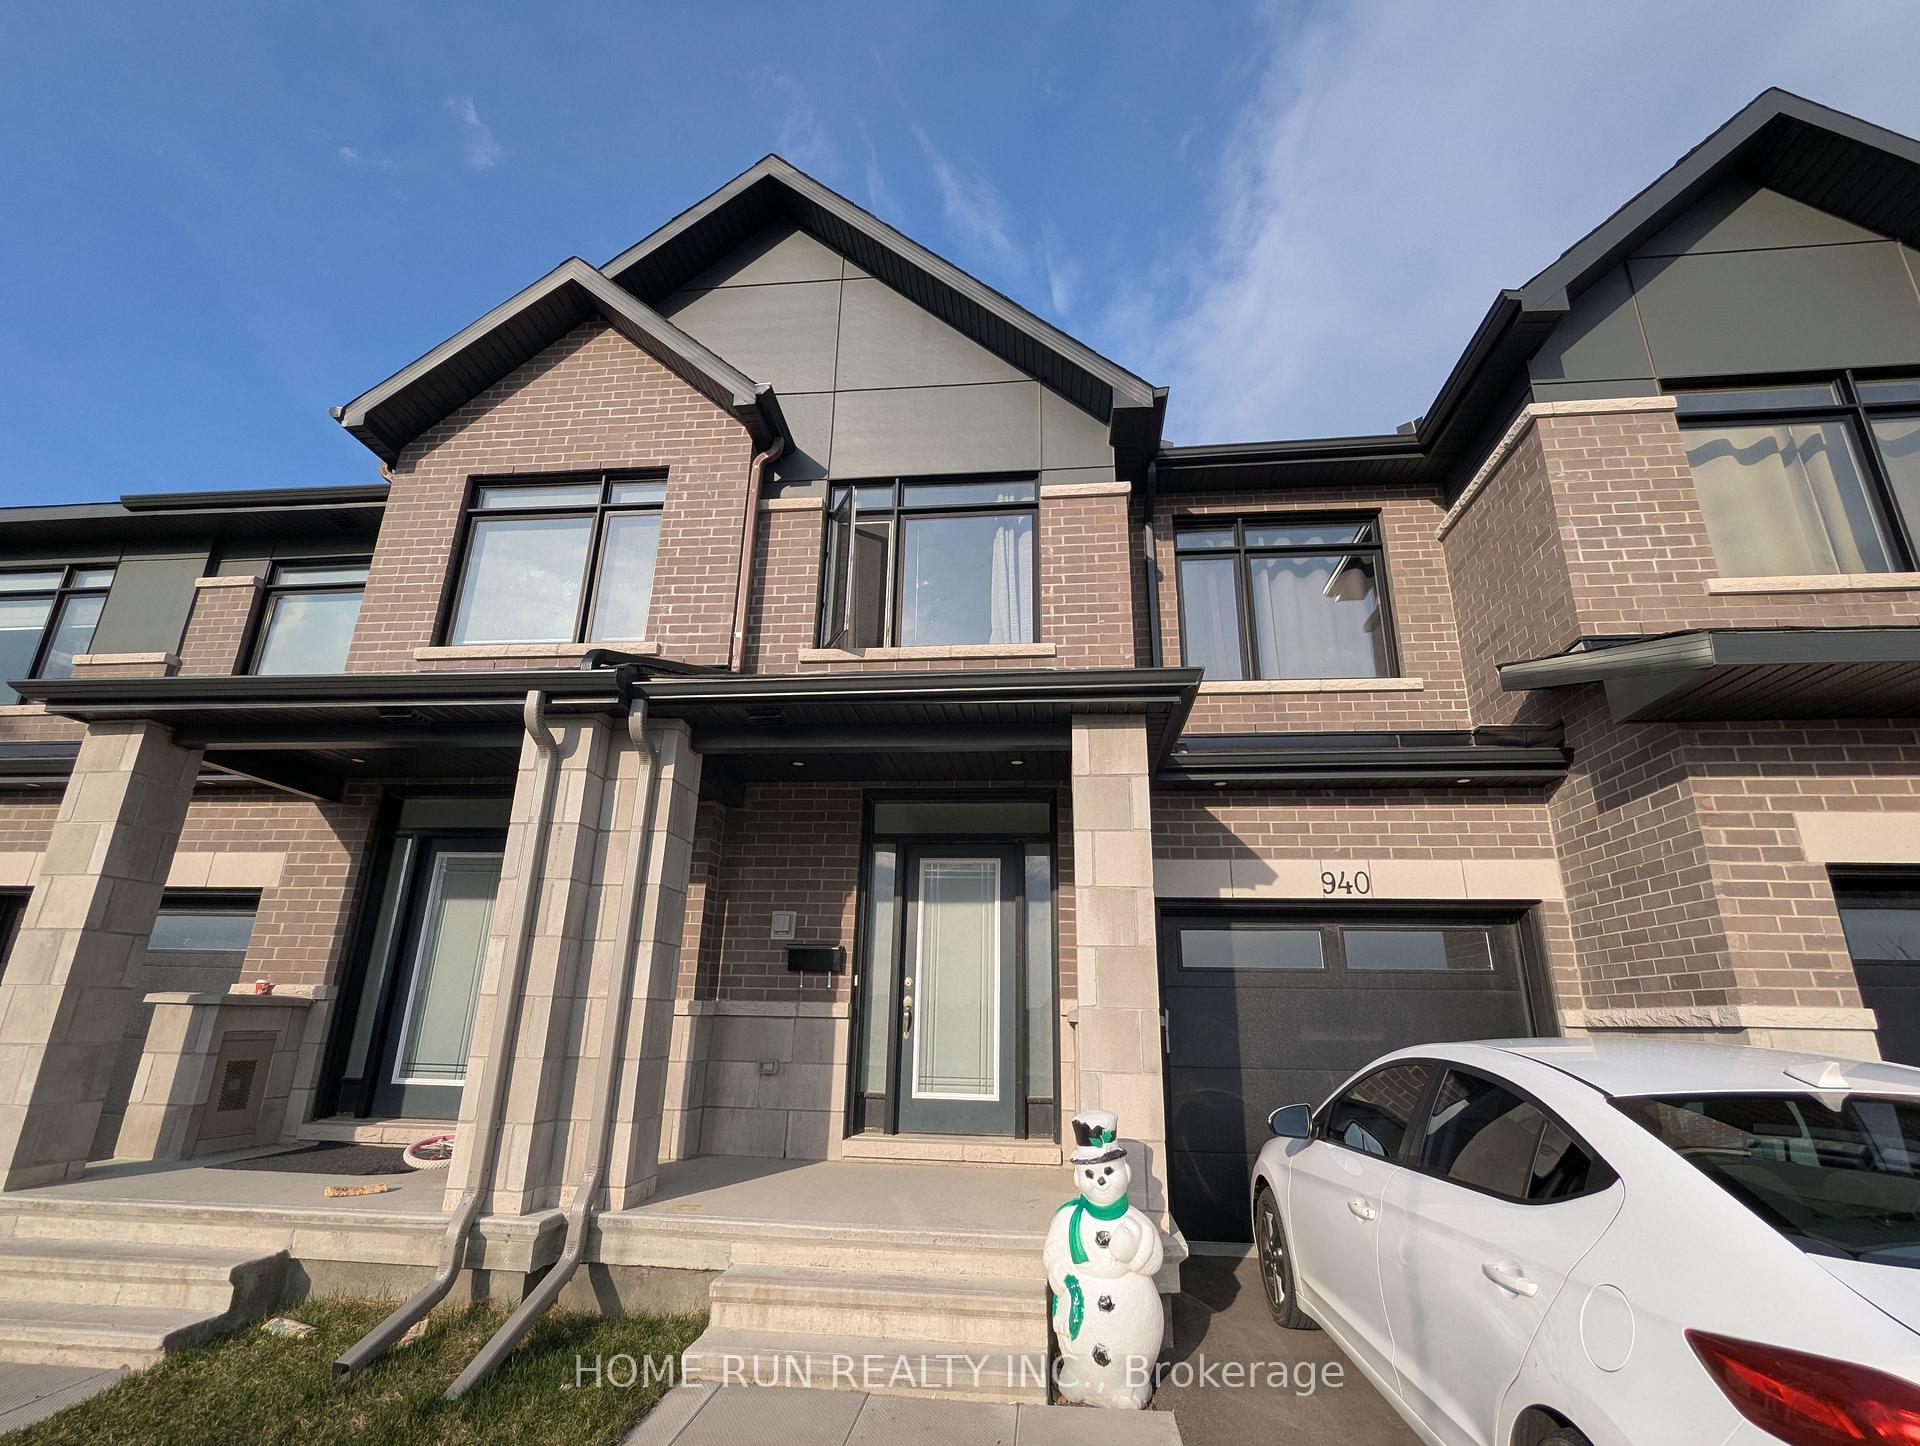
940 Brian Good Avenue
940 Brian Good Avenue
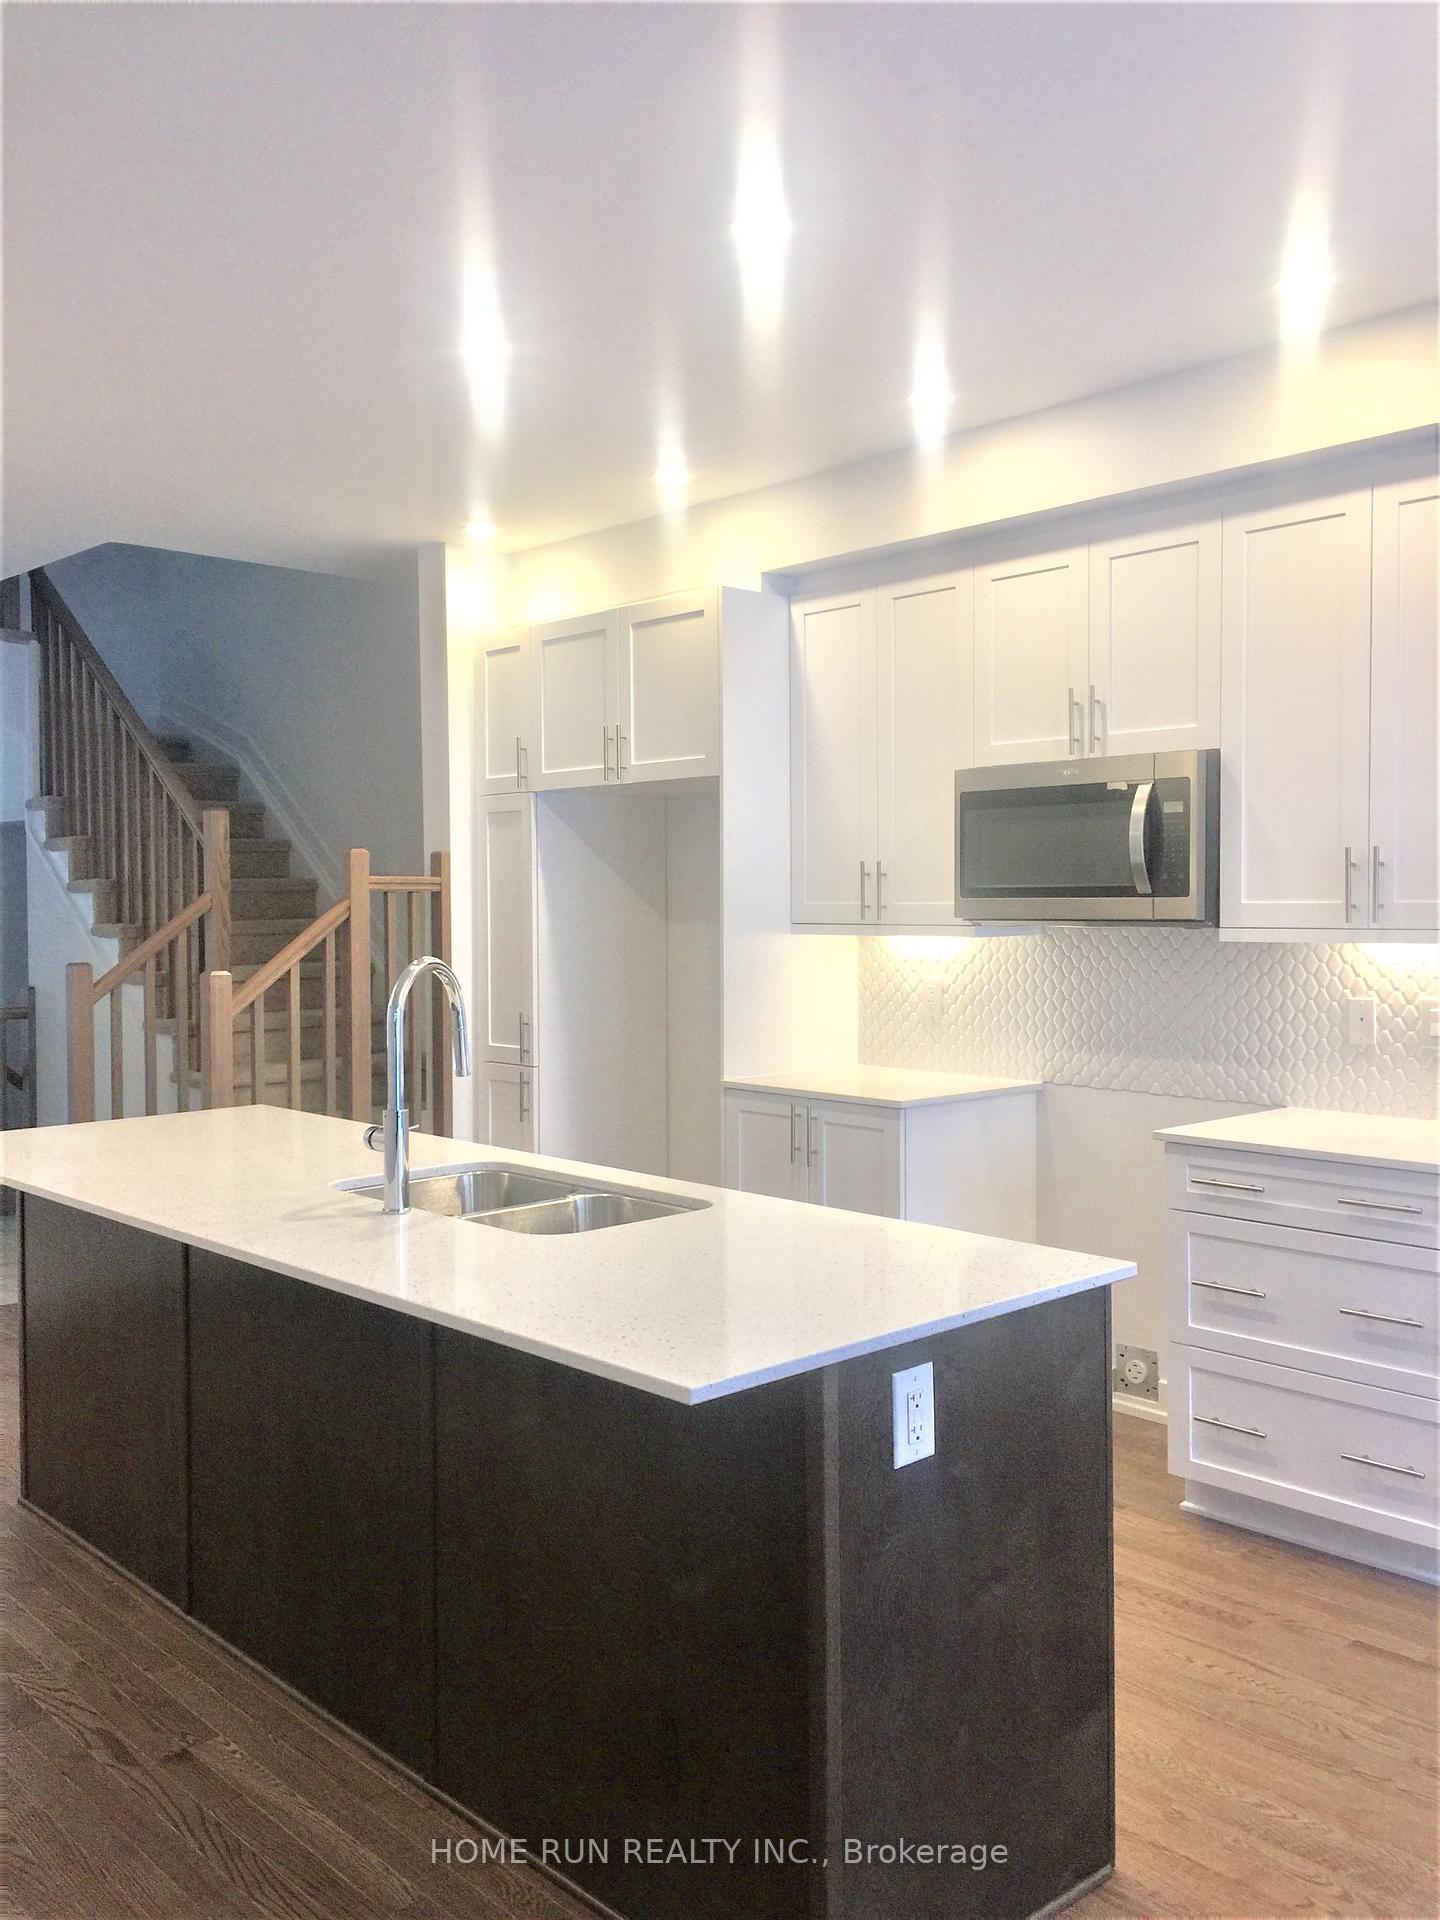 See all 17 photos
Property history
Facts and features
- BasementFinished
- Lot size20 × 102 ft
- Lease term12 months
- FurnishedUnfurnished
- 3 kitchens
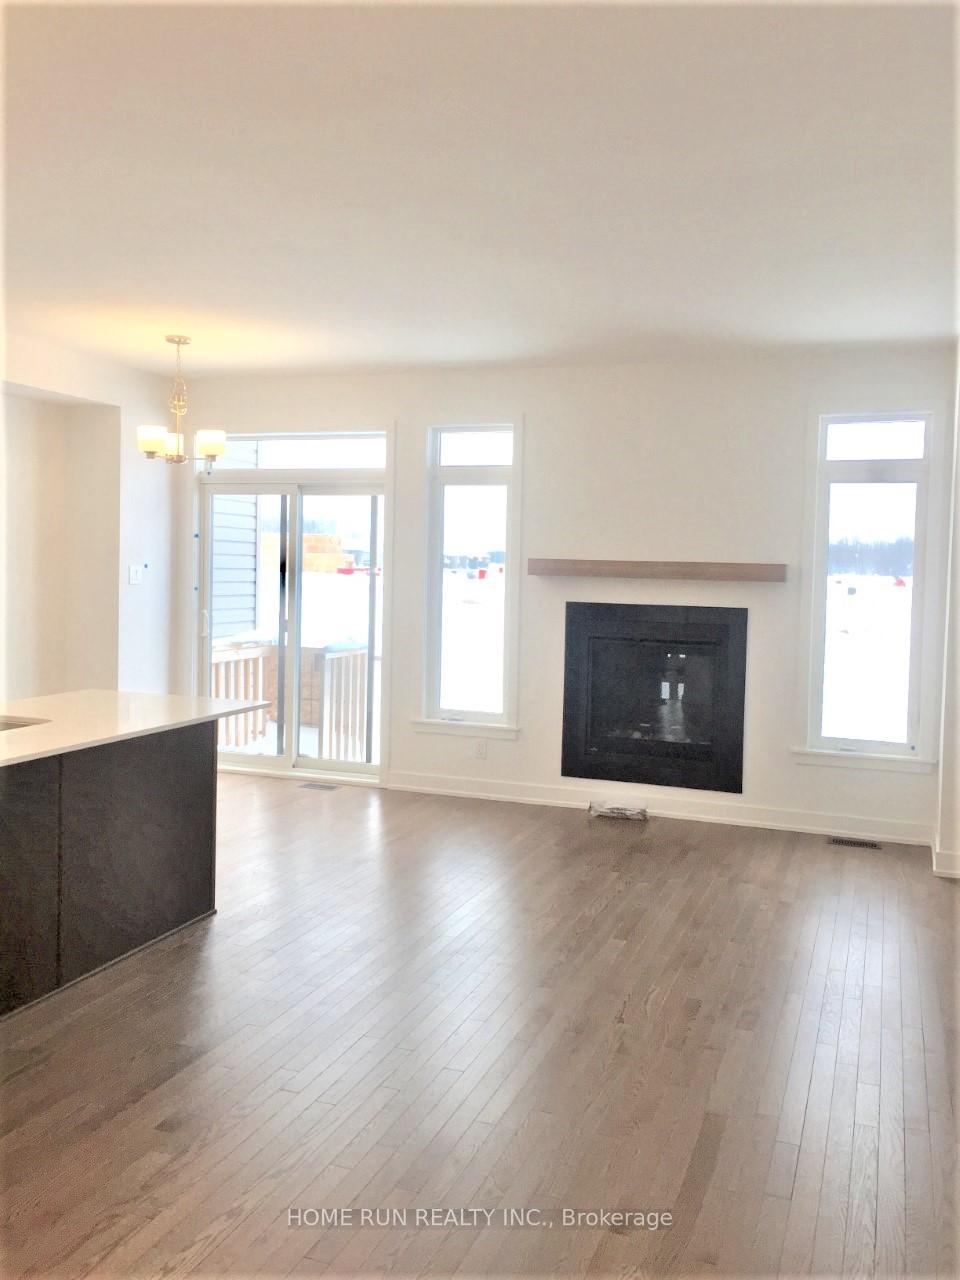
- Fireplace
- Central air
The homeFreehold Townhouse, 2-storey, 1,500–2,000 sq ft
- Type: Freehold Townhouse
- Style: 2-storey
- Living space: 1,500–2,000 sq ft
- Basement: Finished
InsideFireplace Yes, In basement, laundry room, Auto garage door remote, air exchanger
- Fireplace: Yes
- Laundry: In basement, laundry room
- Features: Auto garage door remote, air exchanger
- Rooms above ground: 9
- Rooms in the basement: 2
- Bedrooms: 3
- Bathrooms: 3
- Kitchens: 3
- Family room: Yes
Outside and lotBrick, stucco (plaster), Asphalt shingle, Concrete
- Exterior: Brick, stucco (plaster)
- Roof: Asphalt shingle
- Foundation: Concrete
- Size: 20.01 × 101.71 ft
Parking1 Garage, Attached
- Spaces: 1 Garage
- Garage: Attached
Heating, water and powerForced air, gas, Central air, Municipal water
- Heating: Forced air, gas
- Cooling: Central air
- Water: Municipal water
- Sewer: Municipal sewer
Rent and termsRent $2,750 a month, Entire property, Unfurnished
- Rent: $2,750 a month
- Space for rent: Entire property
- Furnished: Unfurnished
- Lease: 12 months
- Deposit: Required
- Credit check: Required
- Employment letter: Required
- Rental application: Required
- References: Required
- Rental items: Hot water tank
IncludedStove, microwave/hood fan, dryer, washer, refrigerator, dishwasher, Not included None
- Included: Stove, microwave/hood fan, dryer, washer, refrigerator, dishwasher
- Not included: None
Listing detailsX12104290, Rented, Apr 25, 2025
- MLS® number: X12104290
- Status: Rented
- Listed on: Apr 25, 2025
- Days on market: 22
- Updated: May 17, 2025
- Possession: 2025-06-01 / Other
- Occupied by: Tenant
- Listing brokerage: HOME RUN REALTY INC.
About this home
940 Brian Good Avenue, Ottawa (Riverside South/Gloucester Glen), ON K4M 0N7
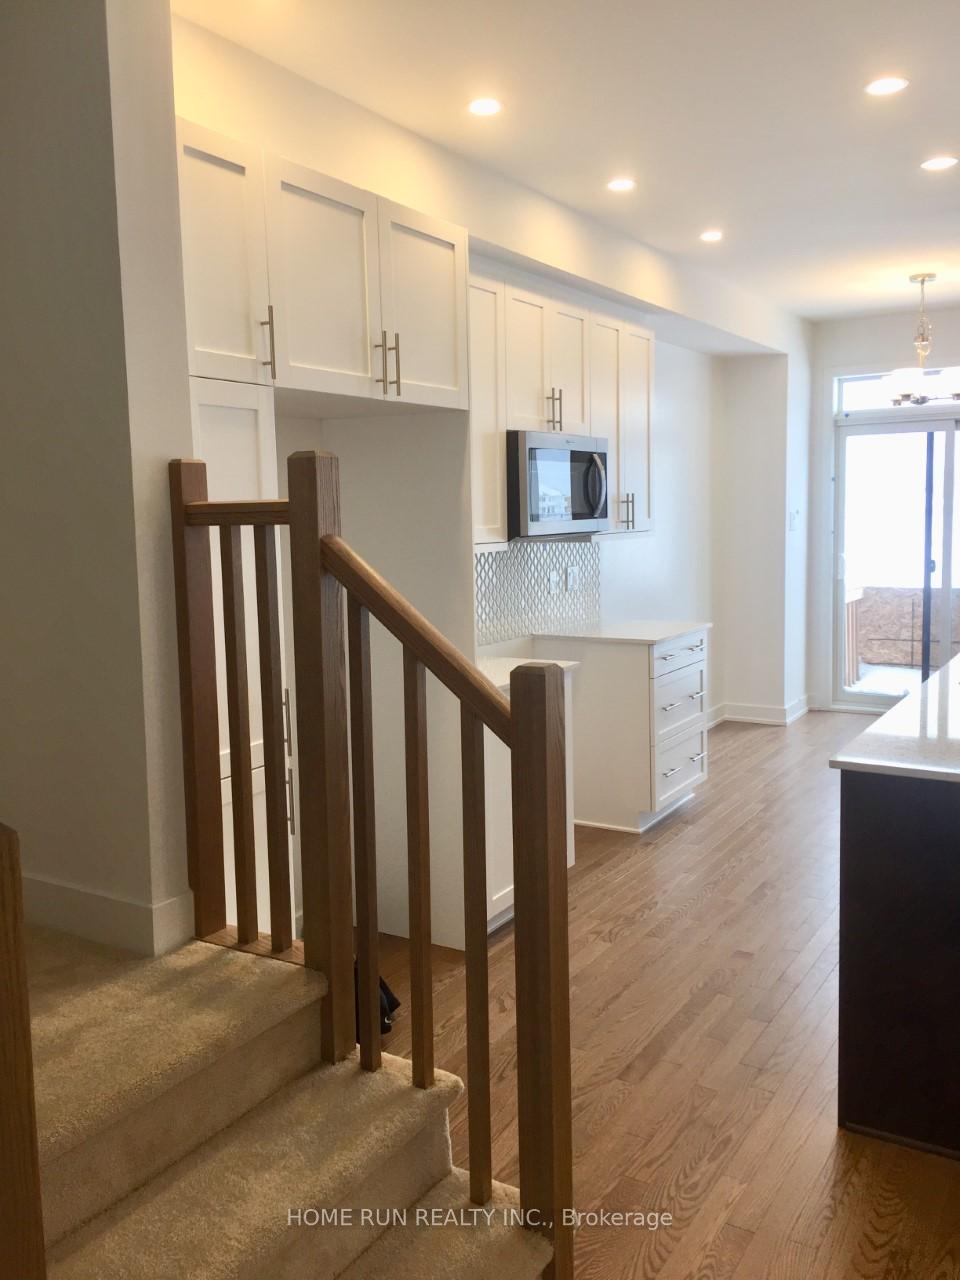
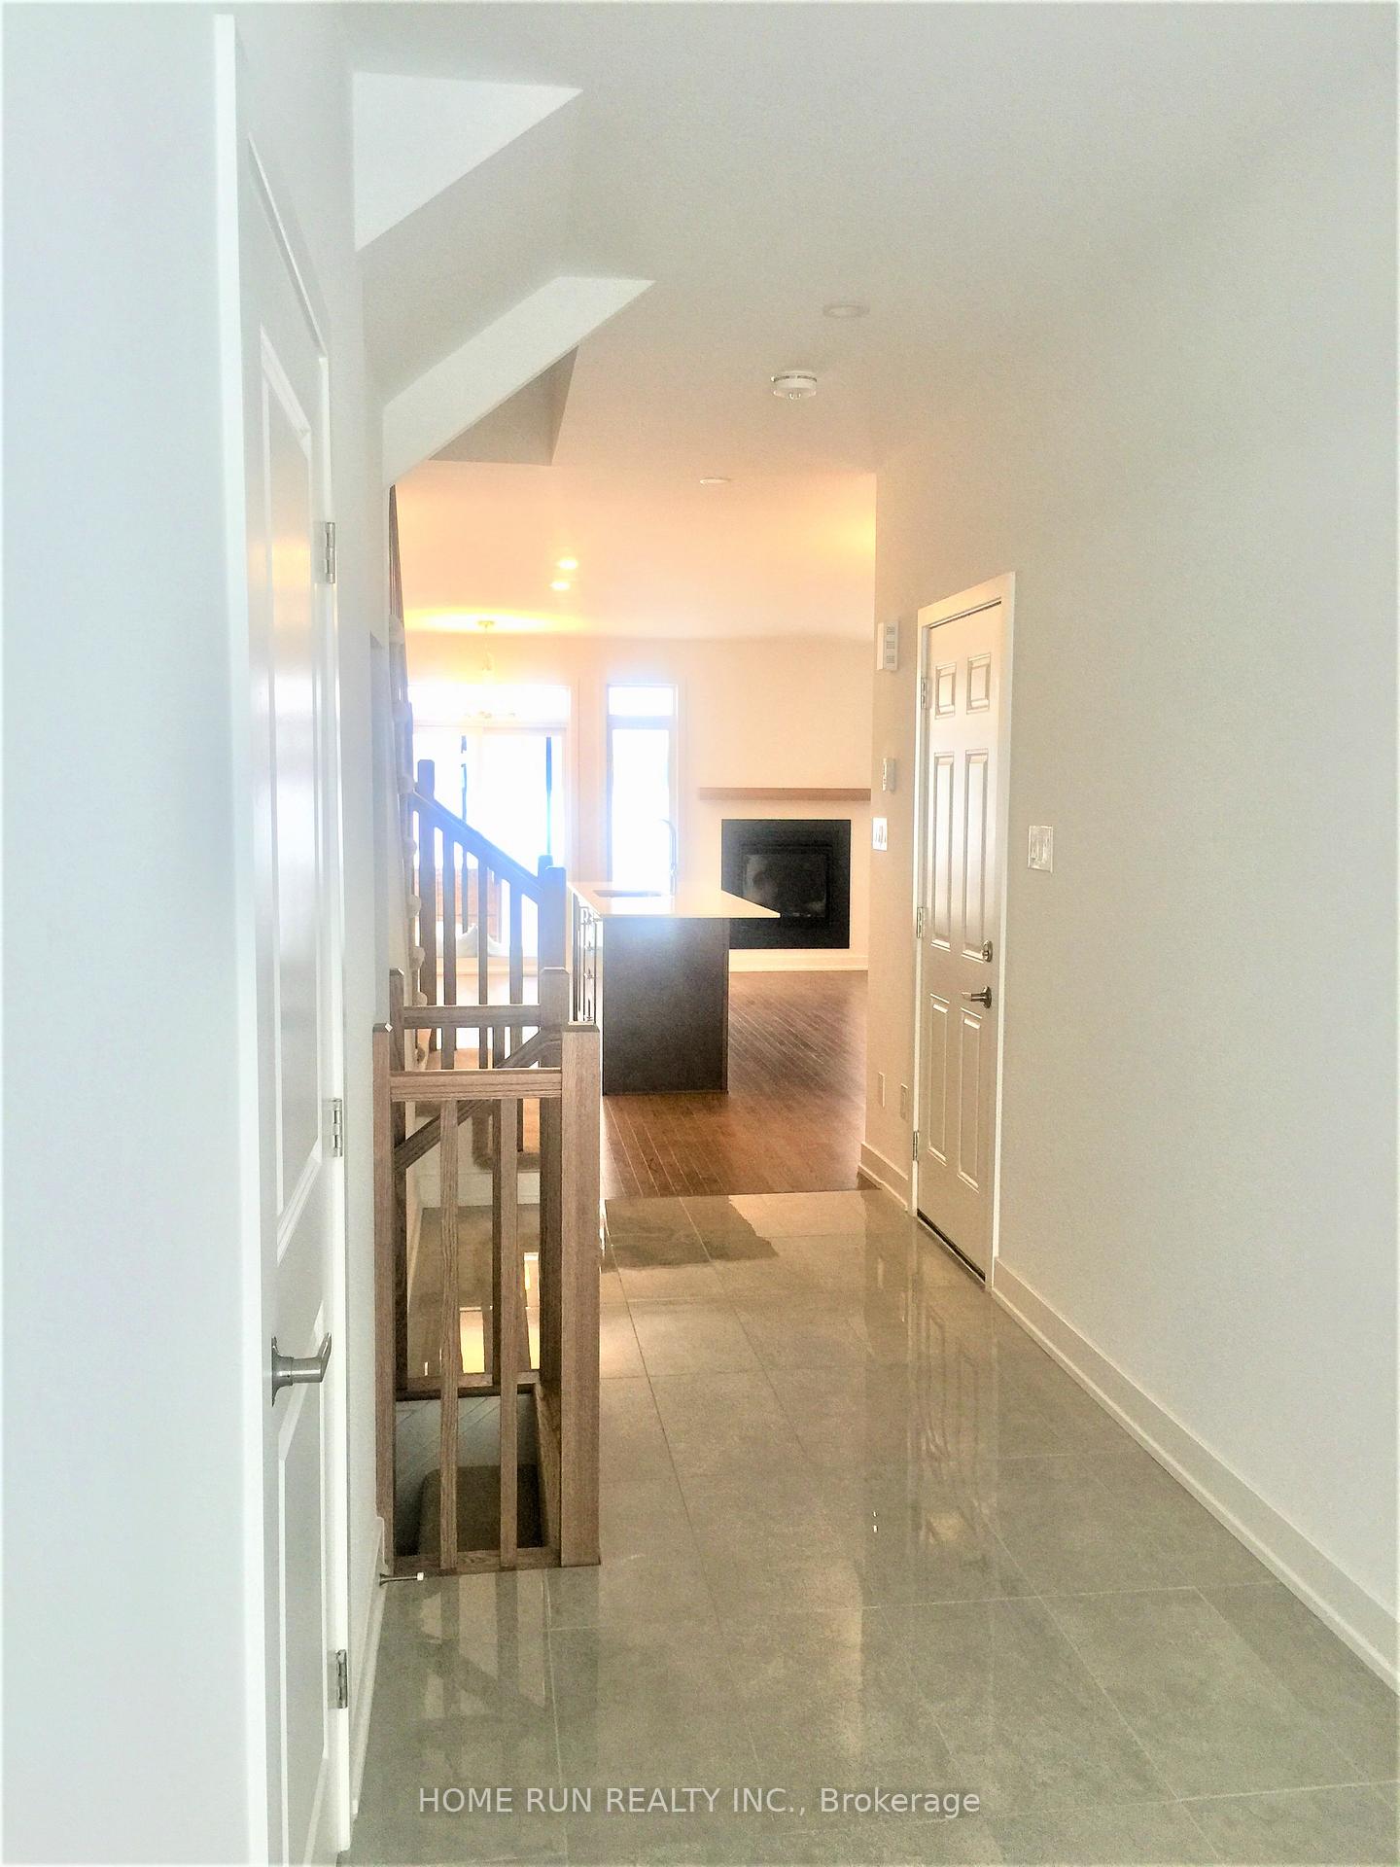
Welcome to this beautiful 3-bedroom, 2.5-bathroom townhouse located in a fast-growing and prestigious community. Situated on a premium lot with no front neighbours, the home also backs onto model homes, ensuring added privacy as they will remain unoccupied. Directly across the street, you will find Atrium Park and the newly built St. Gianna Elementary School. The main floor features an open-concept layout with a spacious kitchen, living, and dining area, perfect for entertaining and filled with natural light from the large rear windows. The kitchen is equipped with stainless steel appliances and ample counter space. Upstairs, you will find a generous primary bedroom with a 3-piece ensuite, along with two additional well-sized bedrooms. The fully finished basement provides extra living space ideal for a family room, home office, or recreational area. Conveniently located near the Stage 2 LRT, the new elementary school, the future Riverside South Secondary School (opening in 2025), and several parks. 48 hours irrevocable on all offers please. Please provide pay-slips, references and credit reports. Some pictures were taken before the current tenants moved in
Ask about this home
A HOMEH agent will answer your questions about this home.
Around this home
Daily convenience, out of 100, from the distances below
Schools nearby
School rating, out of 10.
Helpful calculators
Your HOMEH agent

"I would see it this week."