

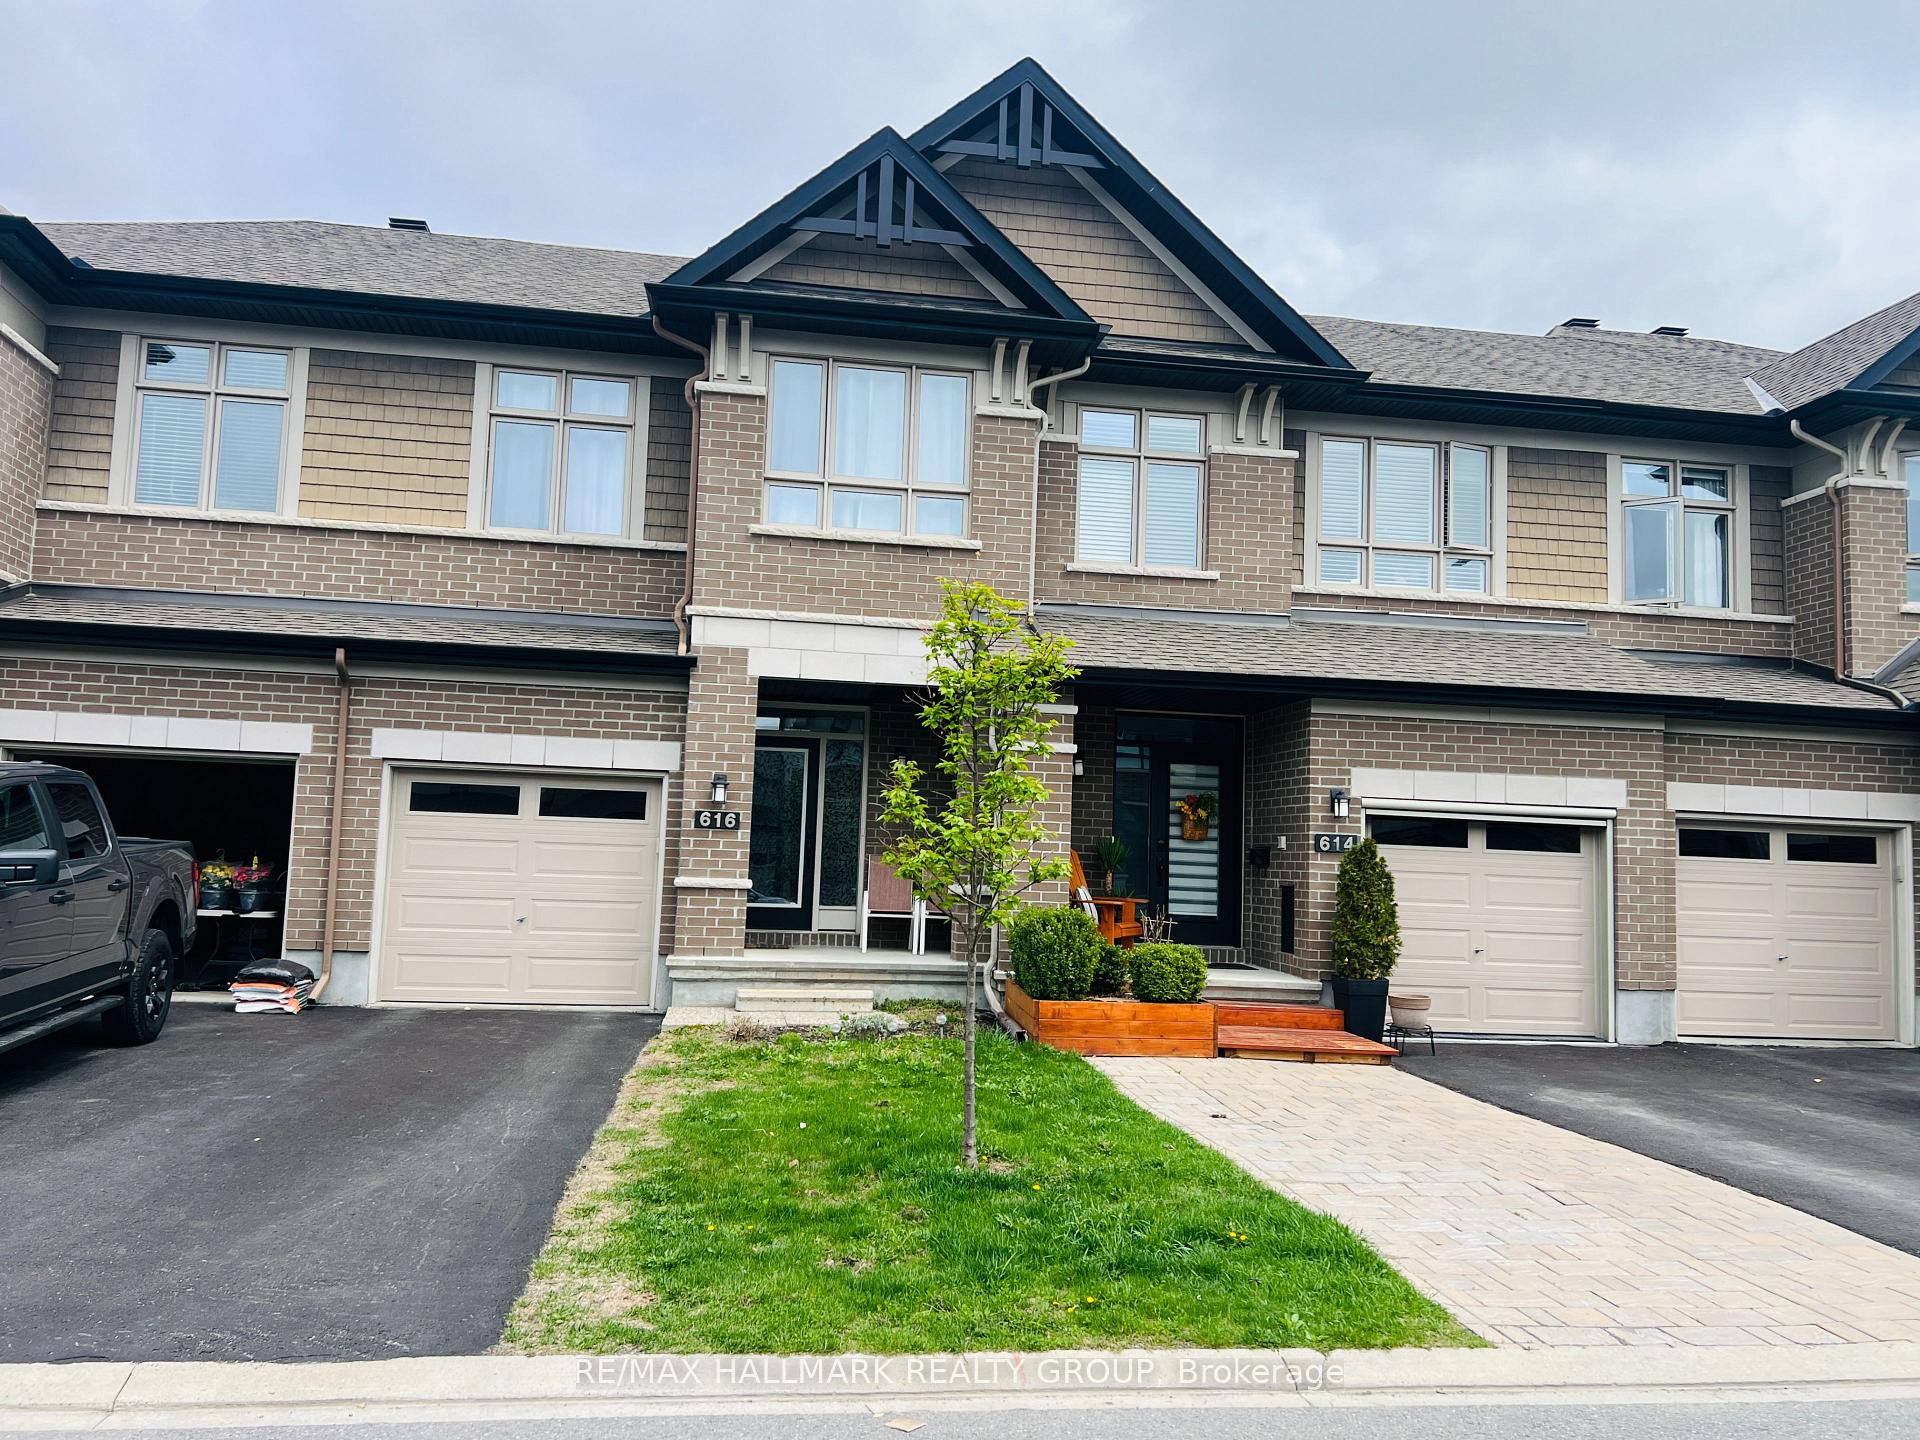
616 Guernsey Place
616 Guernsey Place
 See all 34 photos
Property history
Facts and features
- BasementFinished
- Lot size20 × 108 ft
- Lease term12 months
- FurnishedUnfurnished
- Fireplace
- Central air
The homeFreehold Townhouse, 2-storey, Age 6–15 years
- Type: Freehold Townhouse
- Style: 2-storey
- Age: 6–15 years
- Living space: 1,100–1,500 sq ft
- Basement: Finished, full
InsideFireplace Yes, natural gas, Laundry closet, ensuite, upper level, Storage, other, central vacuum, auto garage door remote
- Fireplace: Yes, natural gas
- Laundry: Laundry closet, ensuite, upper level
- Features: Storage, other, central vacuum, auto garage door remote
- Rooms above ground: 10
- Bedrooms: 3
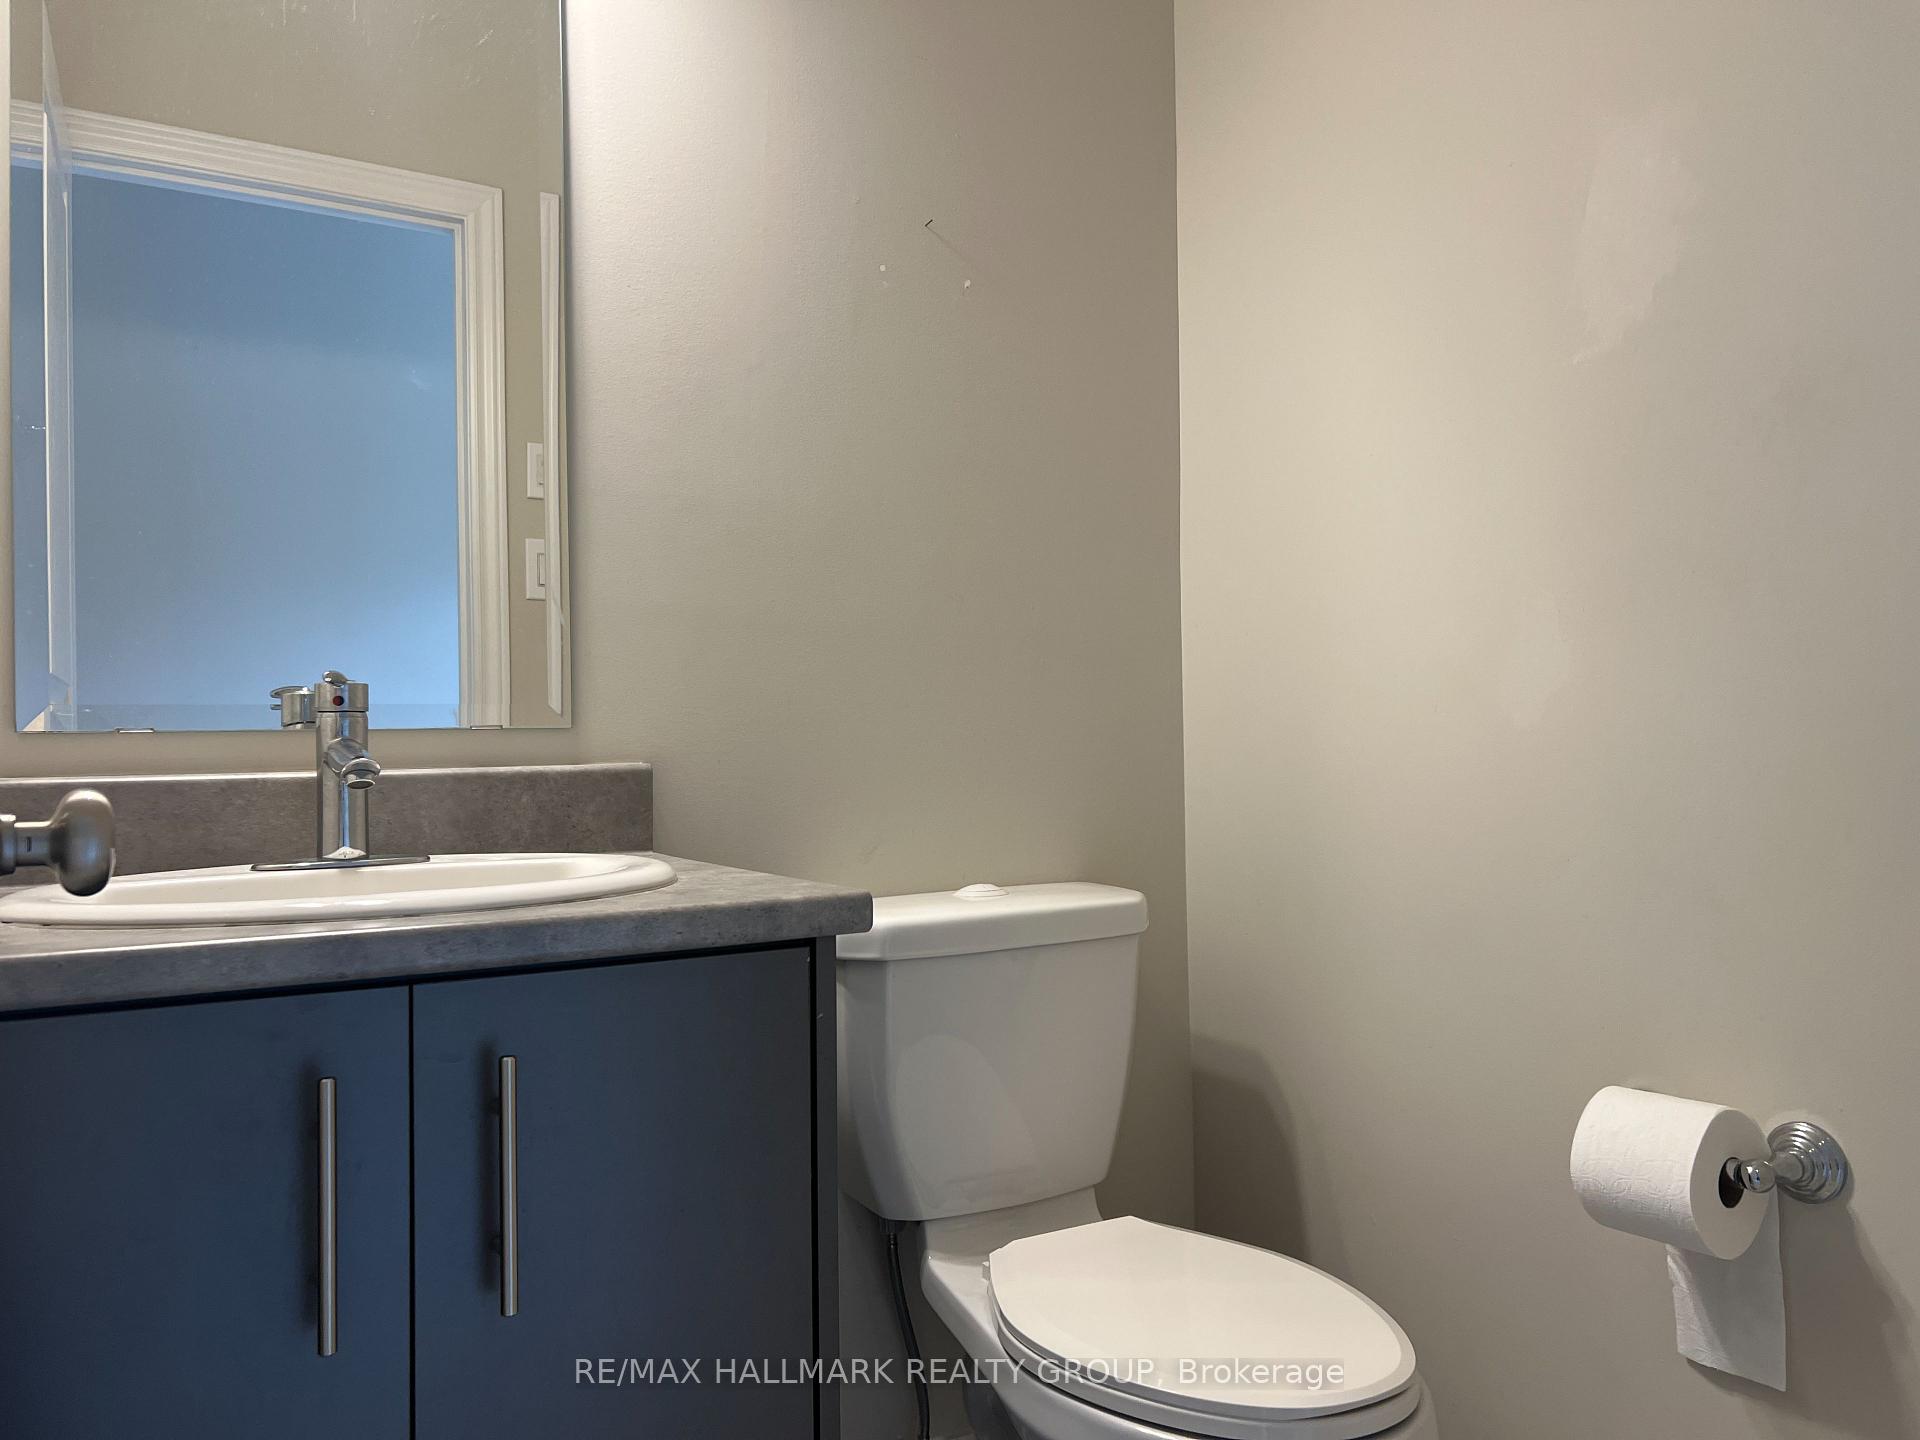
- Bathrooms: 3
- Kitchens: 1
Outside and lotConcrete, brick, Shingles, Poured concrete
- Exterior: Concrete, brick
- Roof: Shingles
- Foundation: Poured concrete
- Size: 20.01 × 108.27 ft
Parking1 Garage, Attached
- Spaces: 1 Garage
- Garage: Attached
Heating, water and powerForced air, gas, Central air, Municipal water
- Heating: Forced air, gas
- Cooling: Central air
- Water: Municipal water
- Sewer: Municipal sewer
Rent and termsRent $2,750 a month, Entire property, Unfurnished
- Rent: $2,750 a month
- Space for rent: Entire property
- Furnished: Unfurnished
- Lease: 12 months
- Deposit: Required
- Credit check: Required
- Employment letter: Required
- Rental application: Required
- References: Required
- Rental items: Hwt
IncludedStove, dryer, washer, refrigerator, dishwasher, hood fan, central vaccum attachment, microwave, window coverings, two bar stools in kitchen, Nil
- Included: Stove, dryer, washer, refrigerator, dishwasher, hood fan, central vaccum attachment, microwave, window coverings, two bar stools in kitchen
- Not included: Nil
NearbyPark, school, fenced yard, school bus route, public transit, other
- Close to: Park, school, fenced yard, school bus route, public transit, other
Listing detailsX12141527, Rented, May 12, 2025
- MLS® number: X12141527
- Status: Rented
- Listed on: May 12, 2025
- Days on market: 5
- Updated: May 17, 2025
- Possession: Immediate
- Occupied by: Vacant
- Listing brokerage: RE/MAX HALLMARK REALTY GROUP
About this home
616 Guernsey Place, Ottawa (Riverside South/Gloucester Glen), ON K4M 0E2
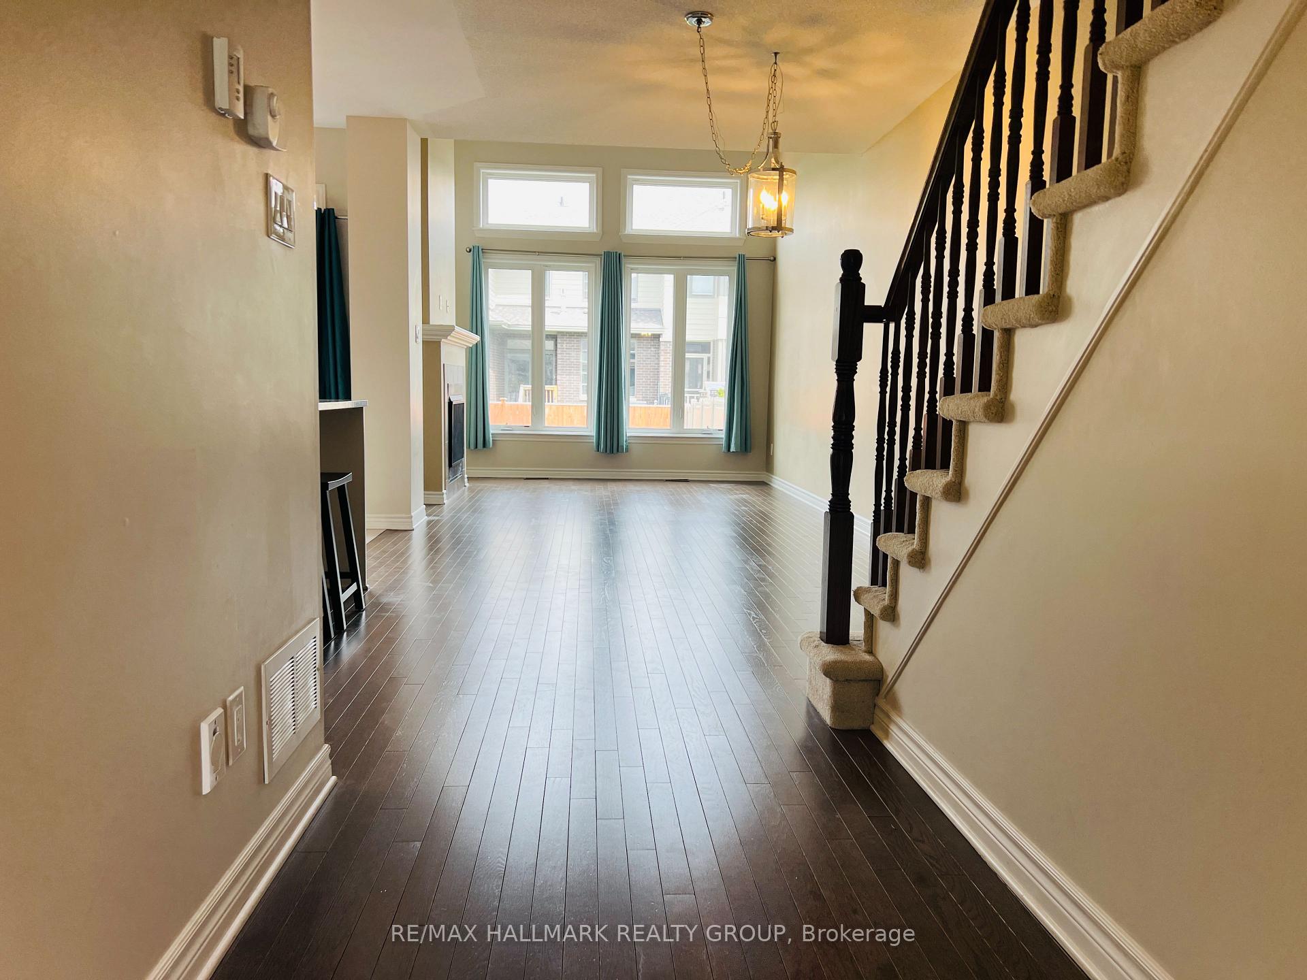
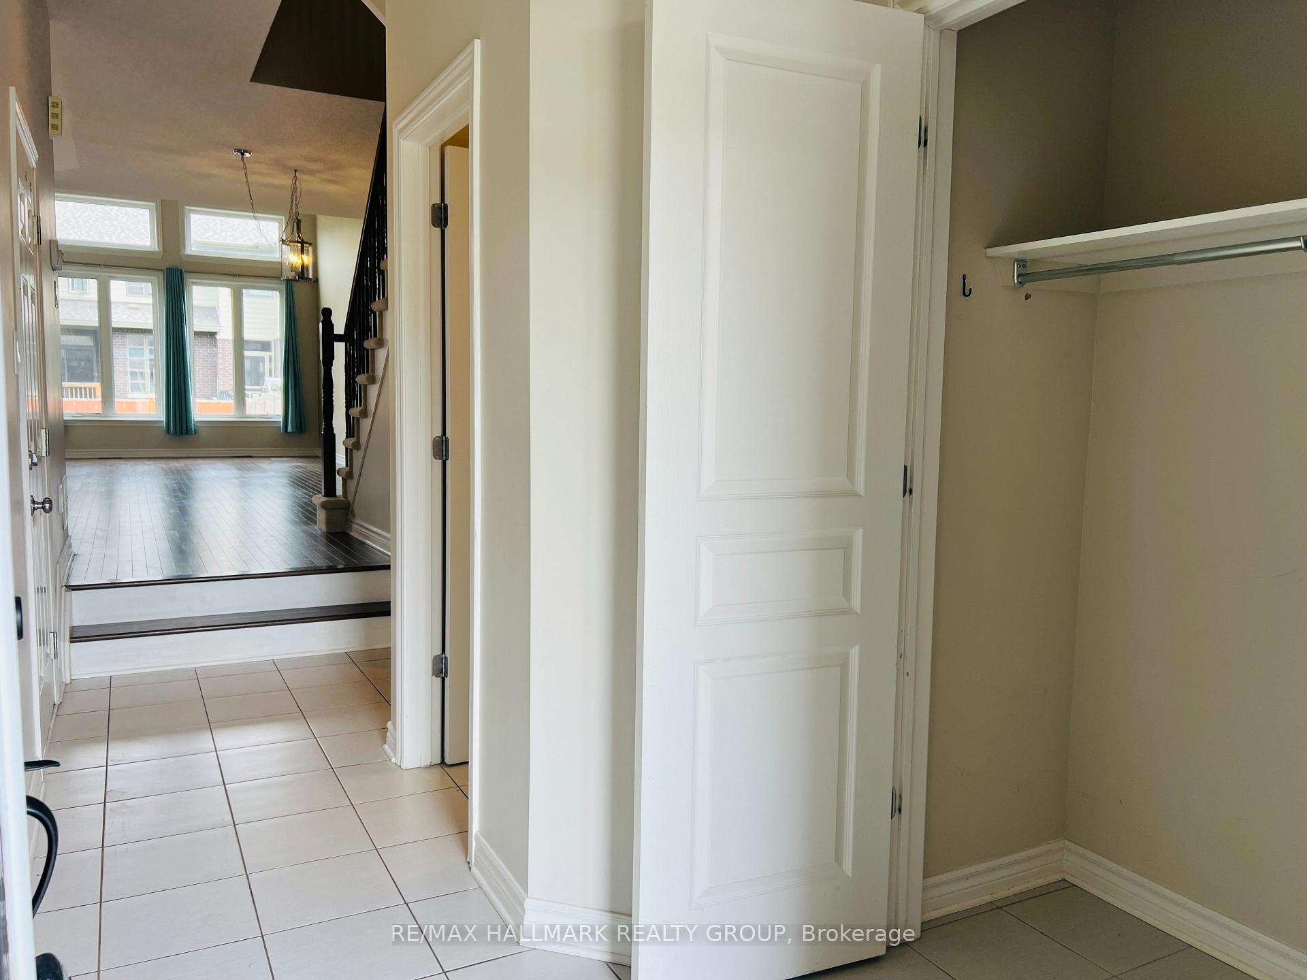
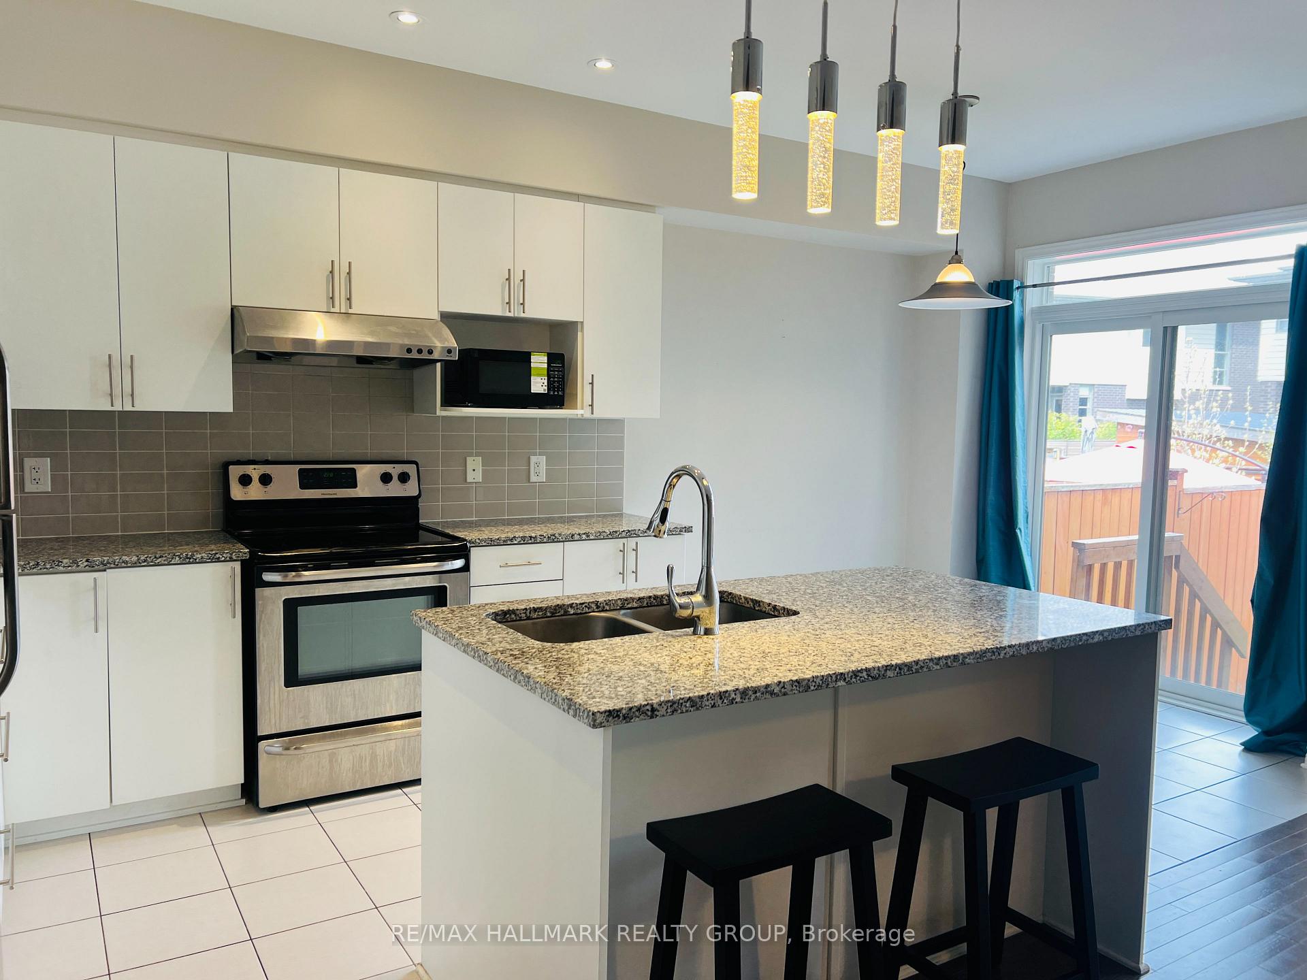
Step into this beautifully crafted Richcraft Addison Model townhouse located in the sought-after community of Riverside South. With 3 bedrooms, 3 bathrooms, and a smart, modern layout, this home offers comfort, functionality, and a touch of luxury throughout.The main floor greets you with a bright and spacious foyer that flows into a sun-filled open-concept dining area featuring stunning hardwood floors. The living room steals the spotlight with its soaring open-to-above ceiling, cozy fireplace, and a dramatic wall of windows that flood the space with natural light.Love to cook? The chef-inspired kitchen is equipped with stainless steel appliances, upgraded cabinetry, premium granite countertops, and plenty of prep space perfect for entertaining or daily living.Upstairs, the spacious primary bedroom includes a walk-in closet and a well-appointed ensuite. Two additional generously sized bedrooms, a full family bath, and convenient second-floor laundry round out this level.The fully finished lower level offers a warm and inviting recreation room with a large window that brings in even more sunlight ideal for movie nights, a home office, or a kids play area.Enjoy the outdoors in your fully fenced backyard, and take advantage of being just a short walk to scenic trails, parks, playgrounds, schools, and public transit. No smokers, no roomates, no pets; as Landlord has allergies. Available IMMEDIATELY!
Ask about this home
A HOMEH agent will answer your questions about this home.
Around this home
Daily convenience, out of 100, from the distances below
Schools nearby
School rating, out of 10.
Helpful calculators
Your HOMEH agent

"I would see it this week."