

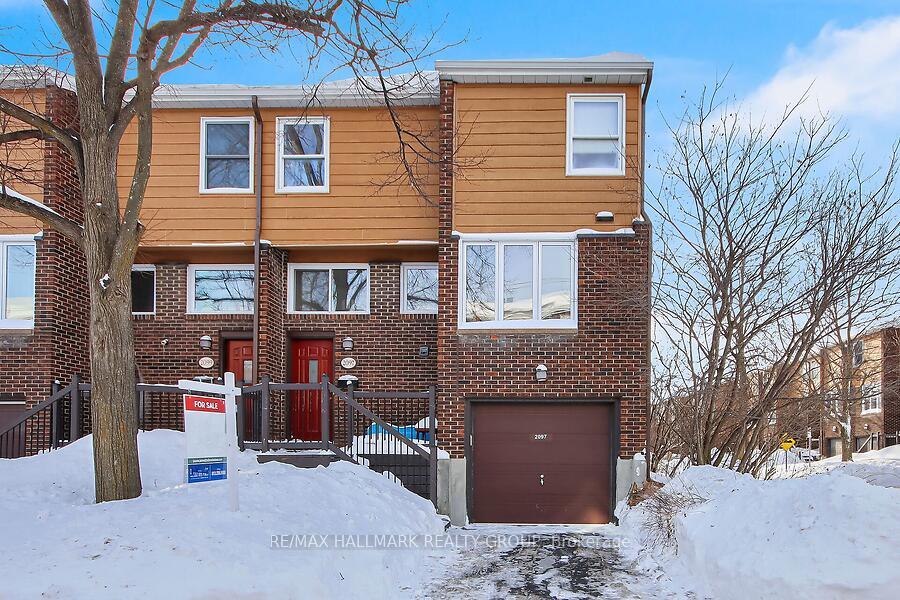
2097 Eric Crescent
2097 Eric Crescent
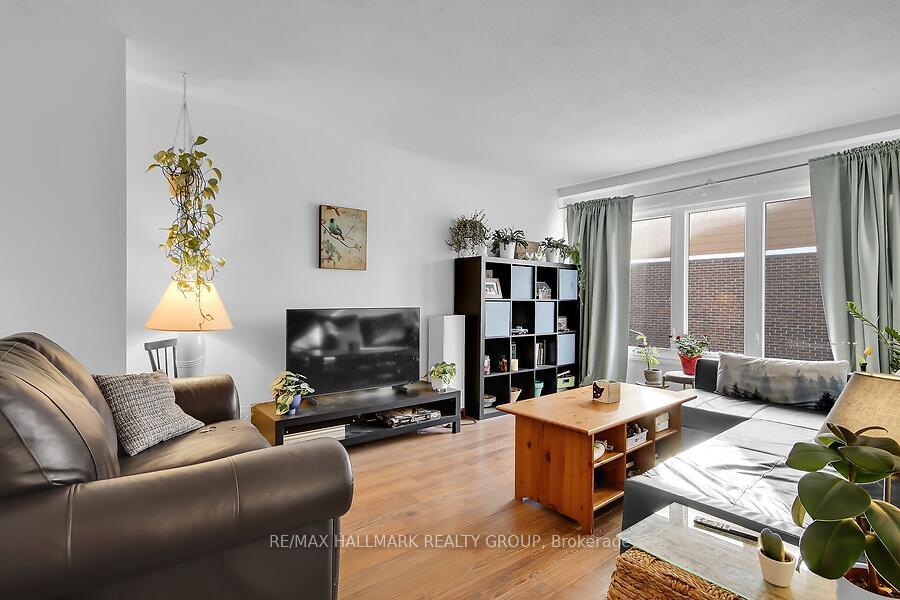
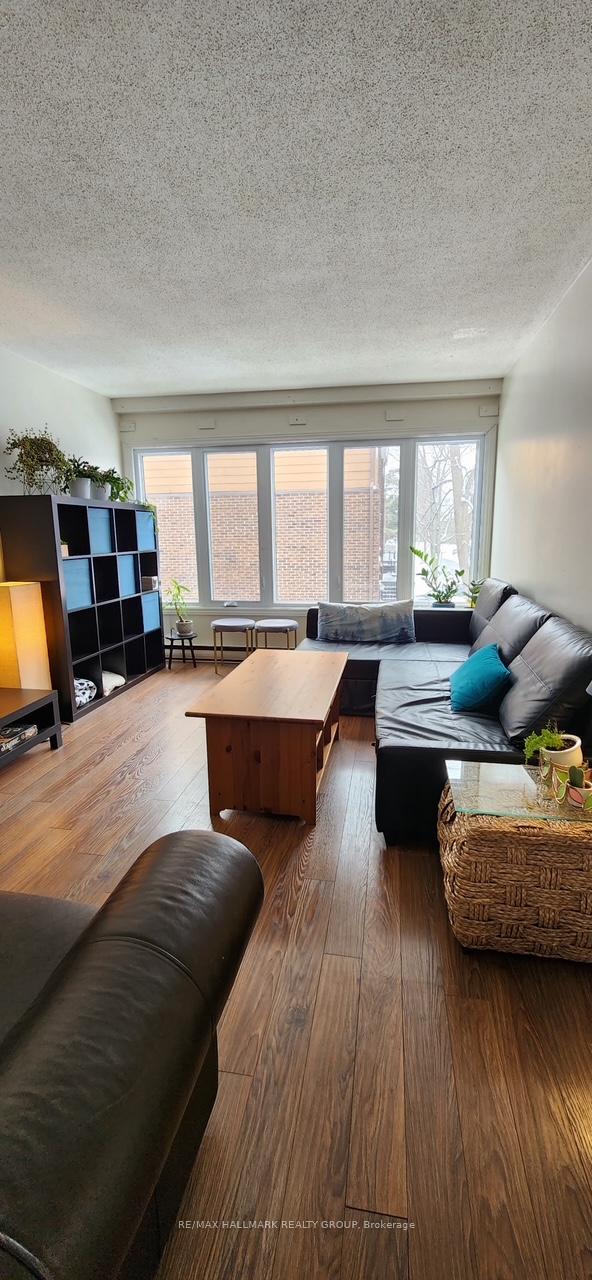
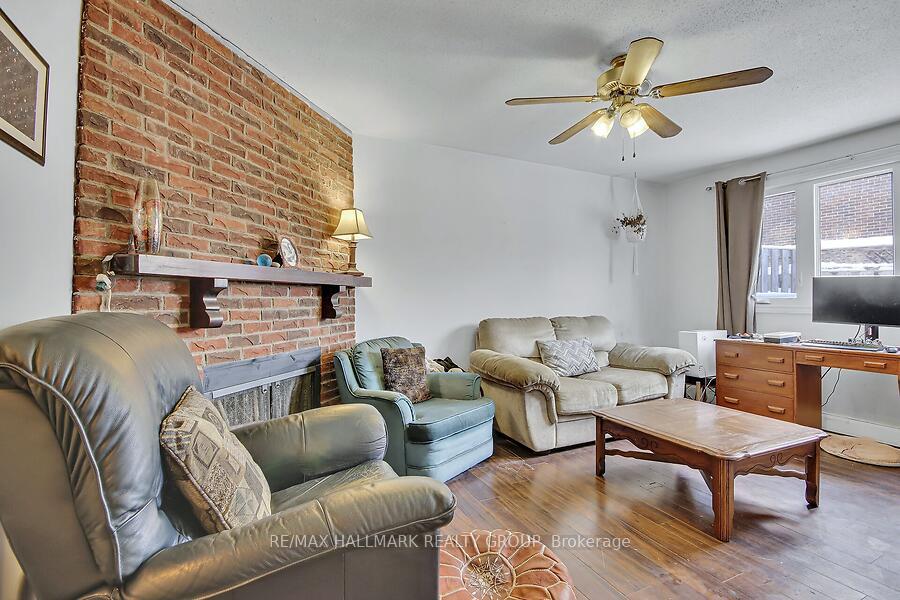
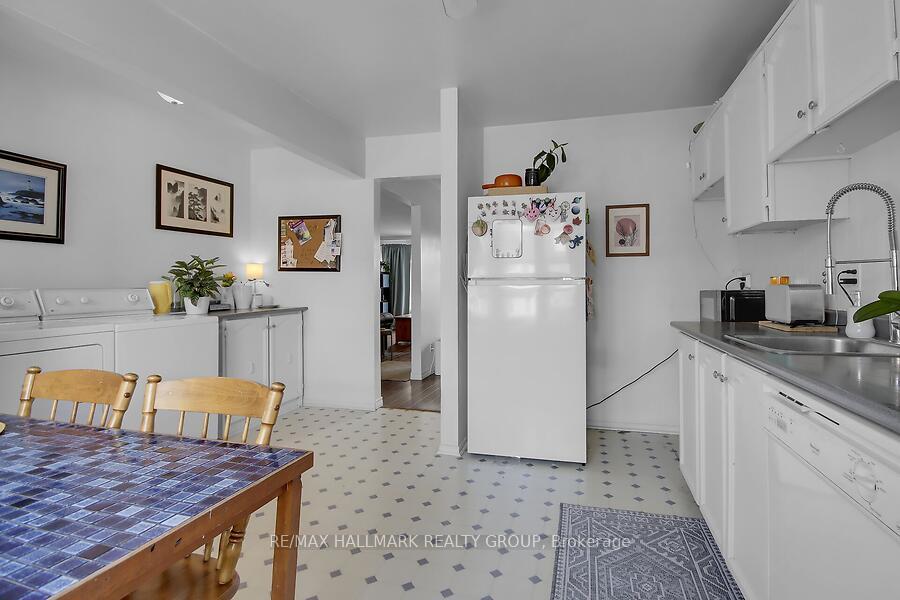 See all 17 photos
Property history
Facts and features
- BasementWalk-out
- ExposureEast
- LaundryIn kitchen
- LockerOwned
- Fireplace
The homeCondo Townhouse, 3-storey, 1,400–1,599 sq ft
- TypeCondo Townhouse
- Style3-storey
- Living space1,400–1,599 sq ft
- BasementCrawl space, finished with walk-out
- ExposureEast
InsideFireplace Yes, In kitchen, main level, Water heater
- FireplaceYes
- LaundryIn kitchen, main level
- FeaturesWater heater
- Rooms above ground10
- Bedrooms4
- Bathrooms2
- Kitchens1
- Family roomYes
OutsideVinyl siding, brick, Asphalt shingle, Poured concrete
- ExteriorVinyl siding, brick
- RoofAsphalt shingle
- FoundationPoured concrete
- BalconyEnclosed
- FeaturesLandscaped
Parking and locker2 Parking (1 garage + 1 drive), Attached, Parking type Owned
- Spaces2 Parking (1 garage + 1 drive)
- GarageAttached
- Parking typeOwned
- LockerOwned
Building2097 Eric Crescent, Condo corporation 56, Playground, bbqs allowed
- Name2097 Eric Crescent
- Condo corporation56
- AmenitiesPlayground, bbqs allowed
- PetsAllowed
Heating, water and powerBaseboard, electric
- HeatingBaseboard, electric
Costs and taxesTaxes $2,692 a year, Condo fee $530 a month, Building insurance included
- Taxes, 2024$2,692 a year
- Condo fee$530 a month
- Fee includesBuilding insurance included
- HSTHST included in the price
- Rental itemsNone
Included in the saleDishwasher, fridge, stove, washer, dryer, hot water tank
- IncludedDishwasher, fridge, stove, washer, dryer, hot water tank
NearbyPublic transit
- Close toPublic transit
Listing detailsX11978028, Sold, Feb 18, 2025
- MLS® numberX11978028
- StatusSold
- Listed onFeb 18, 2025
- Days on market26
- UpdatedMar 16, 2025
- Possession2025-04-11 / April 11, 2025
- Occupied byOwner
- Listing brokerageRE/MAX HALLMARK REALTY GROUP
About this home
2097 Eric Crescent, Ottawa (Pineview), ON K1B 4P5
Great neighborhood! Welcome to this -End unit with a great layout. Lots of space for the family to spread out. 4 bedroom, 2 bath townhouse. Garage has inside access. 5 appliances, fireplace, main floor laundry. Generous size rooms. Through the front foyer, there is a 'drop and go' area separate from the main living space. Lower level family room provides walk out basement with bright patio doors to your private, fully fenced yard. Spacious kitchen with eating area with large living/dining room and access to the balcony to enjoy your morning coffee. Four bedrooms upstairs with full bath make this home complete. Quiet back yard - fenced; deck off the dining room. New windows, new hot water tank (owned). DEFINITELY A MUST ON YOUR LIST... This is your opportunity to make this home your own while getting into a fabulous central location. Just steps to shopping and local businesses, transit, the highway, parks, recreation and the Pineview Golf Course! Come bring your vision to life! Offers being presented March 10, 5 pm.
Ask about this home
A HOMEH agent will answer your questions about this home.
Know more about 2097 Eric Crescent
Condo building · 2097 Eric Crescent
2097 Eric Crescent is a condo. No units are on the market here right now.
No similar units for sale in 2097 Eric Crescent right now.
Around this home
Daily convenience, out of 100, from the distances below
Schools nearby
School rating, out of 10.
Helpful calculators
Your HOMEH agent

"I would see it this week."