

Unit 1214, 2951 Riverside Drive
Unit 1214, 2951 Riverside Drive
 See all 40 photos
Property history
Facts and features
- ExposureSouth west
- LaundryRoom, shared, in building
- LockerOwned
- BalconyOpen
- Hardwood floors
- Central air
- Exercise room
- Outdoor pool
- Party room/meeting room
The homeCondo Apartment, Apartment, 1,000–1,199 sq ft
- TypeCondo Apartment
- StyleApartment
- Living space1,000–1,199 sq ft
- BasementNone
- ExposureSouth West
- ViewWater, park/greenbelt, beach, city
InsideTile, Hardwood, Laundry room, shared, in building, Primary bedroom - main floor, storage, other, guest accommodations
- FlooringTile, Hardwood
- LaundryLaundry room, shared, in building
- FeaturesPrimary bedroom - main floor, storage, other, guest accommodations
- SecurityCarbon monoxide detectors, smoke detector
- Rooms above ground11
- Bedrooms3
- Bathrooms2
- Kitchens1
OutsideBrick, concrete, Open, Privacy
- ExteriorBrick, concrete
- BalconyOpen
- FeaturesPrivacy
Parking and locker1 Parking, Other, Parking type Owned
- Spaces1 Parking
- GarageOther
- Parking typeOwned
- DrivewayCovered, inside entry
- LockerOwned
- Locker unit4
- Locker number1214
- Locker levelBasement
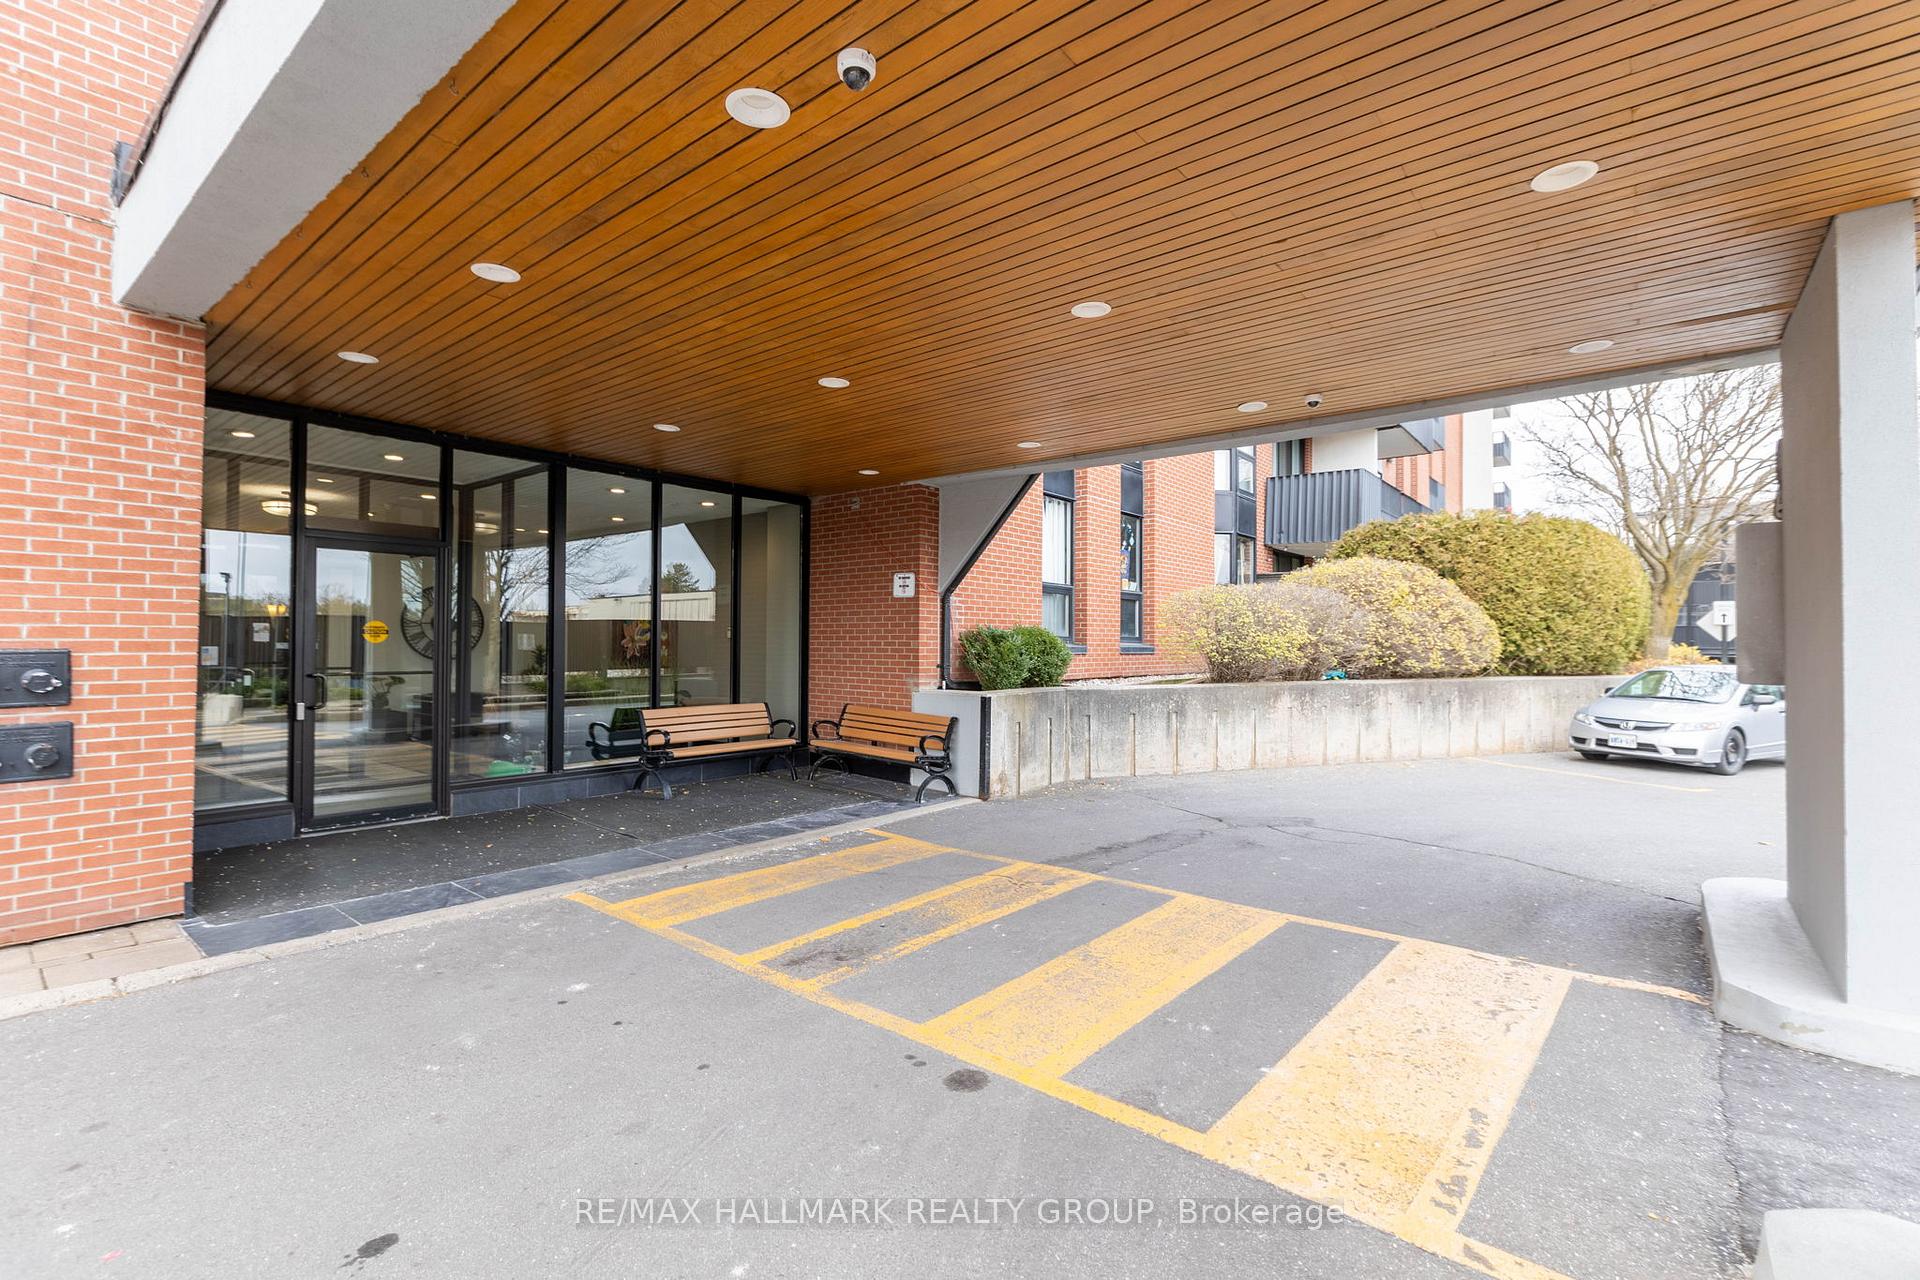
BuildingThe denbury, Condo corporation 32, Exercise room, outdoor pool, party room/meeting room, tennis court, guest suites, bike storage
- NameThe denbury
- Condo corporation32
- AmenitiesExercise room, outdoor pool, party room/meeting room, tennis court, guest suites, bike storage
- PetsAllowed
Heating, water and powerForced air, gas, Central air
- HeatingForced air, gas
- CoolingCentral air
Costs and taxesTaxes $3,247 a year, Condo fee $1,335 a month, Heat included, hydro included, water included, common elements included, parking included, condo taxes included, building insurance included, cac included
- Taxes, 2024$3,247 a year
- Condo fee$1,335 a month
- Fee includesHeat included, hydro included, water included, common elements included, parking included, condo taxes included, building insurance included, cac included
- Rental itemsNone
Included in the saleFridge, cooktop, dishwasher, built in oven, microwave/hood fan, all light fixtures, all window treatments, electric blinds., Not included None
- IncludedFridge, cooktop, dishwasher, built in oven, microwave/hood fan, all light fixtures, all window treatments, electric blinds.
- Not includedNone
NearbyBeach, park, public transit, clear view, other
- Close toBeach, park, public transit, clear view, other
Listing detailsX11649659, Sold, Nov 29, 2024
- MLS® numberX11649659
- StatusSold
- Listed onNov 29, 2024
- Days on market42
- UpdatedJan 10, 2025
- PossessionTo Be Determined
- Occupied byOwner
- Listing brokerageRE/MAX HALLMARK REALTY GROUP
About this home
Unit 1214, 2951 Riverside Drive, Ottawa (Mooneys Bay/Riverside Park), ON K1V 8W6
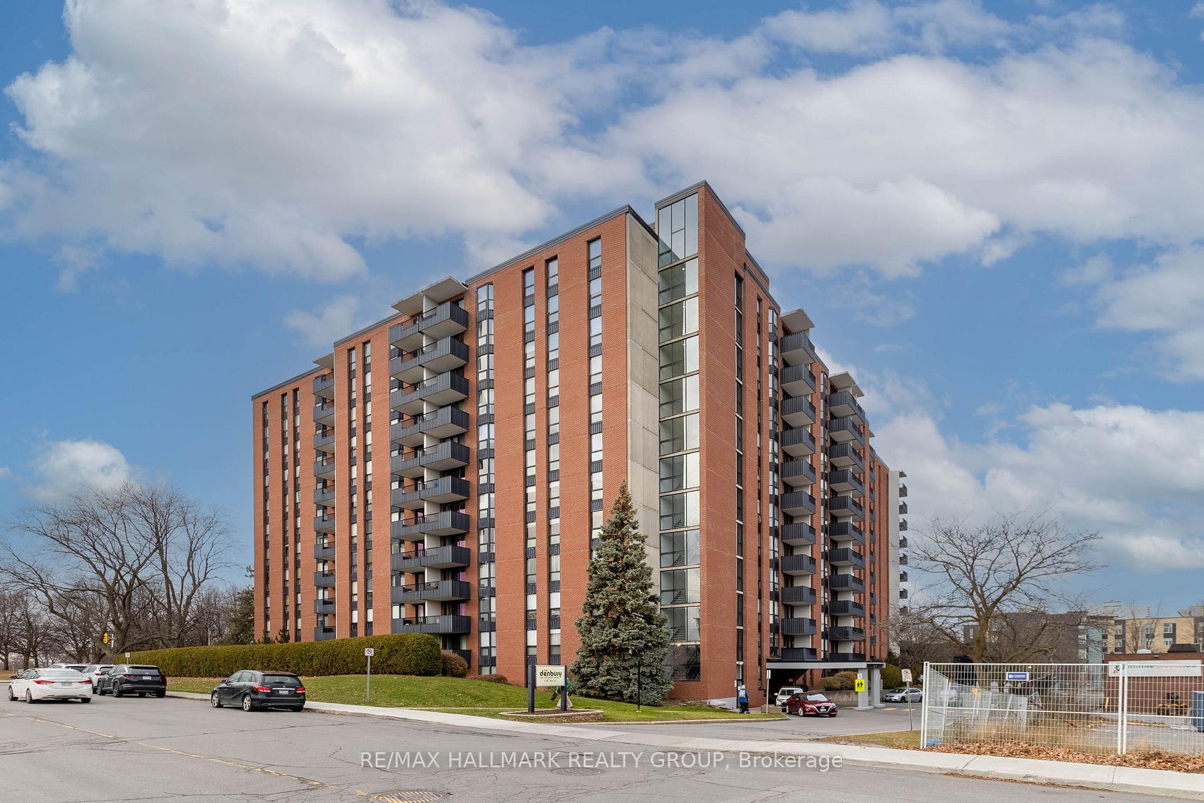
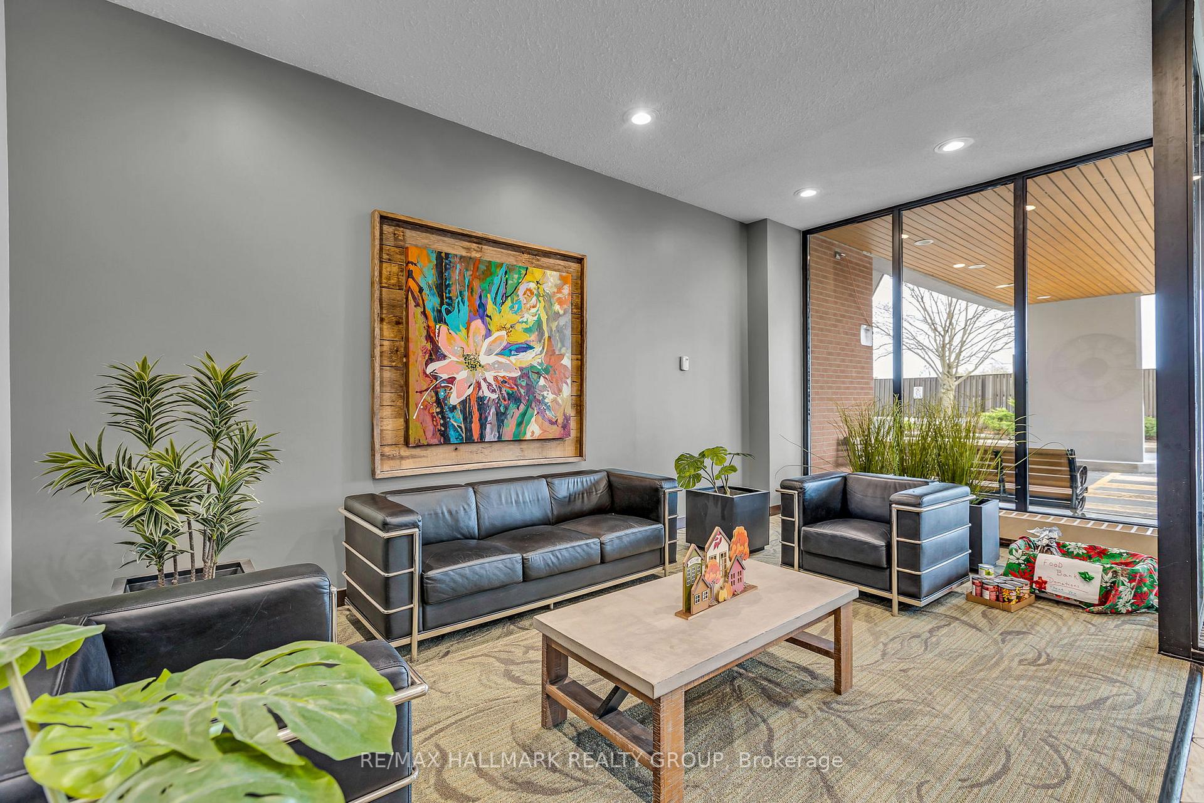
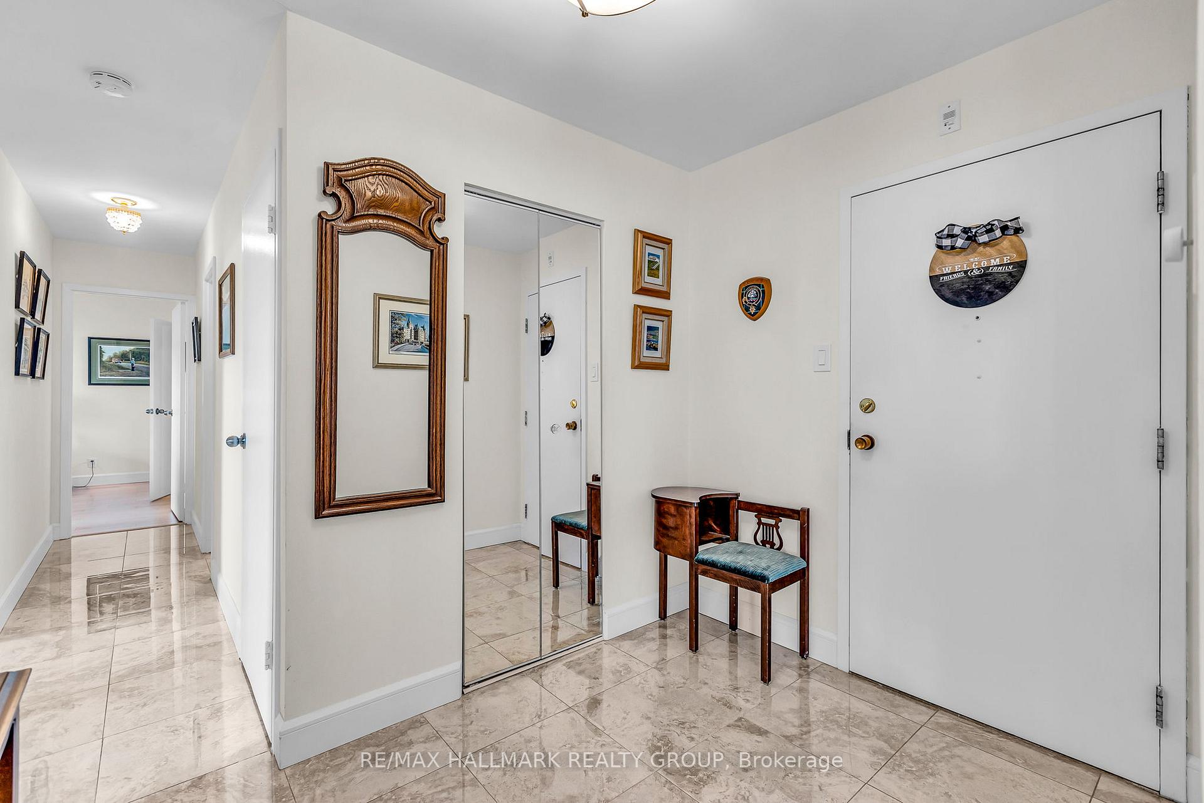
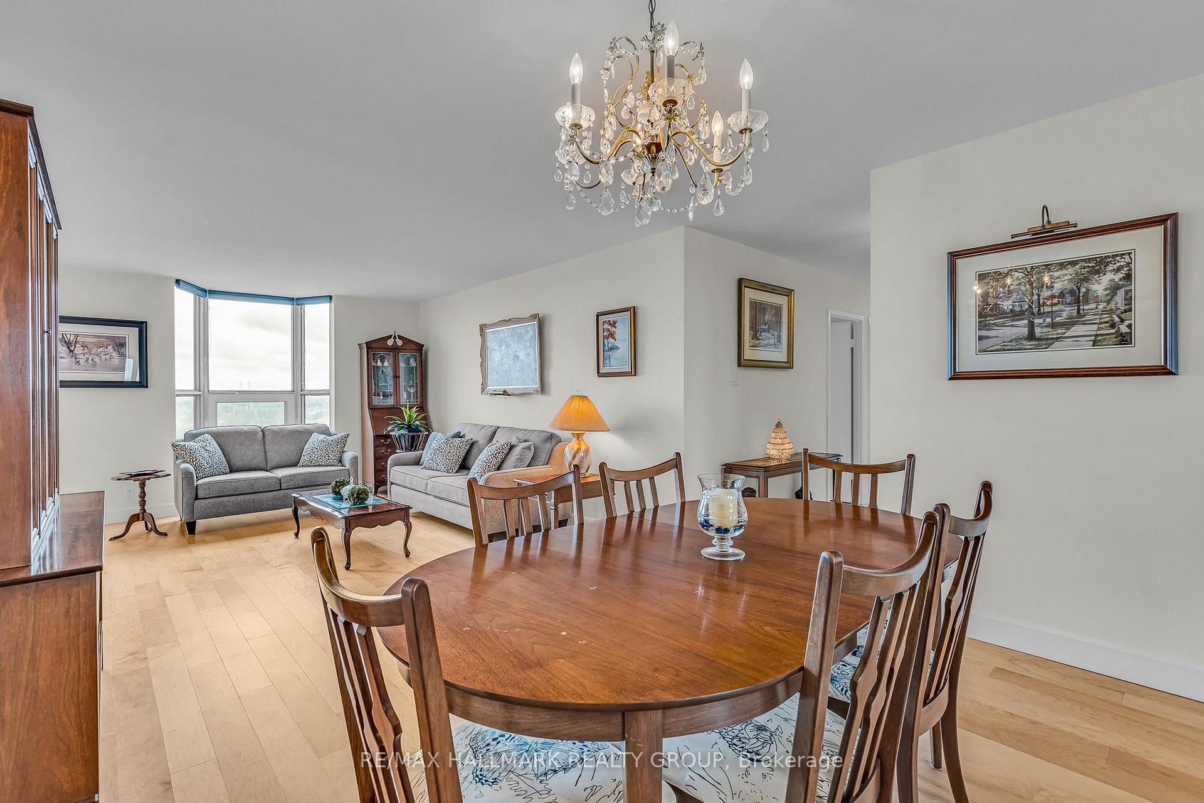
Fantastic views in this large penthouse with stunning southern exposure. This spacious and nicely updated 3 bedroom, 2 full bathroom unit is on the top level of the Denbury in popular Mooneys Bay. Walking in you're greeted with a large foyer and convenient walk in closet. The open dining and living area feature beautiful hardwood flooring and offer a warm open space to host and entertain family and friends. Large windows throughout allow an abundance of natural light to flood the primary living spaces, while the electric blinds ensure you can relax in comfort during those hot summer days. The recently renovated modern kitchen has a ton of cupboard and counter space and features quartz countertops, newer stainless steel appliances, deep kitchen sink, refinished and professionally painted cabinets and soft on the feet vinyl flooring. 3 great sized bedrooms and a full family bathroom is ideal for your visitors and guests. The primary bedroom has plenty of space and includes a 3-piece ensuite bathroom with stand up shower and walk in closet. Enjoy unobstructed views on your private balcony of Mooneys Bay Park/Beach and the Rideau River! Building amenities include: Outdoor pool, saunas, tennis court, bicycle storage, recreation room with billiard table and fitness equipment, common area with library and kitchenette. All inclusive condo fees! Shared laundry located by the elevators on the same floor. Great location across the street form Mooneys Bay beach and several parks. Close public transit and LRT, restaurants, shopping, universities and an easy commute to anywhere in the city! 1 Parking spot and storage locker is included. Minimum 24 hour irrevocable with offers and Schedule B (handling of deposit) to be included with offers. See attachments for neighbourhood report.
Ask about this home
A HOMEH agent will answer your questions about this home.
Know more about The Denbury

Condo building · 2951 Riverside Drive
The Denbury is a condo. Right now 2 for sale and 1 for rent are on the market here.
- $284/sq ft
No similar units for sale in The Denbury right now.
Around this home
Daily convenience, out of 100, from the distances below
Schools nearby
School rating, out of 10.
Helpful calculators
Your HOMEH agent

"I would see it this week."