

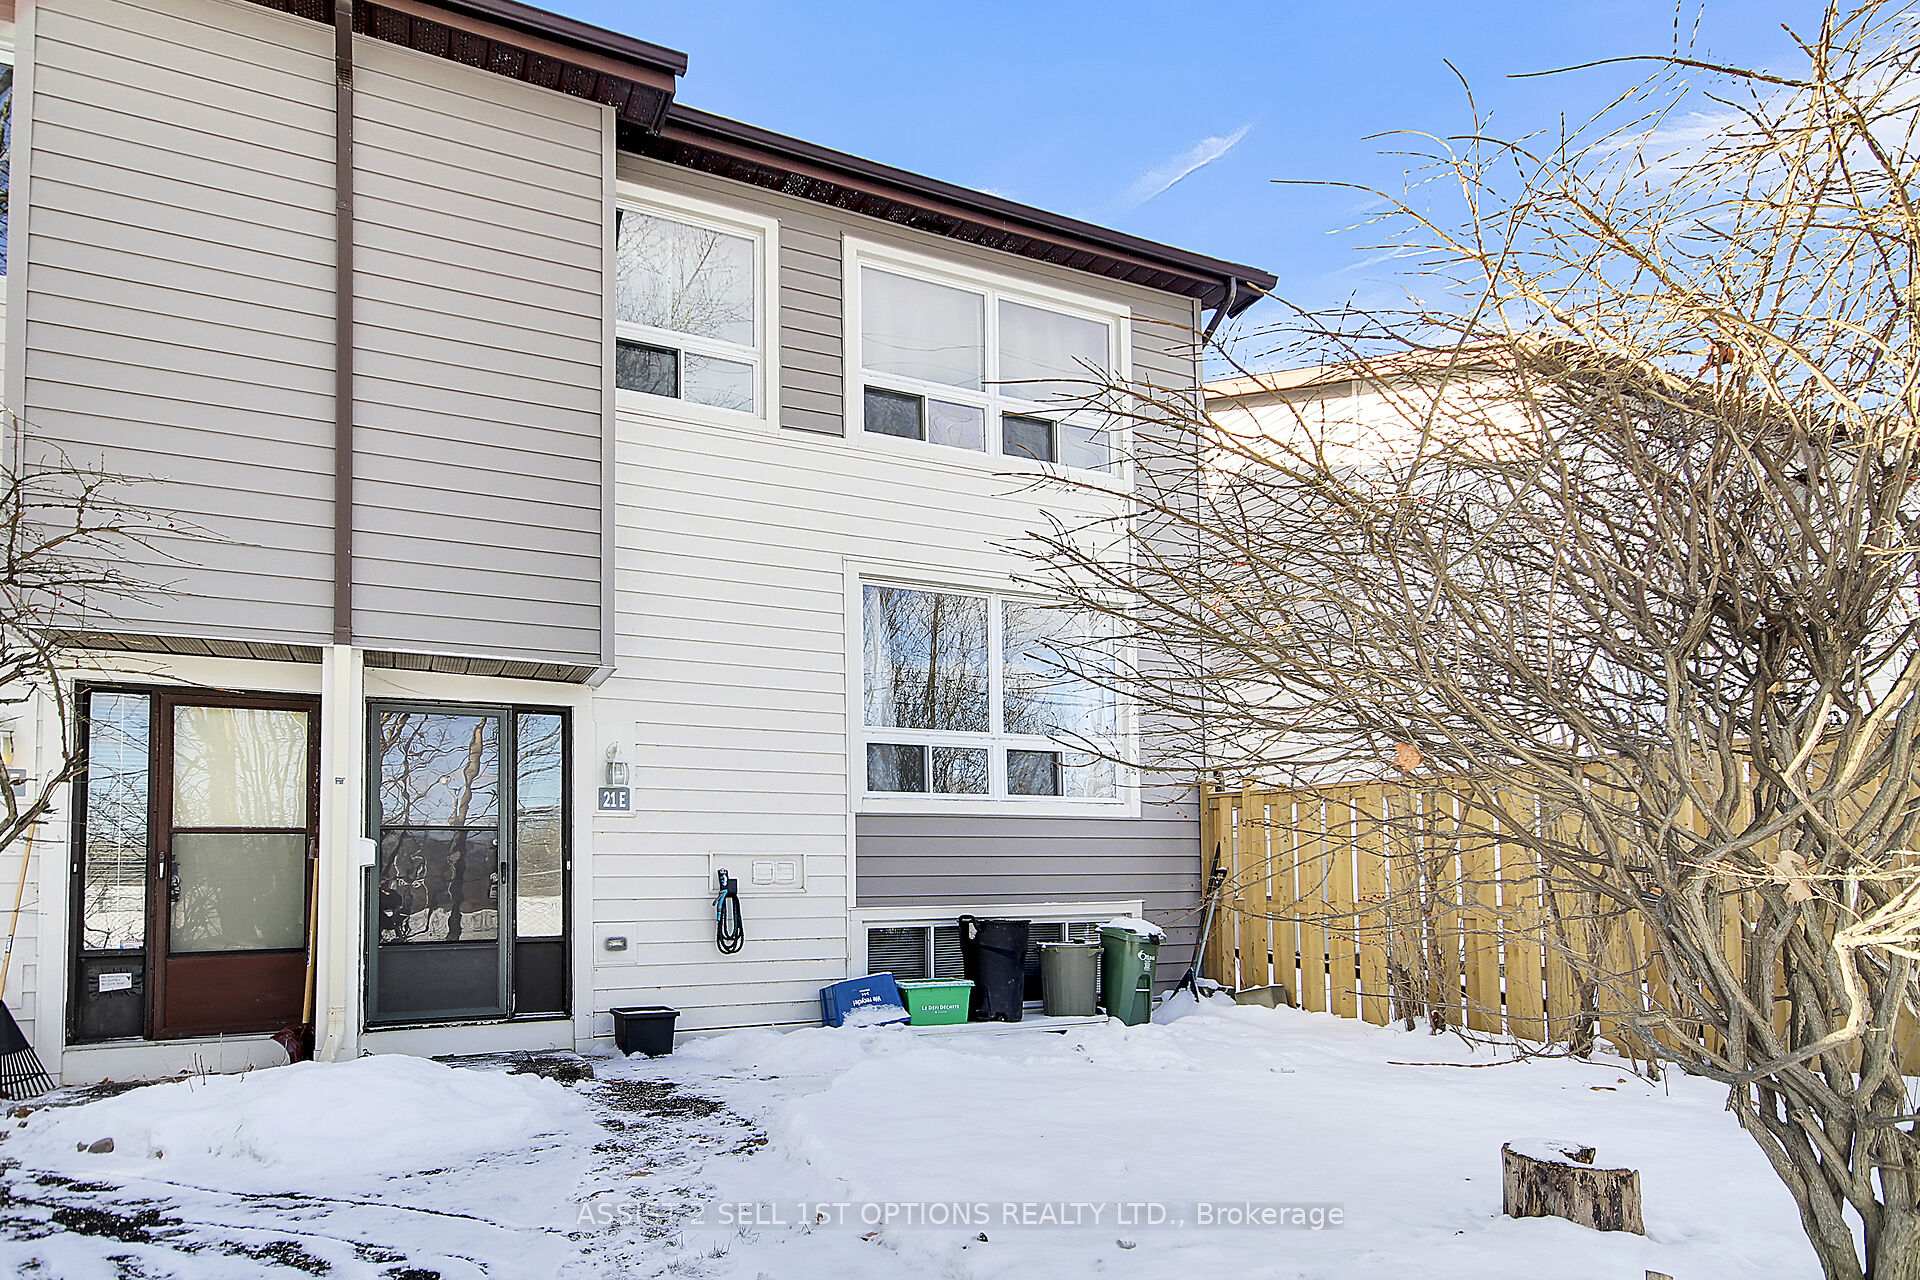
Unit E, 21 Banner Road E
Unit E, 21 Banner Road E
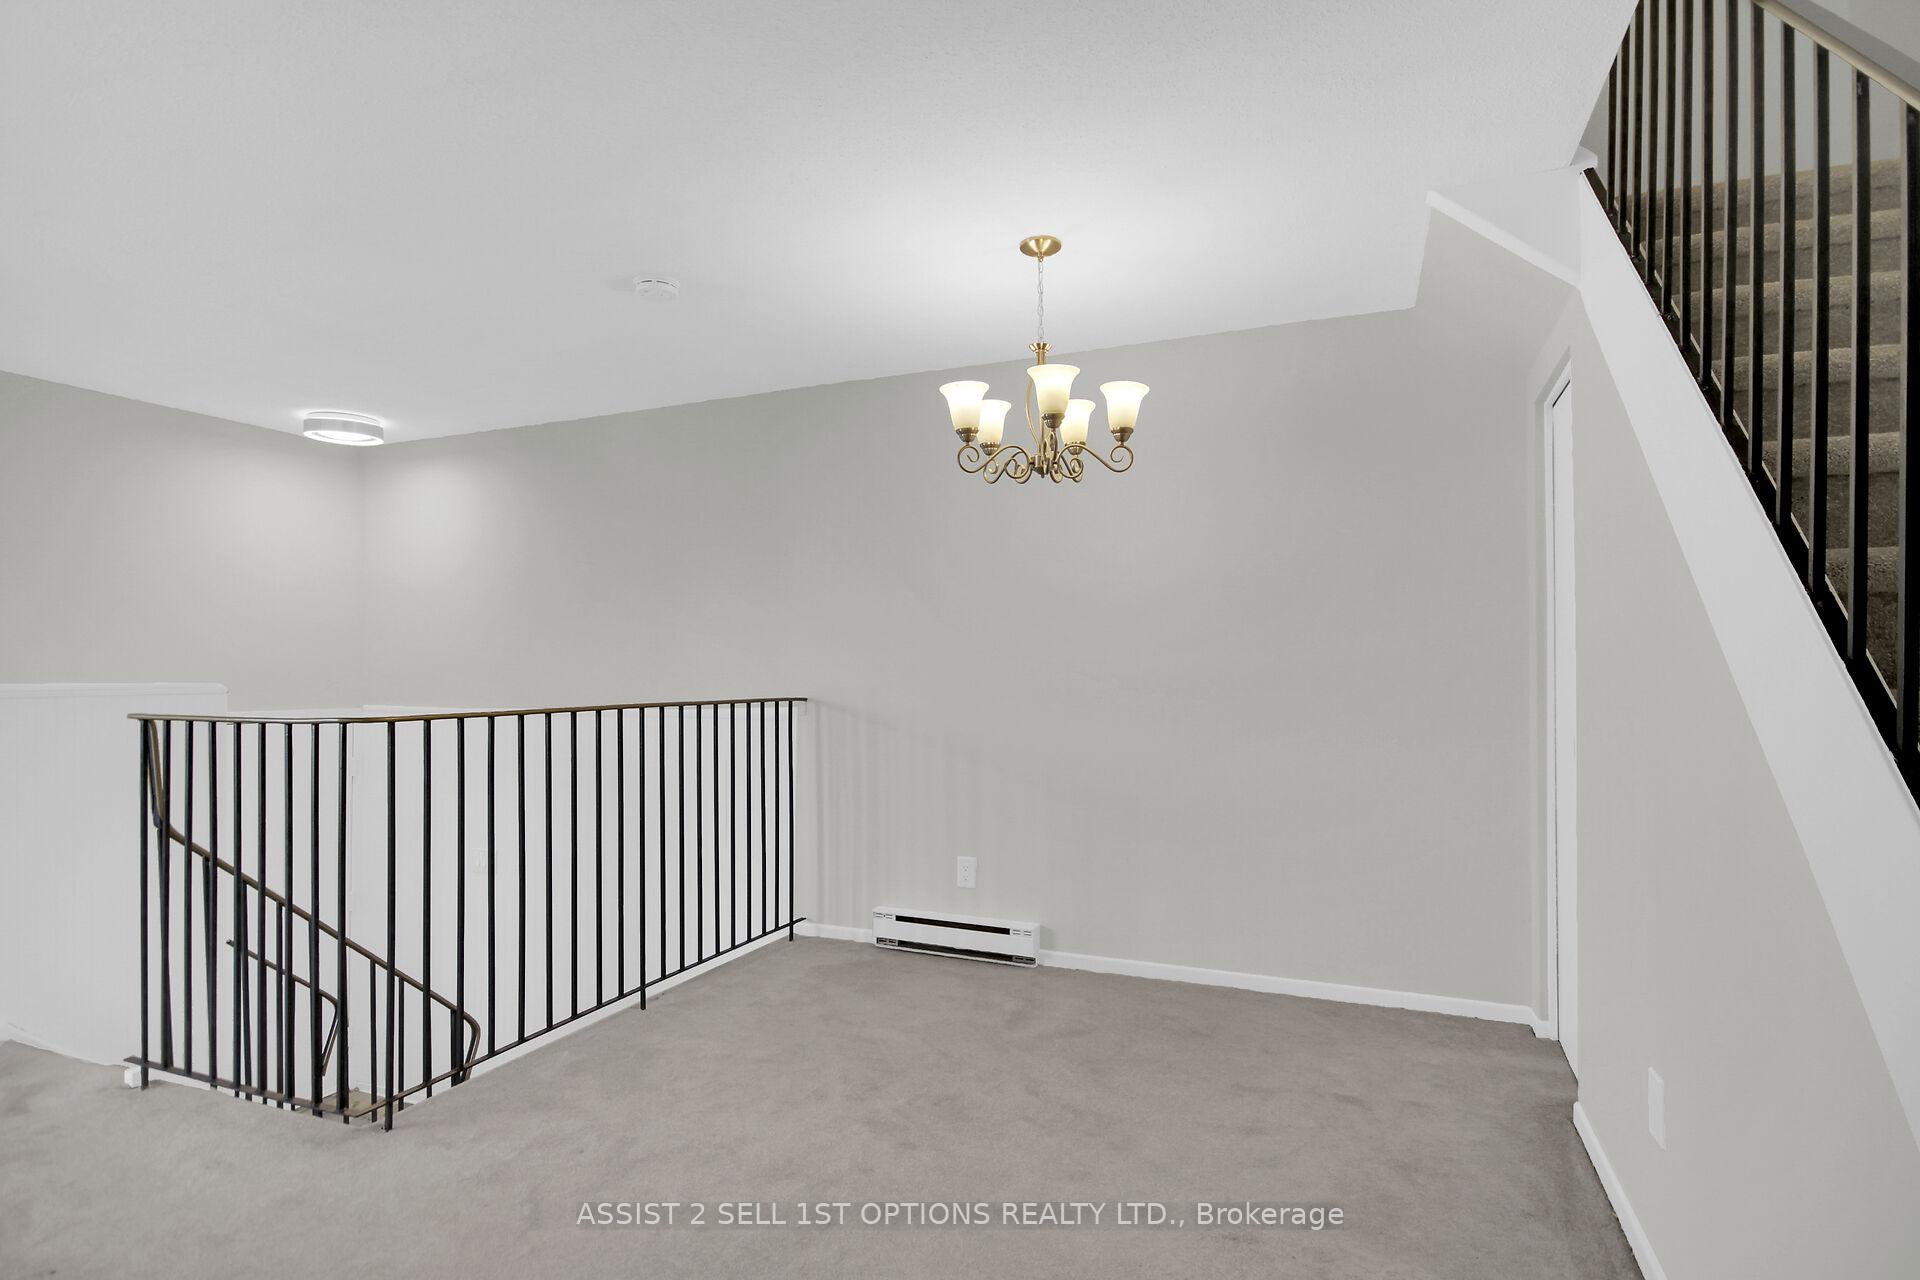 See all 20 photos
Property history
- $359,900ExpiredList: 2024-12-16|End: 2025-03-16|90 daysX11894106
Facts and features
- BasementFinished
- Age of home31–50 years
- ExposureEast
- LaundryIn-suite laundry, in basement
The homeCondo Townhouse, 2-storey, Age 31–50 years
- TypeCondo Townhouse
- Style2-storey
- Age31–50 years
- Living space1,200–1,399 sq ft
- BasementFinished
- ExposureEast
InsideIn-suite laundry, in basement, lower level, Rooms above ground 5, Rooms in the basement 2
- LaundryIn-suite laundry, in basement, lower level
- Rooms above ground5
- Rooms in the basement2
- Bedrooms2 + 1 in the basement
- Bathrooms2
- Kitchens1
OutsideVinyl siding, Poured concrete, Open
- ExteriorVinyl siding
- FoundationPoured concrete
- BalconyOpen
Parking and locker1 Parking, Exclusive, Surface
- Spaces1 Parking
- Parking typeExclusive
- DrivewaySurface
- Spot65
- LockerNone
BuildingGreenbanner Place, Units 84, Registered 1977
- NameGreenbanner Place
- Units84
- Registered1977
- Condo corporation127
- PetsAllowed
Heating, water and powerBaseboard, electric
- HeatingBaseboard, electric
Costs and taxesTaxes $2,369 a year, Condo fee $436 a month, Water included, building insurance included
- Taxes, 2024$2,369 a year
- Condo fee$436 a month
- Fee includesWater included, building insurance included
- Rental itemsHot water tank 20.83/mth
- Under contractHot water heater
Included in the saleFridge, stove, hood fan, washer, dryer, smoke detectors, light fixtures, drapes, drapery tracks
- IncludedFridge, stove, hood fan, washer, dryer, smoke detectors, light fixtures, drapes, drapery tracks
Listing detailsX11894106, Expired, Dec 16, 2024
- MLS® numberX11894106
- StatusExpired
- Listed onDec 16, 2024
- Days on market90
- UpdatedMar 16, 2025
- Possession2025-01-01 / January 1, 2025
- Occupied byVacant
- Listing brokerageASSIST 2 SELL 1ST OPTIONS REALTY LTD.
About this home
Unit E, 21 Banner Road E, Ottawa (Sheahan Estates/Trend Village), ON K2H 8T3
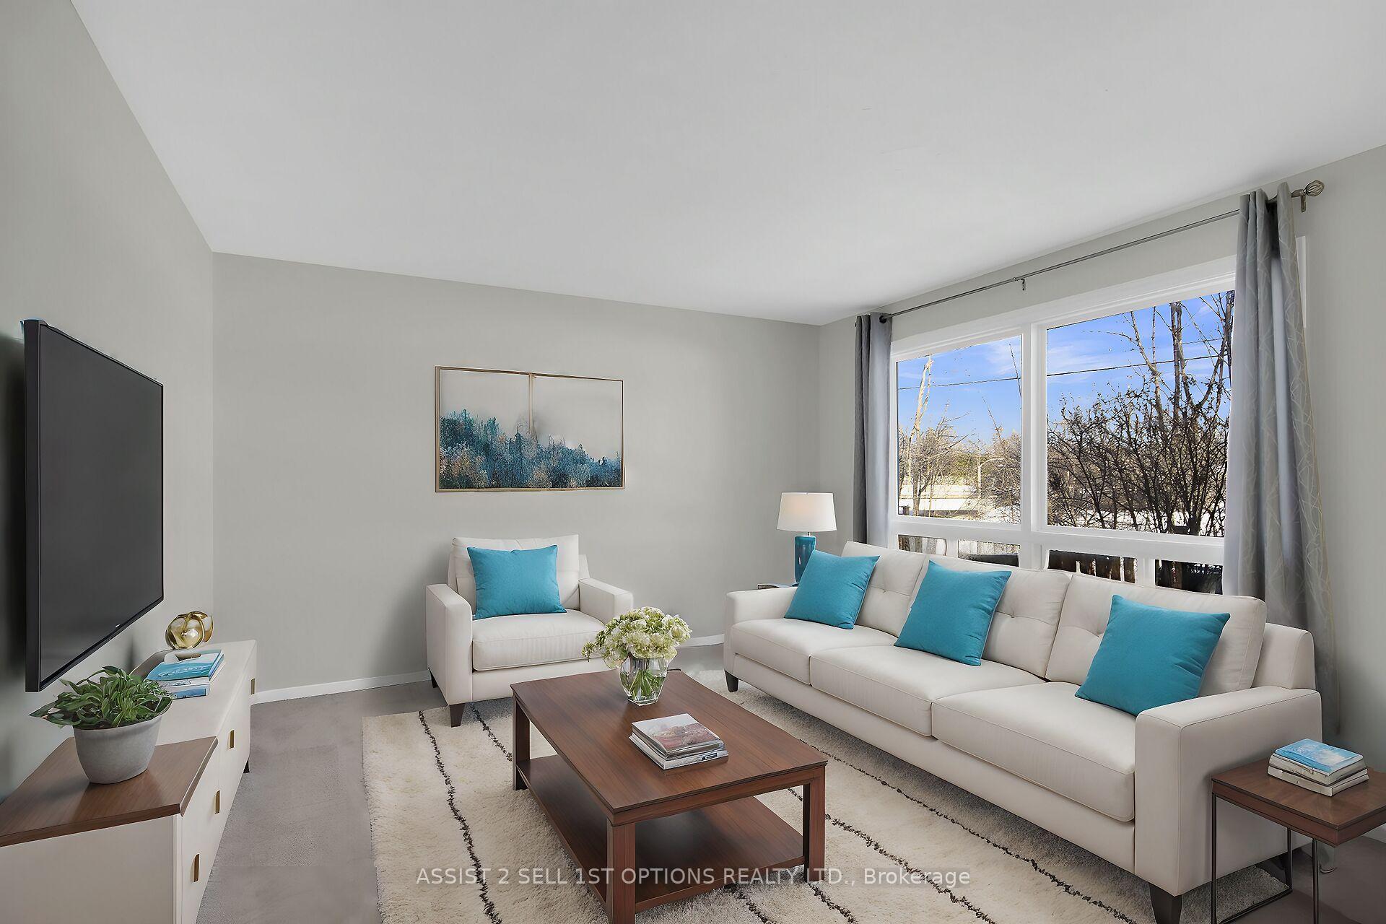
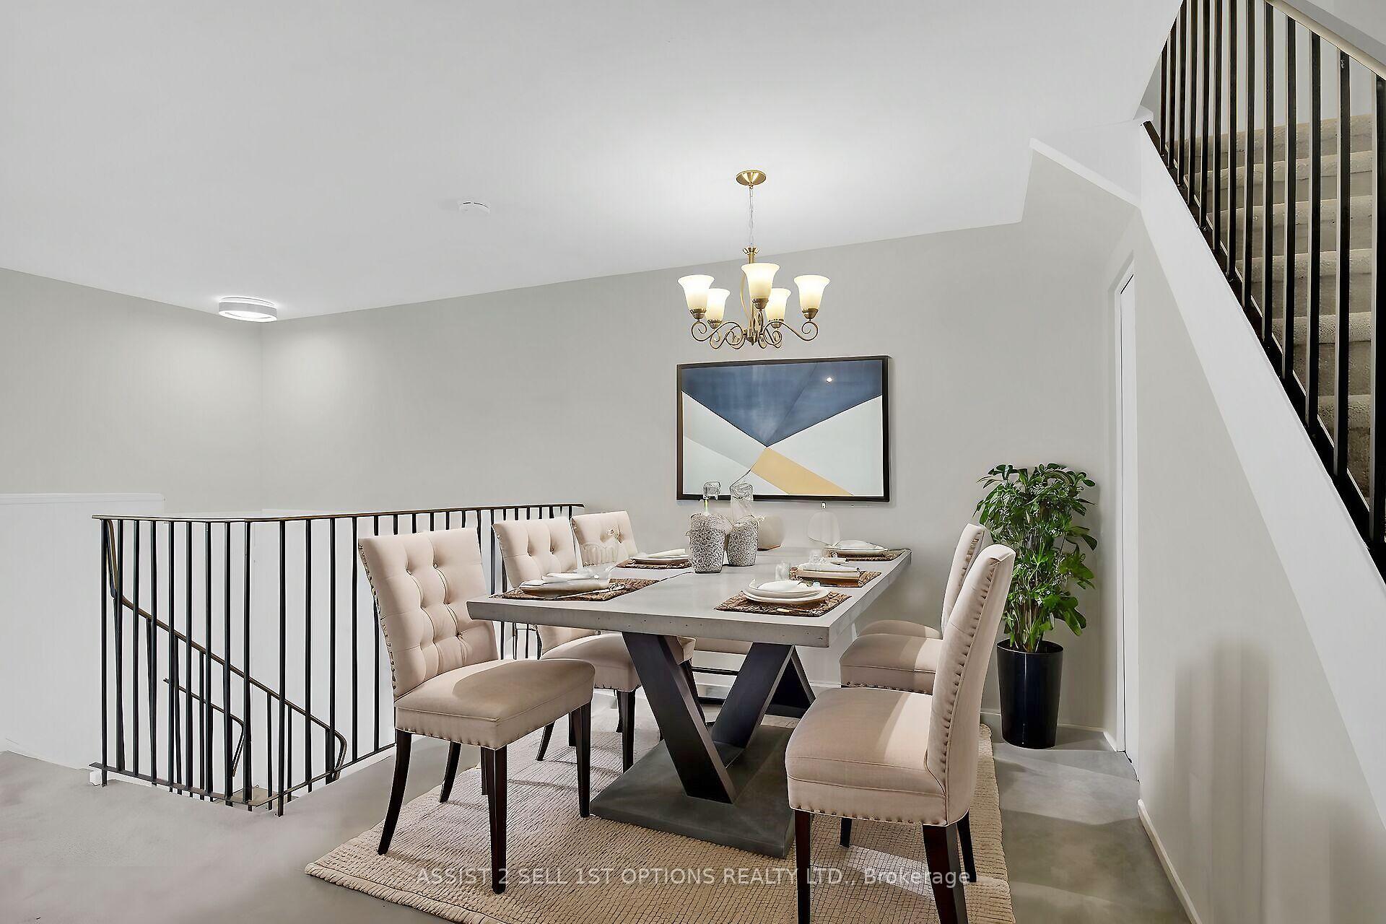
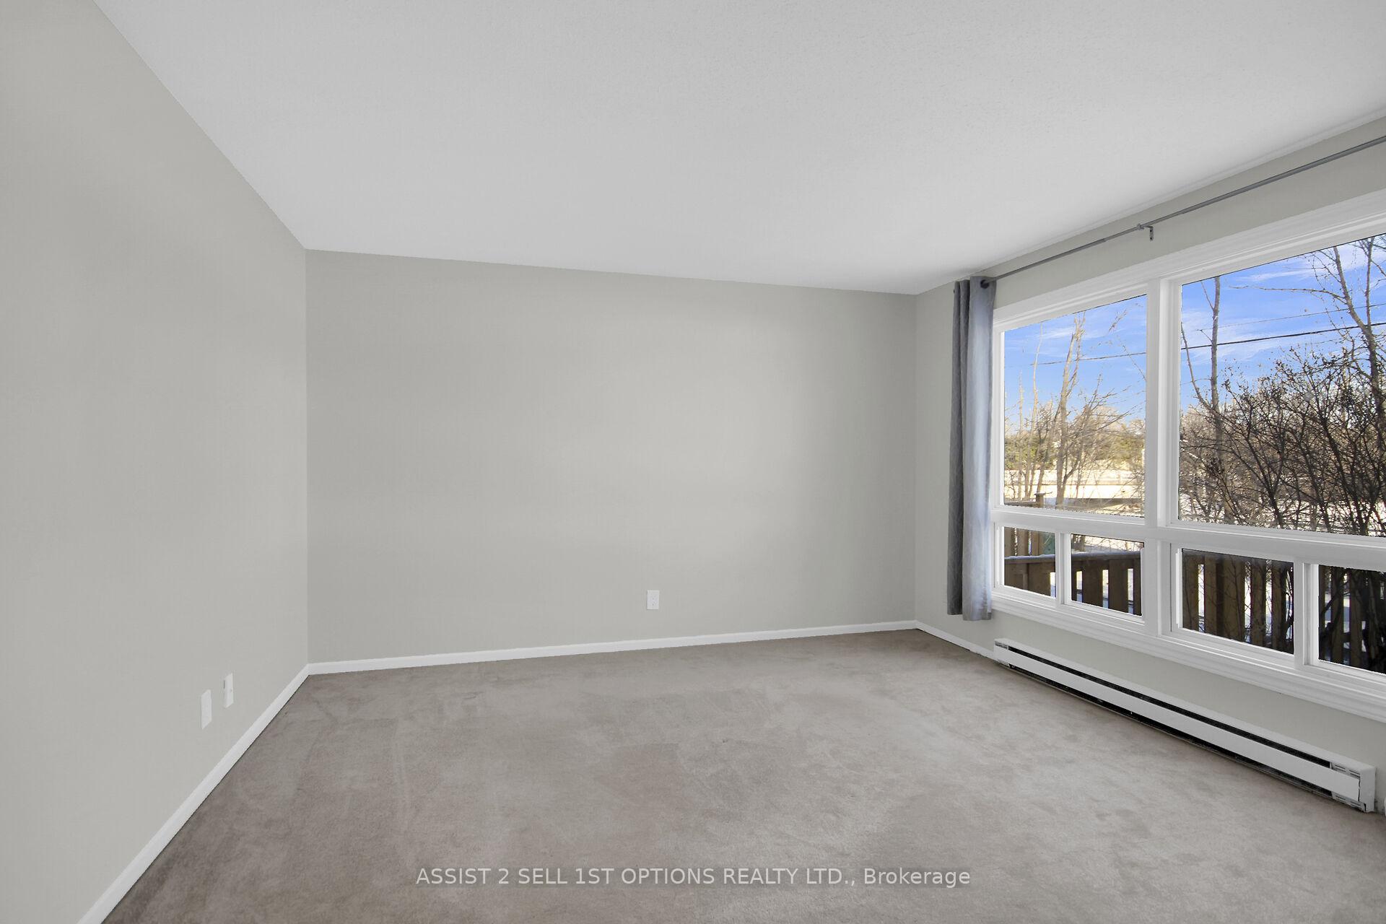
Welcome to this inviting 2 + 1 Bedroom condo townhouse at 21E Banner Rd, nestled in the heart of a vibrant community in Popular Sheahan Estates /Trend Village in west end Ottawa. Perfectly situated, this home offers a seamless blend of modern updates, spacious living, and convenience, making it an ideal choice for first-time buyers, families, professionals, or investors. As you step inside, you'll immediately appreciate the fresh, modern look, with freshly painted walls and cozy, newly carpeted floors that bring warmth and comfort to every room. The open-concept design creates bright, airy living spaces, perfect for both relaxing and entertaining. The neutral, contemporary color palette throughout offers a versatile backdrop, ready to complement any style of decor. Upstairs, you'll find two generously sized bedrooms, providing plenty of room for rest and relaxation. Downstairs, the lower level features an additional spacious bedroom as well as a separate rec room, offering endless possibilities for additional living space whether you envision a home office, entertainment area, or a playroom for the kids. This townhouse not only provides ample storage but also boasts a thoughtful layout that maximizes space, ensuring that your home remains both comfortable and practical. With easy access to nearby parks, walking trails, shopping centers, cafes, and restaurants, your lifestyle needs are well-catered for. Whether you love the outdoors or enjoy dining out, everything you need is within reach. Conveniently located near major bus routes and highways, 417, and Hunt Club making commuting stress-free, and you'll also find excellent schools including SRB nearby, offering both public and private education options. This townhouse is a perfect blend of modern living, ample space, and a community-rich lifestyle, making it an excellent opportunity for those seeking a move-in-ready home with enduring value. Don't miss the chance to make 21E Banner Rd your new address.
Ask about this home
A HOMEH agent will answer your questions about this home.
Know more about Greenbanner Place
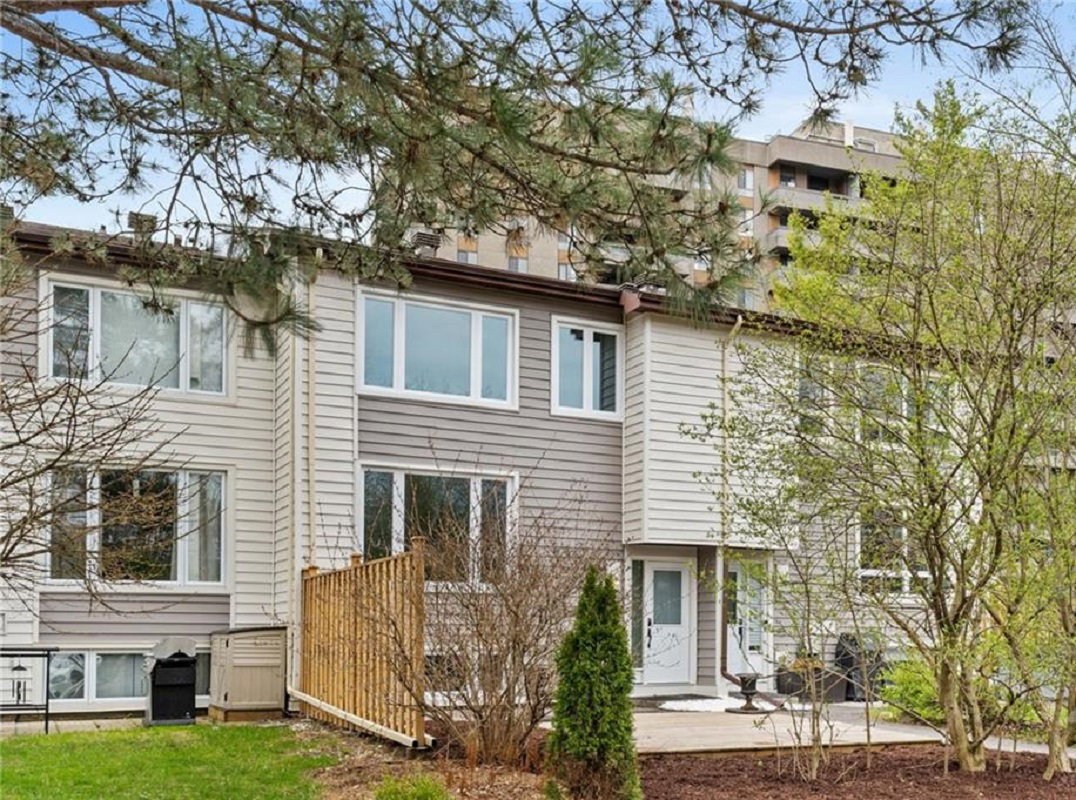
Condo building · 11-21 Banner Road
Greenbanner Place is a condo with 84 suites, built in 1977. No units are on the market here right now.
- 1storey
- 84suites
- 1977built
No similar units for sale in Greenbanner Place right now.
Around this home
Daily convenience, out of 100, from the distances below
Schools nearby
School rating, out of 10.
Helpful calculators
Your HOMEH agent

"Priced 10% over the Hestimate. I would see it this week."