

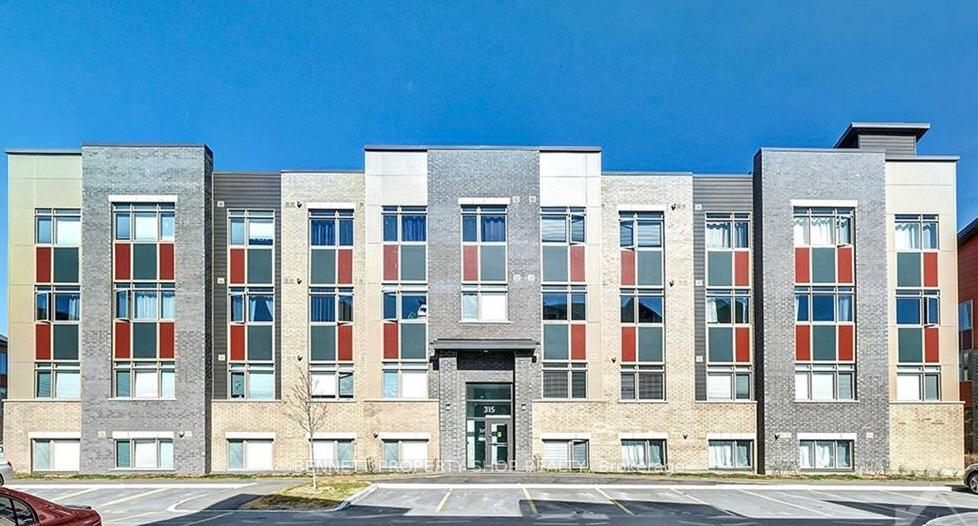
Unit 308, 315 Terravita
Unit 308, 315 Terravita
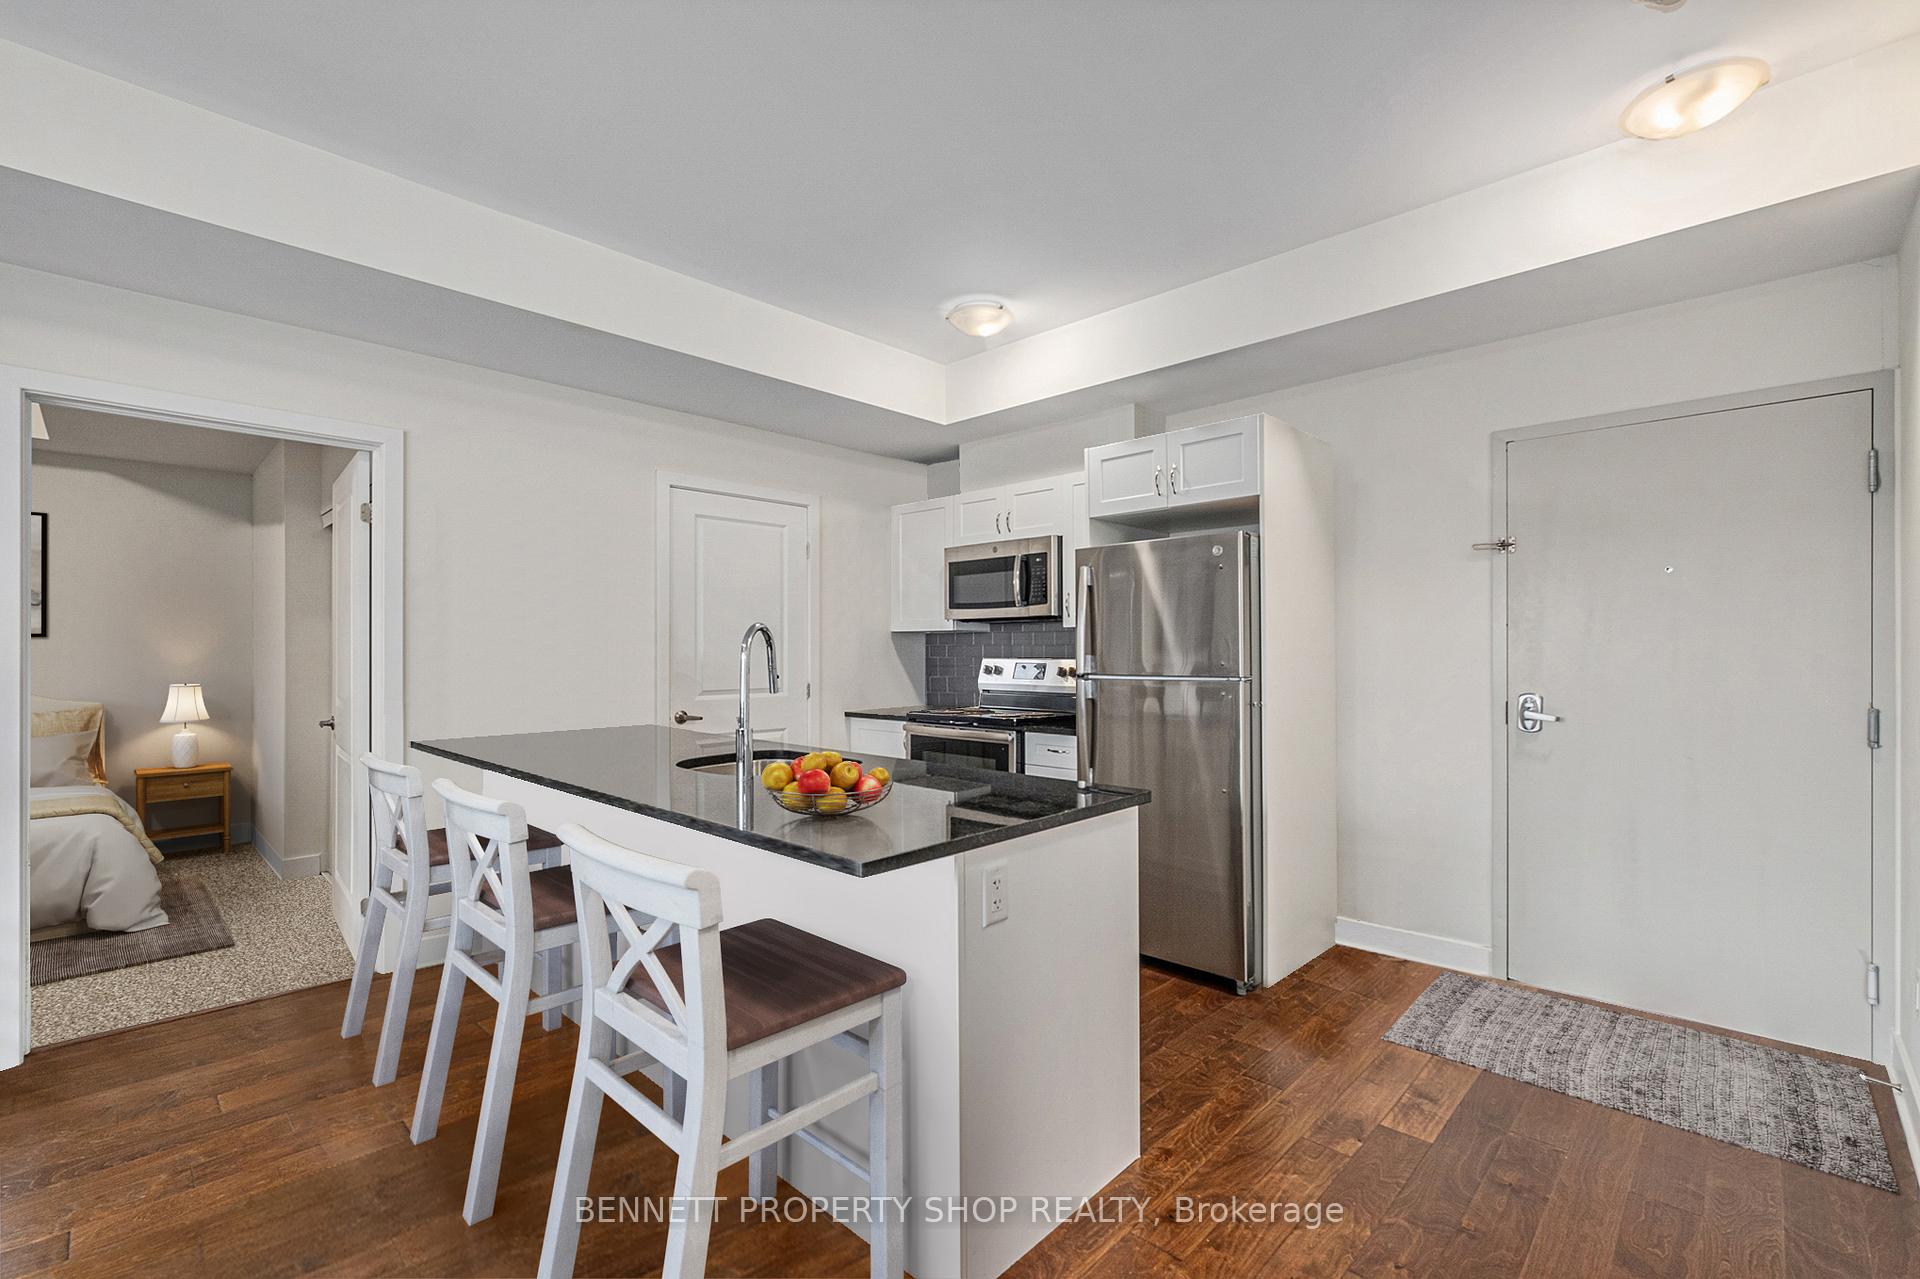 See all 13 photos
Property history
Facts and features
- ExposureWest
- LaundryEnsuite
- LockerEnsuite
- BalconyNone
- Central air
- Rooftop deck/garden
The homeCondo Apartment, Apartment, 700–799 sq ft
- TypeCondo Apartment
- StyleApartment
- Living space700–799 sq ft
- BasementNone
- ExposureWest
InsideEnsuite, Other, Elevator Yes
- LaundryEnsuite
- FeaturesOther
- ElevatorYes
- Rooms above ground6
- Bedrooms2
- Bathrooms1
- Kitchens1
OutsideBrick, other, Balcony None, Elevator
- ExteriorBrick, other
- BalconyNone
- AccessibilityElevator
Parking and locker1 Parking, Parking type Owned, Surface
- Spaces1 Parking
- Parking typeOwned
- DrivewaySurface
- LockerEnsuite
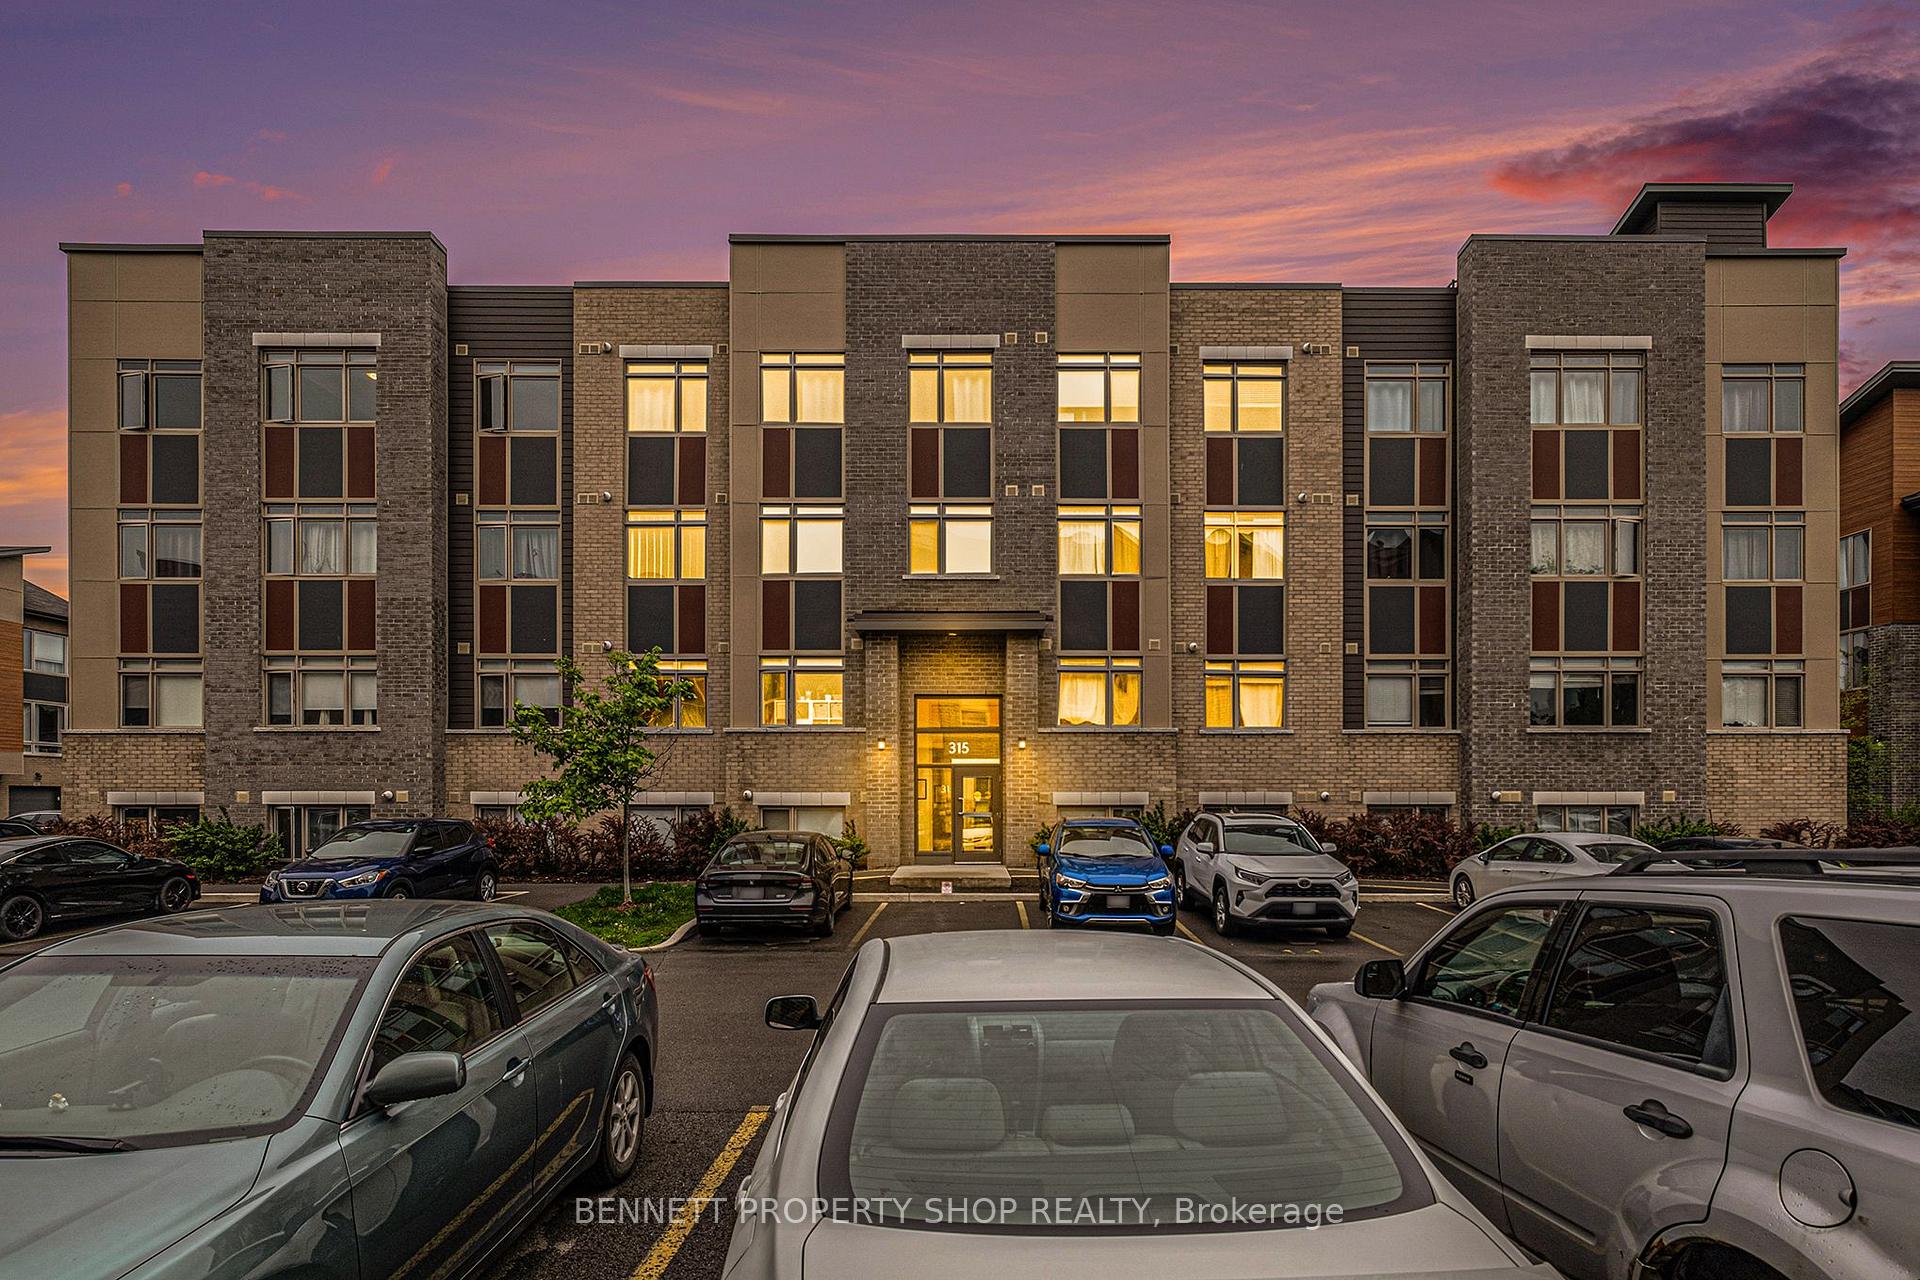
Building315 Terravita, Condo corporation 1007, Rooftop deck/garden, visitor parking, elevator
- Name315 Terravita
- Condo corporation1007
- AmenitiesRooftop deck/garden, visitor parking, elevator
- PetsAllowed
Heating, water and powerForced air, gas, Central air
- HeatingForced air, gas
- CoolingCentral air
Costs and taxesTaxes $2,392 a year, Condo fee $388 a month, Water included, building insurance included, common elements included
- Taxes, 2024$2,392 a year
- Condo fee$388 a month
- Fee includesWater included, building insurance included, common elements included
- HSTNo HST
- Rental itemsHwt/furnace reliance $69 month roughly
Included in the saleStove, microwave/hood fan, dryer, washer, refrigerator, dishwasher, Tenants belongings
- IncludedStove, microwave/hood fan, dryer, washer, refrigerator, dishwasher
- Not includedTenants belongings
Listing detailsX12003901, Sold, Mar 5, 2025
- MLS® numberX12003901
- StatusSold
- Listed onMar 5, 2025
- Days on market86
- UpdatedMay 30, 2025
- PossessionOther
- Occupied byTenant
- Listing brokerageBENNETT PROPERTY SHOP REALTY
About this home
Unit 308, 315 Terravita, Ottawa (Windsor Park Village), ON K1V 2S1
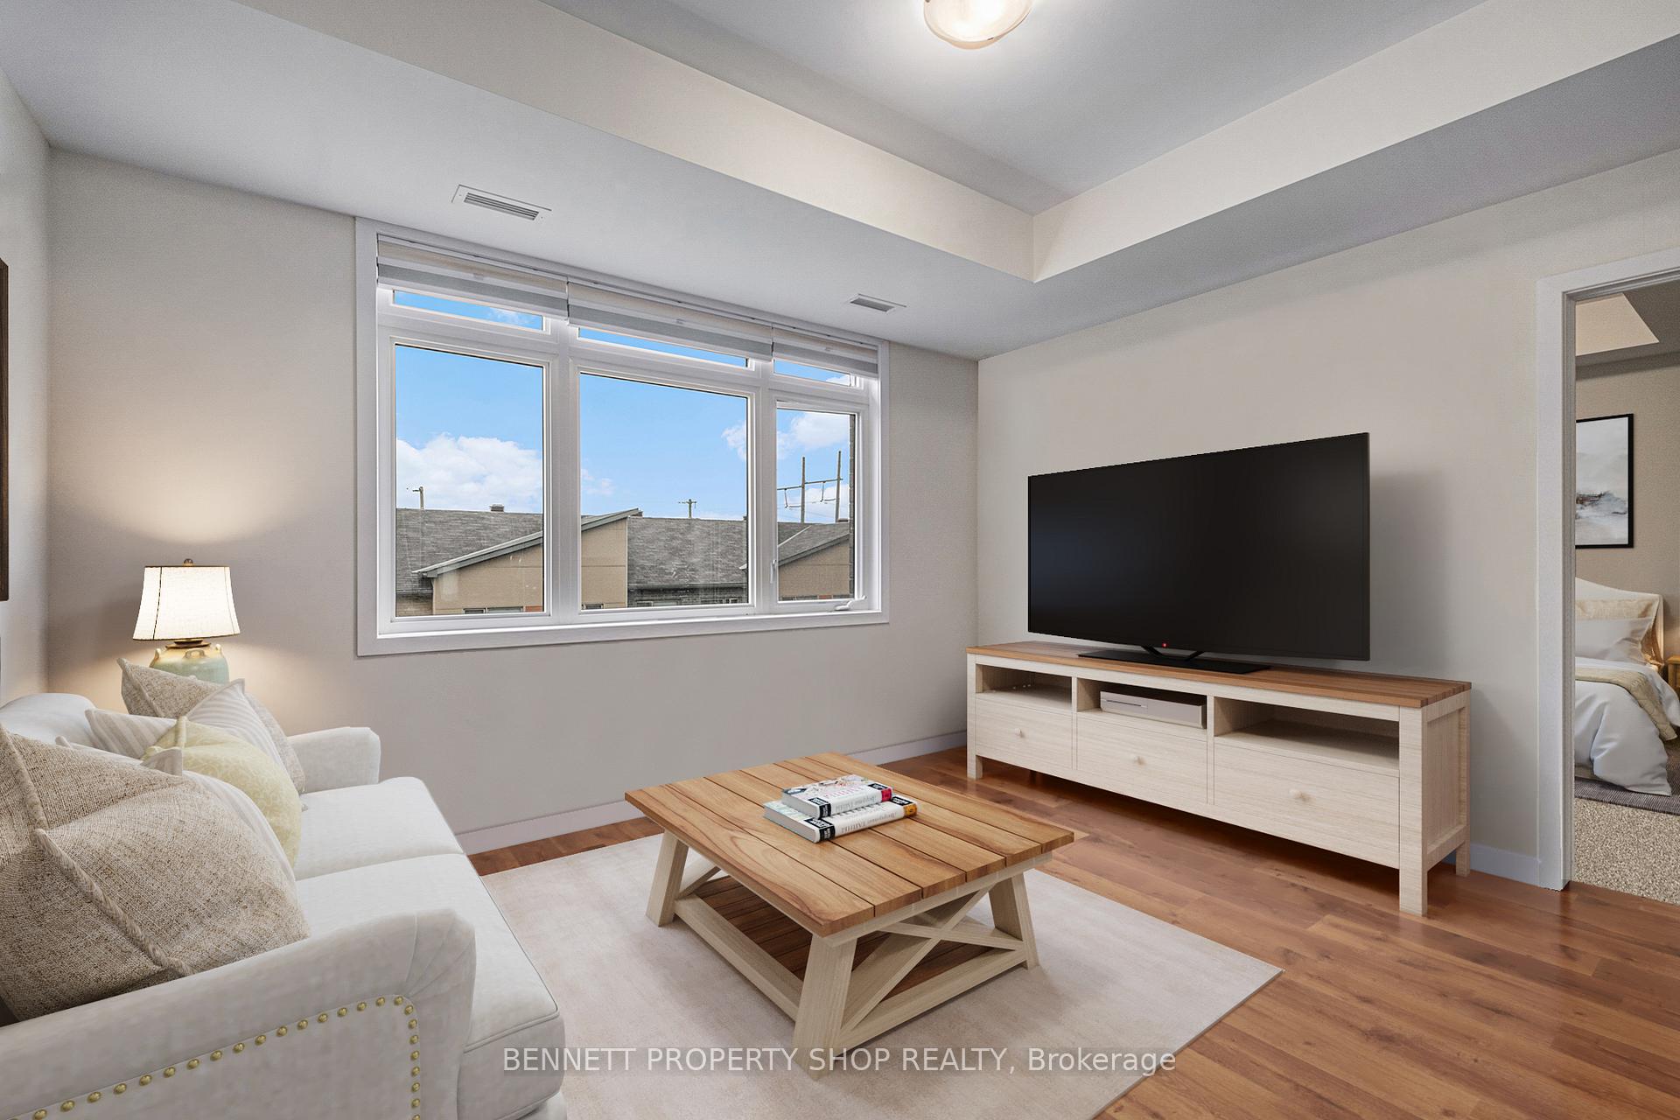
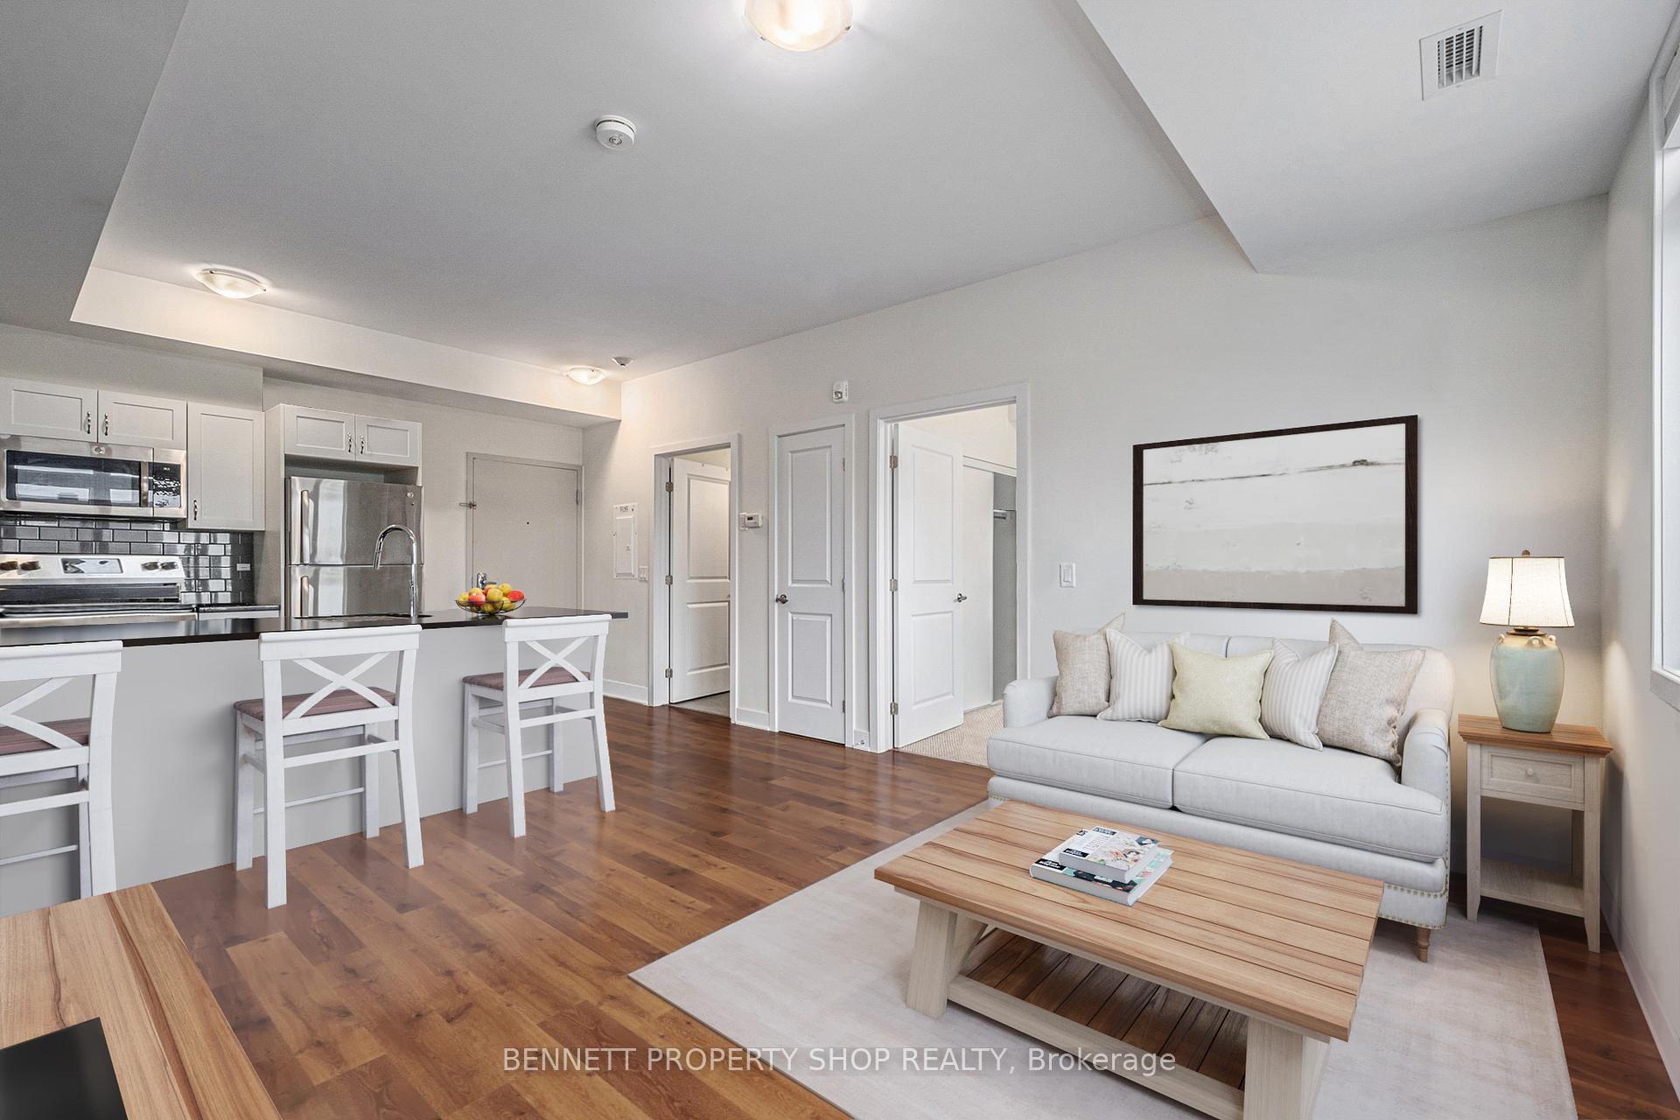
2018 Built! Live life to the fullest in this bright & chic 2-bedroom 1 bath corner end unit on the top floor of this distinctively styled condo. Elevator & wheelchair accessible. Unbeatable location close to Airport, new LRT stop, Mooney's Bay Beach and South Keys. Quick commute downtown on the Parkway & Carleton University. The Larkspur model is the largest of the floor plans w/a smart open concept floor plan, 9' Ceilings & big bright west-facing windows to capture maximum sunshine. Bedrooms on either end provide maximum privacy. Quality European styling boasts a white kitchen, granite countertops & ceramic backsplash, plus sit-up Peninsula for casual dining or a quick bite. 4 SS Kitchen appliances & White stacked laundry. Extra storage in Utility Room off Kitchen. Hardwood flooring has a seamless flow from your entrance. Ceramic 4-piece bathroom with granite and ceramic tile. Fido will love the welcoming grounds. Rooftop Terrace has amazing views & a BBQ. Parking spot right at the front door. ELEVATOR
Ask about this home
A HOMEH agent will answer your questions about this home.
Know more about 315 Terravita
Condo building · 315 Terravita
315 Terravita is a condo. No units are on the market here right now.
No similar units for sale in 315 Terravita right now.
Around this home
Daily convenience, out of 100, from the distances below
Schools nearby
School rating, out of 10.
Helpful calculators
Your HOMEH agent

"I would see it this week."