

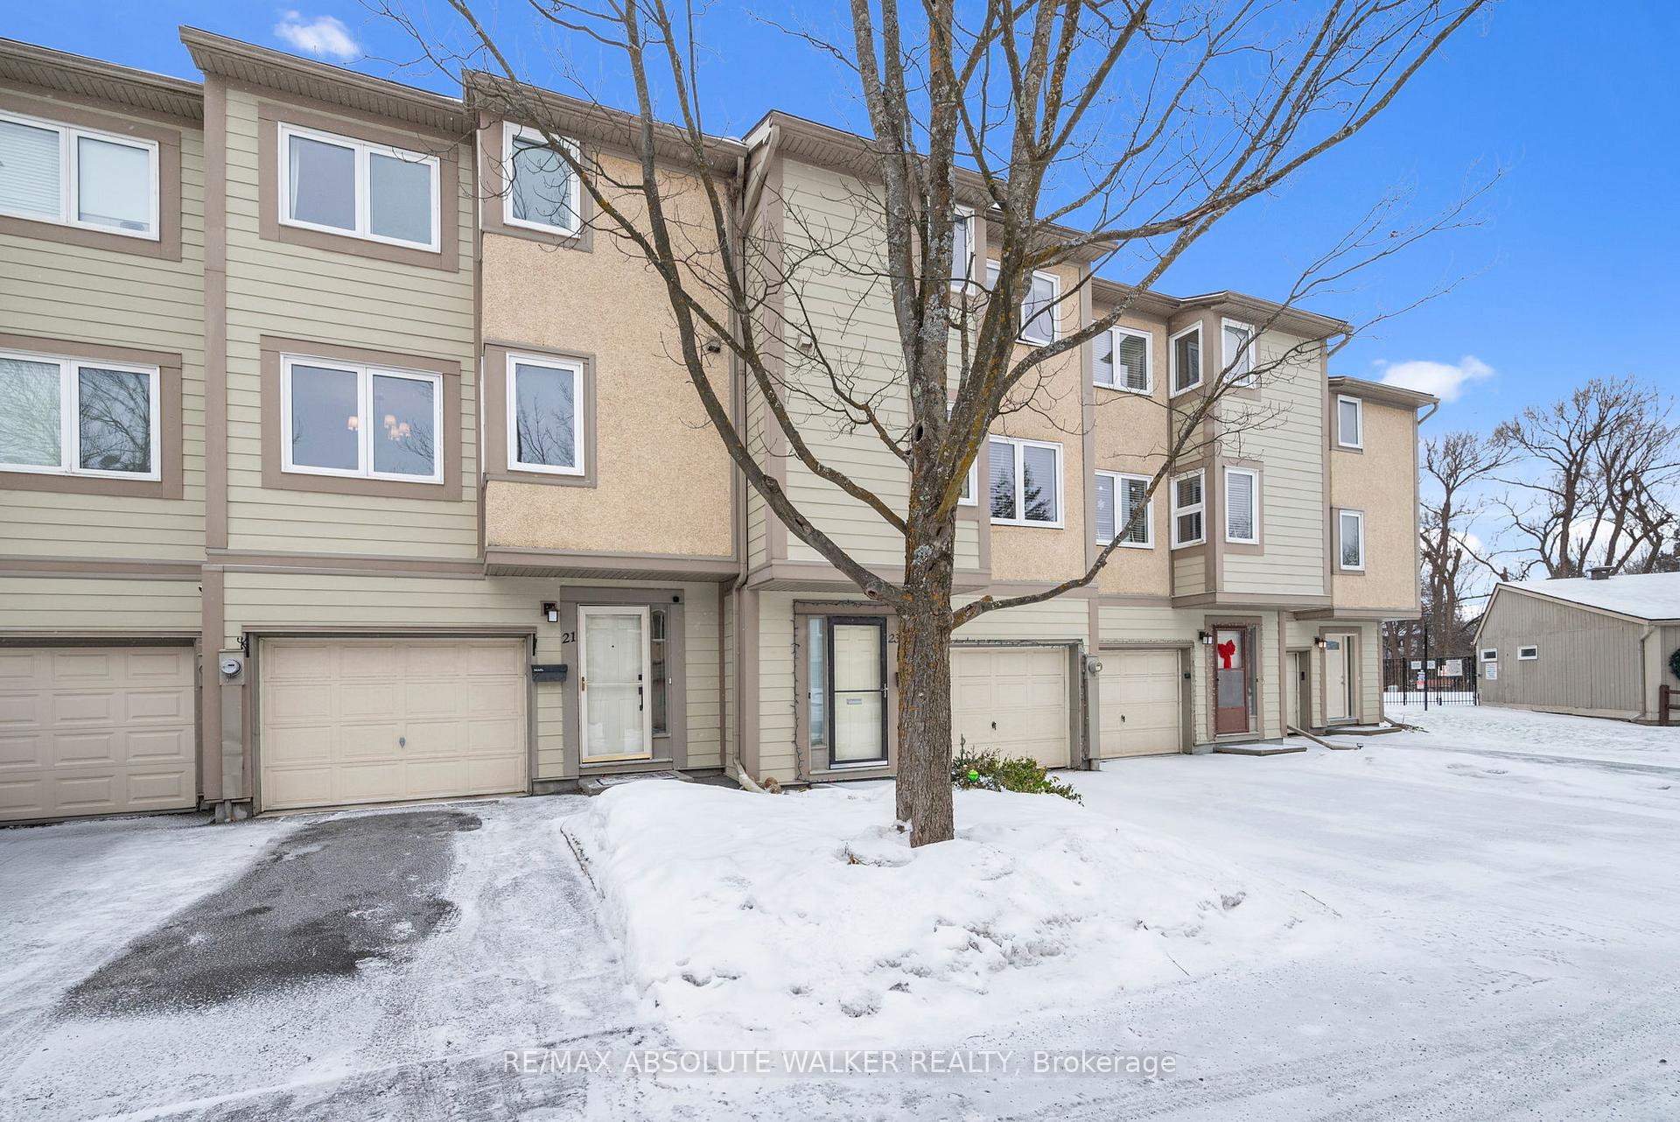
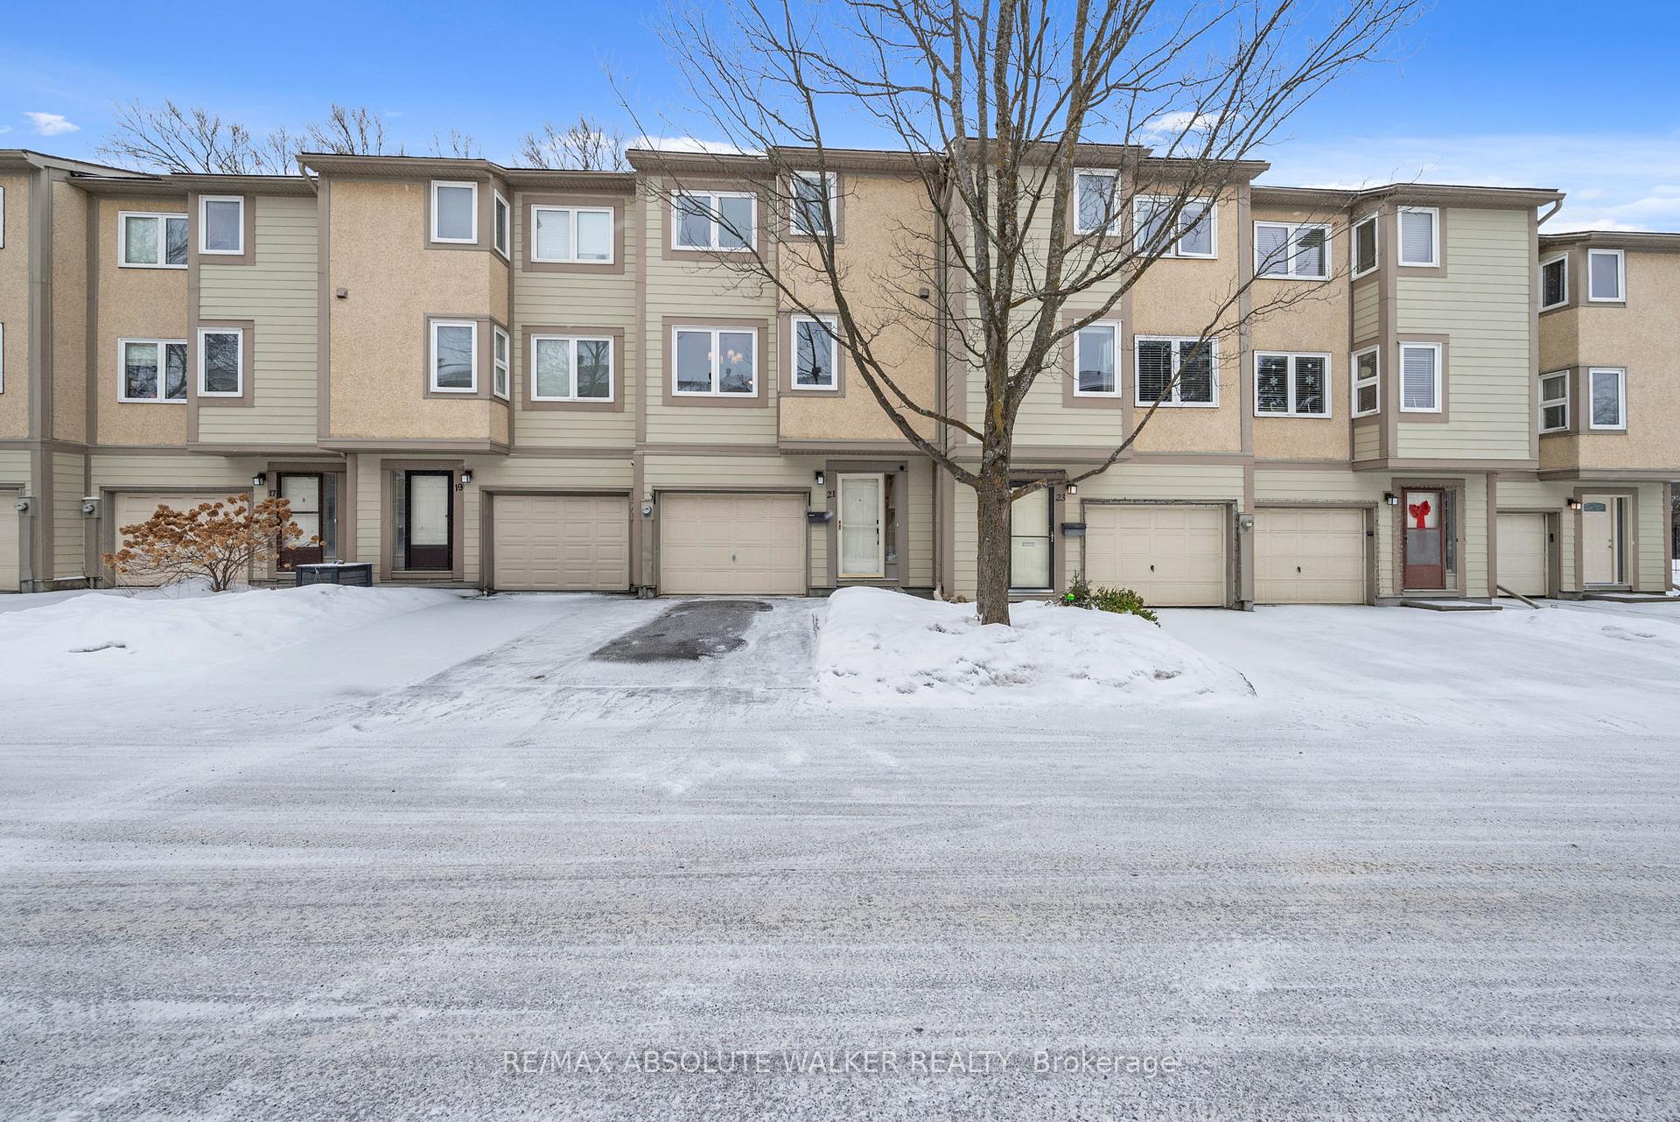
21 Peary Way
21 Peary Way
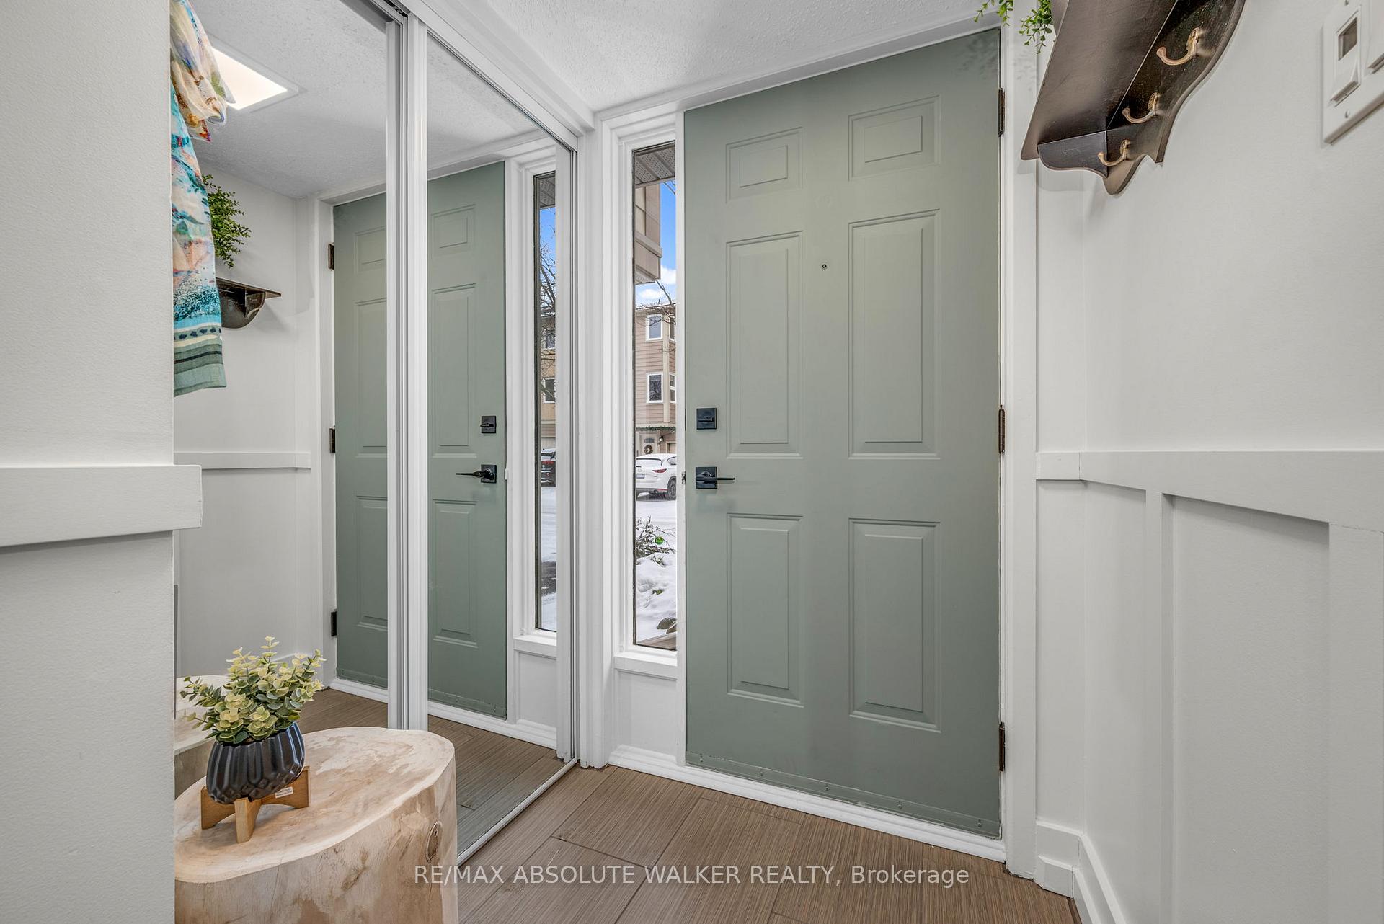
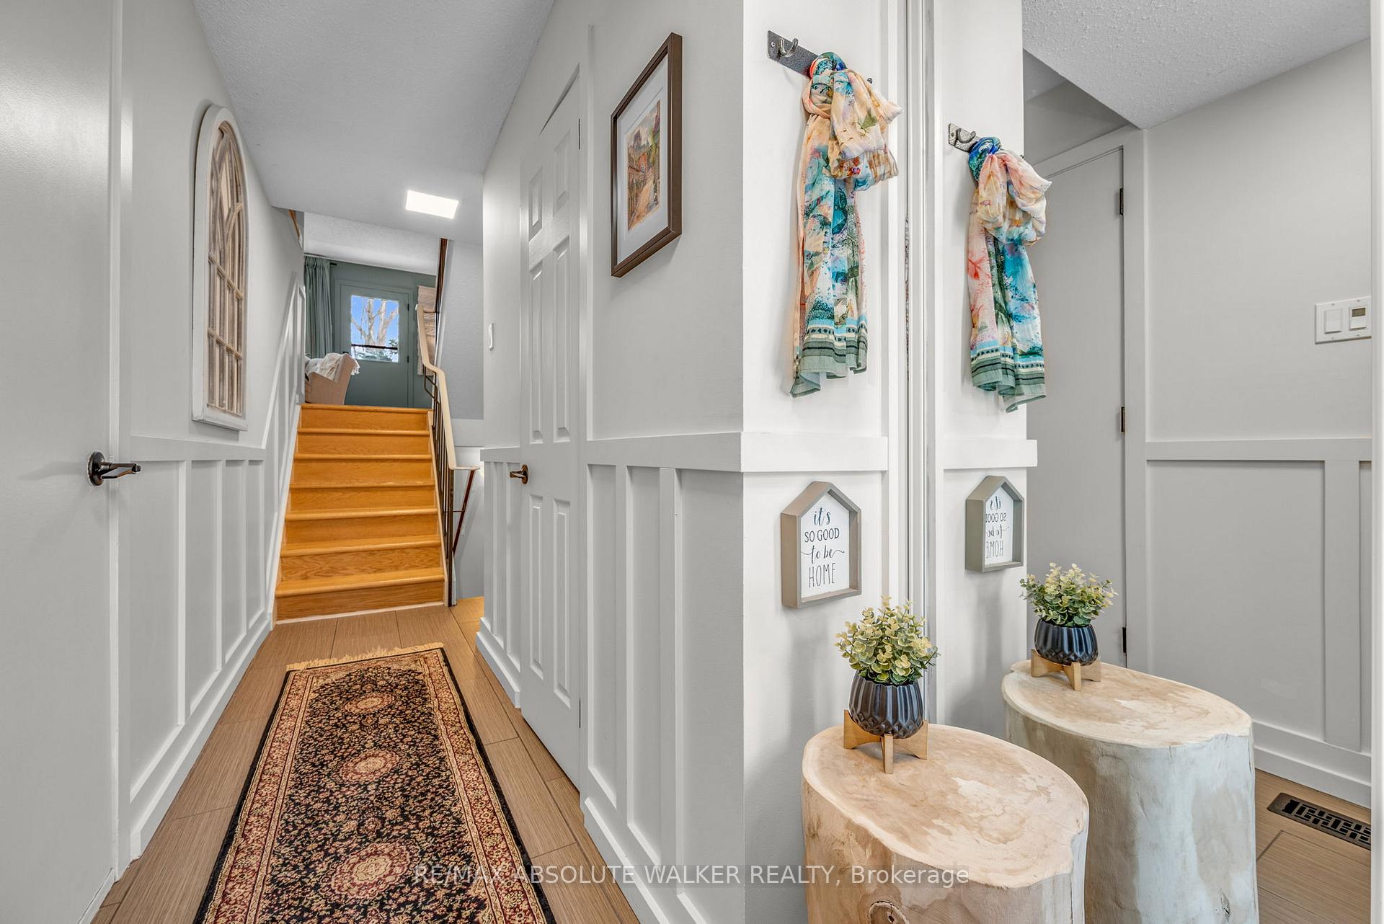
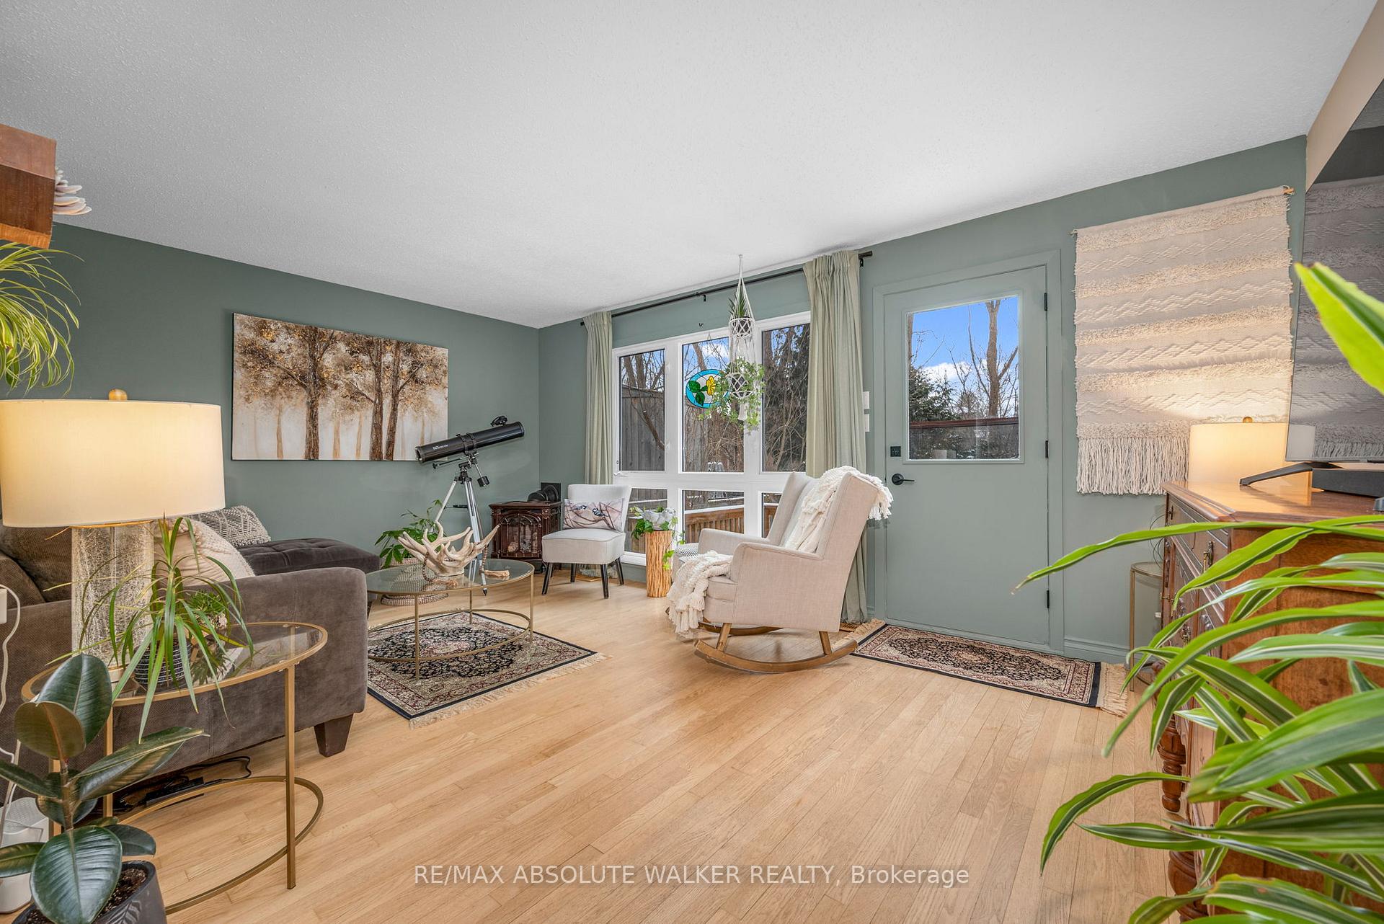 See all 29 photos
Property history
Facts and features
- BasementPart finished
- ExposureNorth
- LaundryIn basement
- LockerNone
- Fireplace
- Central air
The homeCondo Townhouse, 3-storey, 1,600–1,799 sq ft
- TypeCondo Townhouse
- Style3-storey
- Living space1,600–1,799 sq ft
- BasementFull, partially finished
- ExposureNorth
InsideFireplace Yes, natural gas, In basement, Other
- FireplaceYes, natural gas
- LaundryIn basement
- FeaturesOther
- Rooms above ground7
- Rooms in the basement1
- Bedrooms3
- Bathrooms2
- Kitchens1
- Family roomYes
OutsideStucco (plaster), vinyl siding, Asphalt shingle, Poured concrete
- ExteriorStucco (plaster), vinyl siding
- RoofAsphalt shingle
- FoundationPoured concrete
- BalconyNone
Parking and locker2 Parking (1 garage + 1 drive), Attached, Parking type Owned
- Spaces2 Parking (1 garage + 1 drive)
- GarageAttached
- Parking typeOwned
- DrivewayPrivate
- LockerNone
BuildingPeary Way Townhouses, Units 85, Registered 1977
- NamePeary Way Townhouses
- Units85
- Registered1977
- Condo corporation118
- PetsAllowed
Heating, water and powerForced air, gas, Central air
- HeatingForced air, gas
- CoolingCentral air
Costs and taxesTaxes $2,491 a year, Condo fee $540 a month, Water included, building insurance included, common elements included
- Taxes, 2024$2,491 a year
- Condo fee$540 a month
- Fee includesWater included, building insurance included, common elements included
- Rental itemsHot water tank
- Under contractHot water tank-gas
Included in the saleFridge, stove, dishwasher, washer, dryer, hood fan, broil king bbq, all light fixtures, drapery rods and drapes, bathroom vanity mirrors, wall rack and cabinet in bathroom
- IncludedFridge, stove, dishwasher, washer, dryer, hood fan, broil king bbq, all light fixtures, drapery rods and drapes, bathroom vanity mirrors, wall rack and cabinet in bathroom
Listing detailsX11914078, Sold, Jan 8, 2025
- MLS® numberX11914078
- StatusSold
- Listed onJan 8, 2025
- Days on market10
- UpdatedJan 18, 2025
- PossessionTo Be Determined
- Occupied byOwner
- Listing brokerageRE/MAX ABSOLUTE WALKER REALTY
About this home
21 Peary Way, Ottawa (Kanata - Katimavik), ON K2L 1Z9
Welcome to this charming 3-storey townhome in central Kanata, perfectly situated to offer tranquility and convenience. Backing onto lush green space with mature trees, this home is filled with natural light that highlights its inviting and functional layout.The open-concept kitchen, dining, and living areas provide an ideal space for everyday living and entertaining. Upstairs, the generously-sized master bedroom overlooks the ravine, offering a peaceful retreat. Two additional bedrooms are well-proportioned, making them perfect for family, guests, or a home office.The versatile lower level boasts a laundry area and enough space for a hobby or craft zone, ensuring practicality. Step outside to a charming backyard featuring a large, private deck, perfect for entertaining or relaxing. The natural gas BBQ hookup makes summer gatherings effortless. Enjoy the convenience of the attached garage with inside entry, providing ease and security year-round and the community in-ground saltwater pool ideal for cooling off in the summer months.
Ask about this home
A HOMEH agent will answer your questions about this home.
Know more about Peary Way Townhouses
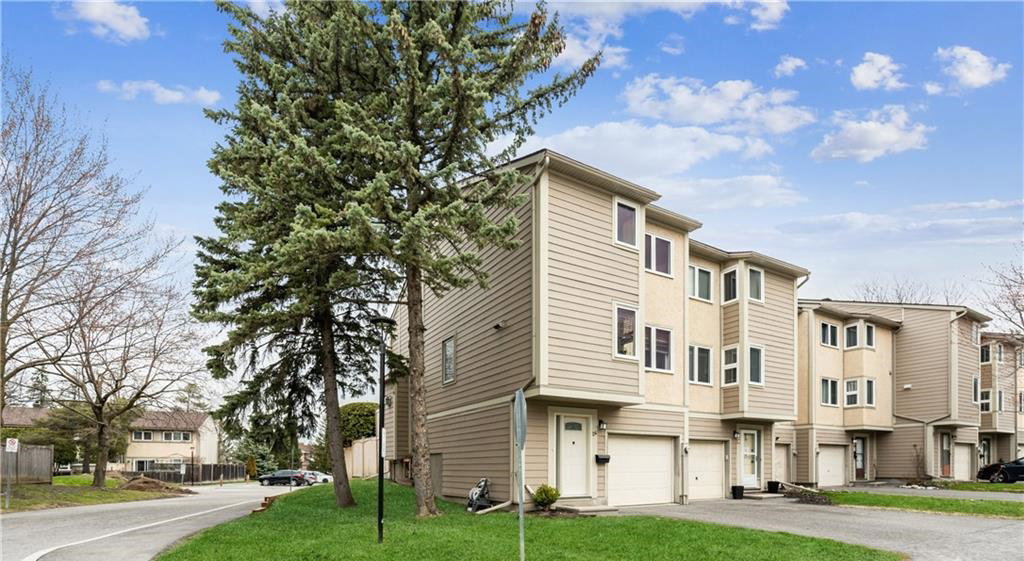
Condo building · 1-90 Peary Way
Peary Way Townhouses is a condo with 85 suites, built in 1977 by Campeau Corporation. No units are on the market here right now.
- 1storey
- 85suites
- $296/sq ft
- 1977built
No similar units for sale in Peary Way Townhouses right now.
Around this home
Daily convenience, out of 100, from the distances below
Schools nearby
School rating, out of 10.
Helpful calculators
Your HOMEH agent

"I would see it this week."