

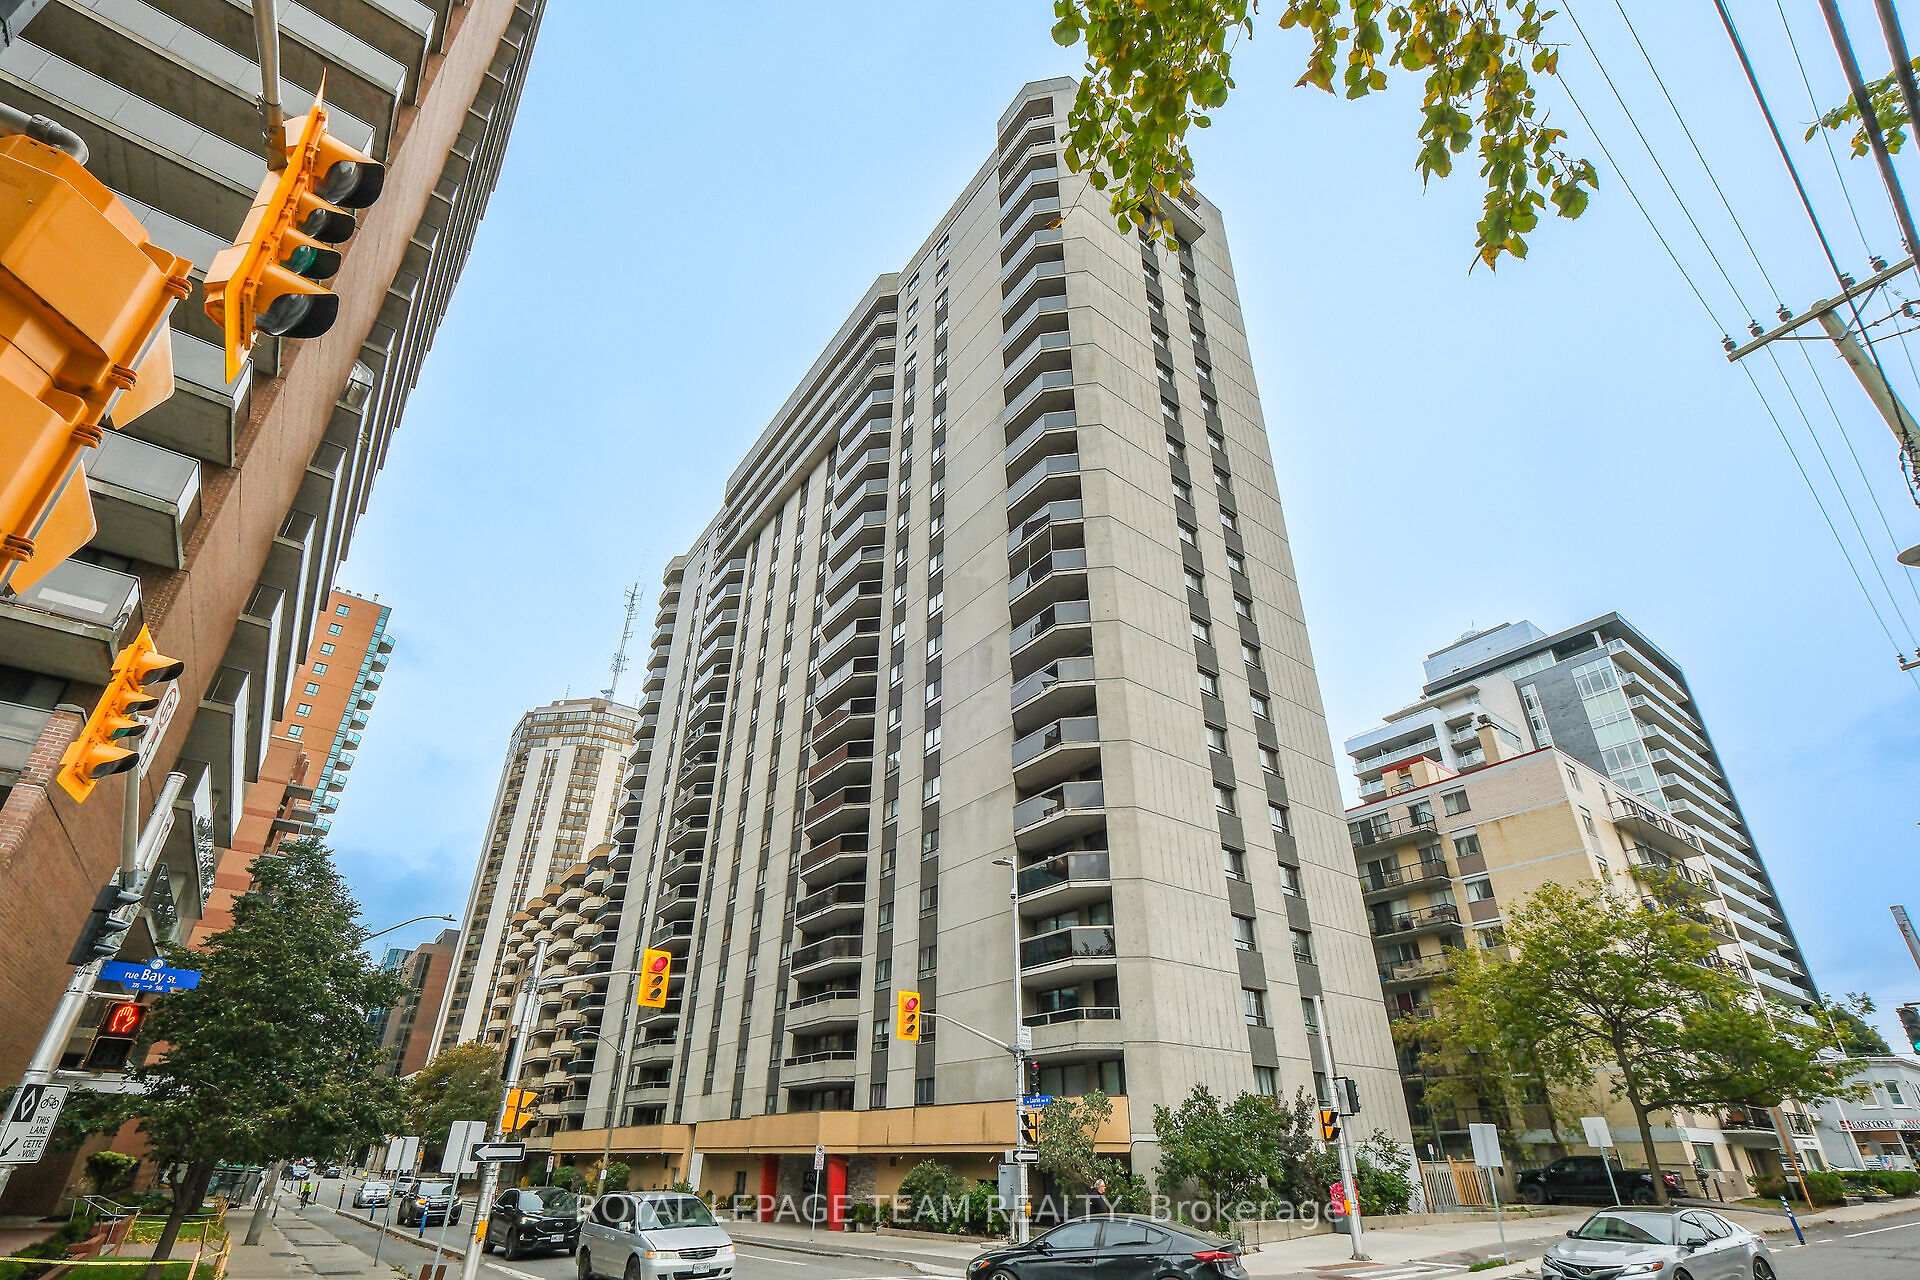
Unit 1607, 470 Laurier Avenue W
Unit 1607, 470 Laurier Avenue W
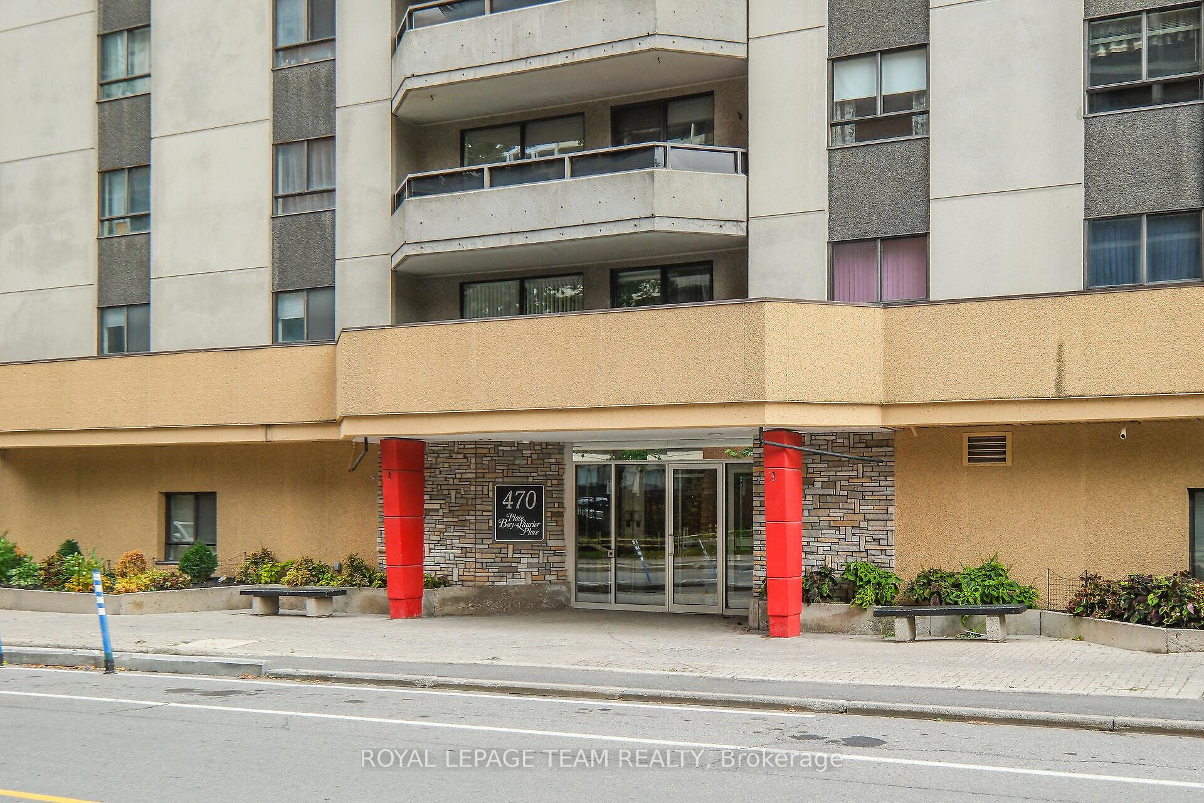
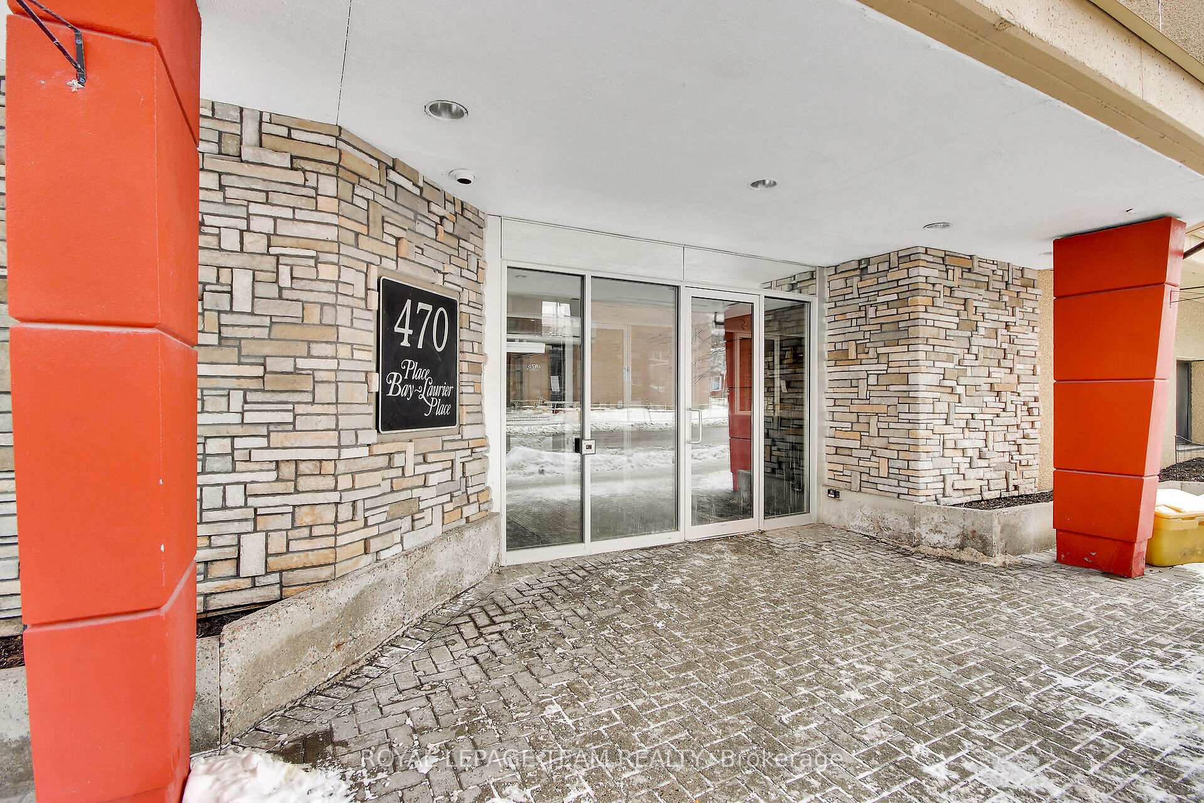
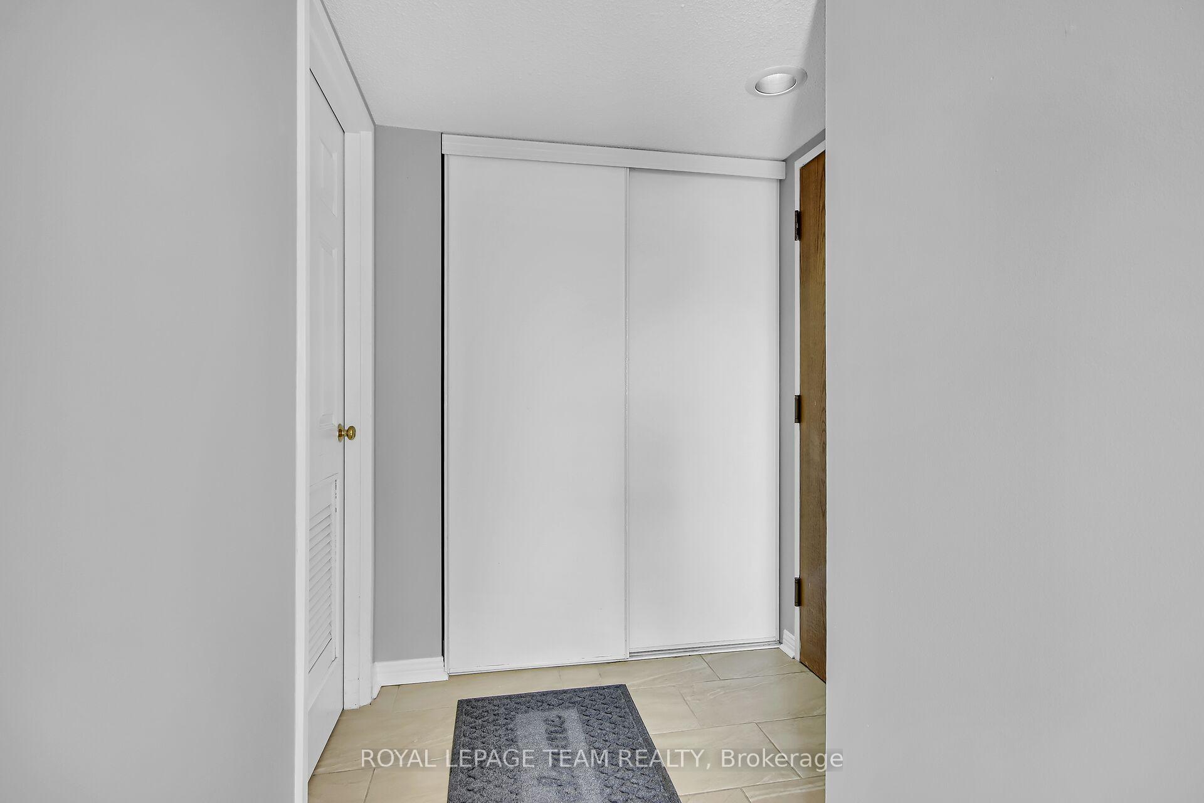
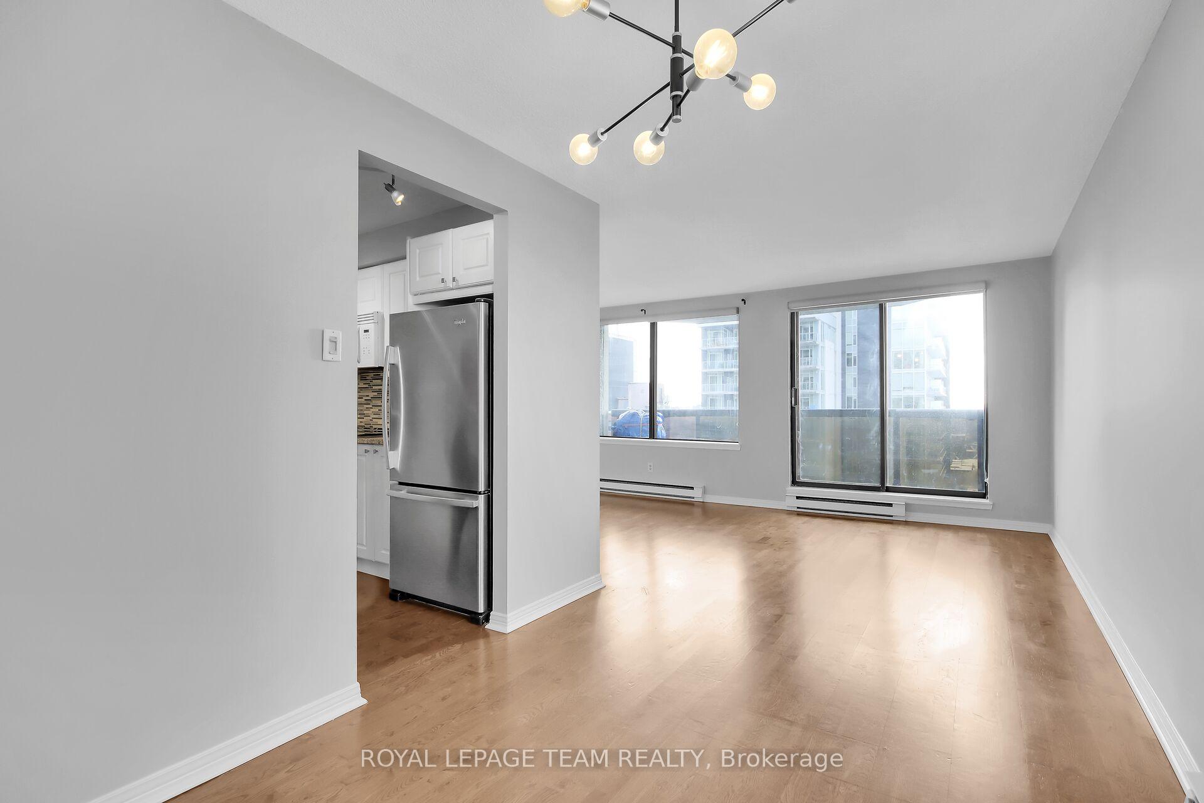 See all 44 photos
Property history
Facts and features
- ExposureNorth
- LaundryIn-suite
- LockerExclusive
- BalconyOpen
- Central air
The homeCondo Apartment, Apartment, 800–899 sq ft
- Type: Condo Apartment
- Style: Apartment
- Living space: 800–899 sq ft
- Basement: None
- Exposure: North
InsideIn-suite laundry, Rooms above ground 5, Bedrooms 2
- Laundry: In-suite laundry
- Rooms above ground: 5
- Bedrooms: 2
- Bathrooms: 2
- Kitchens: 1
OutsideBrick, Open
- Exterior: Brick
- Balcony: Open
Parking and locker1 Parking, Underground, Exclusive
- Spaces: 1 Parking
- Garage: Underground
- Parking type: Exclusive
- Driveway: Underground
- Spot: 37
- Locker: Exclusive
- Locker number: 16
Building470 Laurier Avenue W, Condo corporation 267, Pets Allowed
- Name: 470 Laurier Avenue W
- Condo corporation: 267
- Pets: Allowed
Heating, water and powerBaseboard, electric, Central air
- Heating: Baseboard, electric
- Cooling: Central air
Costs and taxesTaxes $3,403 a year, Condo fee $823 a month, Water included, building insurance included
- Taxes, 2024: $3,403 a year
- Condo fee: $823 a month
- Fee includes: Water included, building insurance included
- HST: HST included in the price
- Rental items: Hot water tank
Included in the saleFridge, stove, dishwasher, washer, dryer, living room blinds, murphy bed (desk), shelving in 2nd bedroom
- Included: Fridge, stove, dishwasher, washer, dryer, living room blinds, murphy bed (desk), shelving in 2nd bedroom
Listing detailsX11971857, Sold, Feb 13, 2025
- MLS® number: X11971857
- Status: Sold
- Listed on: Feb 13, 2025
- Days on market: 8
- Updated: Feb 21, 2025
- Possession: To Be Arranged
- Occupied by: Vacant
- Listing brokerage: ROYAL LEPAGE TEAM REALTY
About this home
Unit 1607, 470 Laurier Avenue W, Ottawa (Ottawa Centre), ON K1R 7W9
Welcome to #1607 - 470 Laurier Avenue | Bay Laurier Place! Nestled in dynamic and bustling Centretown, this stunning corner-unit condo offers breathtaking Ottawa River views and a functional, flowing layout with two generous-sized bedrooms and 1.5 bathrooms with sleek hardwood floors throughout. WOW - what a view! Start your day with morning coffee or unwind with a glass of wine on your private balcony, enjoying the stunning panoramic scenery. The striking updated kitchen boasts sleek, crisp white cabinetry, stainless steel appliances, elegant granite countertops, soft-close drawers, and a stylish backsplash, making it perfect for cooking and entertaining. The spacious primary bedroom features ample closet space, and a two-piece ensuite, creating a tranquil retreat. The second bedroom is ideal for guests, a home office, or a cozy den with a convenient murphy bed/desk and matching bookshelf included. This bright and airy space is enhanced by large windows that allow for plenty of natural light. Additional conveniences include in-unit laundry, central air conditioning, an exclusive-use locker (storage room), and a premium underground parking spot on the main level. Bay Laurier Place offers fantastic amenities, including an indoor pool, sauna, rooftop terrace, front door security, and a party room. Situated in the heart of Centertown, you're just steps away from trendy restaurants, cafes, shopping, and public transit, with easy access to Parliament Hill and the scenic Ottawa River pathways. Don't miss this incredible opportunity - book your showing today! Updates include: Freshly painted, A/C - 1 year old, high end induction stove - GE Profile Cafe induction/convection double oven, Bosch dishwasher, new stackable washer/dryer, updated kitchen with granite counters, hardwood floors, updated bathroom. *some photos virtually staged* 24 hours irrevocable on all offers. Property is now conditionally sold - waiting on deposit. Continue to show.
Ask about this home
A HOMEH agent will answer your questions about this home.
Know more about 470 Laurier Avenue W
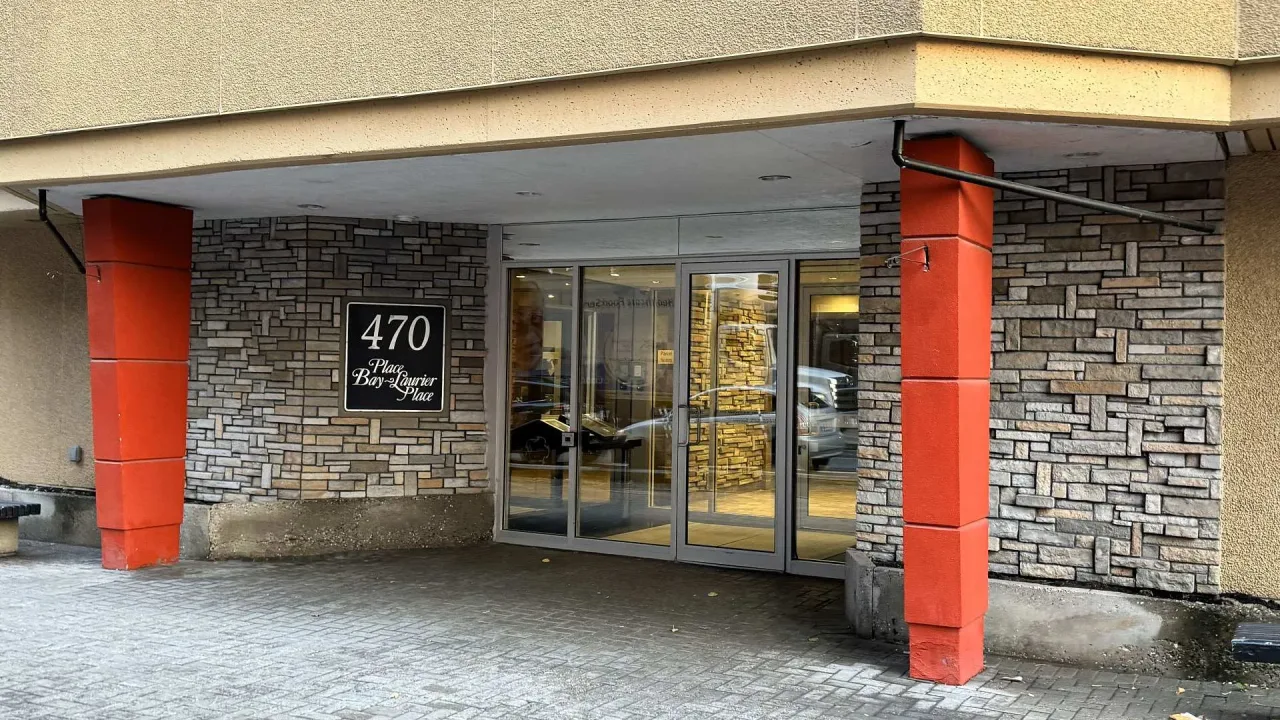
Condo building · 470 Laurier Avenue W
470 Laurier Avenue W is a condo. Right now 1 for sale is on the market here.
- $408/sq ft
No similar units for sale in 470 Laurier Avenue W right now.
Around this home
Daily convenience, out of 100, from the distances below
Schools nearby
School rating, out of 10.
Helpful calculators
Your HOMEH agent

"I would see it this week."