

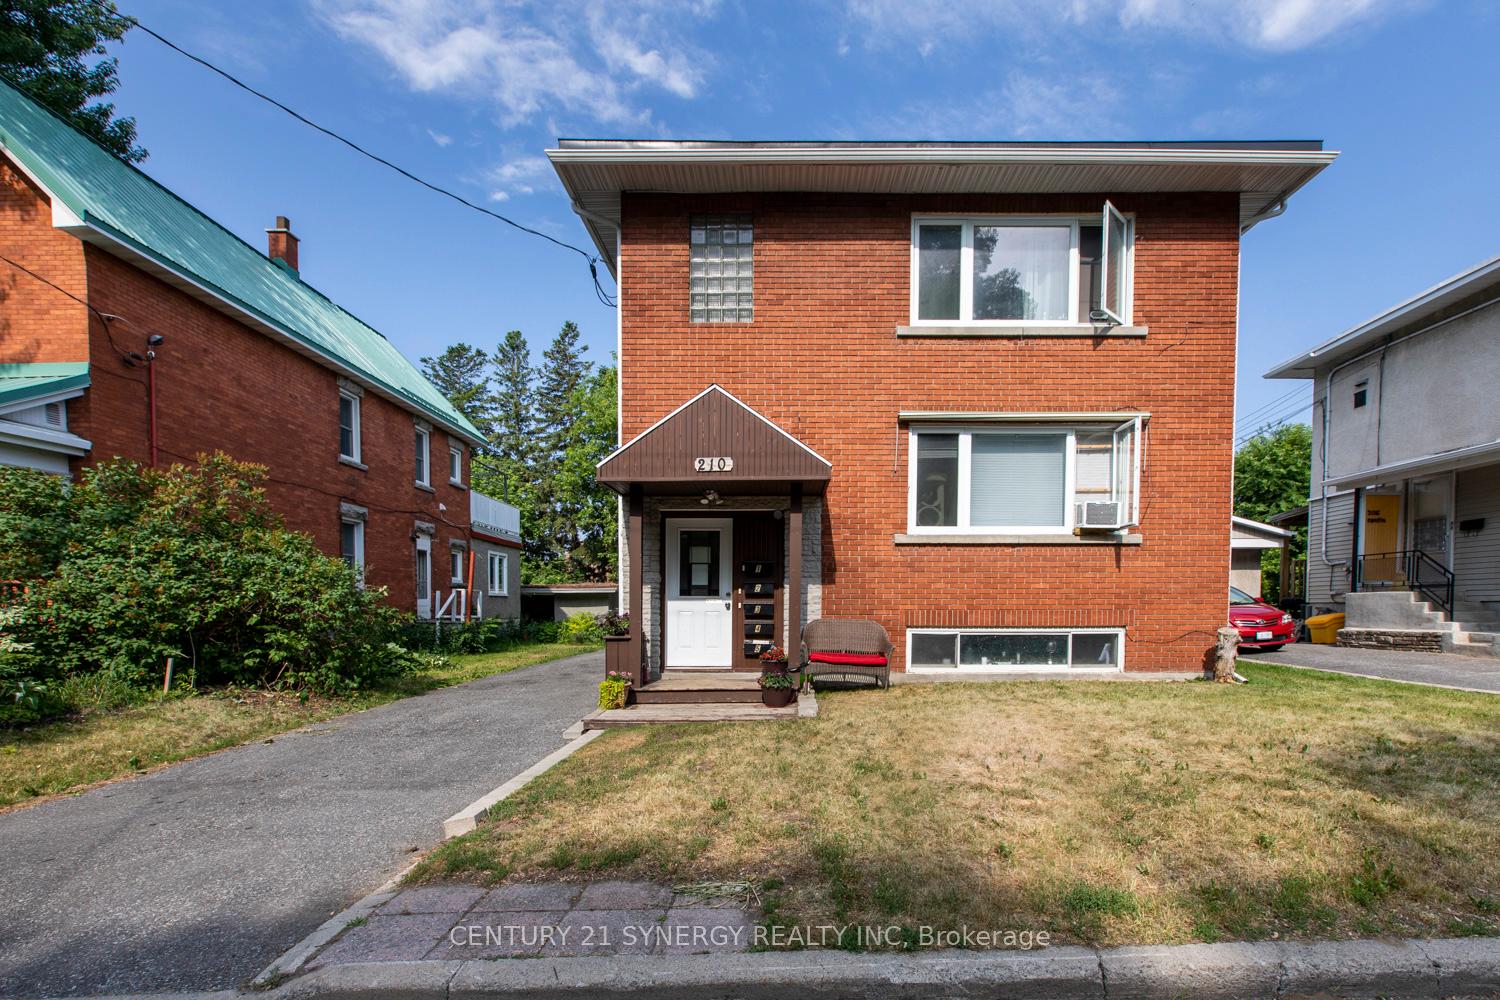
Unit 1, 210 Cantin Street
Multiplex Terminated
1/23Unit 1, 210 Cantin Street
Multiplex Terminated
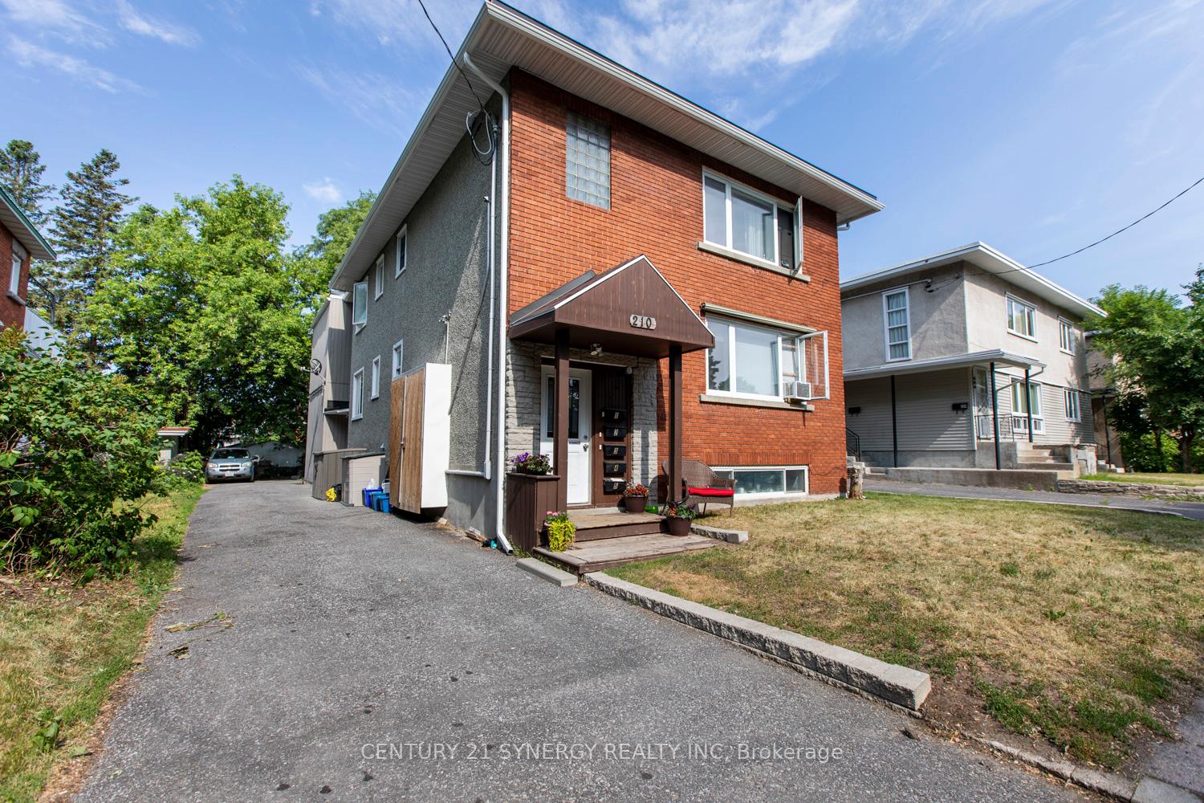
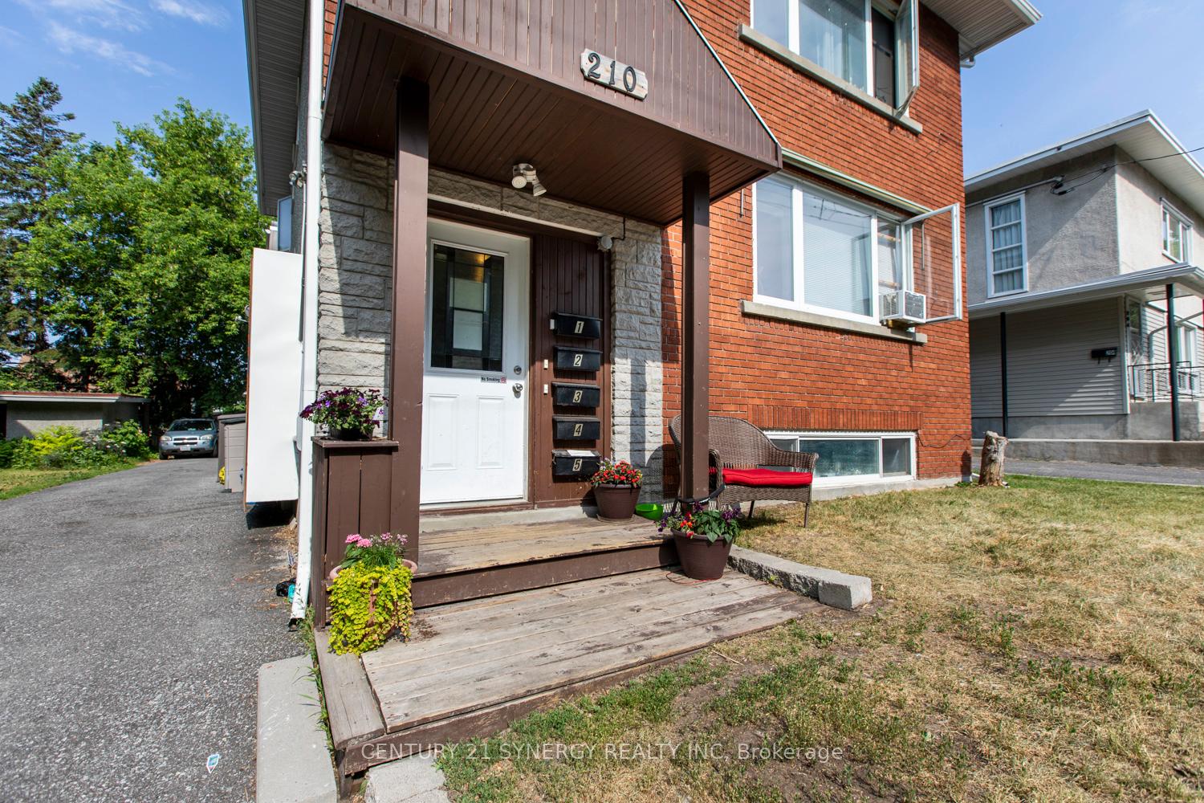
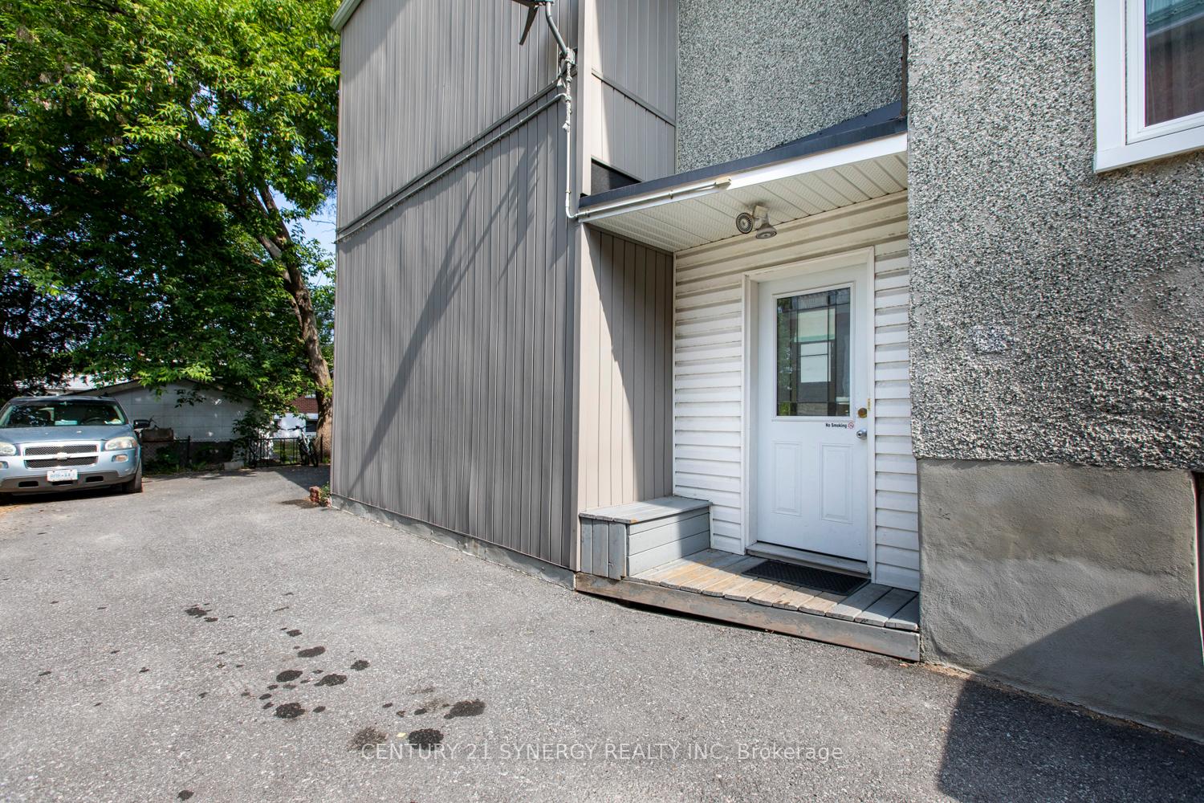
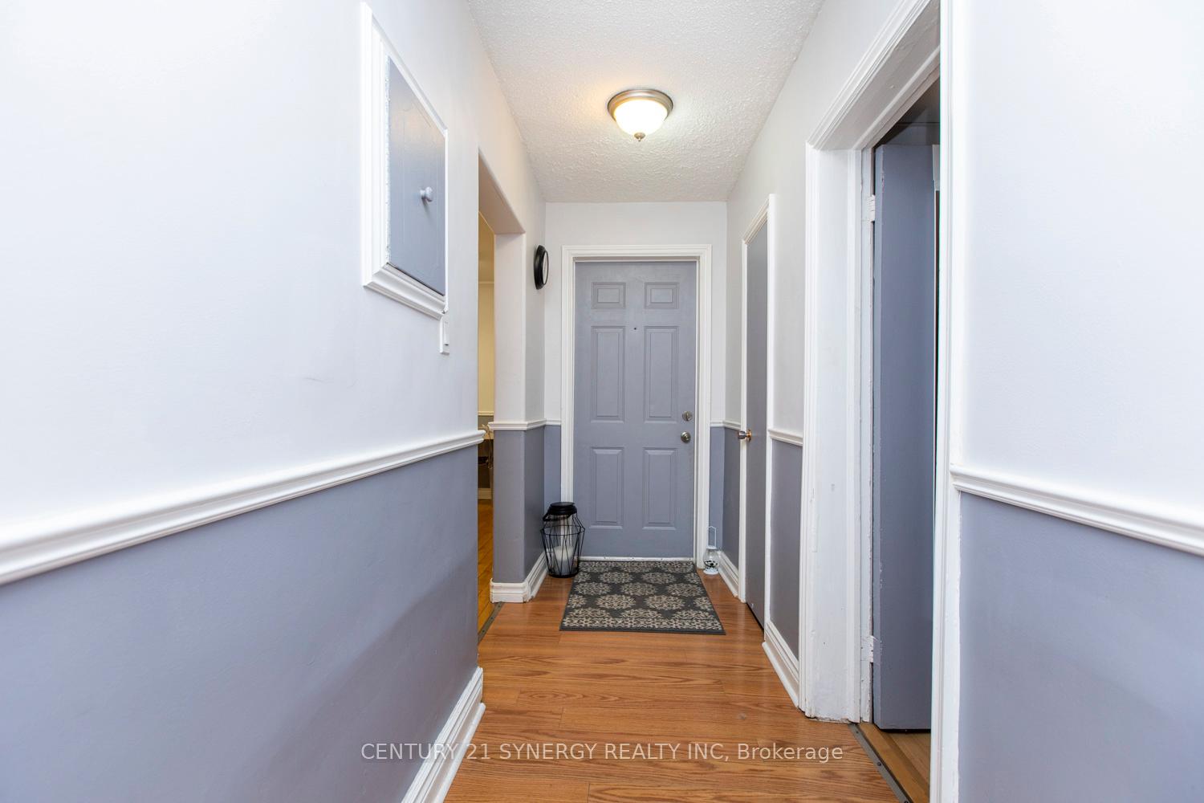 See all 23 photos
1 Bedroom
1 Bathroom
1 Parking
— sq.ft
Basement
— Unit
Property history
- $1,600TerminatedList: 2025-01-15|End: 2025-02-21|37 daysX11925819
Facts and features
- BasementFinished
- Lot size47 × 105 ft
- Lease term12 months
- FurnishedUnfurnished
The homeMultiplex, Apartment, Full, finished
- Type: Multiplex
- Style: Apartment
- Basement: Full, finished
- Waterfront: None
InsideShared, Separate heating controls, separate hydro meter, storage, water heater, Rooms above ground 4
- Laundry: Shared
- Features: Separate heating controls, separate hydro meter, storage, water heater
- Rooms above ground: 4
- Rooms in the basement: 0
- Bedrooms: 1
- Bathrooms: 1
- Kitchens: 1
Outside and lotBrick, stucco (plaster), Asphalt shingle, Poured concrete
Outside
- Exterior: Brick, stucco (plaster)
- Roof: Asphalt shingle
- Foundation: Poured concrete
- Size: 47.01 × 105.25 ft
Parking1 Parking, Lane, available
- Spaces: 1 Parking
- Driveway: Lane, available
Heating, water and powerWater, gas, Municipal water, Municipal sewer
- Heating: Water, gas
- Water: Municipal water
- Sewer: Municipal sewer
- Natural gas: Yes
- Hydro: Available
- Cable: Available
Rent and termsRent $1,600 a month, Basement, Unfurnished
- Rent: $1,600 a month
- Space for rent: Basement
- Furnished: Unfurnished
- Lease: 12 months
- Paid: Monthly
- Rent includes: Water, water heater, parking, heat
- Deposit: Required
- Credit check: Required
- Employment letter: Required
- Rental application: Required
- References: Required
NearbyHospital, park, public transit, rec./commun.centre
- Close to: Hospital, park, public transit, rec./commun.centre
Listing detailsX11925819, Terminated, Jan 15, 2025
- MLS® number: X11925819
- Status: Terminated
- Listed on: Jan 15, 2025
- Days on market: 37
- Updated: Feb 21, 2025
- Possession: 2025-03-01 / March 1, 2025
- Occupied by: Tenant
- Listing brokerage: CENTURY 21 SYNERGY REALTY INC
About this home
Unit 1, 210 Cantin Street, Ottawa (Vanier), ON K1L 6T1
Separate Heating ControlsSeparate Hydro MeterStorageWater HeaterHospitalPark
Beautiful, Clean Affordable, Central Apartment available for March 1. Well maintained Basement level - 1 Bed/1 Bath unit has a big/bright living room with large windows. Storage included. Located near tons of amenities including Montfort Hospital and Grotto De Lourdes. LL pays for water, gas, and hot water tank rental. Tenant only pays hydro. Laundry facilities are on-site. No Smoking in the unit and no large pets preferred. Credit Check a must. *photo's are from previous listing*.
Read more
Ask about this home
A HOMEH agent will answer your questions about this home.
Ask a question
Around this home
West on Montreal Rd from St. Laurent Blvd., Turn Right on Cantin St. Property located on left-hand side.
Errands
Parks
Schools
Daily convenience, out of 100, from the distances below
ParkSplash Pad - Nault Park · 14 within 1 km4 min walk241 m
GroceryCircle K5 min walk278 m
SchoolAssumption Catholic Elementary School13 min walk810 m
PharmacyPharmaChoice5 min walk310 m
Cafés & foodLittle Caesars · 15 within 1 km5 min walk299 m
Gym & rec centreRichelieu-Vanier Community Centre7 min walk409 m
LibraryOttawa Public Library - Vanier Branch8 min walk518 m
WalkDriveStraight-line distance, open map data
Grocery0.3 km
Park0.2 km
Coffee0.5 km
Dining0.4 km
Gym0.7 km
Schools nearby
School rating, out of 10.
Assumption Catholic Elementary Schoolelementary · Catholic · 0.8 km
5.0/10Fair
Programme Intensif Le CAPsecondary · Public · 0.9 km
—
Queen Elizabeth Public Schoolelementary · Public · 0.9 km
3.9/10Low
Contact agent
Helpful calculators
Rent vs buy
Affordability
Mortgage
Down payment
Stress test
CMHC insurance
Your HOMEH agent

NimaHOMEH agent · Ottawa
"I would see it this week."
Ask Nima