

Unit B, 121 Armstrong Avenue
Unit B, 121 Armstrong Avenue
 See all 47 photos
Property history
Facts and features
- BasementFinished
- Water, sewerMunicipal
- HeatingRadiant
- CoolingWall unit(s)
The homeSemi-Detached, 3-storey, 700–1,100 sq ft
- Type: Semi-Detached
- Style: 3-storey
- Living space: 700–1,100 sq ft
- Basement: Full, finished
- Special designation: Other
InsideLower level, Carpet free, Rooms above ground 7
- Laundry: Lower level
- Features: Carpet free
- Rooms above ground: 7
- Bedrooms: 2
- Bathrooms: 2
- Kitchens: 1
Outside and lotAluminum siding, Membrane, Poured concrete
- Exterior: Aluminum siding
- Roof: Membrane
- Foundation: Poured concrete
- Features: Deck, landscaped, patio
- Size: 6.03 × 76.61 ft
Parking1 Parking
- Spaces: 1 Parking
Heating, water and powerRadiant, gas, Wall unit(s), Municipal water
- Heating: Radiant, gas
- Cooling: Wall unit(s)
- Water: Municipal water
- Sewer: Municipal sewer
Costs and taxesTaxes $4,806 a year, HST included in the price
- Taxes, 2024: $4,806 a year
- HST: HST included in the price
Included in the saleFridge, stove, washer, dryer, microwave, dishwasher
- Included: Fridge, stove, washer, dryer, microwave, dishwasher
Listing detailsX12309390, Sold, Jul 26, 2025
- MLS® number: X12309390
- Status: Sold
- Listed on: Jul 26, 2025
- Days on market: 1
- Updated: Jul 27, 2025
- Possession: Immediate
- Occupied by: Vacant
- Listing brokerage: CENTURY 21 SYNERGY REALTY INC
About this home
Unit B, 121 Armstrong Avenue, Ottawa (Hintonburg), ON K1Y 2V8
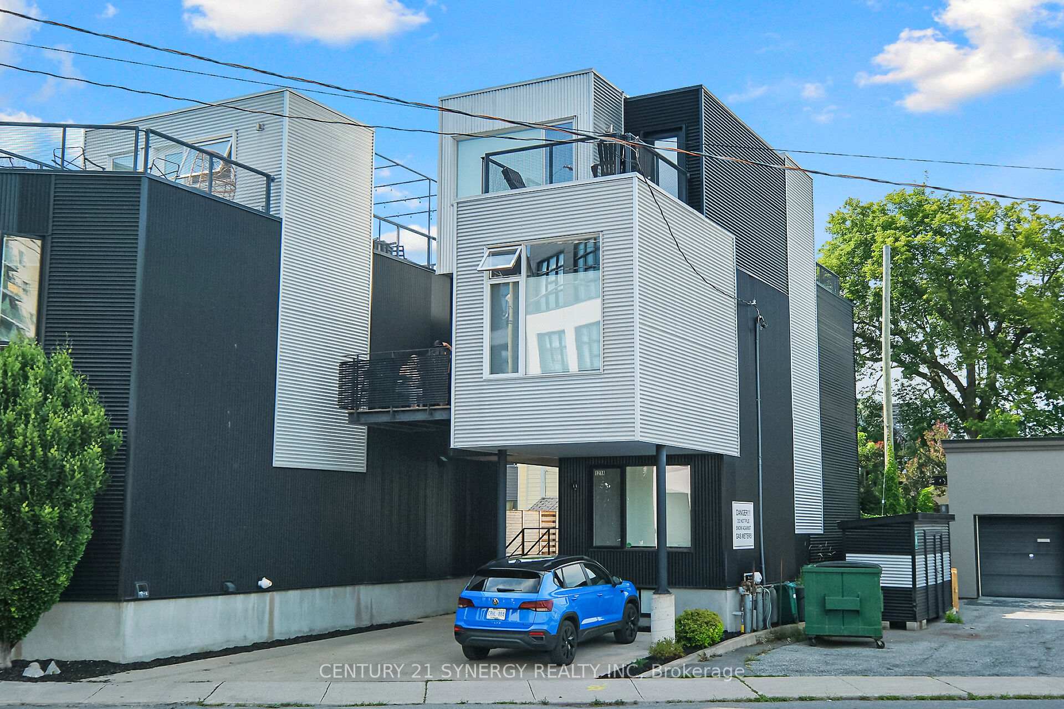
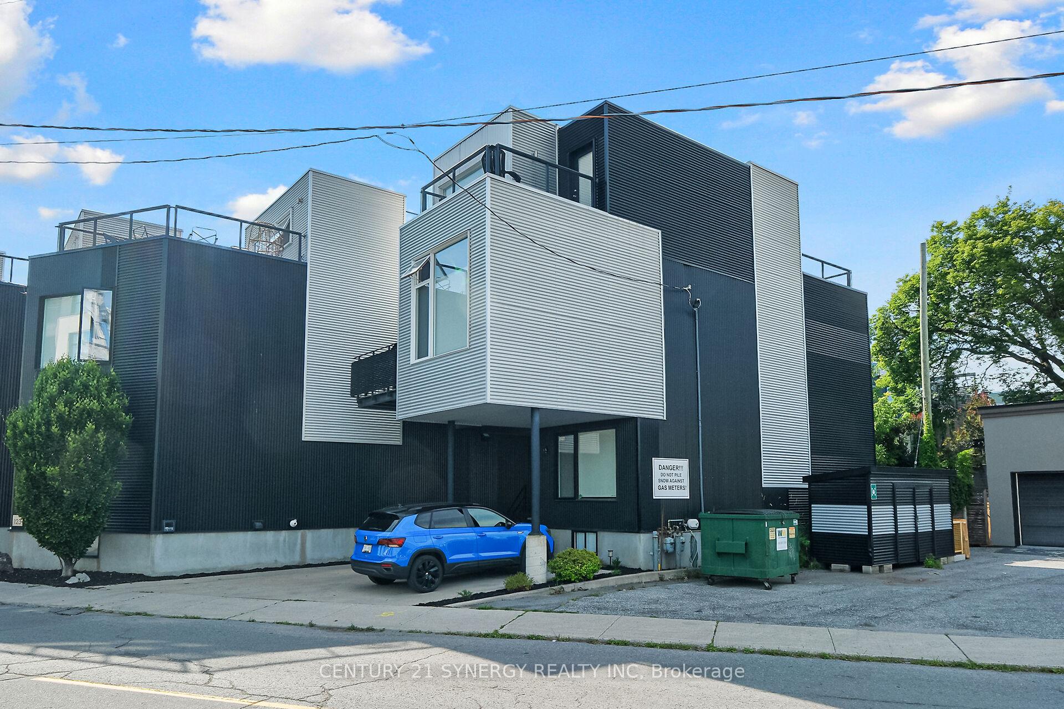
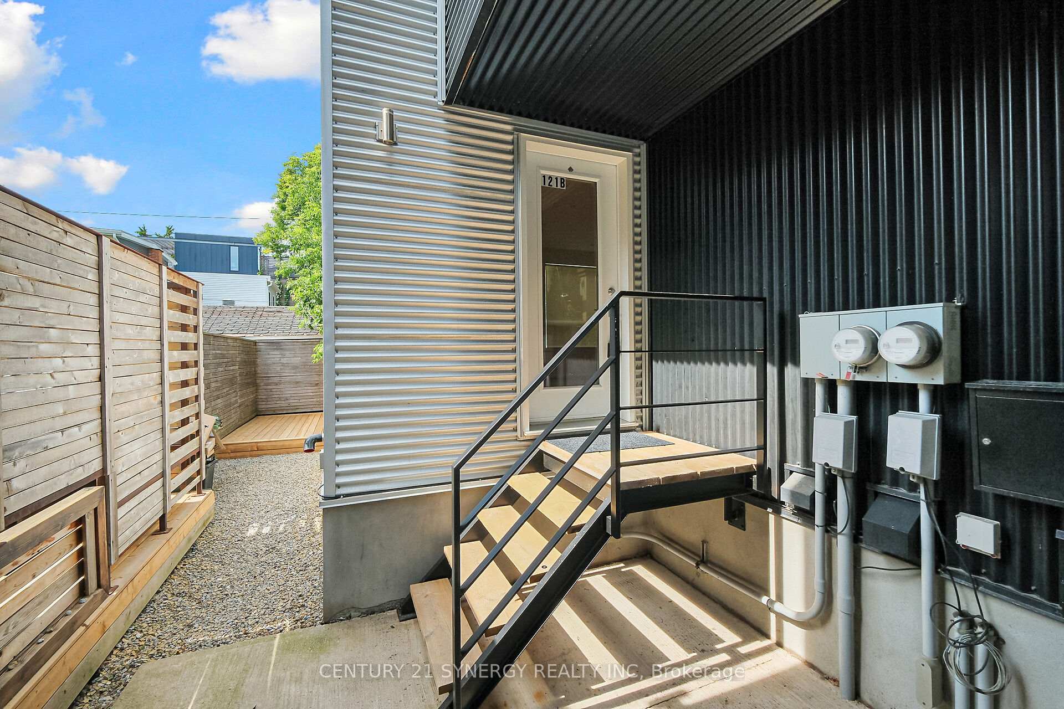
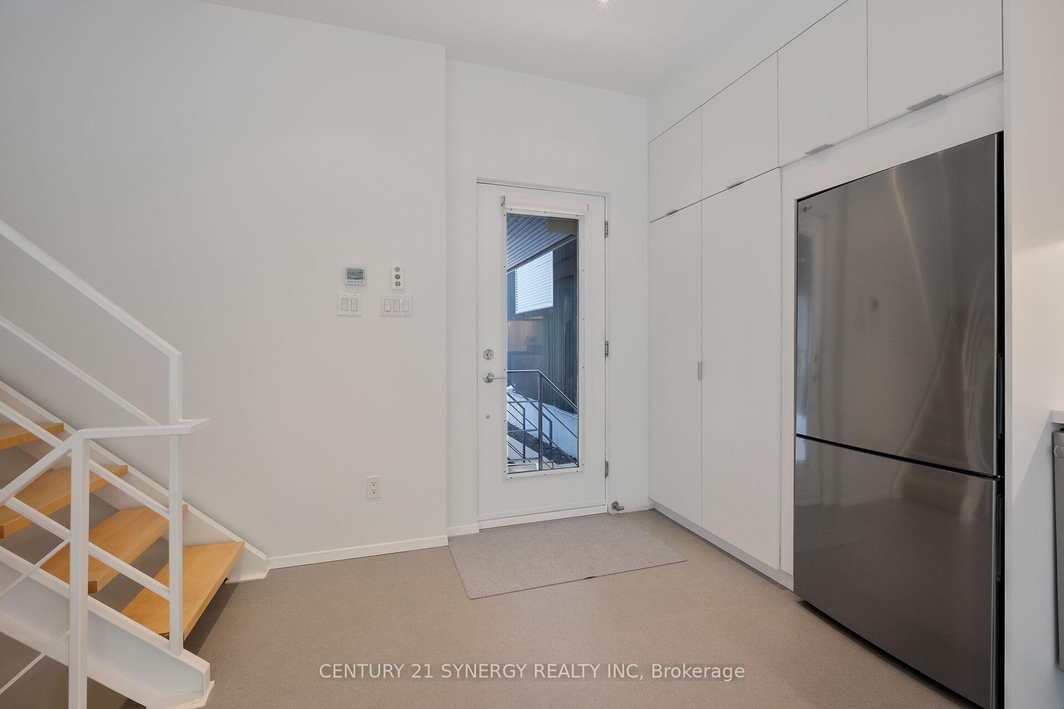
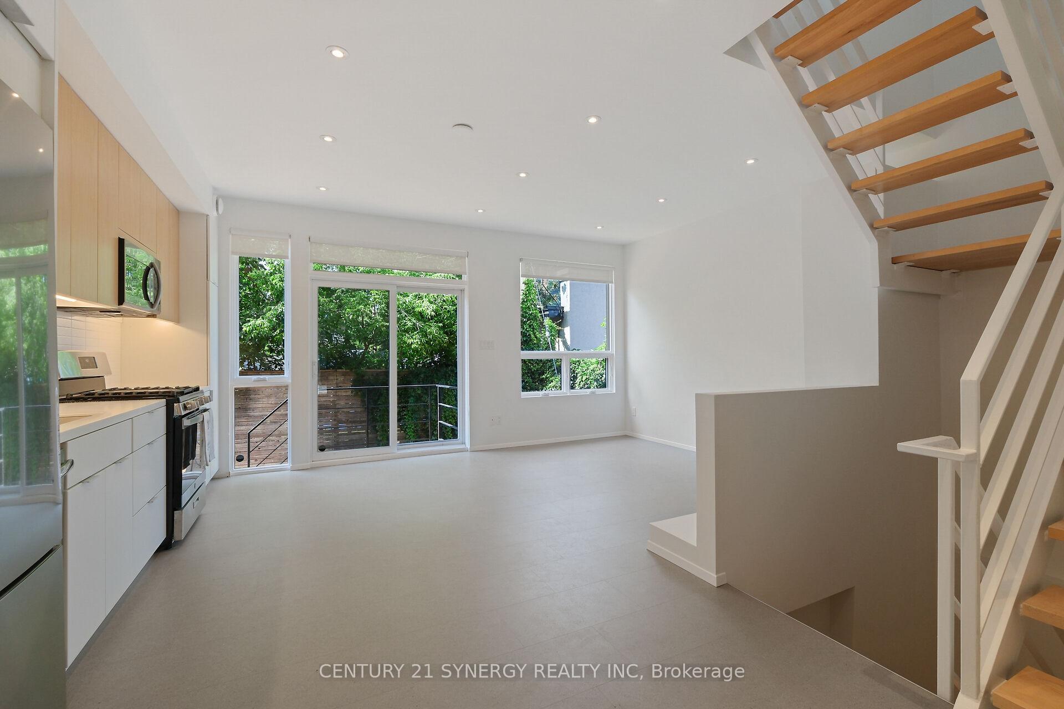
Welcome to 121B Armstrong Ave. This Award-Winning, modern semi detached home is available for the first time since being meticulously designed and featured in Canadian Architect Magazine & award winning "Hintonburg Six". This home features an open concept main floor with a sun filled kitchen and living room, large floor to ceiling windows, sleek and modern kitchen cabinets, Stainless steel appliances and stunning steel staircase and railings. The second level offers a large Primary bedroom with walk in closet and full bathroom. Enjoy fabulous views from the rooftop deck and bonus room, perfect for a home office. The lower level features a large second bedroom with ensuite bathroom, large closet plus plenty of storage. The rear yard offers a very private large patio perfect for entertaining with access from the kitchen and the front yard for. This home is sure to check all the boxes for anyone looking to enjoy all that Hintonburg has to offer. Book your private viewing today!
Ask about this home
A HOMEH agent will answer your questions about this home.
Around this home
Daily convenience, out of 100, from the distances below
Schools nearby
School rating, out of 10.
Helpful calculators
Your HOMEH agent

"I would see it this week."