

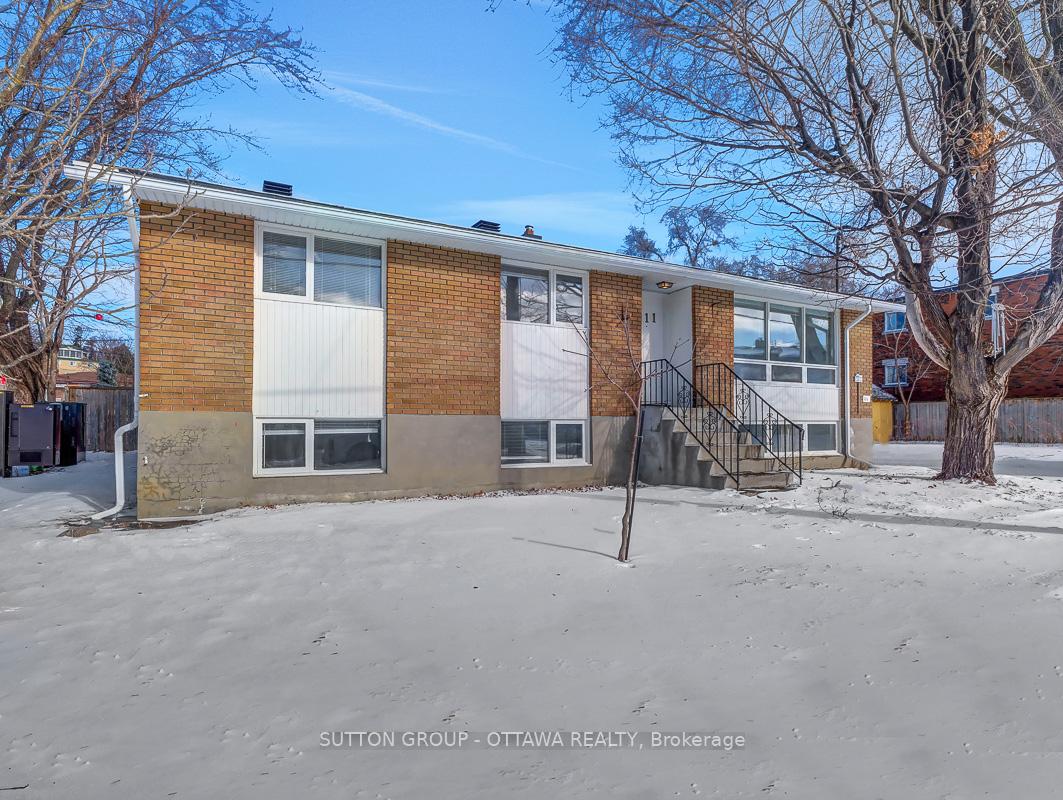
111 Jolliet Avenue
111 Jolliet Avenue
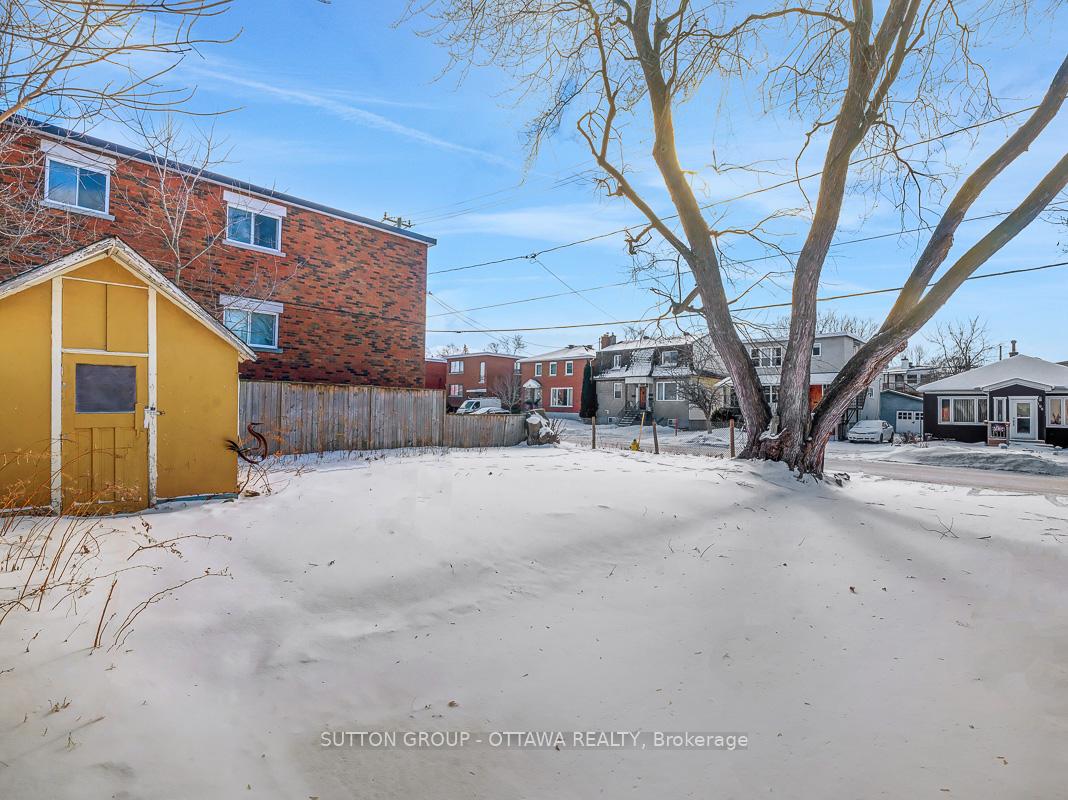 See all 40 photos
Property history
Facts and features
- BasementApartment
- Age of home51–99 years
- Water, sewerMunicipal
- Lot shapeIrregular
- Second kitchen
- Central air
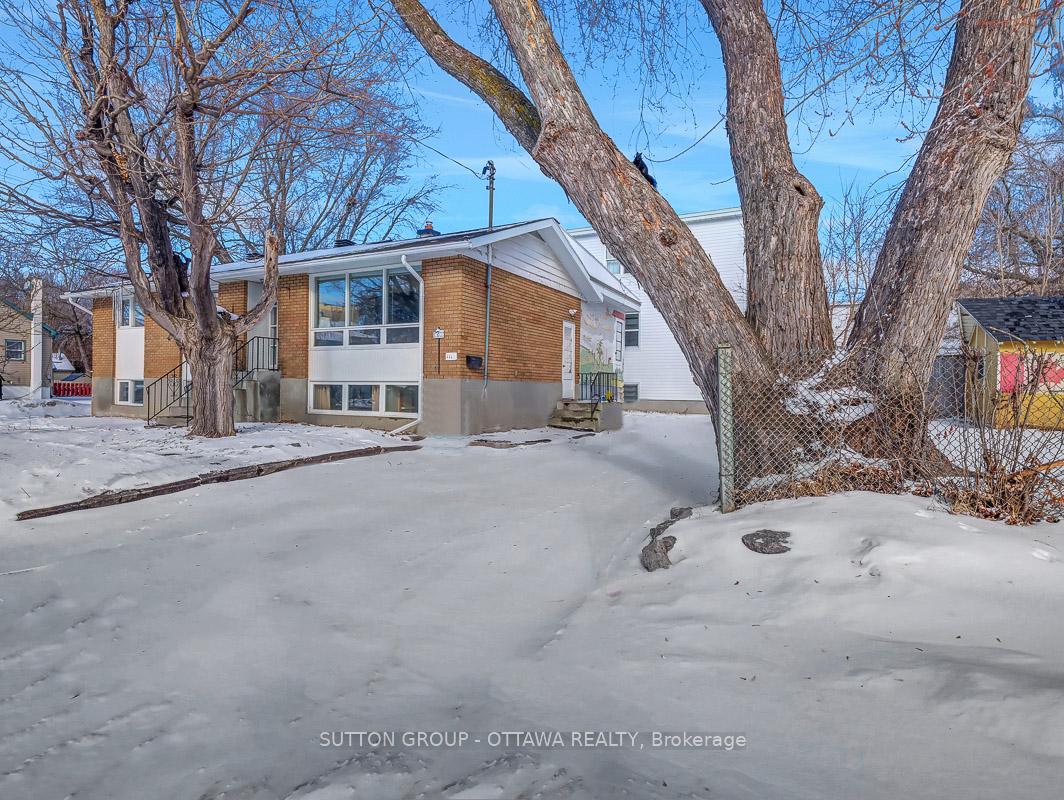
The homeMultiplex, Bungalow-raised, Age 51–99 years
- Type: Multiplex
- Style: Bungalow-raised
- Age: 51–99 years
- Basement: Apartment, finished
InsideCarpet free, Lower level, In-law suite, primary bedroom - main floor, separate hydro meter, storage, upgraded insulation
- Flooring: Carpet free
- Laundry: Lower level
- Features: In-law suite, primary bedroom - main floor, separate hydro meter, storage, upgraded insulation
- Rooms above ground: 8
- Rooms in the basement: 5
- Bedrooms: 3 + 2 in the basement
- Bathrooms: 2
- Kitchens: 2
- Family room: Yes
Outside and lotBrick, Asphalt shingle, Poured concrete, block
- Exterior: Brick
- Roof: Asphalt shingle
- Foundation: Poured concrete, block
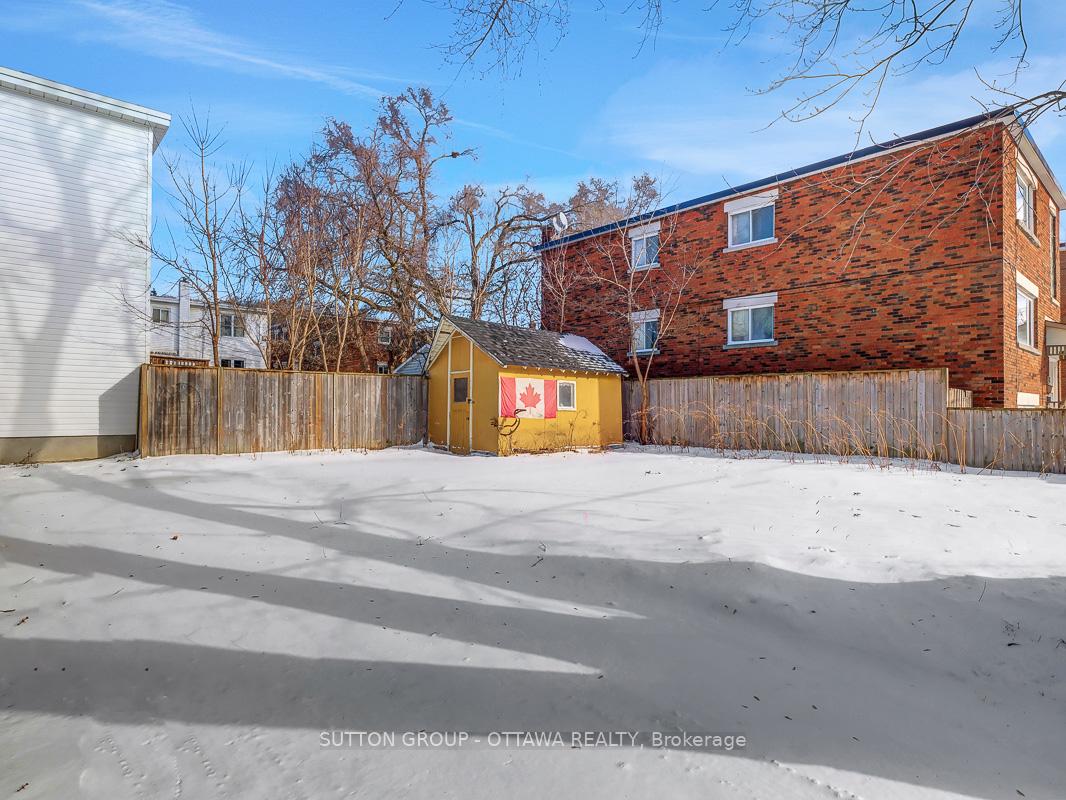
- Other structures: Garden shed
- Size: 48.5 × 99.87 ft
- Shape: Irregular
Parking5 Parking, Private
- Spaces: 5 Parking
- Driveway: Private
Heating, water and powerForced air, gas, Central air, Municipal water
- Heating: Forced air, gas
- Cooling: Central air
- Water: Municipal water
- Sewer: Municipal sewer
Costs and taxesTaxes $4,461 a year, HST included in the price, Hot water tank
- Taxes, 2024: $4,461 a year
- HST: HST included in the price
- Rental items: Hot water tank
- Under contract: Hot water heater
Included in the saleRefrigerator(2), stove, hood fan, washer, dryer, Light fixture in primary bedroom(directly across from kitchen)
- Included: Refrigerator(2), stove, hood fan, washer, dryer
- Not included: Light fixture in primary bedroom(directly across from kitchen)
NearbyFenced yard, public transit
- Close to: Fenced yard, public transit
Listing detailsX11946266, Sold, Jan 29, 2025
- MLS® number: X11946266
- Status: Sold
- Listed on: Jan 29, 2025
- Days on market: 16
- Updated: Feb 14, 2025
- Possession: 2025-02-28 / February 28, 2025
- Occupied by: Vacant
- Listing brokerage: SUTTON GROUP - OTTAWA REALTY
About this home
111 Jolliet Avenue, Ottawa (Vanier), ON K1L 5G8
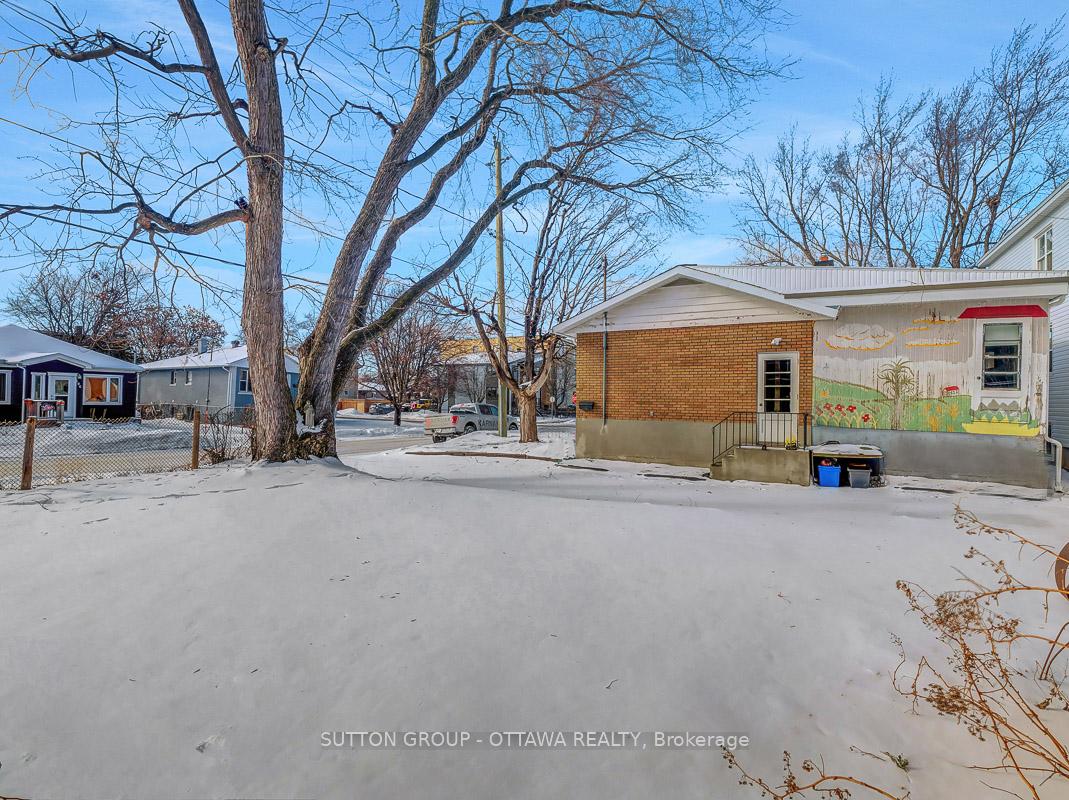
Large corner lot location included with this 3 bedroom up/2 bedroom down duplex(with separate hydro meters) in fast developing neighbourhood. Generous open parking area, partially fenced, large side yard for garden or hockey rink, shed included for seasonal storage. Interior with front foyer/closet on the main with hardwood floors/spacious and bright living/dining area alongside addition(with upgraded insulation) that has been used as massive family room. Tidy and functional kitchen, family-sized bathroom with upgraded accessibility features. 3 bedrooms for leisure/ home office / guest rest ( with one including a Murphy bed ). Lower level accessible from shared side entrance has foyer space/ well lit living room/ large primary bedroom and additional guestroom/ comfortably-sized eat in kitchen / updated bathroom/ storage areas/ laundry. You can live in/rent the other, potentially redevelop the location or occupy as single family residence. Nearby by amenities to support the household. **EXTRAS** Murphy bed
Ask about this home
A HOMEH agent will answer your questions about this home.
Around this home
Daily convenience, out of 100, from the distances below
Schools nearby
School rating, out of 10.
Helpful calculators
Your HOMEH agent

"I would see it this week."