

8 Sims Avenue
8 Sims Avenue
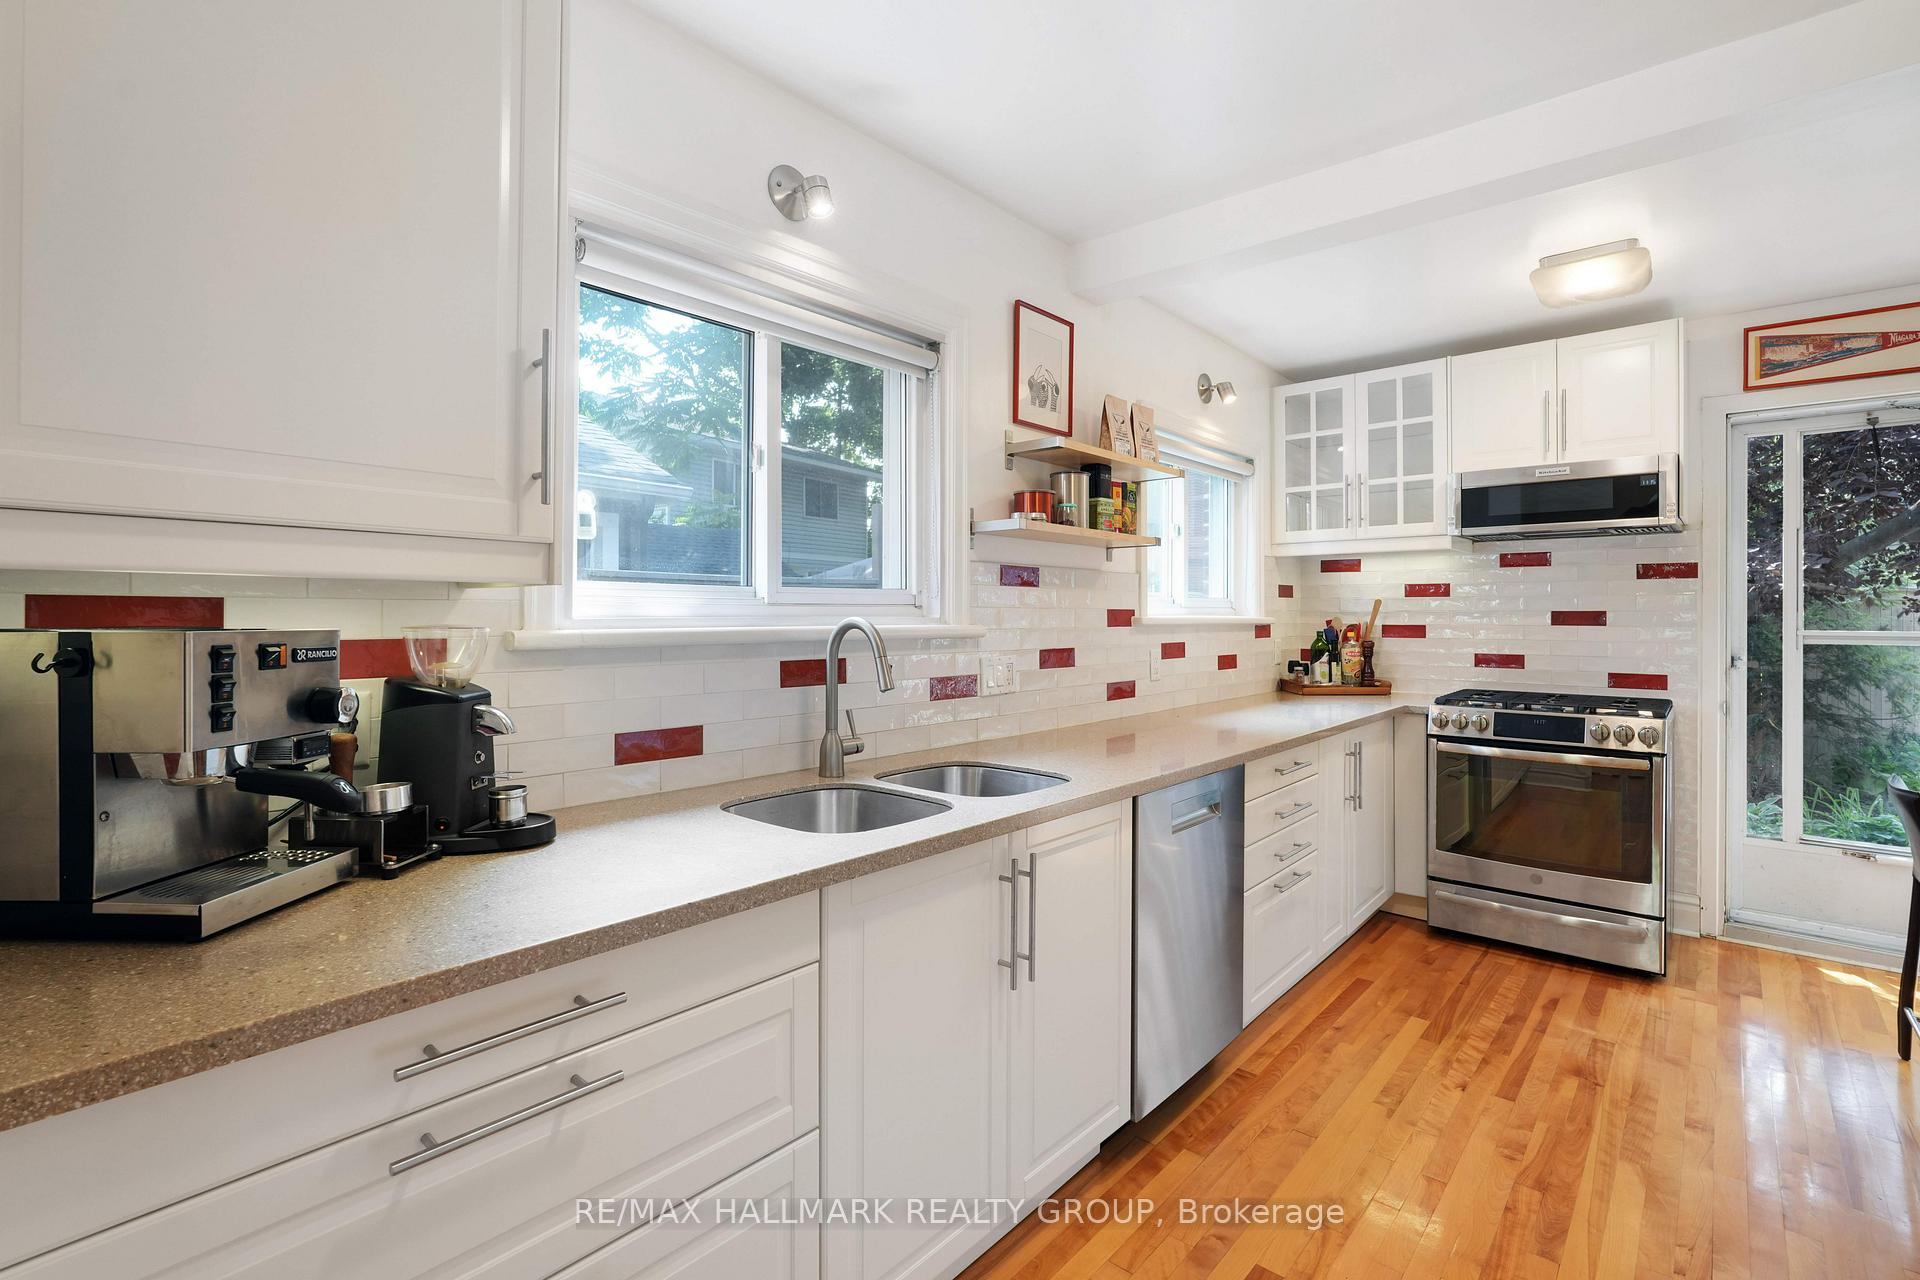 See all 40 photos
Property history
Facts and features
- BasementFinished
- Age of home51–99 years
- Water, sewerMunicipal
- Lot shapeRectangular
The homeDetached, 2-storey, Age 51–99 years
- Type: Detached
- Style: 2-storey
- Age: 51–99 years
- Living space: 1,100–1,500 sq ft
- Basement: Full, finished
InsideLower level, Water heater, on demand water heater, sump pump, water heater owned, storage, floor drain, Rooms above ground 8
- Laundry: Lower level
- Features: Water heater, on demand water heater, sump pump, water heater owned, storage, floor drain
- Rooms above ground: 8
- Rooms in the basement: 4
- Bedrooms: 3
- Bathrooms: 2
- Kitchens: 1
- Family room: Yes
Outside and lotBrick, metal/steel siding, Asphalt shingle, Concrete, block
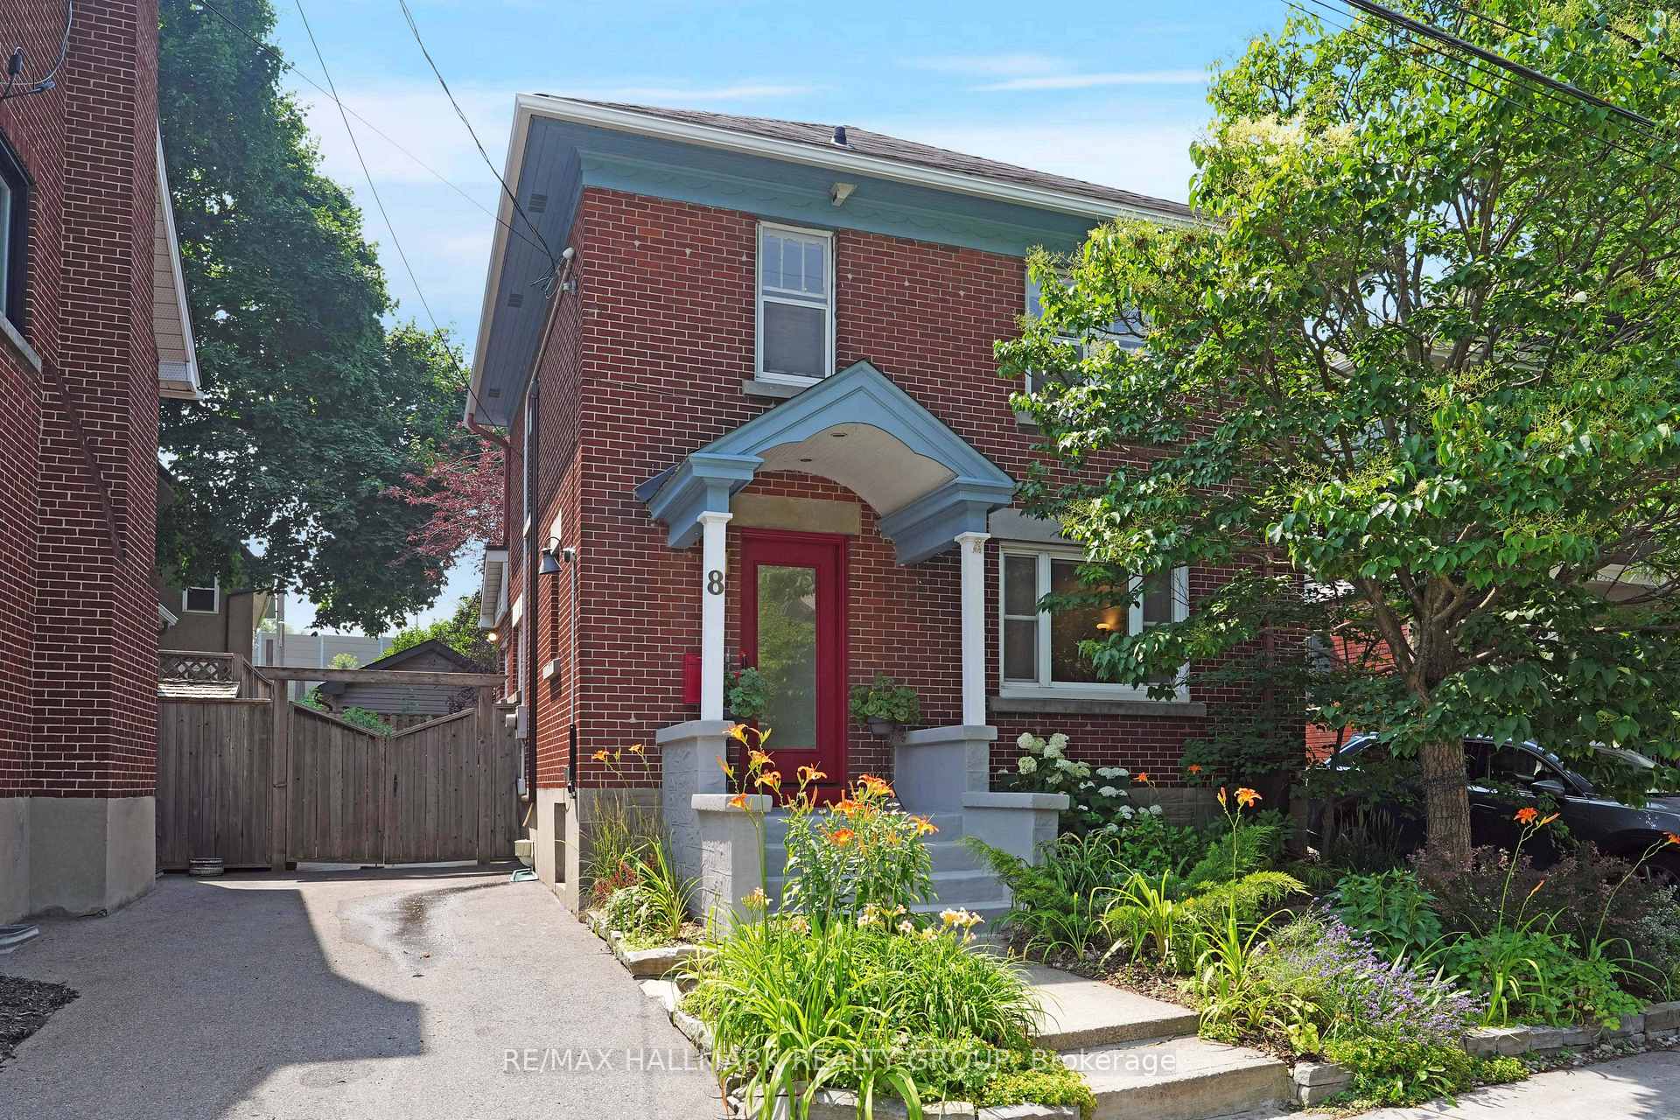
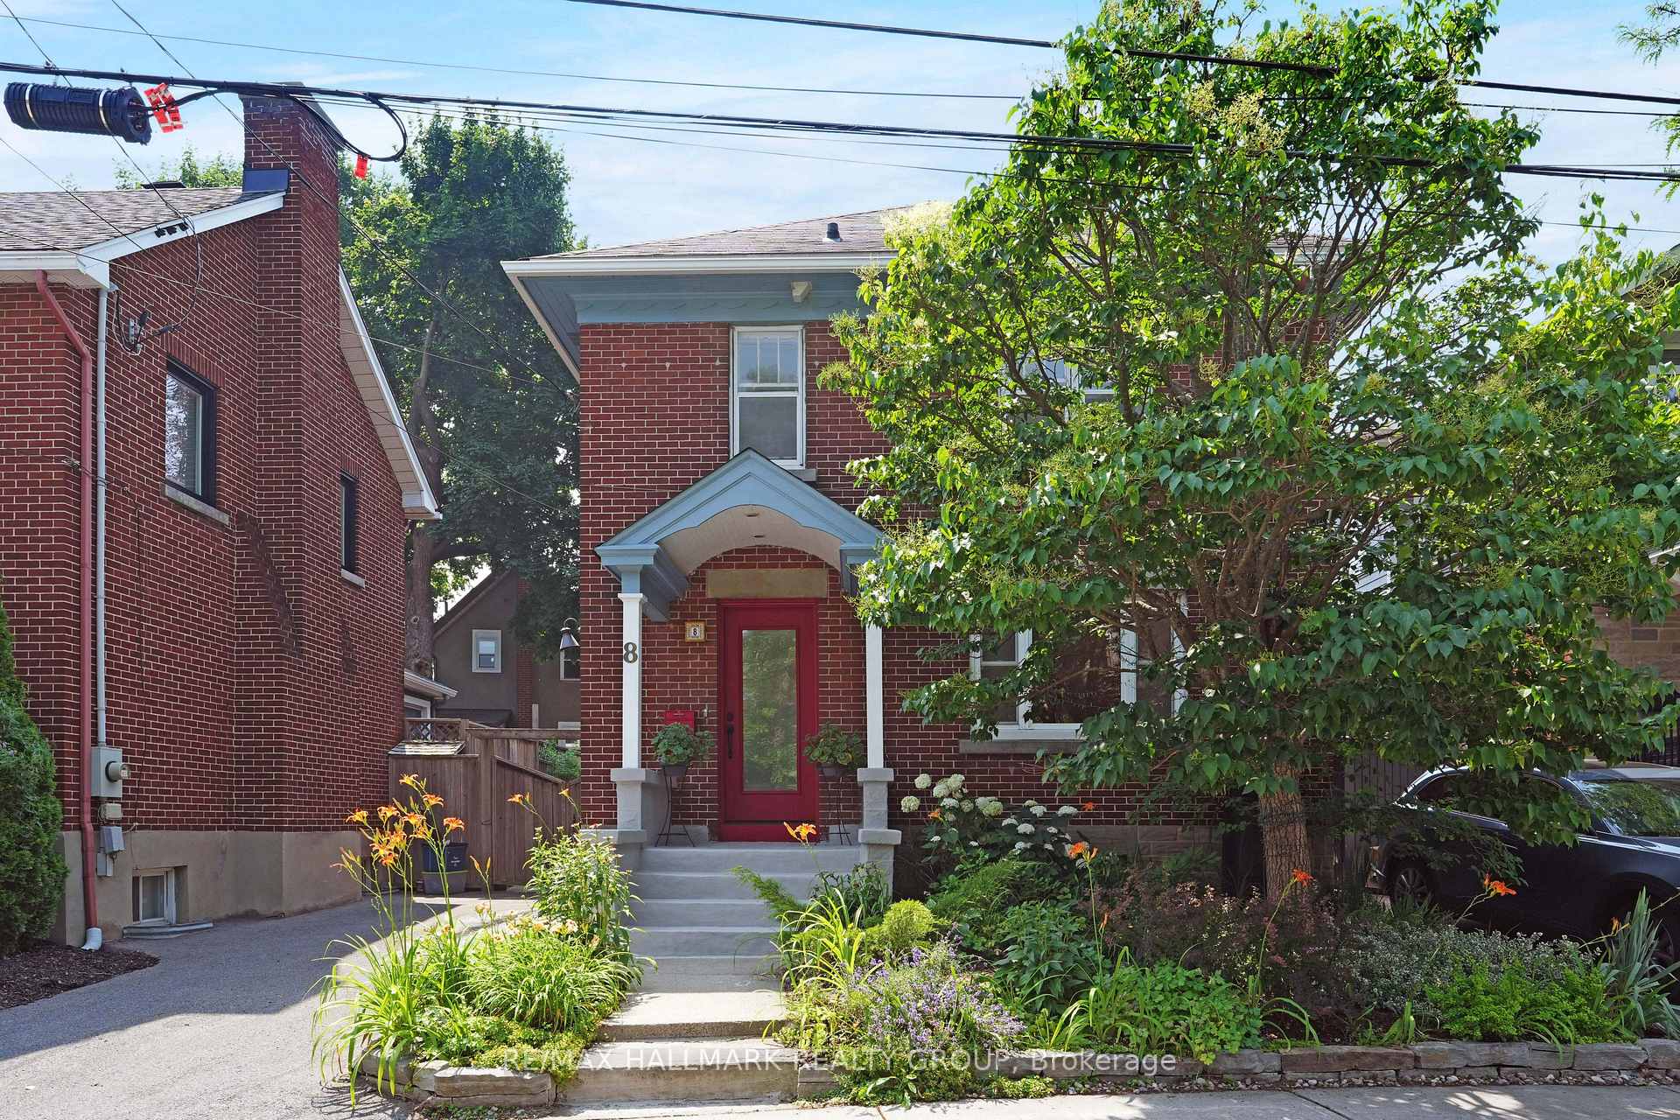
- Exterior: Brick, metal/steel siding
- Roof: Asphalt shingle
- Foundation: Concrete, block
- Features: Deck, landscaped
- Other structures: Fence - full
- Size: 36 × 73.75 ft
- Shape: Rectangular
- Zoning: R4K
Parking2 Parking, Available, private
- Spaces: 2 Parking
- Driveway: Available, private
Heating, water and powerHeat pump, gas, Wall unit(s), Municipal water
- Heating: Heat pump, gas
- Cooling: Wall unit(s)
- Water: Municipal water
- Sewer: Municipal sewer
- Natural gas: Yes
- Hydro: Yes
- Cable: Yes
- Telephone: Yes
Costs and taxesTaxes $5,765 a year, HST included in the price
- Taxes, 2025: $5,765 a year
- HST: HST included in the price
Included in the saleFridge, stove, microwave/ hood vent, dishwasher, washer and dryer, tankless water heater, freezer, blinds and window coverings, all installed light fixtures, shelving in storage room.
- Included: Fridge, stove, microwave/ hood vent, dishwasher, washer and dryer, tankless water heater, freezer, blinds and window coverings, all installed light fixtures, shelving in storage room.
NearbyPublic transit, school, fenced yard
- Close to: Public transit, school, fenced yard
Listing detailsX12288864, Sold, Jul 16, 2025
- MLS® number: X12288864
- Status: Sold
- Listed on: Jul 16, 2025
- Days on market: 6
- Updated: Jul 22, 2025
- Possession: Flexible
- Occupied by: Owner
- Listing brokerage: RE/MAX HALLMARK REALTY GROUP
About this home
8 Sims Avenue, Ottawa (Hintonburg), ON K1Y 3K1
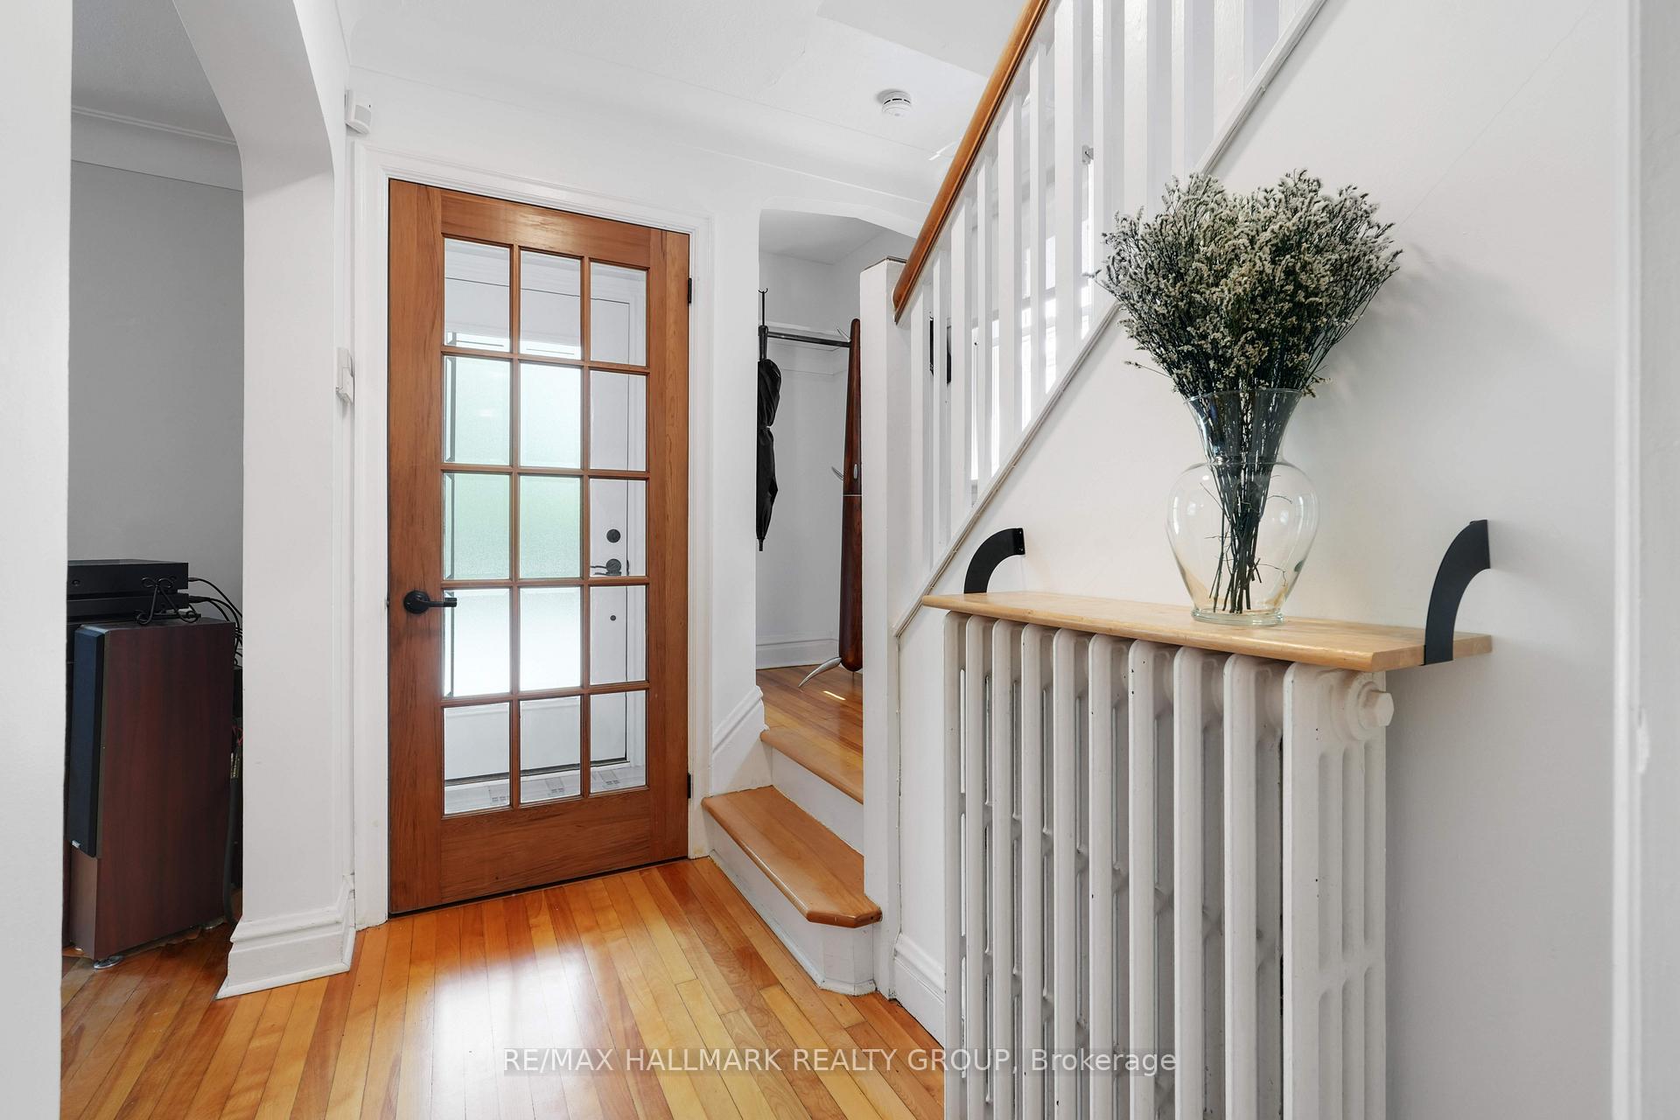
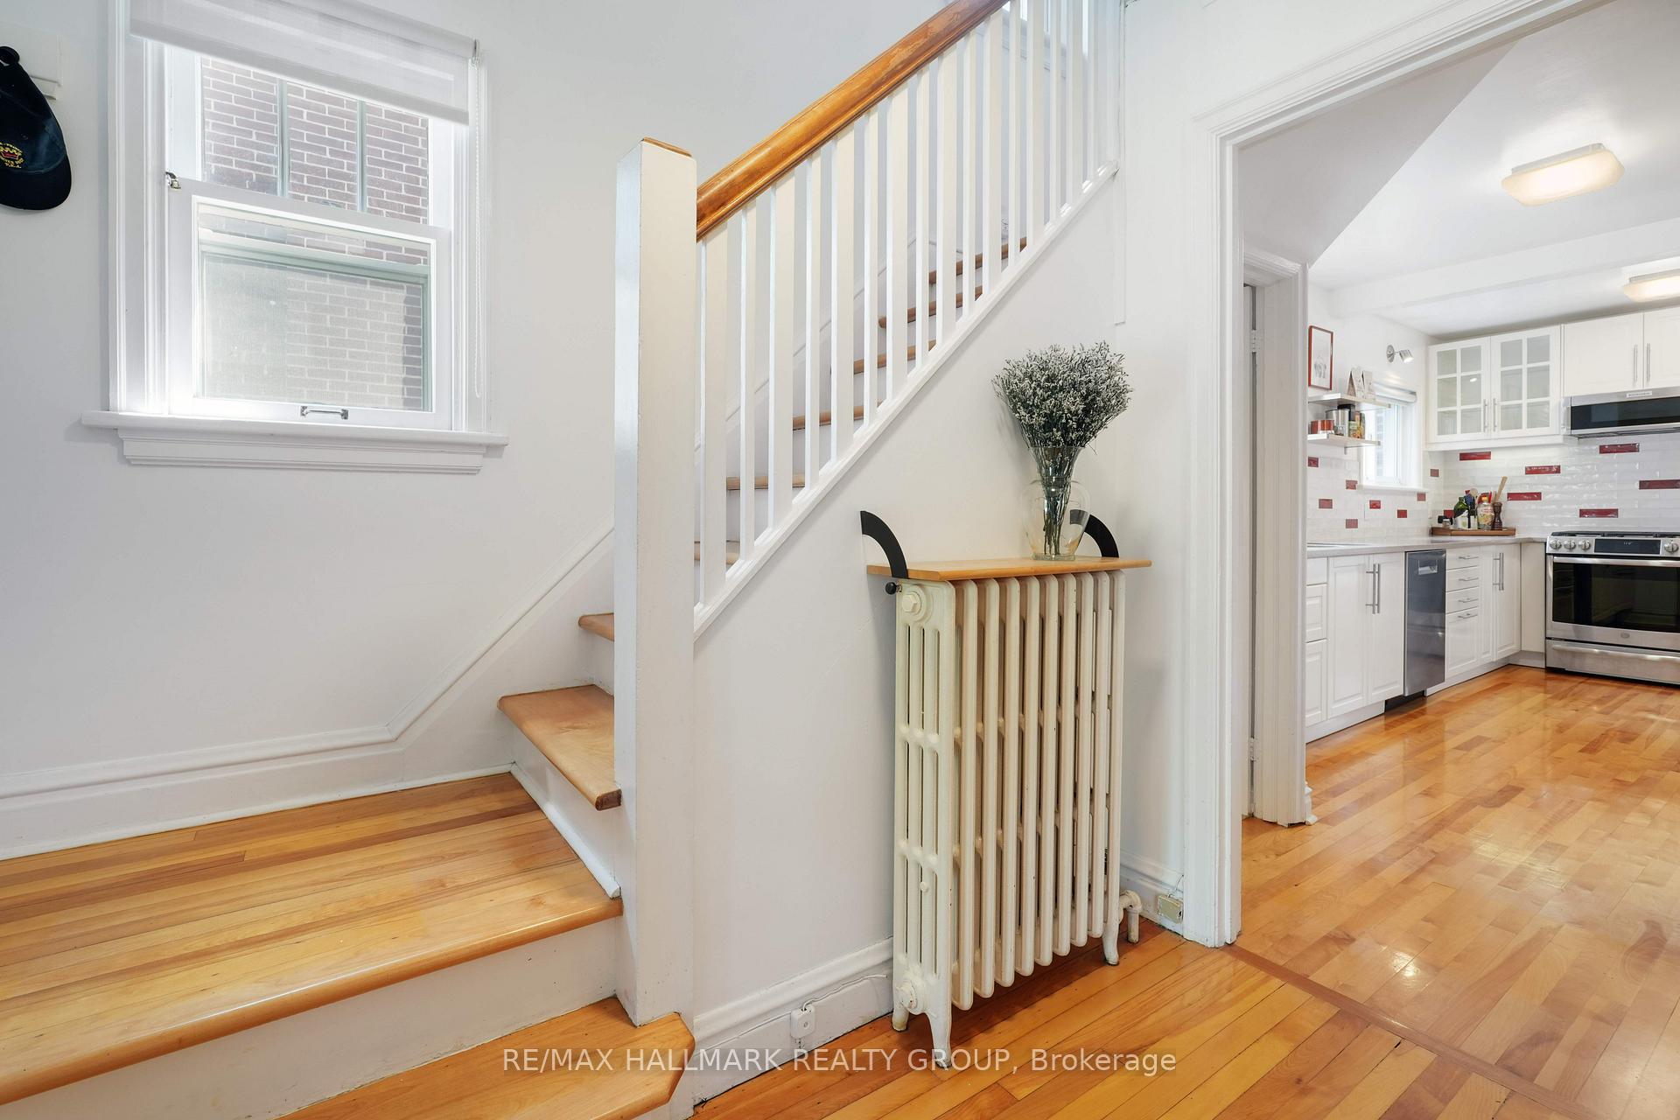
Charming All-Brick Home in Prime Wellington West/Hintonburg Location Welcome to this beautifully maintained 2-storey, all-brick single-family home in one of Ottawa's most sought-after neighbourhoods. Perfectly situated within walking distance to the best of city living boutique shops, cafes, restaurants, parks, and the Parkdale Market this 3-bedroom, 2-bathroom home blends classic character with modern upgrades. Key Features: Ideal Layout: The main floor features distinct living and dining rooms, plus a bright and inviting family room offering ample space for everyday living and entertaining. Modern Kitchen: Thoughtfully renovated with generous counter space and plenty of cabinetry, perfect for home chefs and family gatherings. Comfortable Bedrooms: Upstairs offers three well-sized bedrooms, each with excellent closet space and natural light. Renovated Bathrooms: Two full bathrooms one with a tub/shower on the upper level and a second with a standalone shower in the finished lower level. Finished Basement: Includes a versatile gym/media room and a dedicated insulated workshop ideal for woodworking, bike maintenance, or ski tuning. Outdoor Oasis: Enjoy summer evenings on the landscaped backyard deck great for dining, gardening, or relaxing in your private green space. Upgrades & Systems: Includes hardwood floors, rich ceramic tile, a tankless hot water heater, and an energy-efficient heat pump system providing year-round comfort. This property is a wonderful opportunity for families, professionals, or downsizers seeking the vibrant urban lifestyle in a quiet, tree-lined residential setting. With top-rated schools, green spaces, and an unbeatable walkable location, this home offers a rare combination of charm, location, and functionality. Don't miss your chance to call Wellington West home! Inspection Report Available for Review
Ask about this home
A HOMEH agent will answer your questions about this home.
Around this home
Daily convenience, out of 100, from the distances below
Schools nearby
School rating, out of 10.
Helpful calculators
Your HOMEH agent

"I would see it this week."