

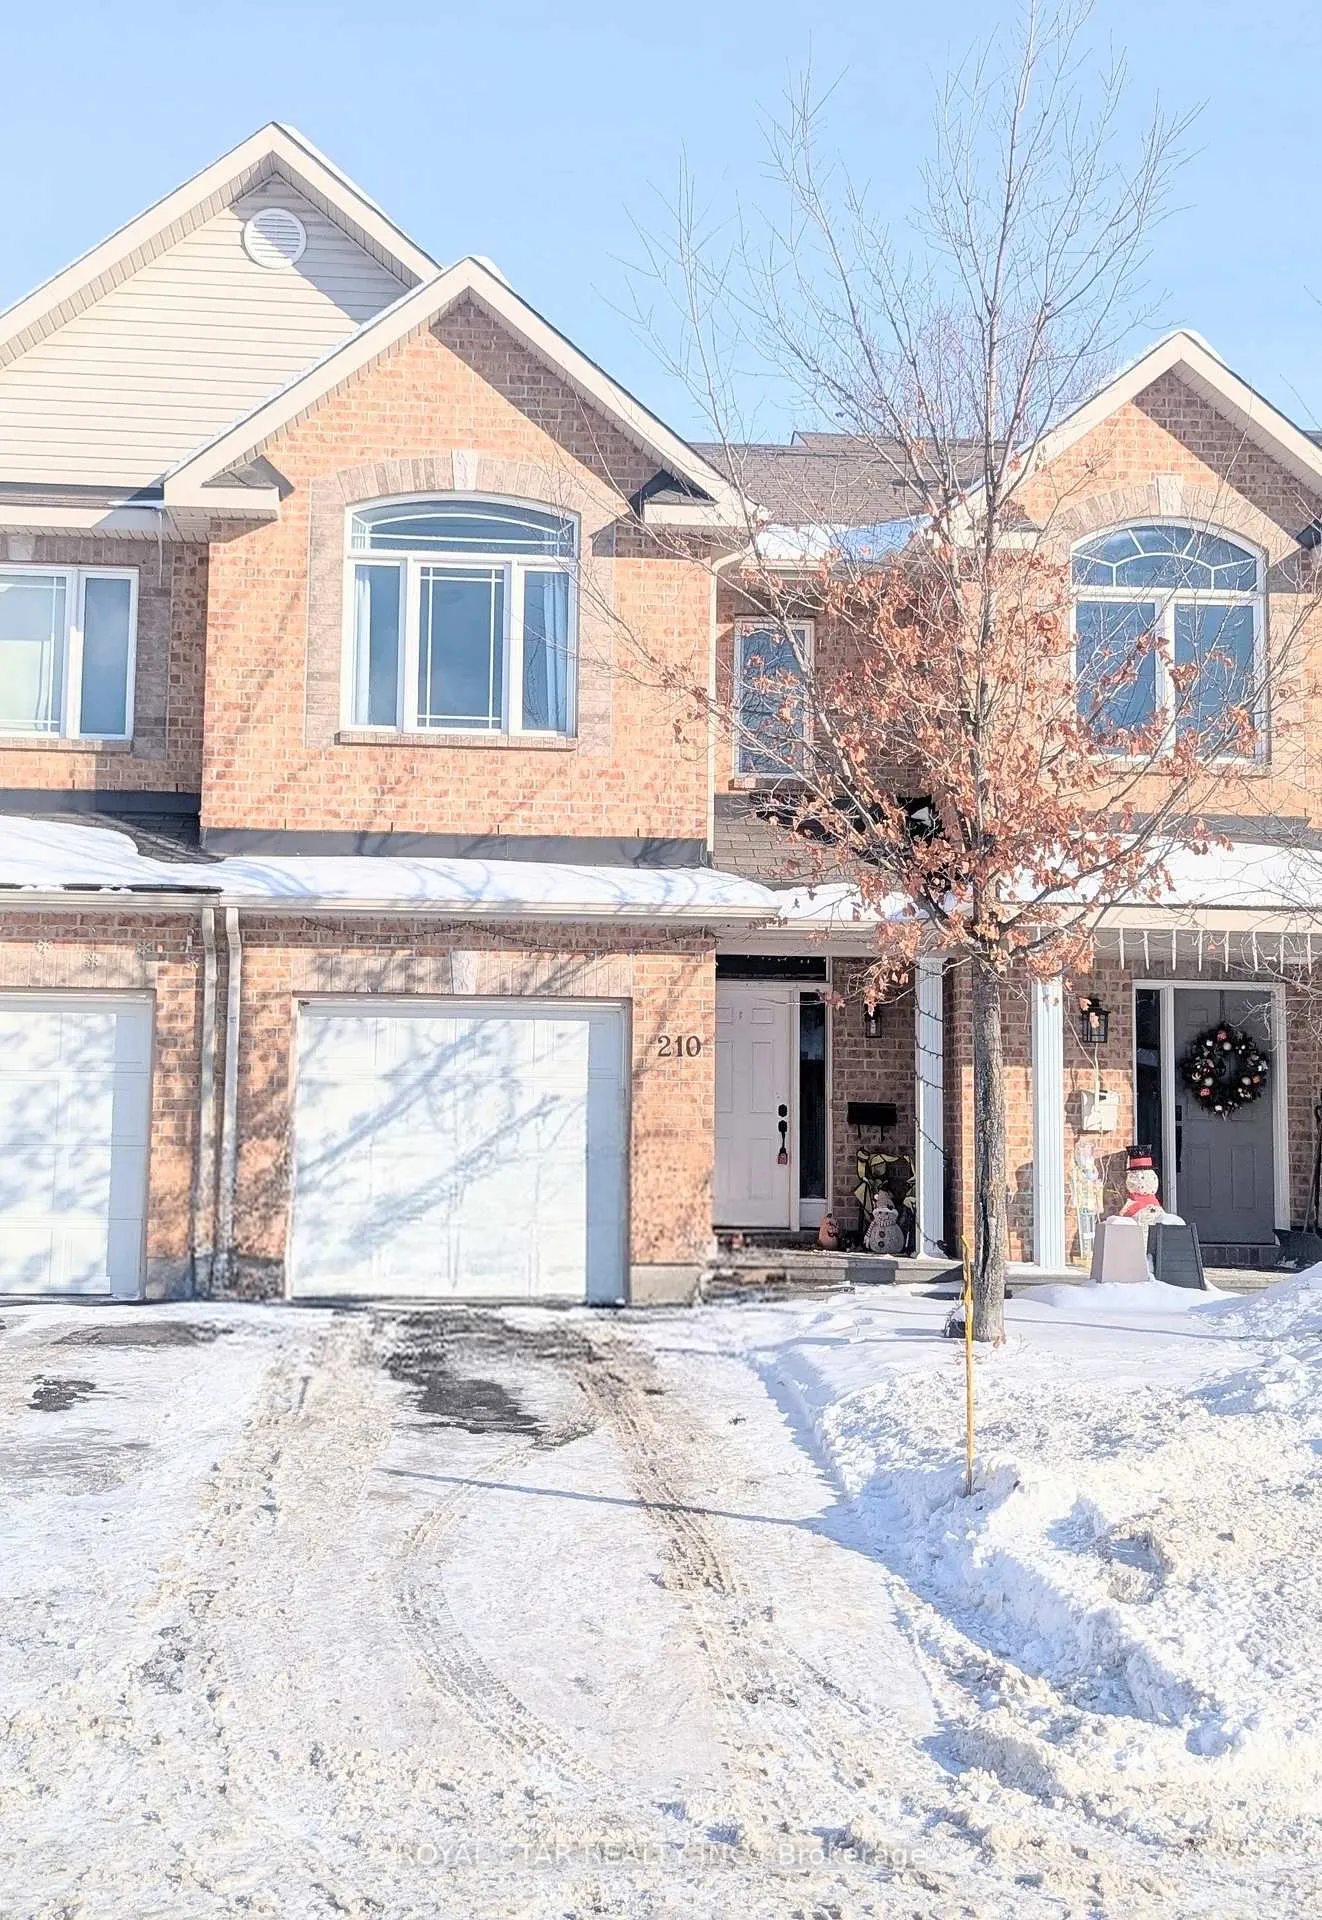
210 Talltree Crescent
210 Talltree Crescent
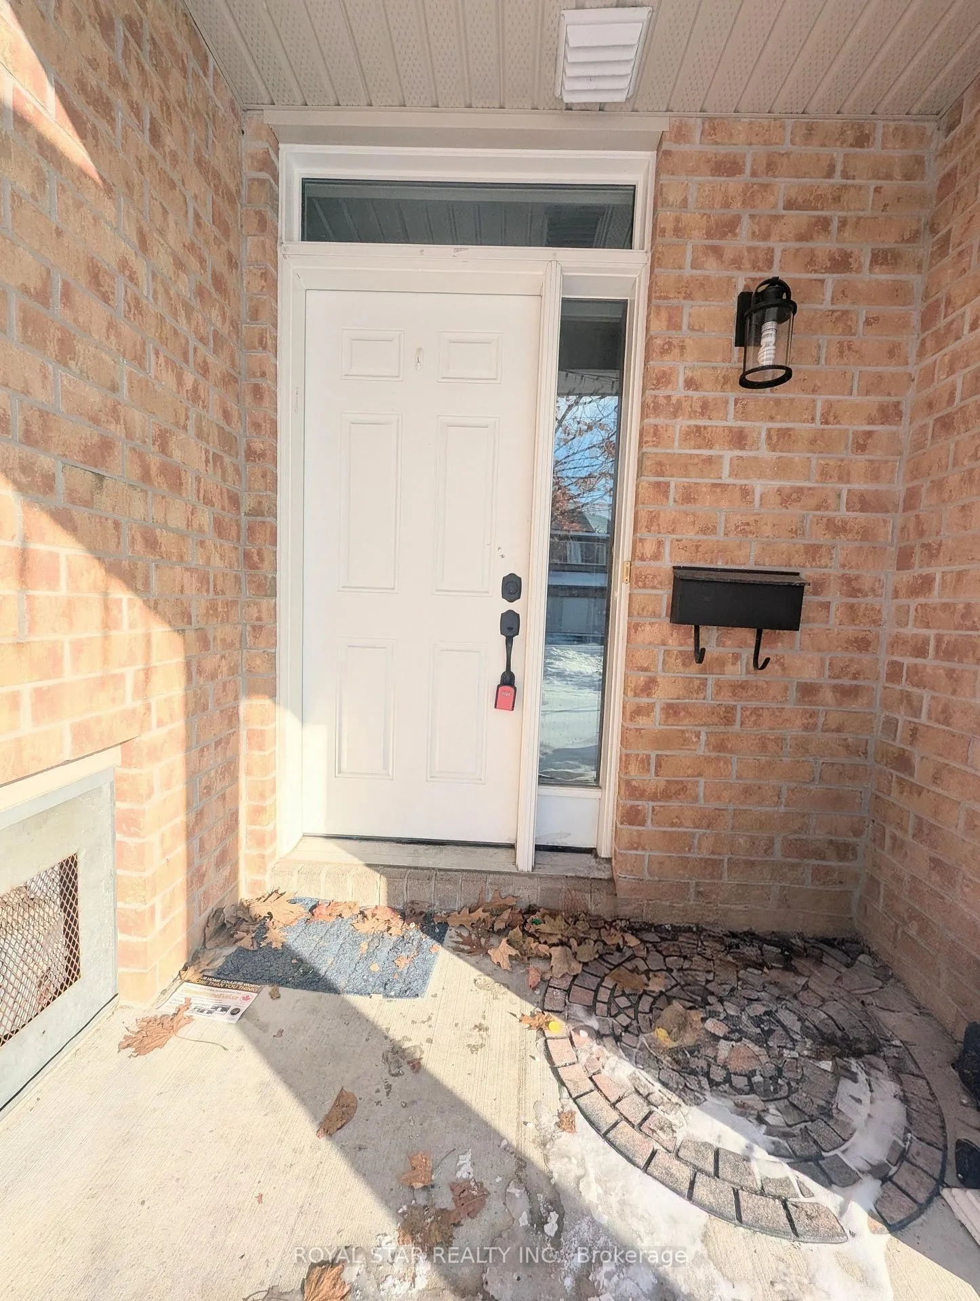
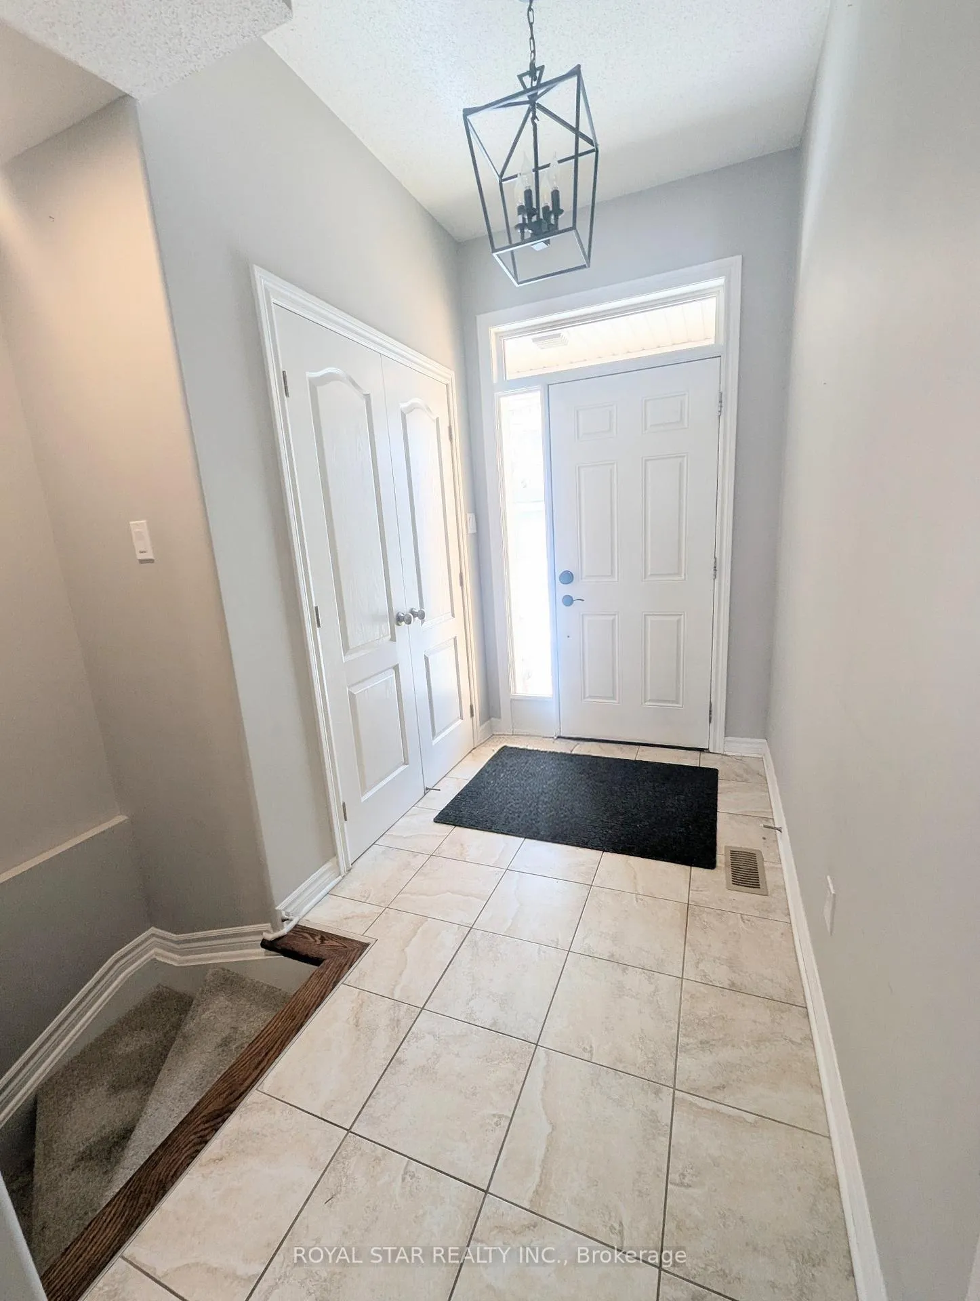
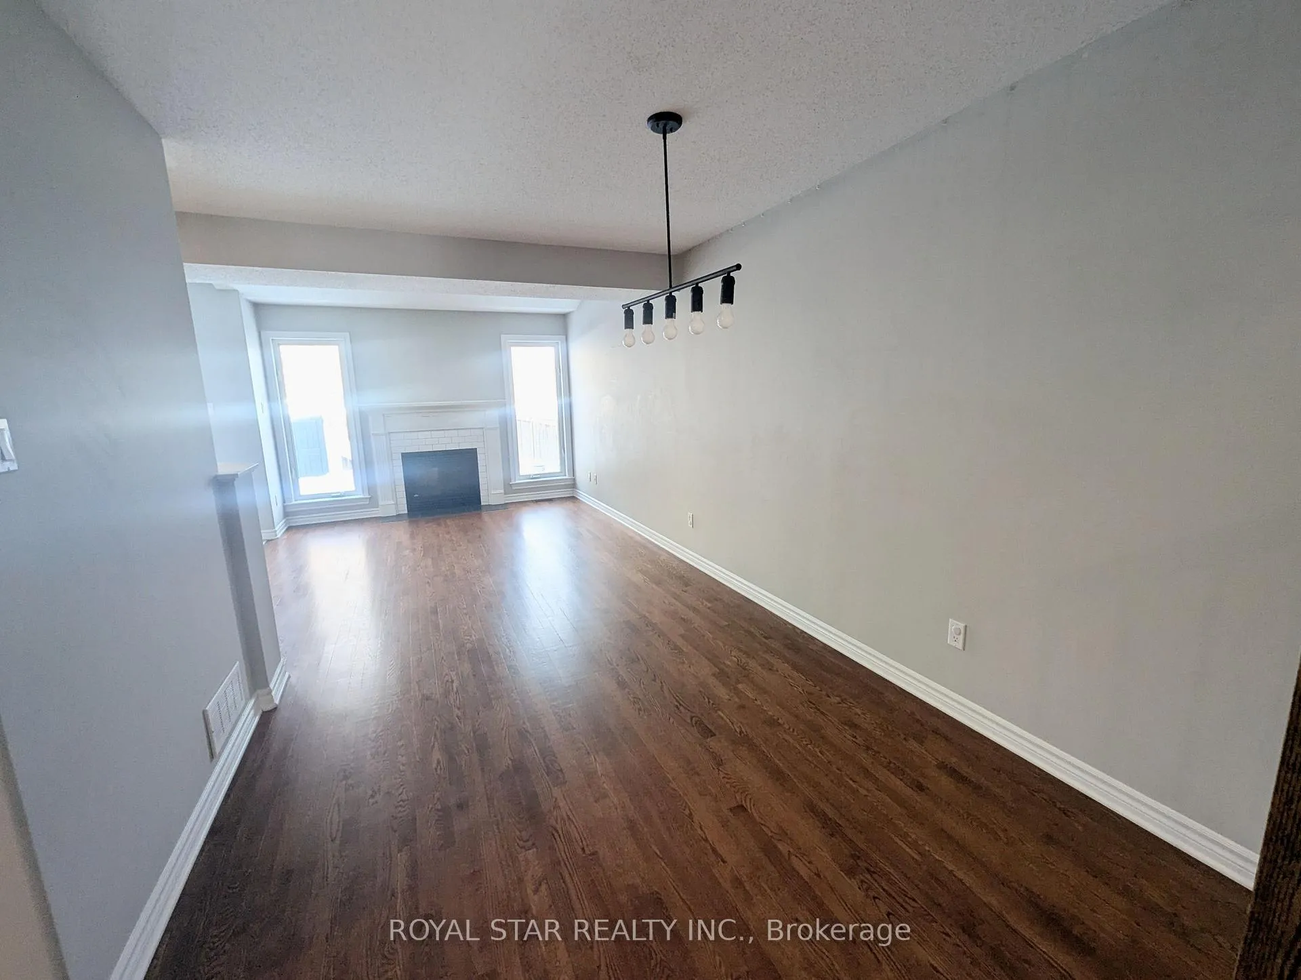
 See all 21 photos
Property history
Facts and features
- BasementFinished
- Lease term12 months
- FurnishedUnfurnished
- LaundryIn-suite
- Fireplace
- Central air
The homeFreehold Townhouse, 2-storey, 1,100–1,500 sq ft
- TypeFreehold Townhouse
- Style2-storey
- Living space1,100–1,500 sq ft
- BasementFull, finished
InsideFireplace Yes, living room, natural gas, In-suite laundry, Rooms above ground 7
- FireplaceYes, living room, natural gas
- LaundryIn-suite laundry
- Rooms above ground7
- Rooms in the basement0
- Bedrooms3
- Bathrooms3
- Kitchens1
- Family roomYes
Outside and lotBrick, vinyl siding, Asphalt shingle, Poured concrete
- ExteriorBrick, vinyl siding
- RoofAsphalt shingle
- FoundationPoured concrete
Parking1 Garage, Attached, Inside entry
- Spaces1 Garage
- GarageAttached
- DrivewayInside entry
Heating, water and powerForced air, gas, Central air, Municipal water
- HeatingForced air, gas
- CoolingCentral air
- WaterMunicipal water
- SewerMunicipal sewer
Rent and termsRent $2,650 a month, Entire property, Unfurnished
- Rent$2,650 a month
- Space for rentEntire property
- FurnishedUnfurnished
- Lease12 months
- Rent includesParking
- DepositRequired
- Credit checkRequired
- Employment letterRequired
- Rental applicationRequired
- ReferencesRequired
- Rental itemsHot water tank
IncludedRefrigerator, stove, dishwasher, microwave-hoodfan combo, washer, dryer, central humidifier.
- IncludedRefrigerator, stove, dishwasher, microwave-hoodfan combo, washer, dryer, central humidifier.
Listing detailsX12658048, Rented, Jan 2, 2026
- MLS® numberX12658048
- StatusRented
- Listed onJan 2, 2026
- Days on market105
- UpdatedApr 17, 2026
- PossessionFlexible
- Occupied byVacant
- Listing brokerageROYAL STAR REALTY INC.
About this home
210 Talltree Crescent, Ottawa (Stittsville, Central), ON K2S 0A9
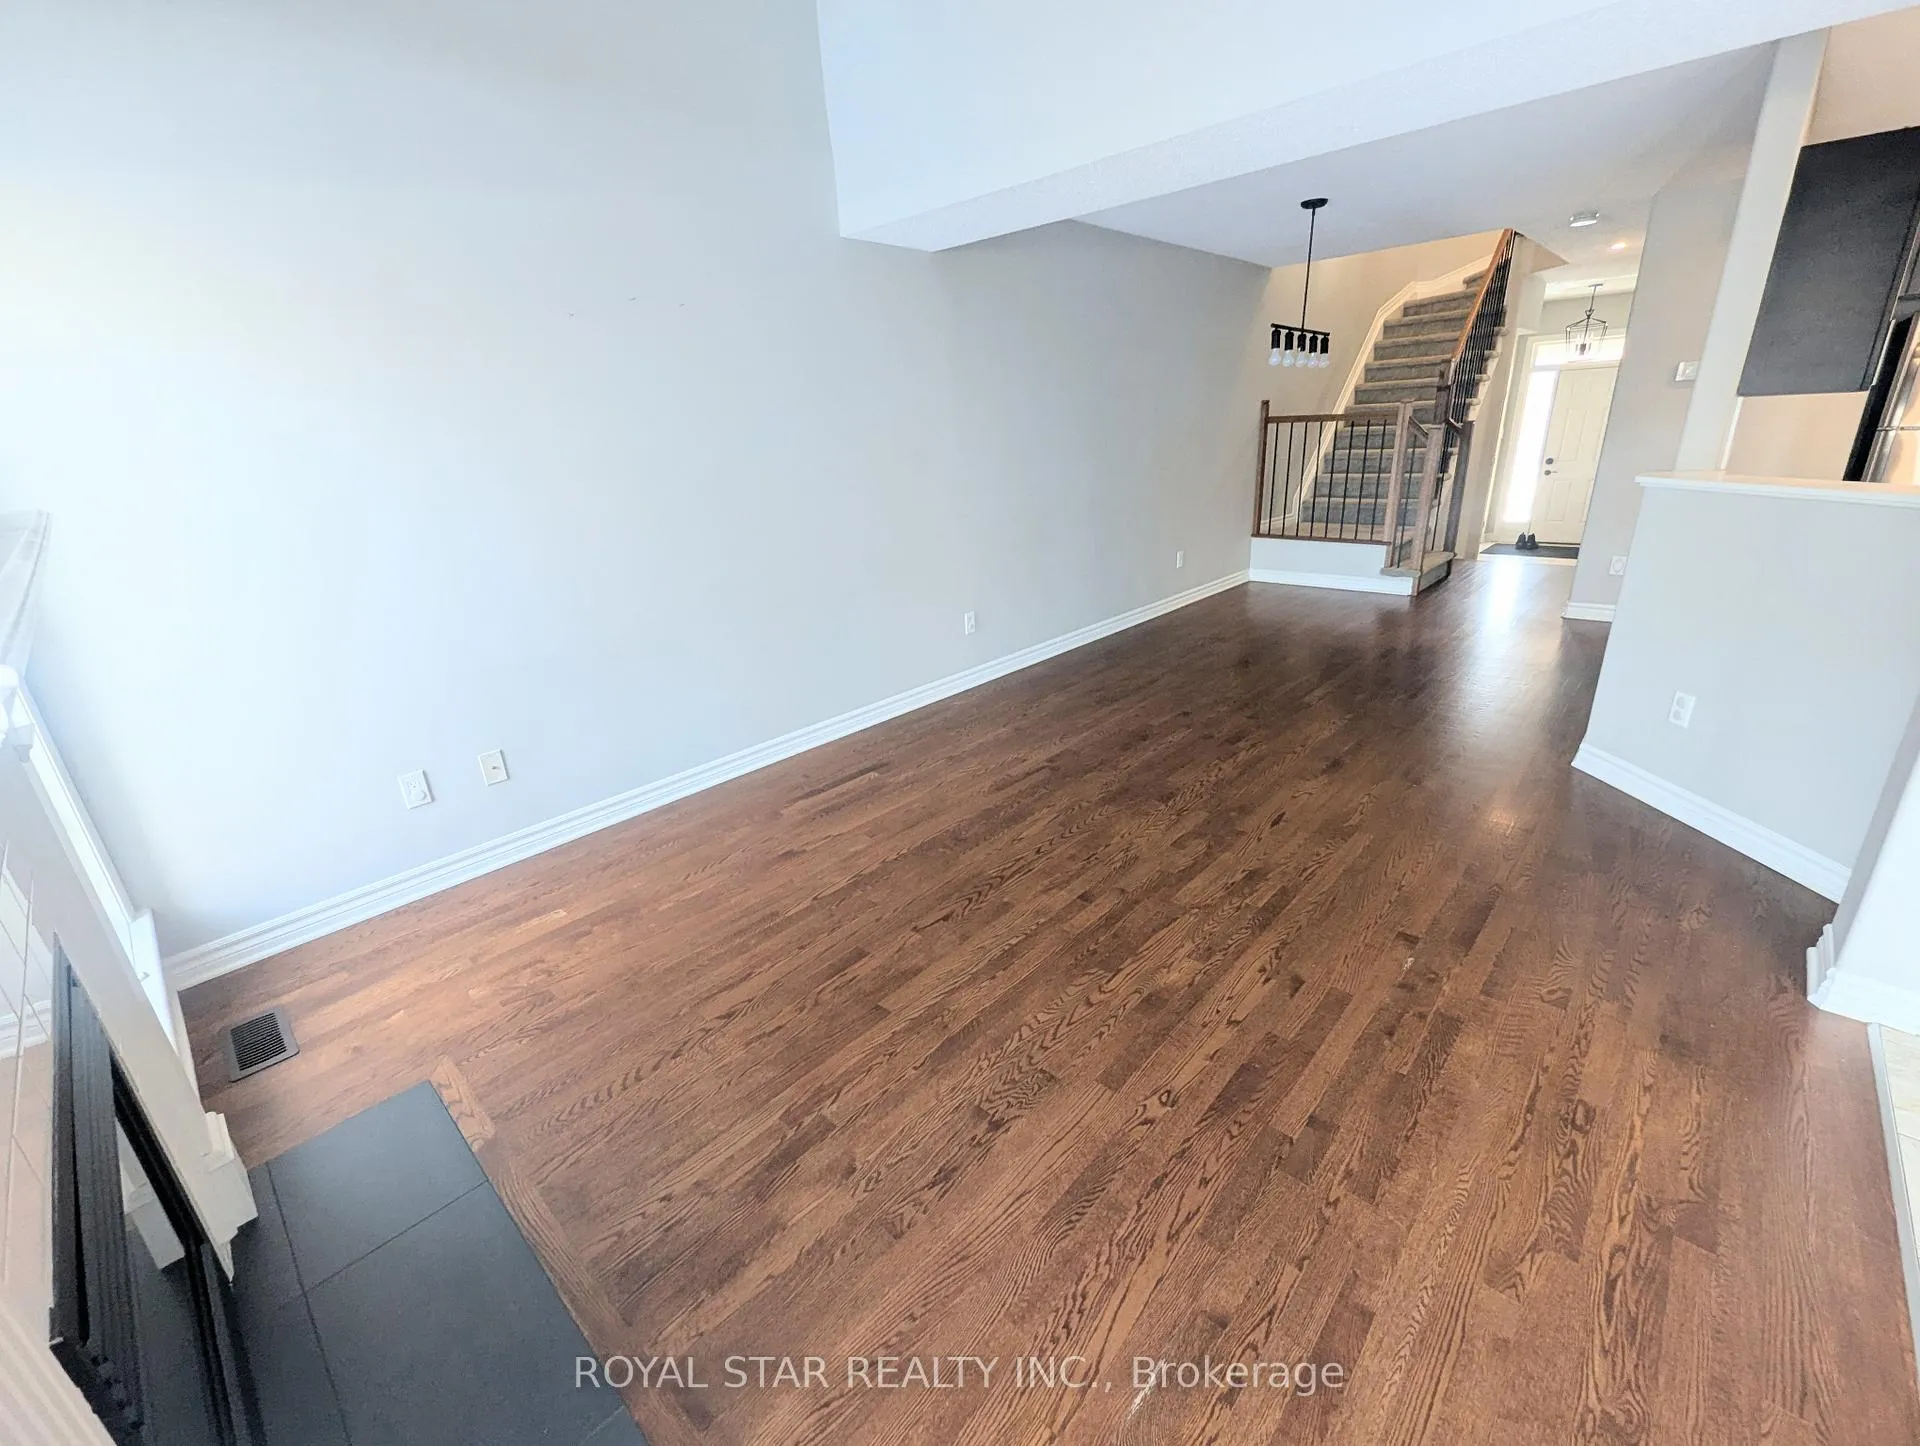
Welcome to this beautifully maintained 3-bedroom, 2.5-bathroom townhome with a finished basement, 1-car garage and parking for two additional vehicles on the driveway. The main floor features hardwood flooring, a great-sized living room with cozy gas fireplace, dining room and a powder room. The spacious kitchen offers with granite countertops, modern cabinetry, stainless steel appliances, pot lights and a pantry. The second floor offers three generously sized bedrooms and two full bathrooms, including a primary suite with a walk-in closet and an ensuite The finished basement offers a large recreation area for multi-purpose use. Enjoy outdoor living in the fully fenced backyard and no rear neighbours. This wonderful property is conveniently located just minutes from top-rated schools, Trans Canada Trail, stores, restaurants and much more!
Ask about this home
A HOMEH agent will answer your questions about this home.
Around this home
Daily convenience, out of 100, from the distances below
Schools nearby
School rating, out of 10.
Helpful calculators
Your HOMEH agent

"I would see it this week."