

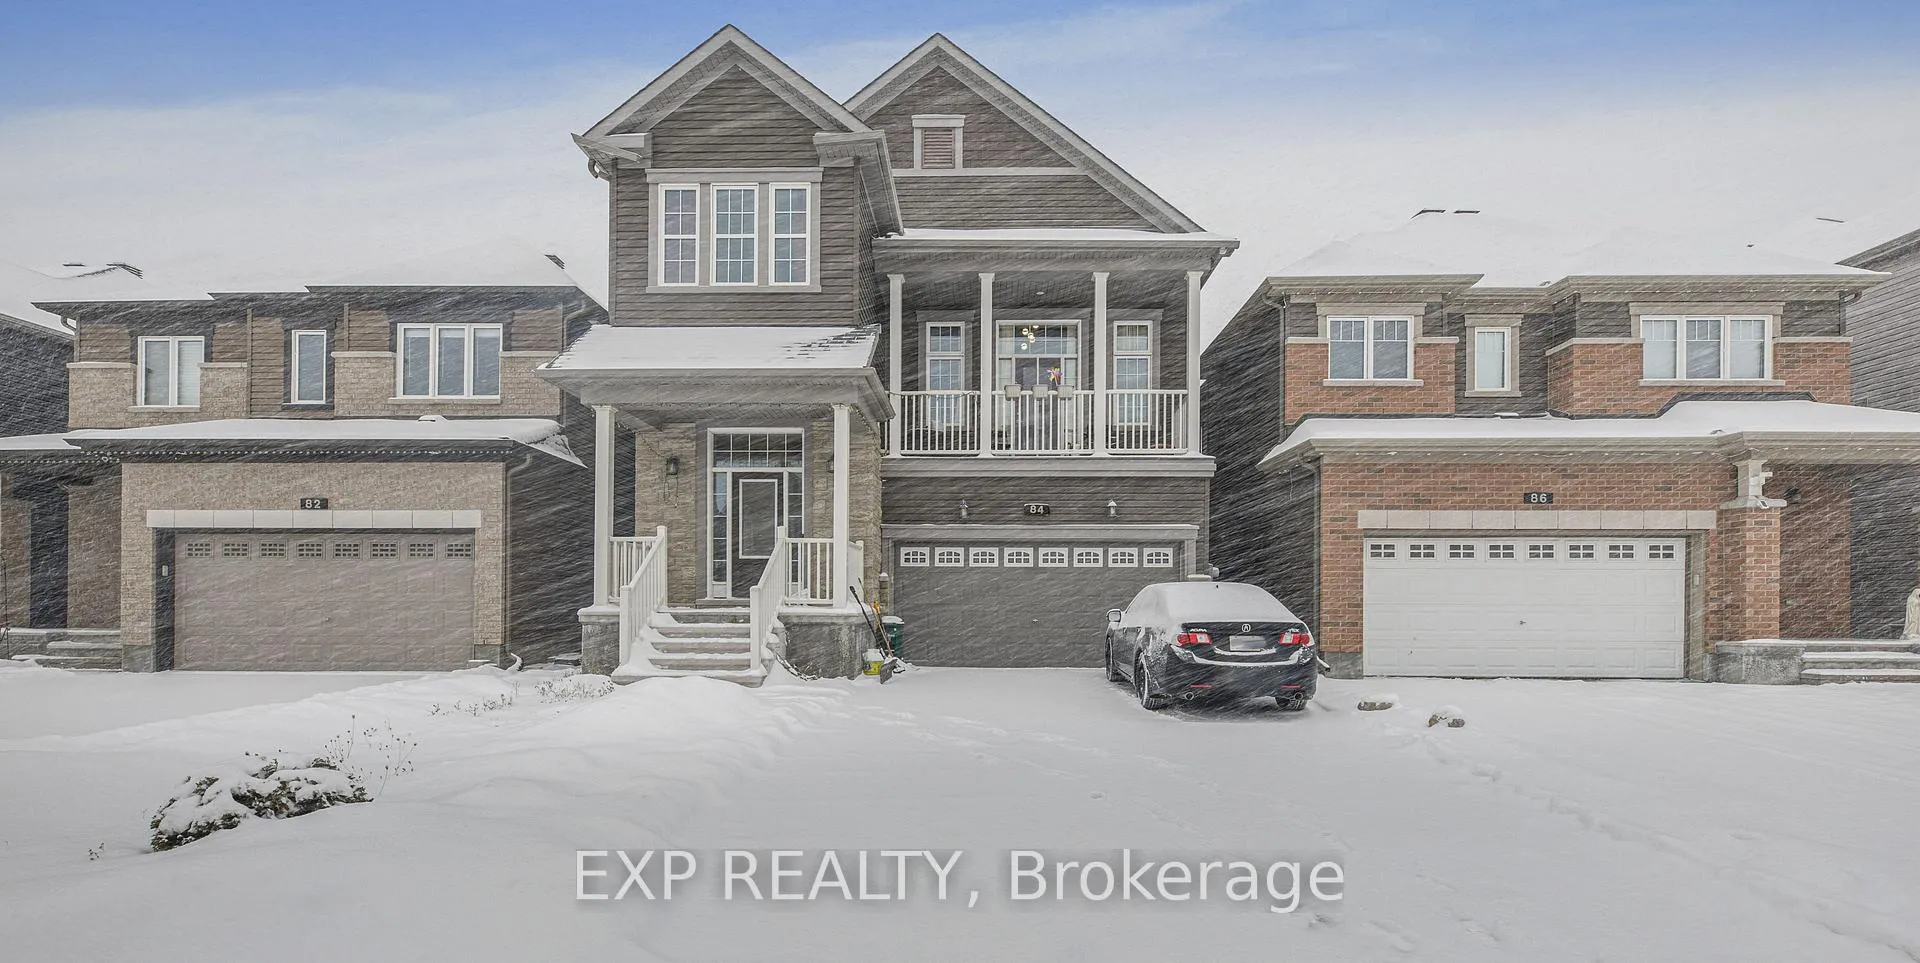
84 Russet Terrace
84 Russet Terrace
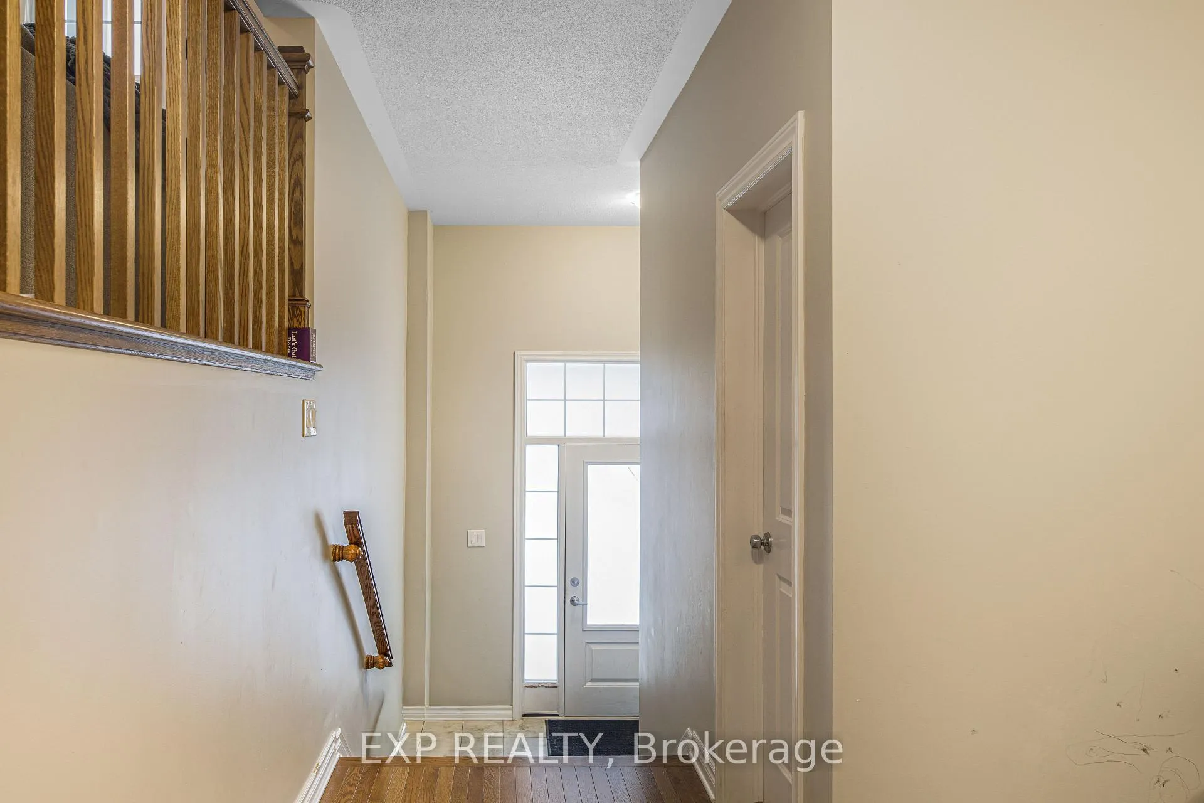
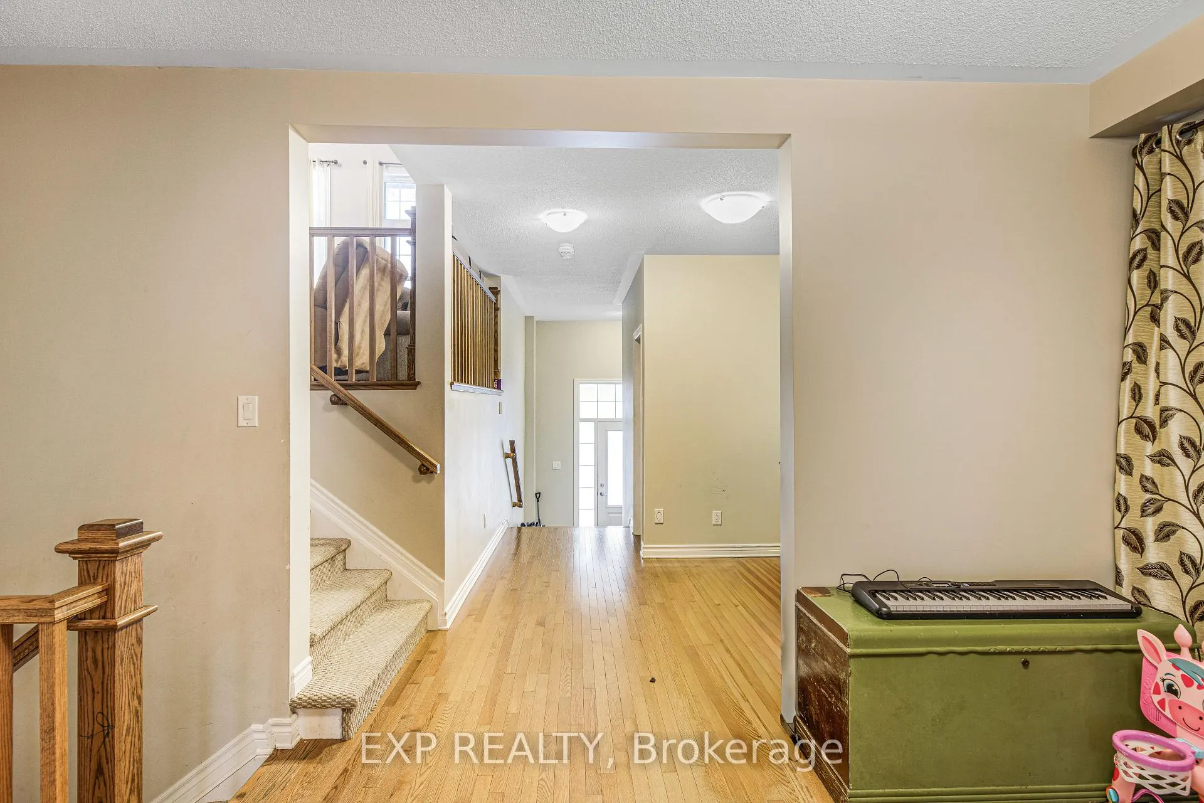
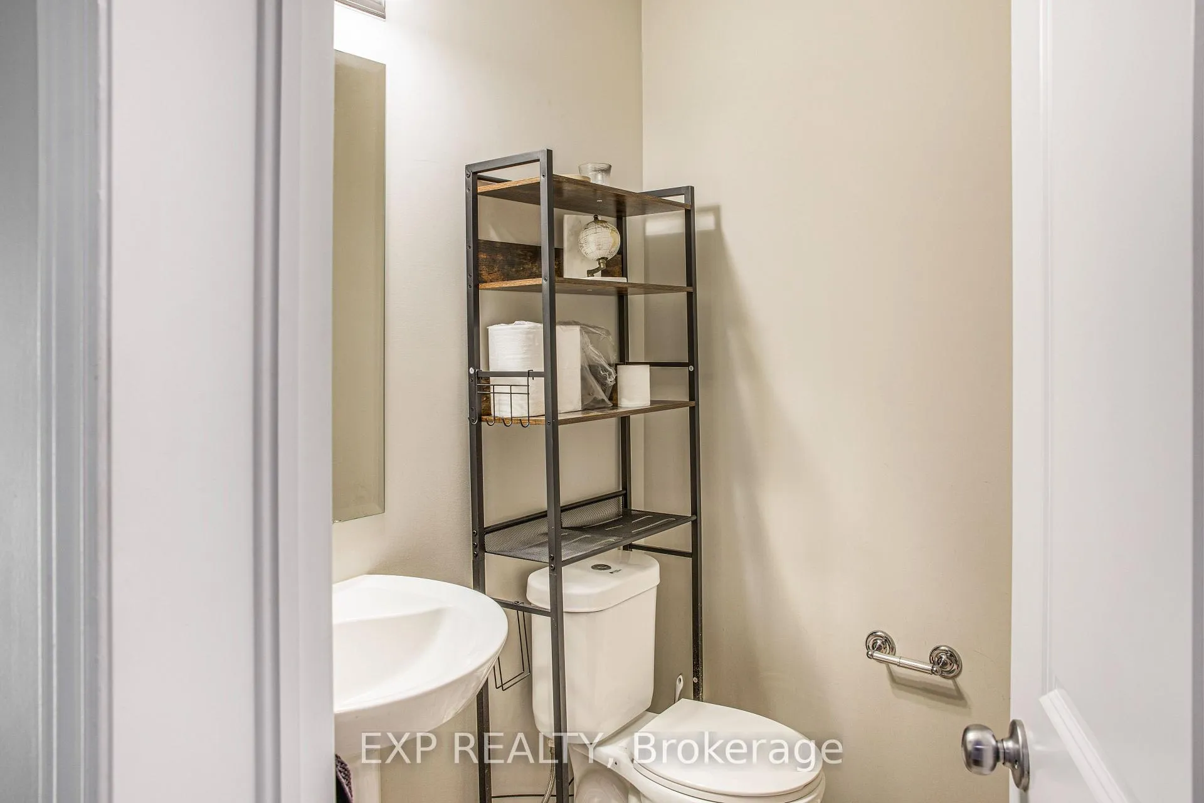
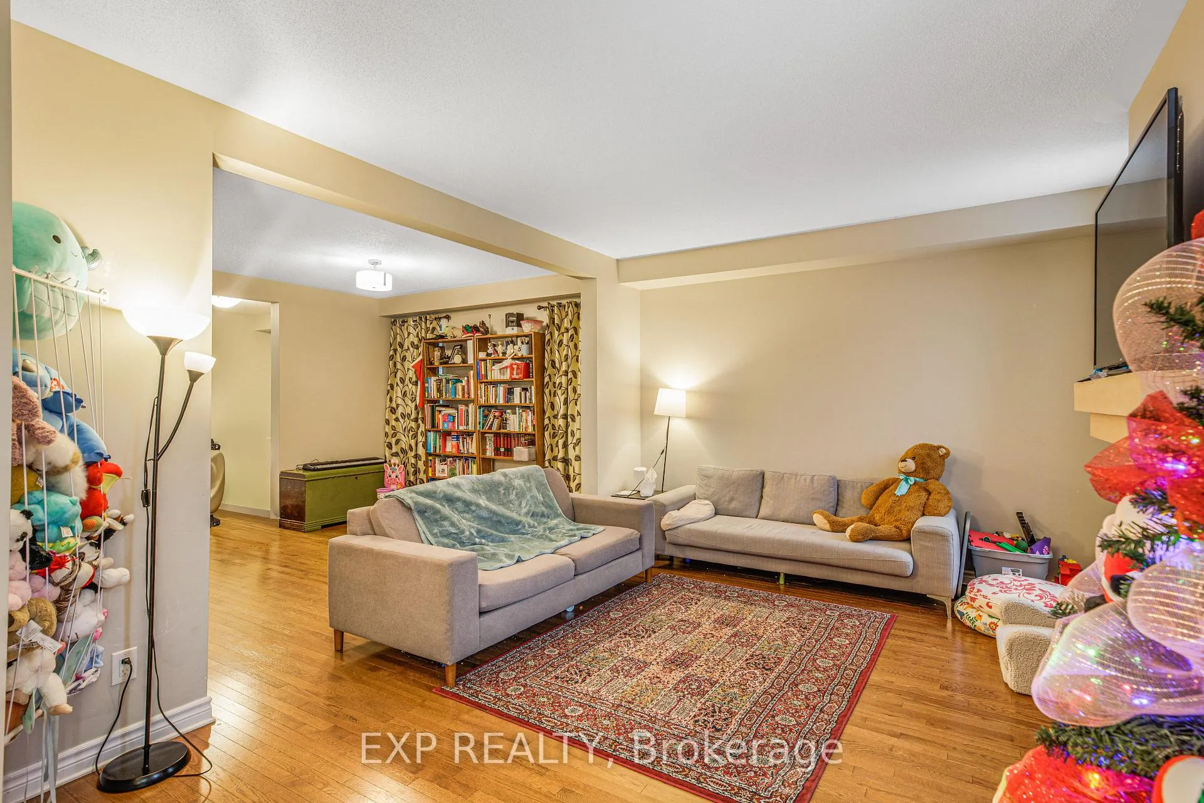 See all 24 photos
Property history
Facts and features
- BasementUnfinished
- Lot size11 × 28 m
- Lease term12 months
- FurnishedUnfurnished
- Fireplace
- Central air
The homeDetached, 2-storey, 2,500–3,000 sq ft
- Type: Detached
- Style: 2-storey
- Living space: 2,500–3,000 sq ft
- Basement: Unfinished
InsideFireplace Yes, family room, In building, Erv/hrv
- Fireplace: Yes, family room
- Laundry: In building
- Features: Erv/hrv
- Rooms above ground: 8
- Bedrooms: 3
- Bathrooms: 3
- Kitchens: 1
- Family room: Yes
Outside and lotBrick, vinyl siding, Asphalt shingle, Concrete
- Exterior: Brick, vinyl siding
- Roof: Asphalt shingle
- Foundation: Concrete
- Size: 11 × 28 m
Parking2 Garage, Attached
- Spaces: 2 Garage
- Garage: Attached
Heating, water and powerForced air, gas, Central air, Municipal water
- Heating: Forced air, gas
- Cooling: Central air
- Water: Municipal water
- Sewer: Municipal sewer
- Natural gas: Yes
- Hydro: Yes
Rent and termsRent $2,900 a month, Entire property, Unfurnished
- Rent: $2,900 a month
- Space for rent: Entire property
- Furnished: Unfurnished
- Lease: 12 months
- Paid: Monthly
- Rent includes: Central air conditioning
- Deposit: Required
- Credit check: Required
- Employment letter: Required
- Rental application: Required
- References: Required
- Rental items: Hot water tank
IncludedStove, microwave, dryer, washer, refrigerator, dishwasher, hood fan, Tenant belongings
- Included: Stove, microwave, dryer, washer, refrigerator, dishwasher, hood fan
- Not included: Tenant belongings
Listing detailsX12658082, Rented, Jan 3, 2026
- MLS® number: X12658082
- Status: Rented
- Listed on: Jan 3, 2026
- Days on market: 12
- Updated: Jan 15, 2026
- Possession: 2026-02-15 / 30-59 days
- Occupied by: Tenant
- Listing brokerage: eXp Realty
About this home
84 Russet Terrace, Ottawa (Barrhaven - Half Moon Bay), ON K2J 6E8
Beautiful detached home offering exceptional space and comfort. Features a welcoming foyer with large closet, open-concept kitchen with stainless steel appliances, ample cabinetry, and spacious eating area. Hardwood and ceramic flooring throughout the den, dining, great room, and family room, plus a cozy gas fireplace. The spacious primary bedroom includes a walk-in closet and 4-piece ensuite. All bedrooms are carpeted and well-sized. Enjoy a large loft with hardwood flooring and front-facing balcony, perfect relaxing space. Central A/C, fenced backyard, double-car garage, automatic garage door opener, and driveway parking for up to 4 cars. Conveniently located close to highways, transit, schools, parks, shopping, and restaurants.
Ask about this home
A HOMEH agent will answer your questions about this home.
Around this home
Daily convenience, out of 100, from the distances below
Schools nearby
School rating, out of 10.
Helpful calculators
Your HOMEH agent

"I would see it this week."