

210 West Lake Circle
210 West Lake Circle
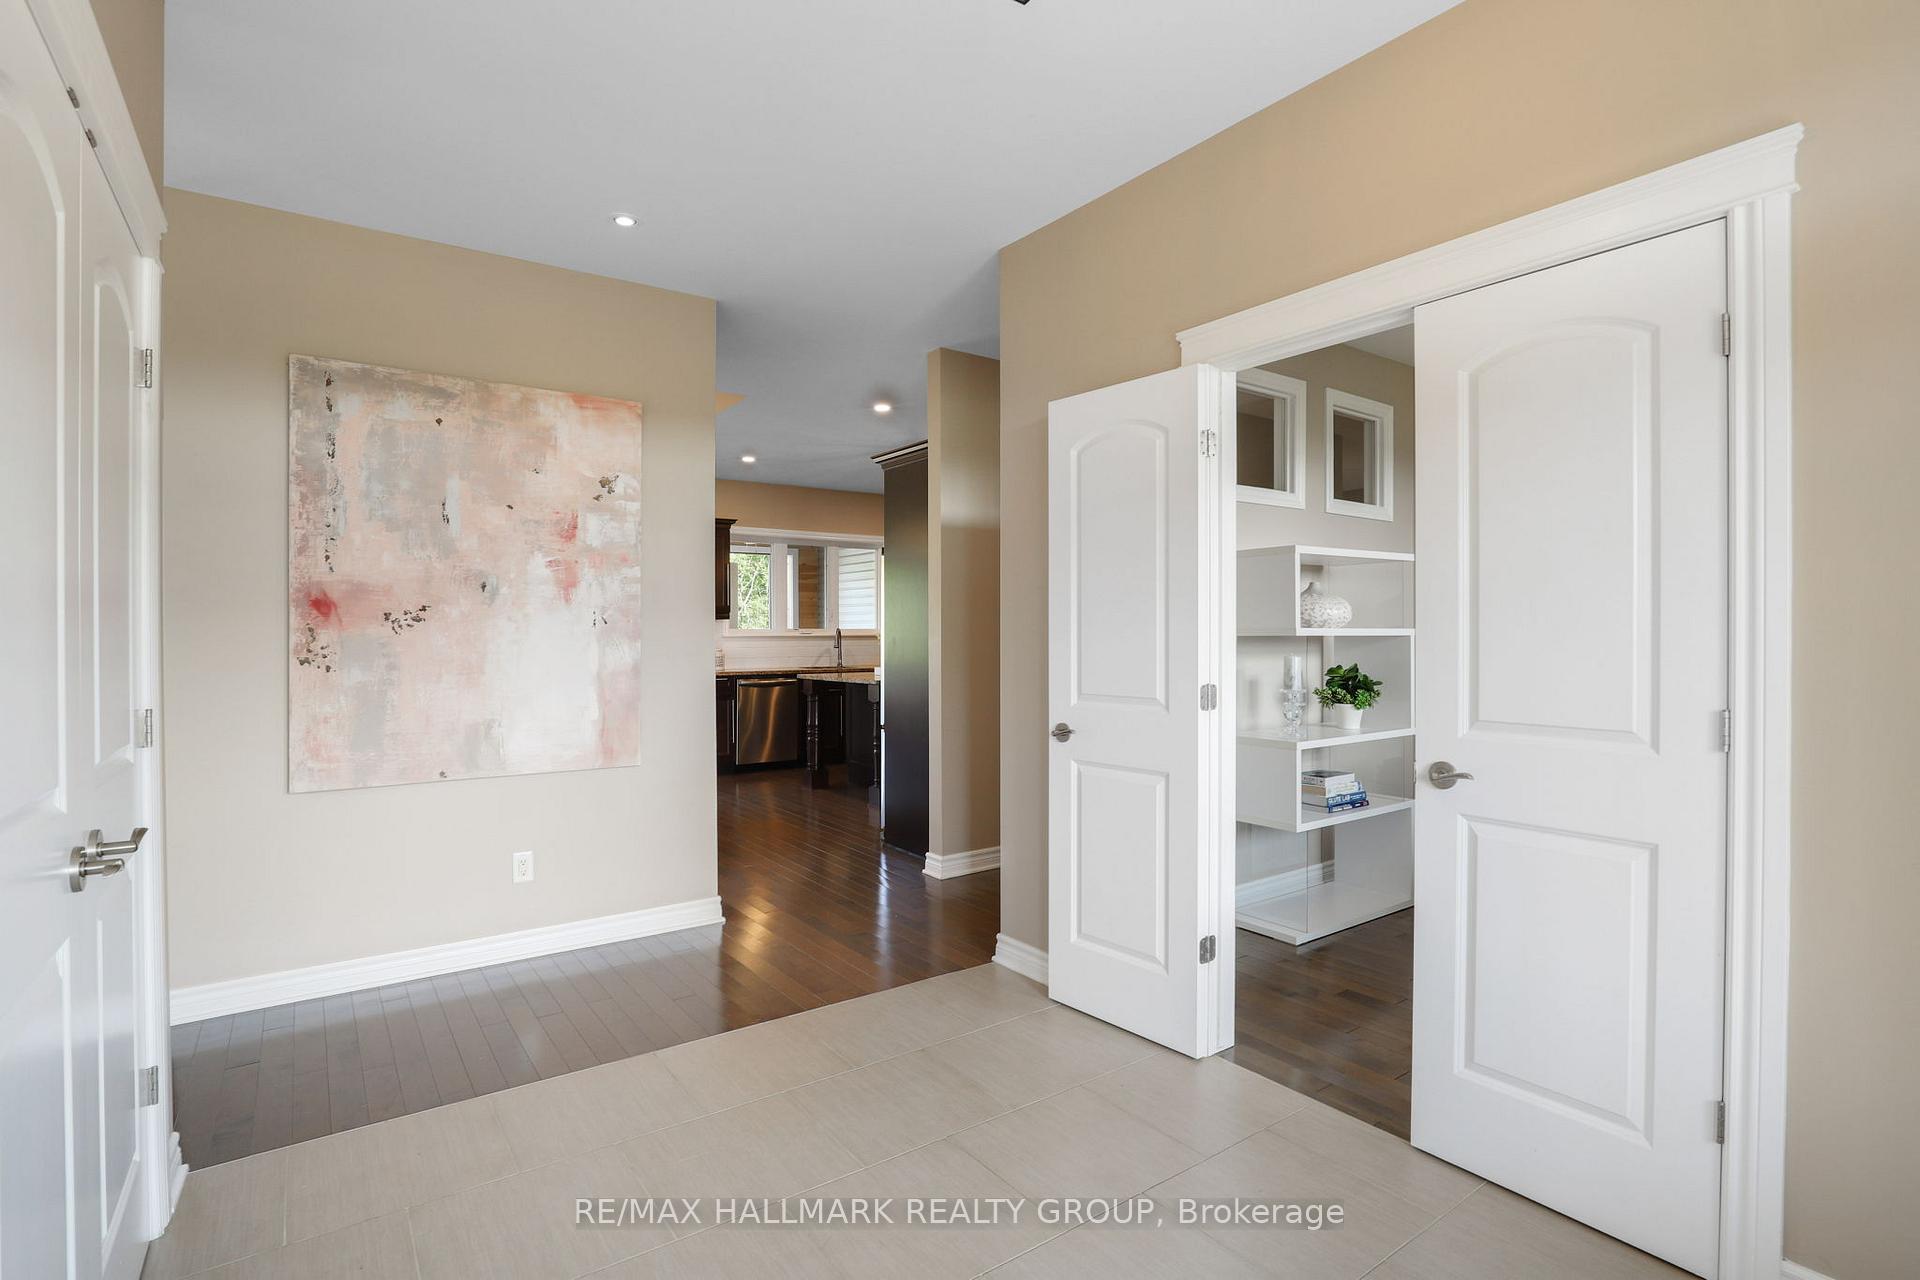 See all 45 photos
Property history
Facts and features
- BasementFinished
- Water, sewerWell, septic
- HeatingForced air
- CoolingCentral air
- Second kitchen
- Fireplace
- Central air
- Pool
The homeDetached, Bungalow, 2,000–2,500 sq ft
- Type: Detached
- Style: Bungalow
- Living space: 2,000–2,500 sq ft
- Basement: Full, finished
- View: Lake, trees/woods, pool
InsideFireplace Yes, natural gas, Main level, Primary bedroom - main floor, storage
- Fireplace: Yes, natural gas
- Laundry: Main level
- Features: Primary bedroom - main floor, storage
- Rooms above ground: 18
- Bedrooms: 3 + 2 in the basement
- Bathrooms: 3
- Kitchens: 2
- Family room: Yes
Outside and lotStone, vinyl siding, Asphalt shingle, Poured concrete
- Exterior: Stone, vinyl siding
- Roof: Asphalt shingle
- Foundation: Poured concrete
- Pool: Above ground, outdoor
- Features: Deck, landscaped, patio, porch enclosed
- Size: 262.8 × 323.62 ft
Parking3 Garage, Attached, Lane
- Spaces: 3 Garage
- Garage: Attached
- Driveway: Lane
Heating, water and powerForced air, gas, Central air, Well
- Heating: Forced air, gas
- Cooling: Central air
- Water: Well
- Sewer: Septic
Costs and taxesTaxes $6,356 a year, HST included in the price
- Taxes, 2024: $6,356 a year
- HST: HST included in the price
Included in the saleFridge, stove, hood fan, dishwasher, washer, dryer, garage door openers, pool, pool equipment, window blinds, light fixtures, beverage fridge in fitness room, gas line hook up on stone patio., Not included None
- Included: Fridge, stove, hood fan, dishwasher, washer, dryer, garage door openers, pool, pool equipment, window blinds, light fixtures, beverage fridge in fitness room, gas line hook up on stone patio.
- Not included: None
Listing detailsX12331573, Sold, Aug 7, 2025
- MLS® number: X12331573
- Status: Sold
- Listed on: Aug 7, 2025
- Days on market: 13
- Updated: Aug 20, 2025
- Possession: 30-59 days
- Occupied by: Owner
- Listing brokerage: RE/MAX HALLMARK REALTY GROUP
About this home
210 West Lake Circle, Ottawa (Huntley Ward, South East), ON K0A 1L0
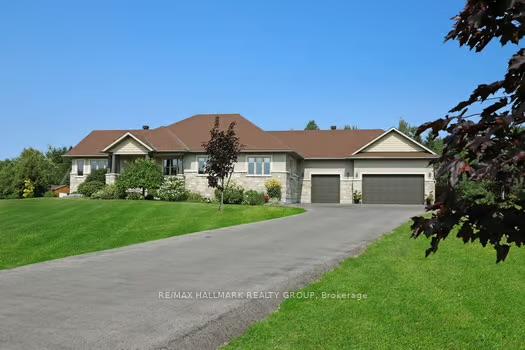
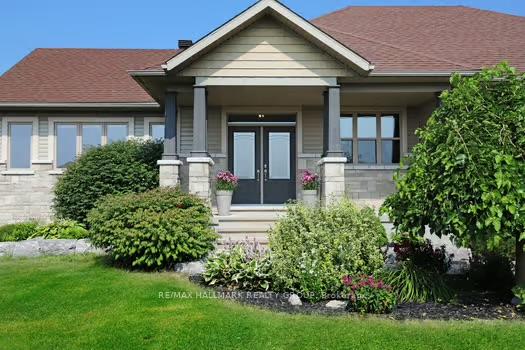
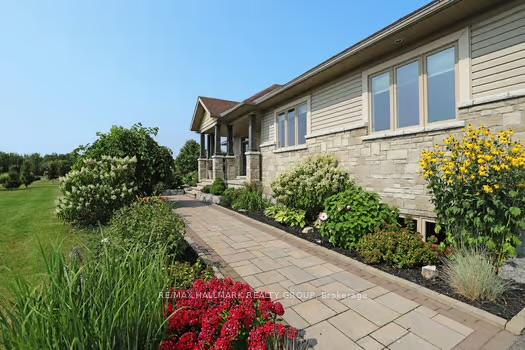
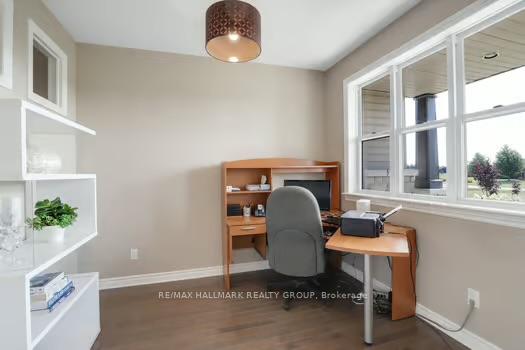
210 West Lake Circle Family-Friendly Luxury on Over 2 Acres in Prestigious West Lake Estates Community: Nestled on over 2 acres in Carp's sought-after West Lake Estates, this elegant 2011-built bungalow combines timeless design with comfortable family living across from the lake. Featuring a tasteful partial stone façade complemented by siding and manicured gardens, this home offers curb appeal and privacy just minutes from Kanata. Inside, soaring vaulted ceilings, rich hardwood floors, and a cozy gas fireplace create a warm, inviting atmosphere in the great room. The open-concept kitchen features granite countertops, a large island with breakfast bar, walk-in pantry, and a bright eating area with walkout to the pool deck. The solarium, accessible from both the primary suite and pool area, is a tranquil spot to unwind, read, or enjoy bug-free summer evenings. The primary bedroom features a spa-like 5-piece ensuite with soaker tub, glass shower, walk-in closet, and private solarium access. Two additional bedrooms, a 4-piece bath, and a main-floor office/den offer flexible living options. The mudroom/laundry connects directly to the heated 3-car garage. The finished walkout lower level includes radiant in-floor heating, a spacious recreation/games room with garage access, two more bedrooms, a 3-piece bath, and a versatile flex room with sink and beverage fridgeideal as a gym, smoothie bar, or secondary kitchen. Extensive storage space or room to grow complete this level. Outside, enjoy a heated above-ground pool, patio, bonfire pit, and expansive green space along with additional surface parking spots that don't impede easy in-and-out garage access. A backup generator provides year-round peace of mind. Close to Kanatas tech park, schools, golf, Highway 417, and OC Transpo Park & Ride, this home perfectly balances country charm with city convenience. So much to explore; book your private tour today! $200.00 annual co-tenancy fee for lake maintenance.
Ask about this home
A HOMEH agent will answer your questions about this home.
Around this home
Helpful calculators
Your HOMEH agent

"I would see it this week."