

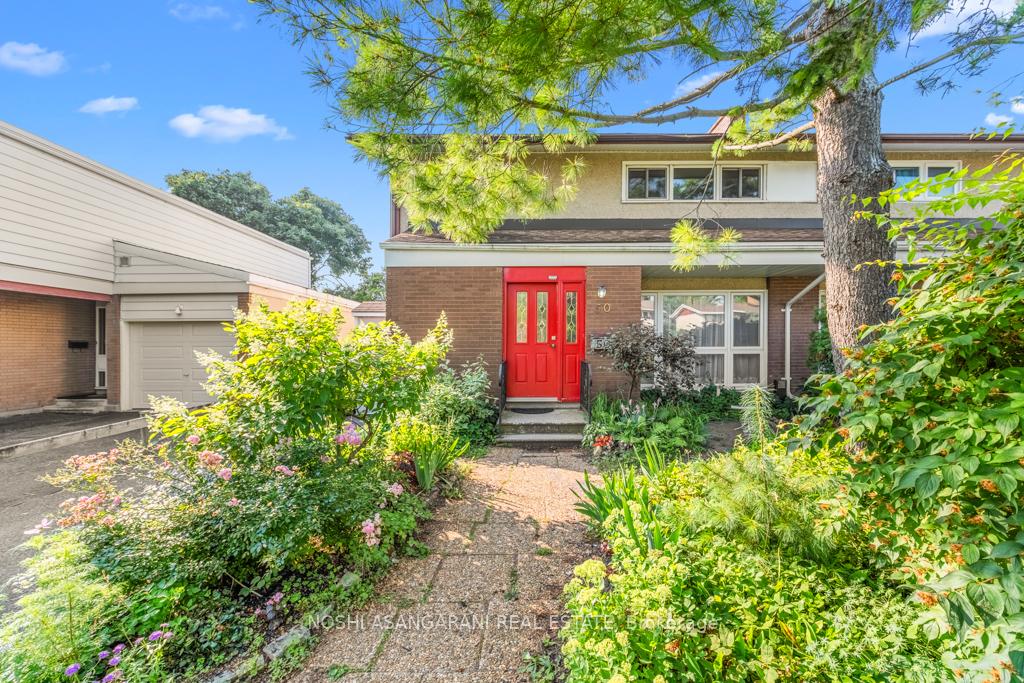
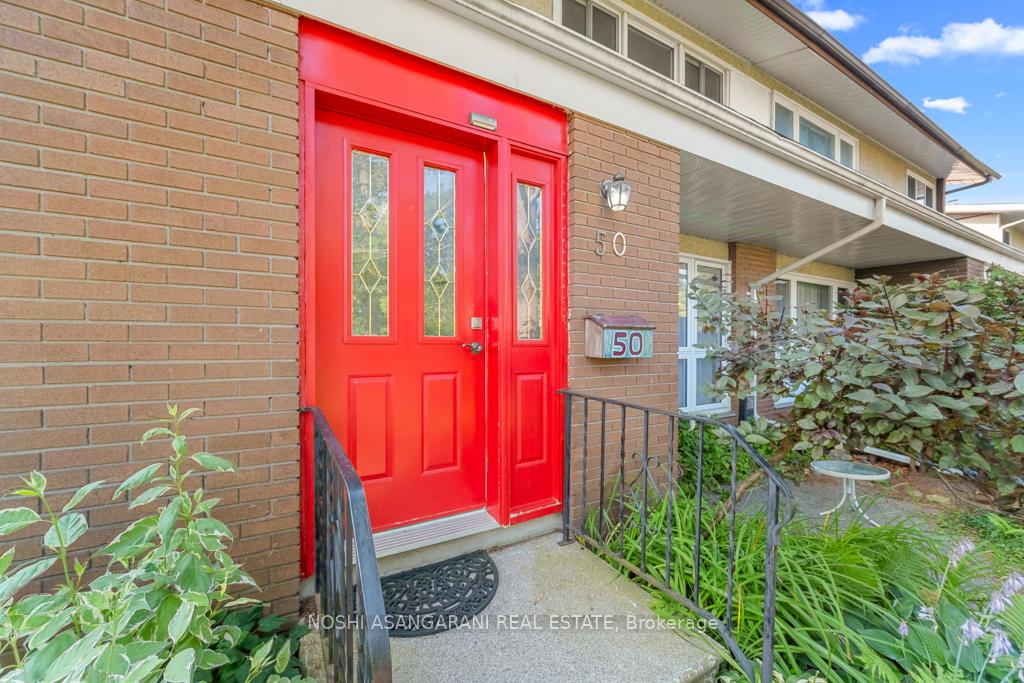
50 Newbury Avenue
50 Newbury Avenue
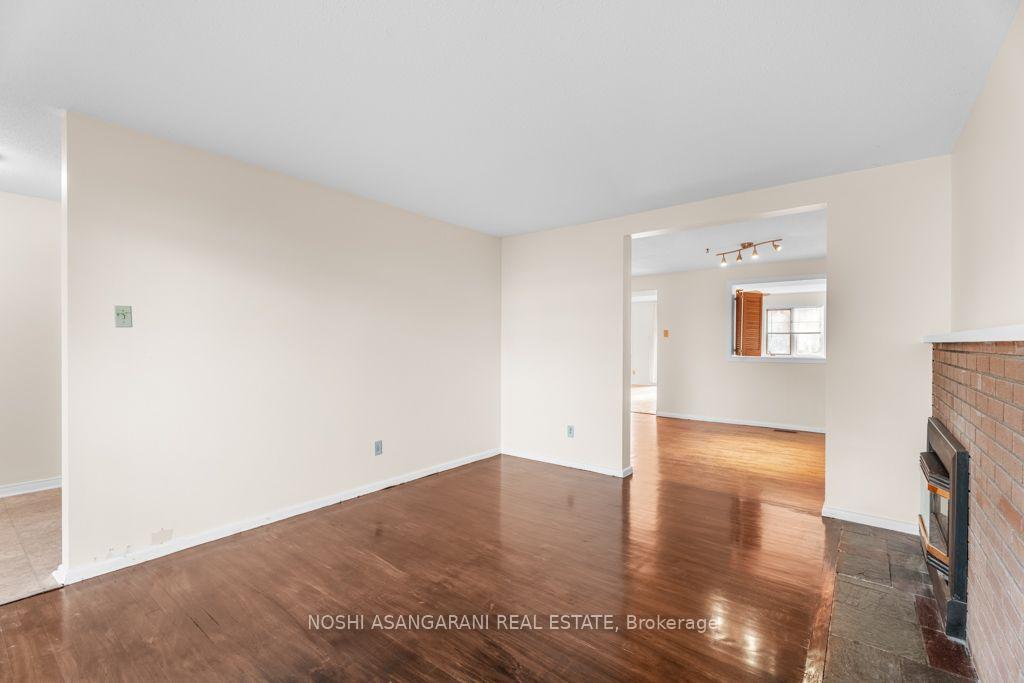 See all 23 photos
Property history
Facts and features
- BasementPart finished
- Water, sewerMunicipal
- HeatingForced air
- CoolingCentral air
- Fireplace
- Central air
The homeSemi-Detached, 2-storey, 2,000–2,500 sq ft
- Type: Semi-Detached
- Style: 2-storey
- Living space: 2,000–2,500 sq ft
- Basement: Other, partially finished
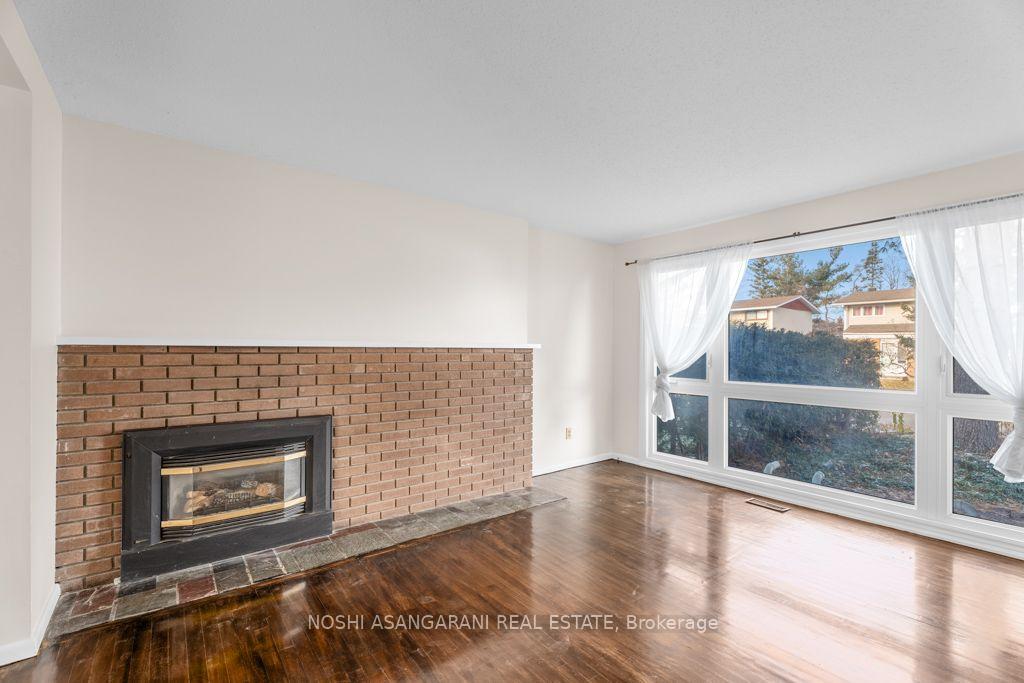
InsideFireplace Yes, electric, On demand water heater, Rooms above ground 9
- Fireplace: Yes, electric
- Features: On demand water heater
- Rooms above ground: 9
- Bedrooms: 3
- Bathrooms: 4
- Kitchens: 1
- Family room: Yes
Outside and lotBrick, vinyl siding, Shingles, Concrete
- Exterior: Brick, vinyl siding
- Roof: Shingles
- Foundation: Concrete
- Other structures: Shed
- Size: 35 × 100 ft
Parking2 Garage, Other, Lane
- Spaces: 2 Garage
- Garage: Other
- Driveway: Lane
Heating, water and powerForced air, gas, Central air, Municipal water
- Heating: Forced air, gas
- Cooling: Central air
- Water: Municipal water
- Sewer: Municipal sewer
Costs and taxesTaxes $4,316 a year, HST included in the price, Hwt
- Taxes, 2024: $4,316 a year
- HST: HST included in the price
- Rental items: Hwt
Included in the saleStove, microwave, dryer, washer, refrigerator, dishwasher
- Included: Stove, microwave, dryer, washer, refrigerator, dishwasher
Listing detailsX11995693, Sold, Mar 2, 2025
- MLS® number: X11995693
- Status: Sold
- Listed on: Mar 2, 2025
- Days on market: 15
- Updated: Mar 17, 2025
- Possession: 2025-03-02 / Immediate
- Occupied by: Vacant
- Listing brokerage: NOSHI ASANGARANI REAL ESTATE
About this home
50 Newbury Avenue, Ottawa (Borden Farm/Stewart Farm/Carleton Heights/Parkwood Hills), ON K2E 6K8
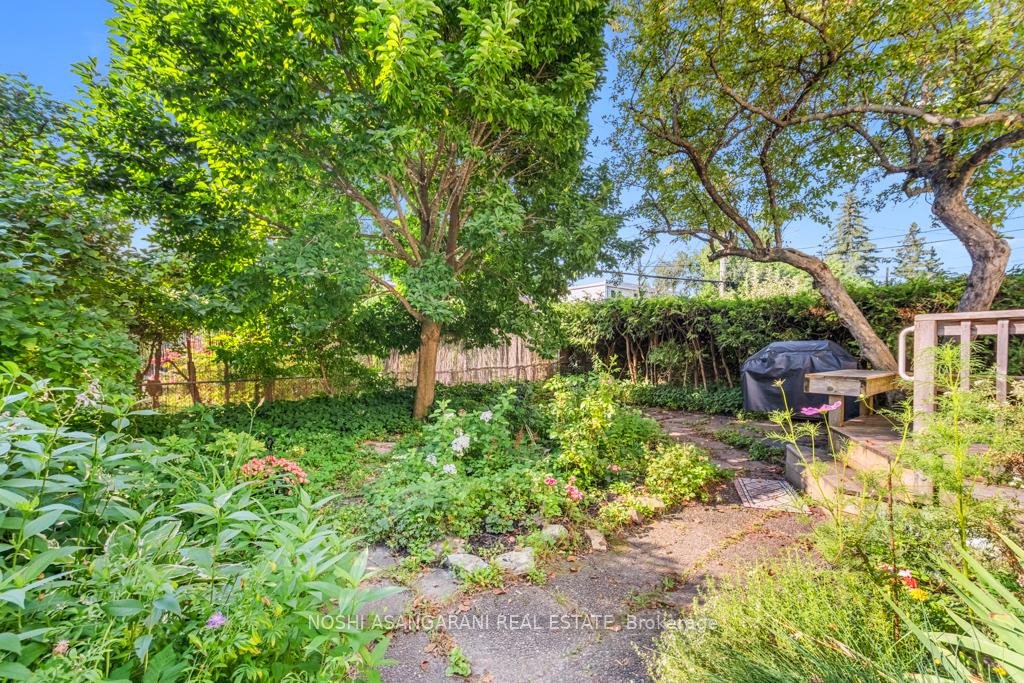
Flooring: Tile, Flooring: Hardwood, Flooring: Mixed, Large semi attached; running Business from home or/and have large family? This home is for you. with room for Business with separate entrance. This home features 15' x 26' addition. The main floor, has great, entertaining size room with lots of windows opens onto a beautiful deck overlooking a quiet shaded garden and open to large kitchen with lots of cupboards. Hardwood floors through the house. Main floor laundry rm and upgraded powder rm. The second floor has four generously sized bedrooms plus a den. One bedroom has a sink and has been used as an art studio. The large primary rm has an ensuite bathroom and his/hers closets. Basement rm is perfect for home business, teen retreat or hobbies. Up the street from schools and parks. Close to public transit, library and shopping on Merivale Road. Suitable for a large or multi-generational family. Check out the virtual tour link and call now for viewing. Not a drive by!
Ask about this home
A HOMEH agent will answer your questions about this home.
Around this home
Daily convenience, out of 100, from the distances below
Schools nearby
School rating, out of 10.
Helpful calculators
Your HOMEH agent

"I would see it this week."