

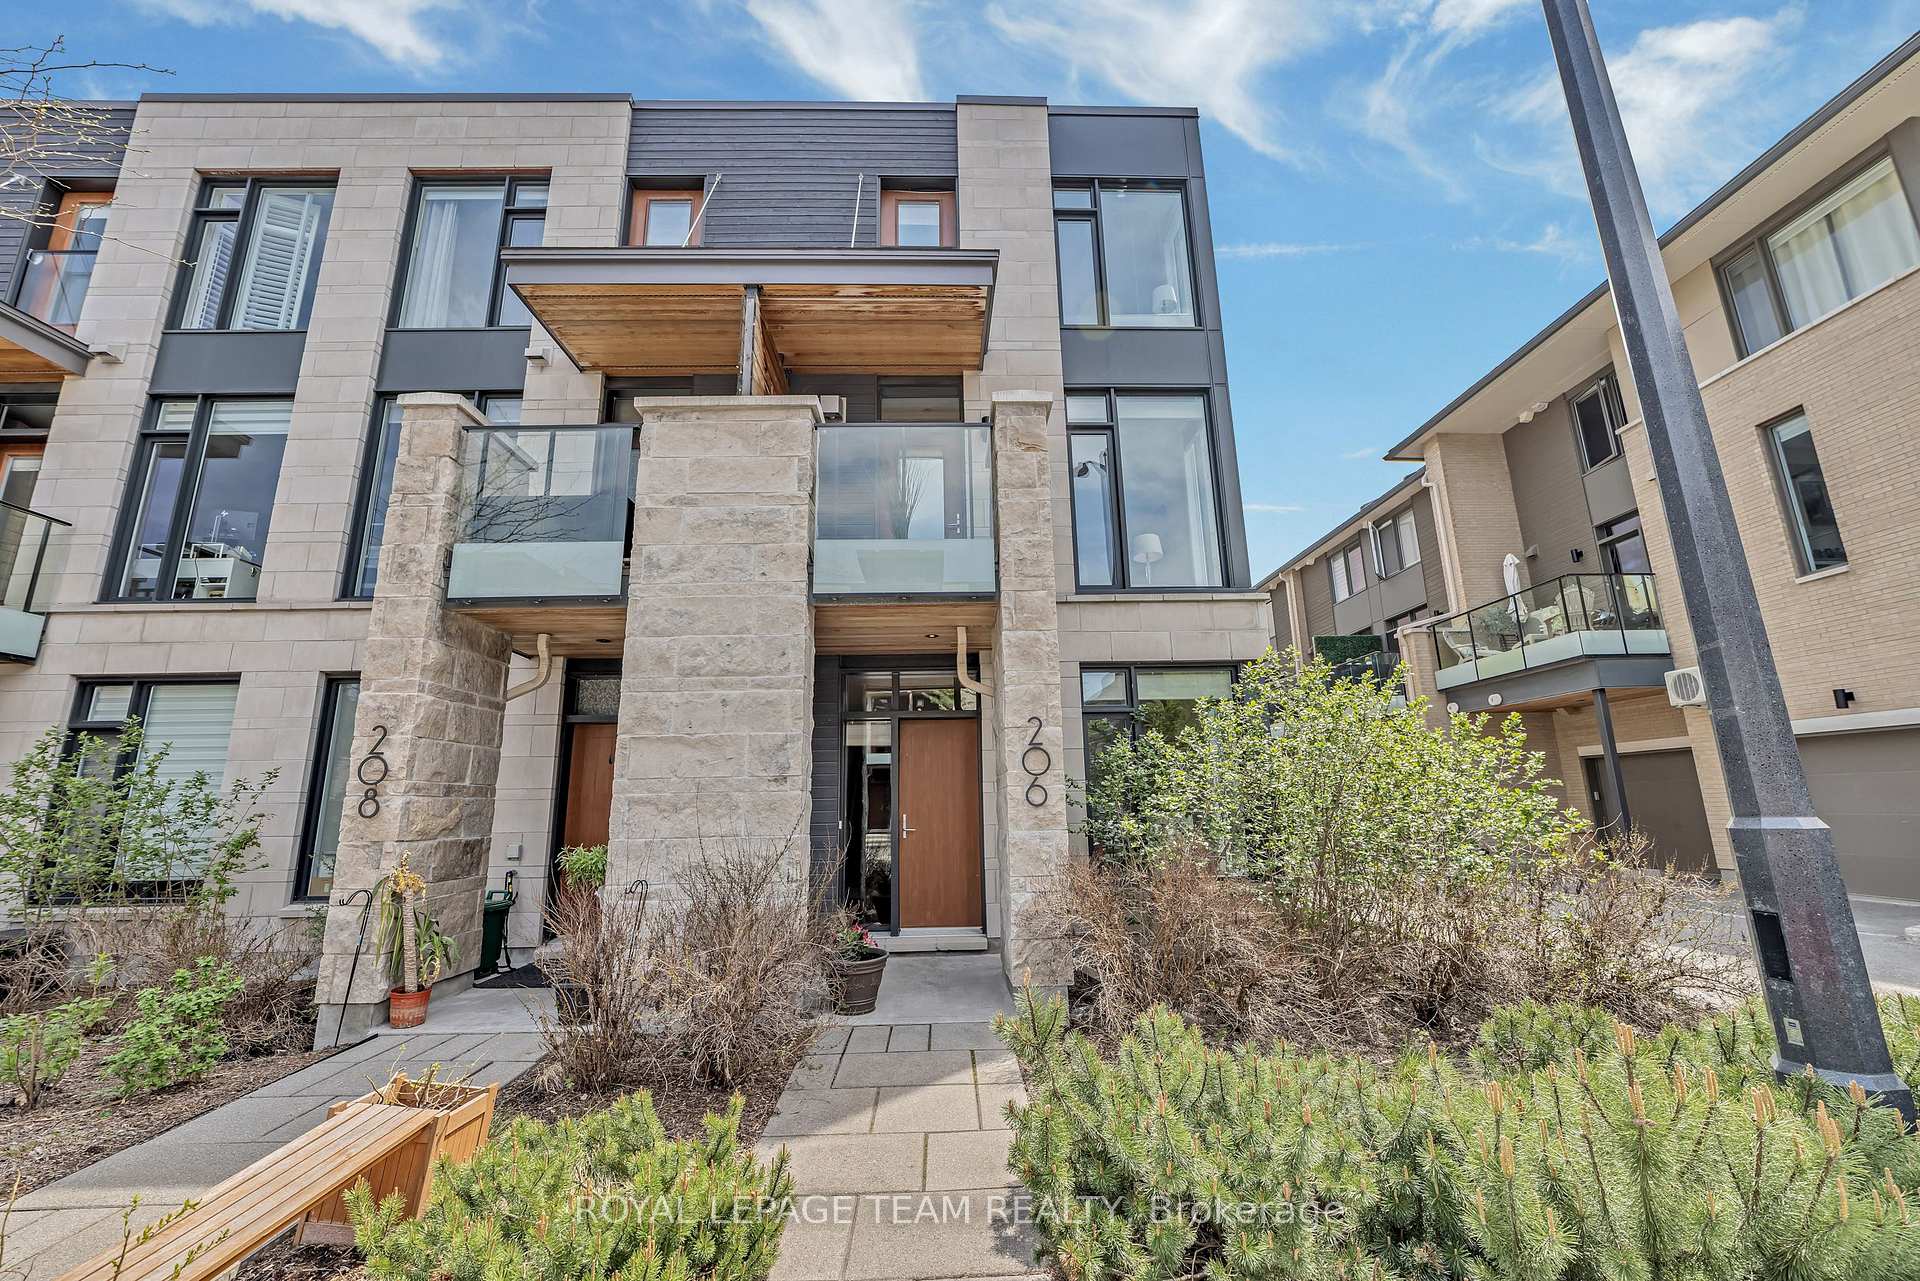
206 Jeremiah Kealey Street
206 Jeremiah Kealey Street
 See all 42 photos
Property history
Facts and features
- BasementNone
- Age of home6–15 years
- Water, sewerMunicipal
- HeatingForced air
- Central air
The homeFreehold Townhouse, 3-storey, Age 6–15 years
- Type: Freehold Townhouse
- Style: 3-storey
- Age: 6–15 years
- Living space: 1,500–2,000 sq ft
- Basement: None
- Waterfront: None
InsideUpper level, Auto garage door remote, bar fridge, erv/hrv, on demand water heater, Carbon monoxide detectors, smoke detector
- Laundry: Upper level
- Features: Auto garage door remote, bar fridge, erv/hrv, on demand water heater
- Security: Carbon monoxide detectors, smoke detector
- Rooms above ground: 7
- Bedrooms: 3
- Bathrooms: 3
- Kitchens: 1
Outside and lotStone, Flat, other, Poured concrete
- Exterior: Stone
- Roof: Flat, other
- Foundation: Poured concrete
- Features: Deck, patio, recreational area
- Size: 20.93 × 73.52 ft
- Zoning: Unassigned, R3Q[2305]
Parking1 Garage, Attached, Available, inside entry
- Spaces: 1 Garage
- Garage: Attached
- Driveway: Available, inside entry
Heating, water and powerForced air, gas, Central air, Municipal water
- Heating: Forced air, gas
- Cooling: Central air
- Water: Municipal water
- Sewer: Municipal sewer
- Natural gas: Yes
- Hydro: Yes
- Cable: Available
- Telephone: Available
Costs and taxesTaxes $9,136 a year, HST included in the price, Enercare tankless water heater
- Taxes, 2024: $9,136 a year
- HST: HST included in the price
- Rental items: Enercare tankless water heater
Included in the saleFridge, stove, dishwasher, washer, dryer, hood fan, microwave, all light fixtures, drapery tracks & rods, all window blinds, all drapes, tv wall bracket & tv over fireplace, garage door opener w/ 2 remotes + 1 key pad, wine fridge, fridge in garage, freezer in garage
- Included: Fridge, stove, dishwasher, washer, dryer, hood fan, microwave, all light fixtures, drapery tracks & rods, all window blinds, all drapes, tv wall bracket & tv over fireplace, garage door opener w/ 2 remotes + 1 key pad, wine fridge, fridge in garage, freezer in garage
NearbyHospital, library, park, public transit, rec./commun.centre, school
- Close to: Hospital, library, park, public transit, rec./commun.centre, school
Listing detailsX12330213, Sold, Aug 7, 2025
- MLS® number: X12330213
- Status: Sold
- Listed on: Aug 7, 2025
- Days on market: 11
- Updated: Aug 18, 2025
- Possession: Flexible
- Occupied by: Owner
- Listing brokerage: ROYAL LEPAGE TEAM REALTY
About this home
206 Jeremiah Kealey Street, Ottawa (Ottawa East), ON K1S 5H3
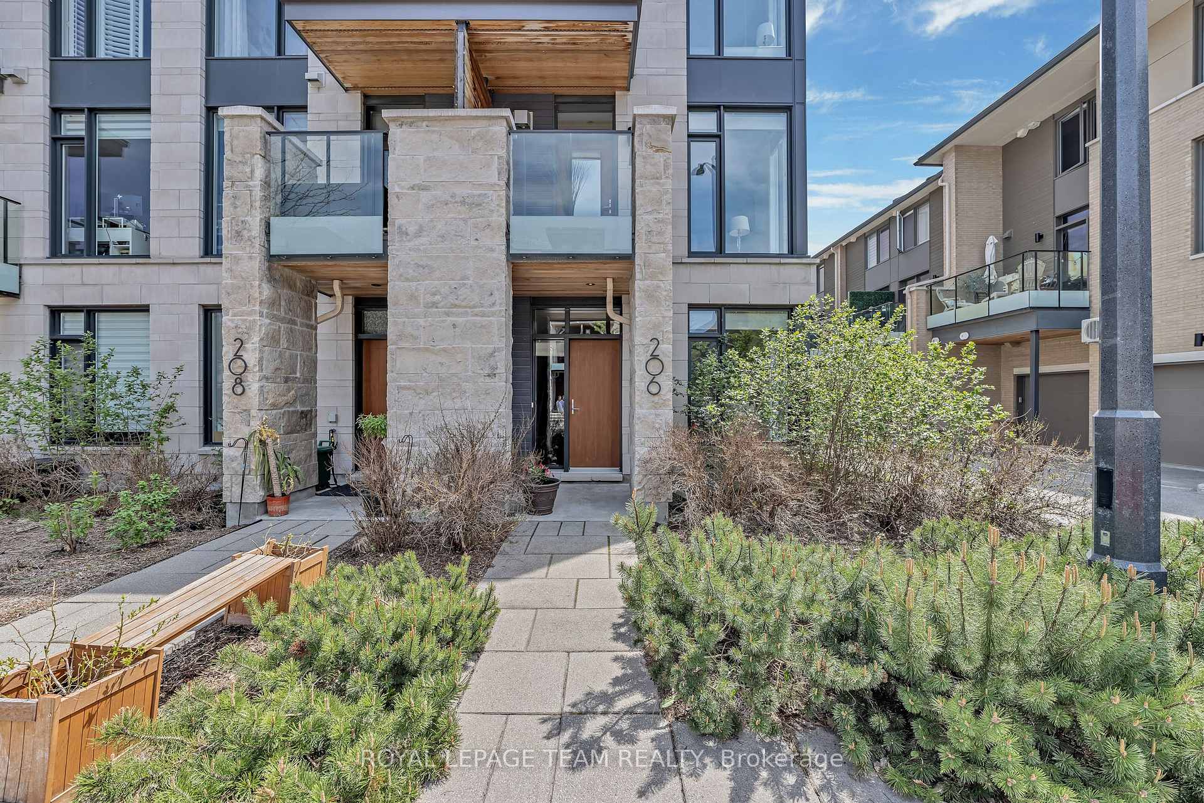
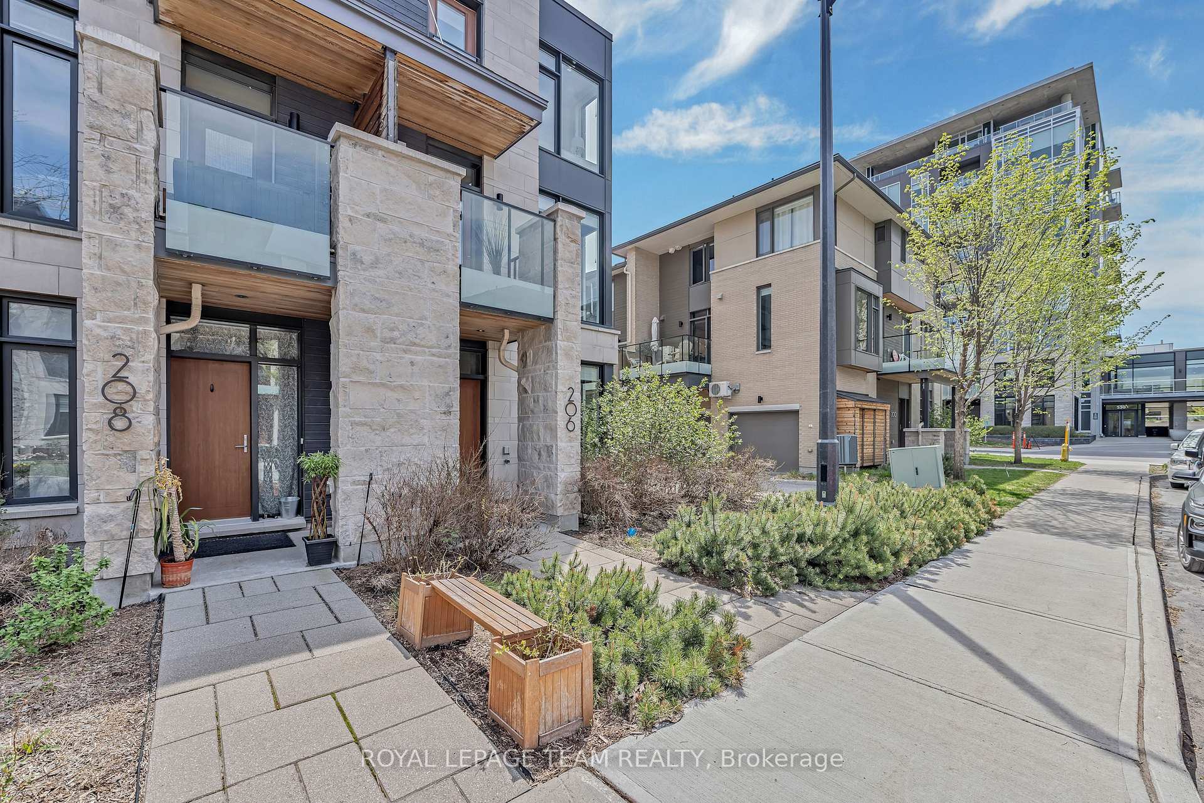
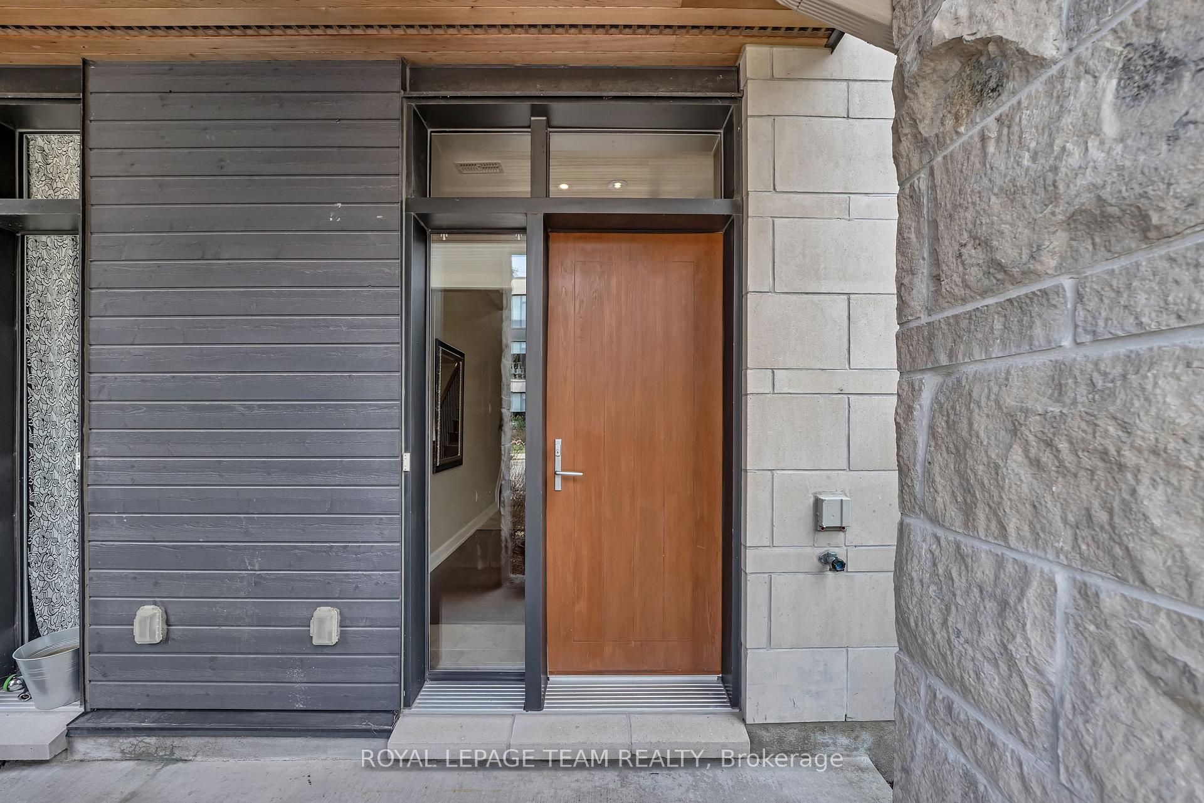
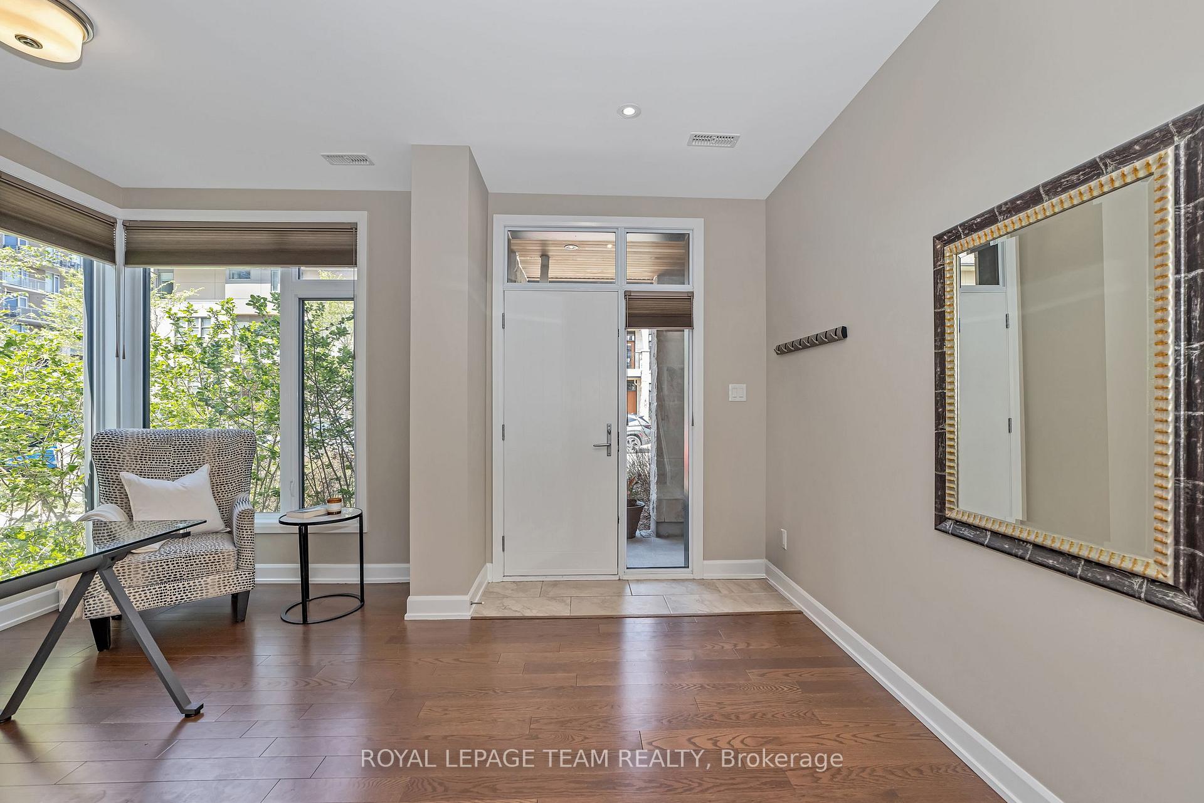
Welcome to this exceptional 3-storey end-unit townhome in award-winning Greystone Village, designed by Barry Hobin and nestled in sought-after Old Ottawa East. Surrounded by nature and just steps from the Rideau River, Brantwood Park, and the shops and cafés along revitalized Main St, this walkable community is ideally located near Lansdowne, Elgin St, the ByWard Market, U of O, and Ottawa Hospital campuses. One of only 8 end-unit 3-bed homes in the area, this rare offering doesn't come to market often. Flooded w/ natural light, the home features 3 beds, 3 baths, and a smart, stylish layout. The main lvl offers a welcoming foyer, bright den, powder rm, utility/storage space, and int. access to an oversized garage w/ both garage door and man door to driveway. The 2nd lvl boasts 9-ft ceilings and open-concept living. The kitchen has quartz counters, SS appls incl. gas range, added cabinetry w/ wine fridge, and access to a balcony w/ natural gas BBQ hookup. The living rm features a 2nd balcony, sleek gas FP, custom built-ins, and a mounted flat-screen TV. Hwd flrs and oak staircases w/ iron spindles flow throughout. Upstairs are 3 bdrms incl. a sunny corner rm, spacious 2nd bdrm, and a beautiful primary suite w/ 2 closets, elegant ensuite, and Juliet balcony. Stacked washer/dryer conveniently located on the bdrm lvl. Crowning the home is a private rooftop terrace w/ gas + water hookups perfect for entertaining or relaxing. Hunter Douglas blinds, new Central A/C (2024), assoc. fee $120/mo for snow removal (excl. front walk) & shared area insurance.
Ask about this home
A HOMEH agent will answer your questions about this home.
Around this home
Daily convenience, out of 100, from the distances below
Schools nearby
School rating, out of 10.
Helpful calculators
Your HOMEH agent

"I would see it this week."