

801 Cappamore Drive
801 Cappamore Drive
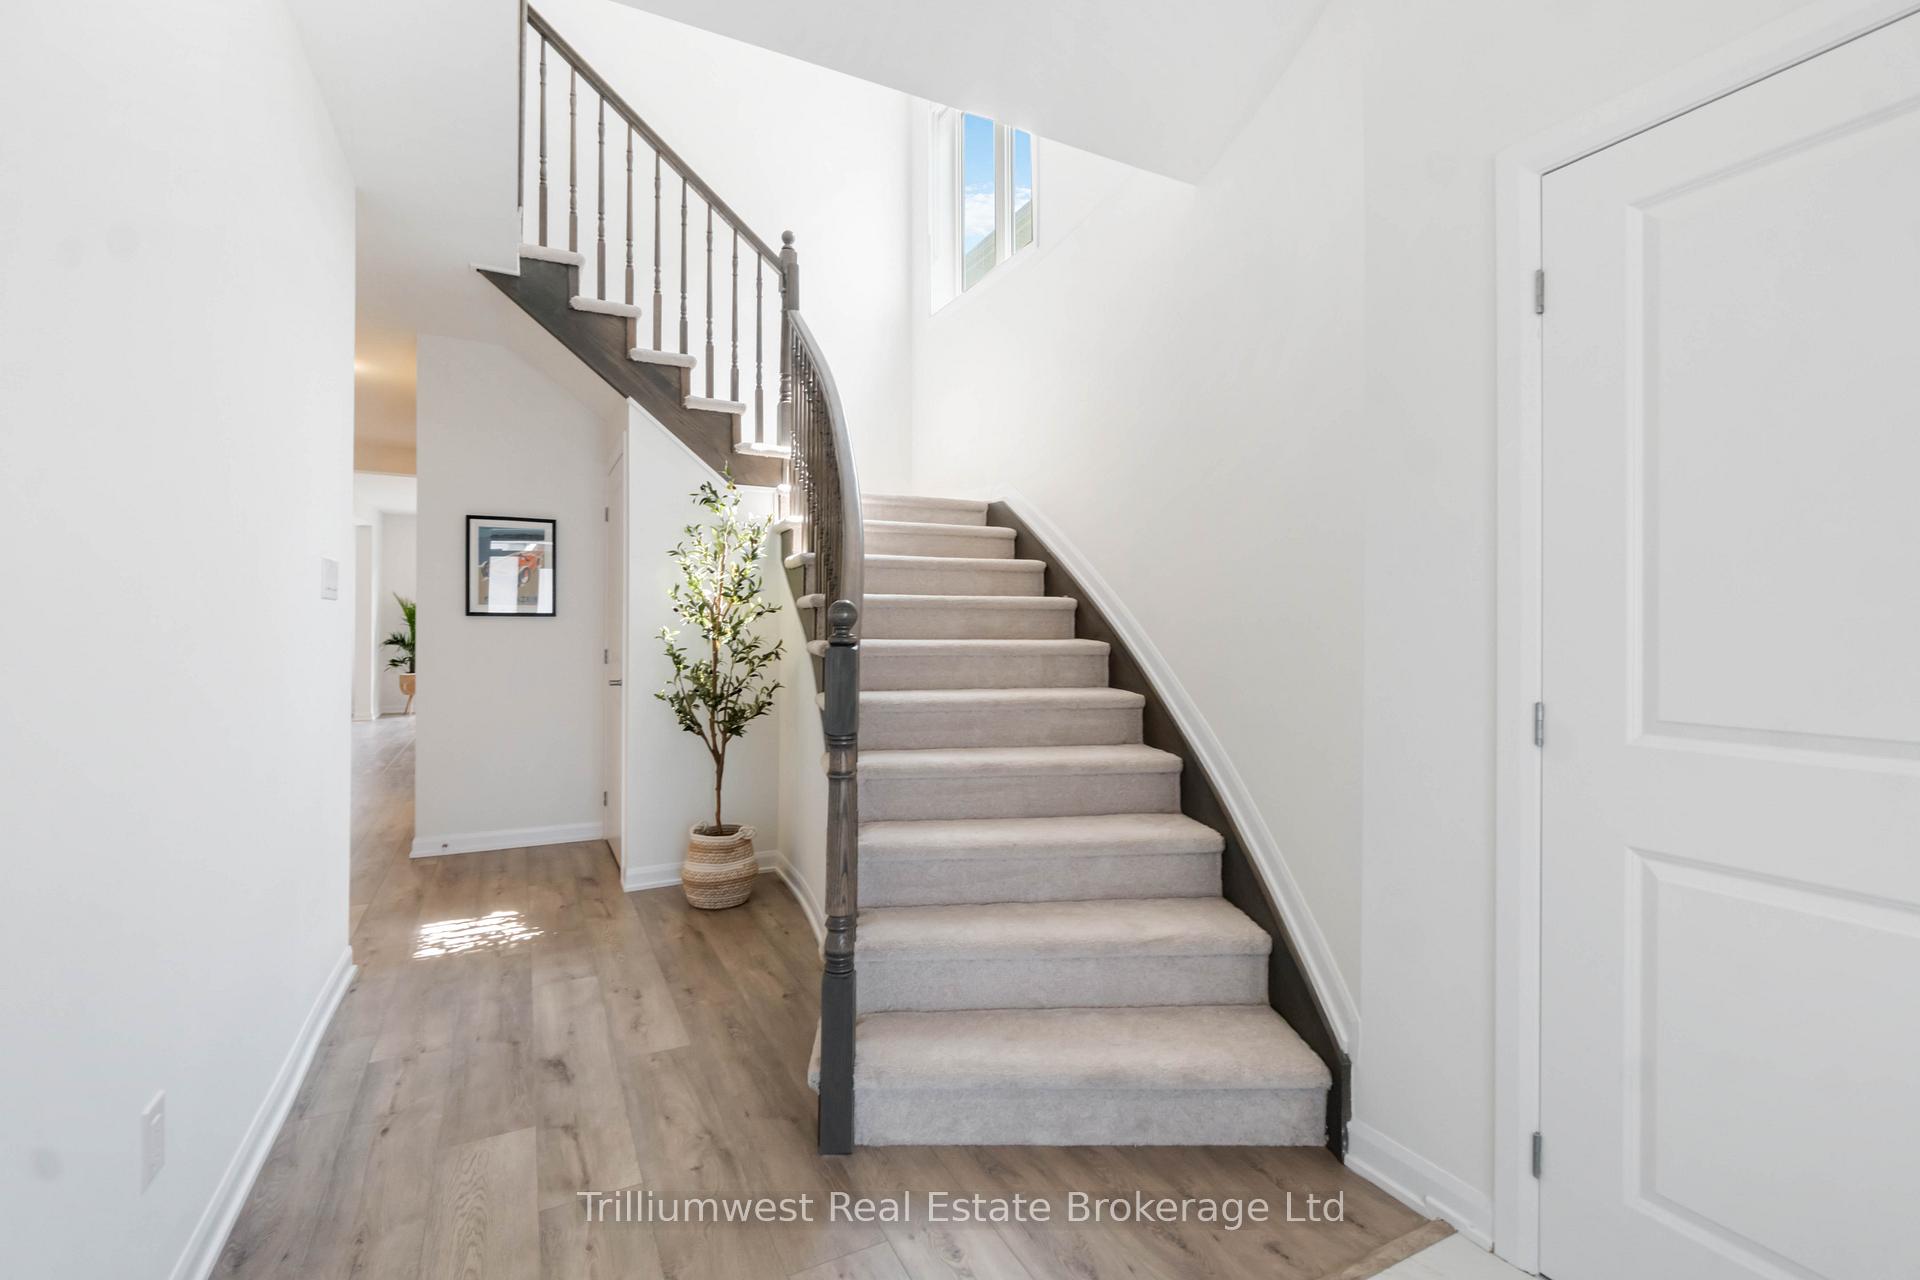 See all 44 photos
Property history
Facts and features
- BasementFinished
- Age of home0–5 years
- Water, sewerMunicipal
- HeatingForced air
- Fireplace
- Central air
The homeDetached, 2-storey, Age 0–5 years
- Type: Detached
- Style: 2-storey
- Age: 0–5 years
- Living space: 2,000–2,500 sq ft
- Basement: Finished
InsideFireplace Yes, natural gas, Upper level, Auto garage door remote, bar fridge, erv/hrv, on demand water heater
- Fireplace: Yes, natural gas
- Laundry: Upper level
- Features: Auto garage door remote, bar fridge, erv/hrv, on demand water heater
- Security: Smoke detector, carbon monoxide detectors
- Rooms above ground: 15
- Rooms in the basement: 3
- Bedrooms: 4
- Bathrooms: 4
- Kitchens: 1
Outside and lotBrick front, vinyl siding, Asphalt shingle, Poured concrete
- Exterior: Brick front, vinyl siding
- Roof: Asphalt shingle
- Foundation: Poured concrete
- Size: 36 × 91 ft
- Zoning: R3YY[2527]
Parking2 Garage, Attached, Private double
- Spaces: 2 Garage
- Garage: Attached
- Driveway: Private double
Heating, water and powerForced air, gas, Central air, Municipal water
- Heating: Forced air, gas
- Cooling: Central air
- Water: Municipal water
- Sewer: Municipal sewer
- Natural gas: Yes
- Hydro: Yes
- Cable: Yes
- Telephone: Yes
Costs and taxesTaxes $6,182 a year, HST included in the price, Tankless hot water heater
- Taxes, 2025: $6,182 a year
- HST: HST included in the price
- Rental items: Tankless hot water heater
- Under contract: Tankless water heater
Included in the saleFridge, stove, dishwasher, washer & dryer, bar fridge, all custom roller blinds, all bathroom vanity mirrors, Projector + mount + screen
- Included: Fridge, stove, dishwasher, washer & dryer, bar fridge, all custom roller blinds, all bathroom vanity mirrors
- Not included: Projector + mount + screen
NearbyFenced yard, school, rec./commun.centre, public transit, park, library
- Close to: Fenced yard, school, rec./commun.centre, public transit, park, library
Listing detailsX12232185, Sold, Jun 19, 2025
- MLS® number: X12232185
- Status: Sold
- Listed on: Jun 19, 2025
- Days on market: 69
- Updated: Aug 27, 2025
- Possession: Immediate
- Occupied by: Owner
- Listing brokerage: Trilliumwest Real Estate Brokerage Ltd
About this home
801 Cappamore Drive, Ottawa (Barrhaven - Half Moon Bay), ON K2J 6V6
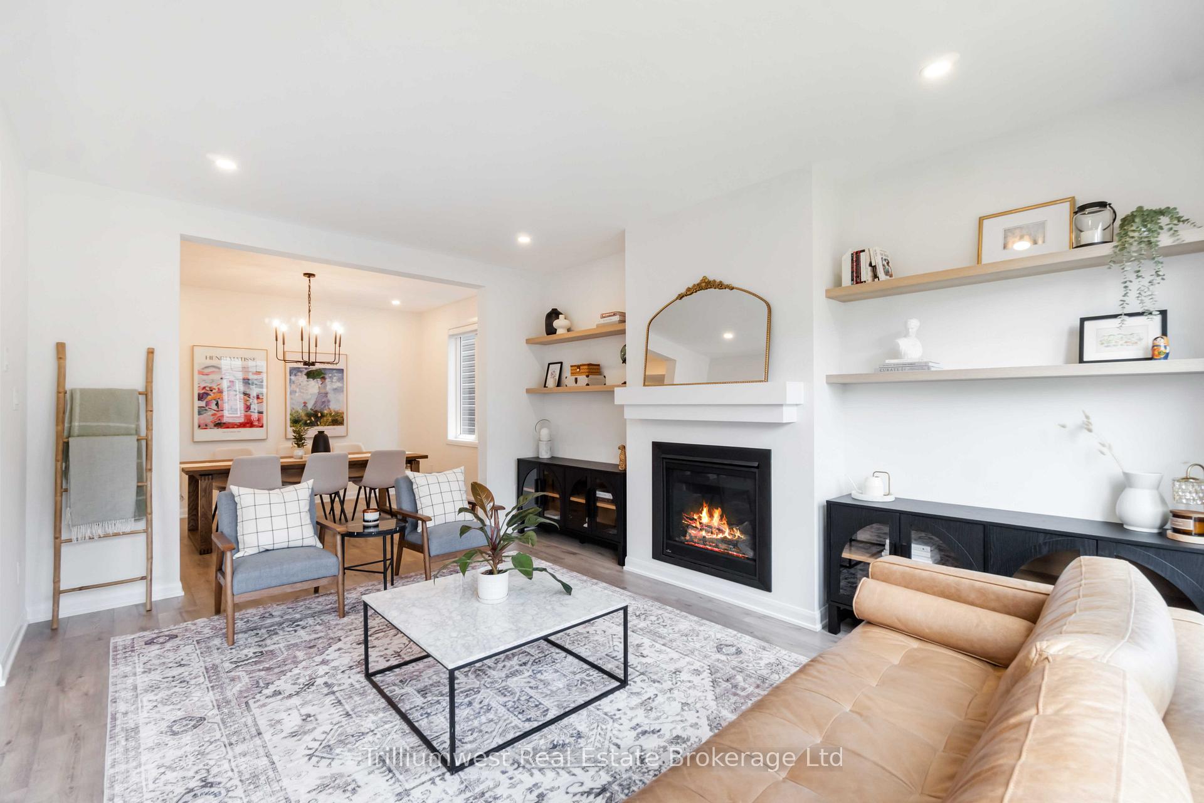
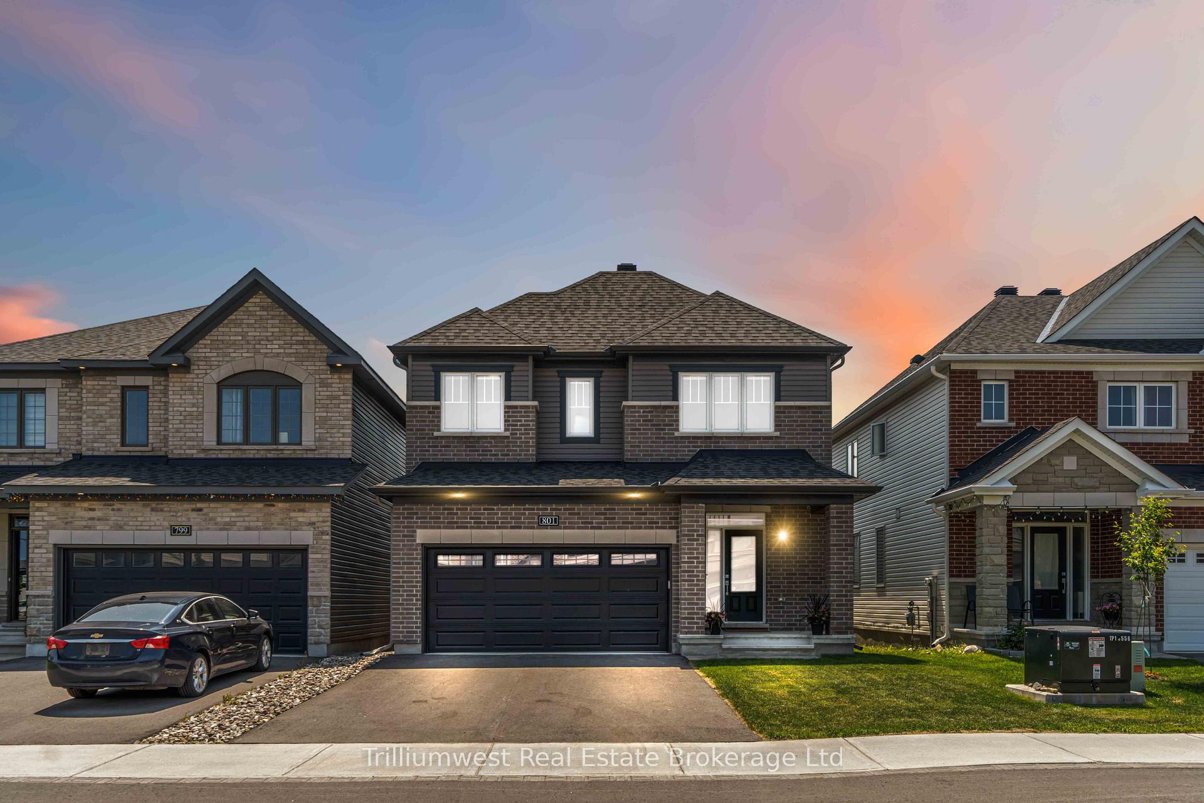
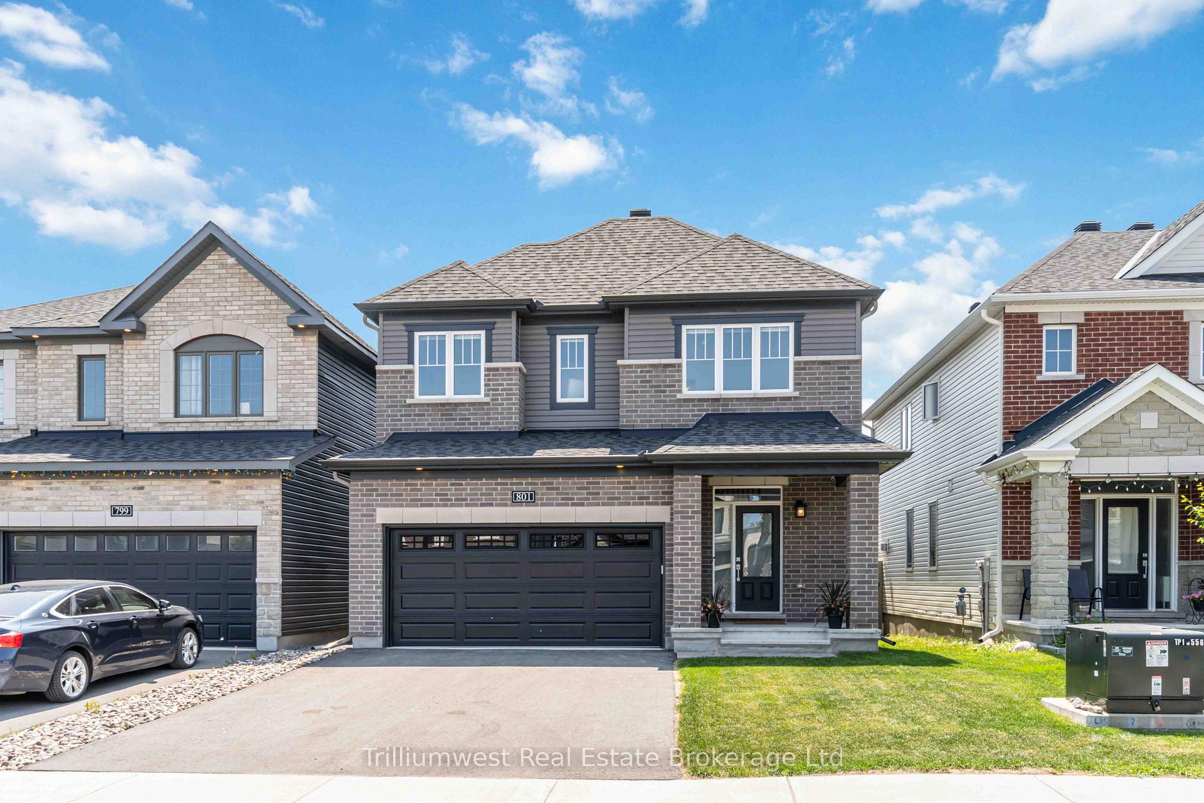
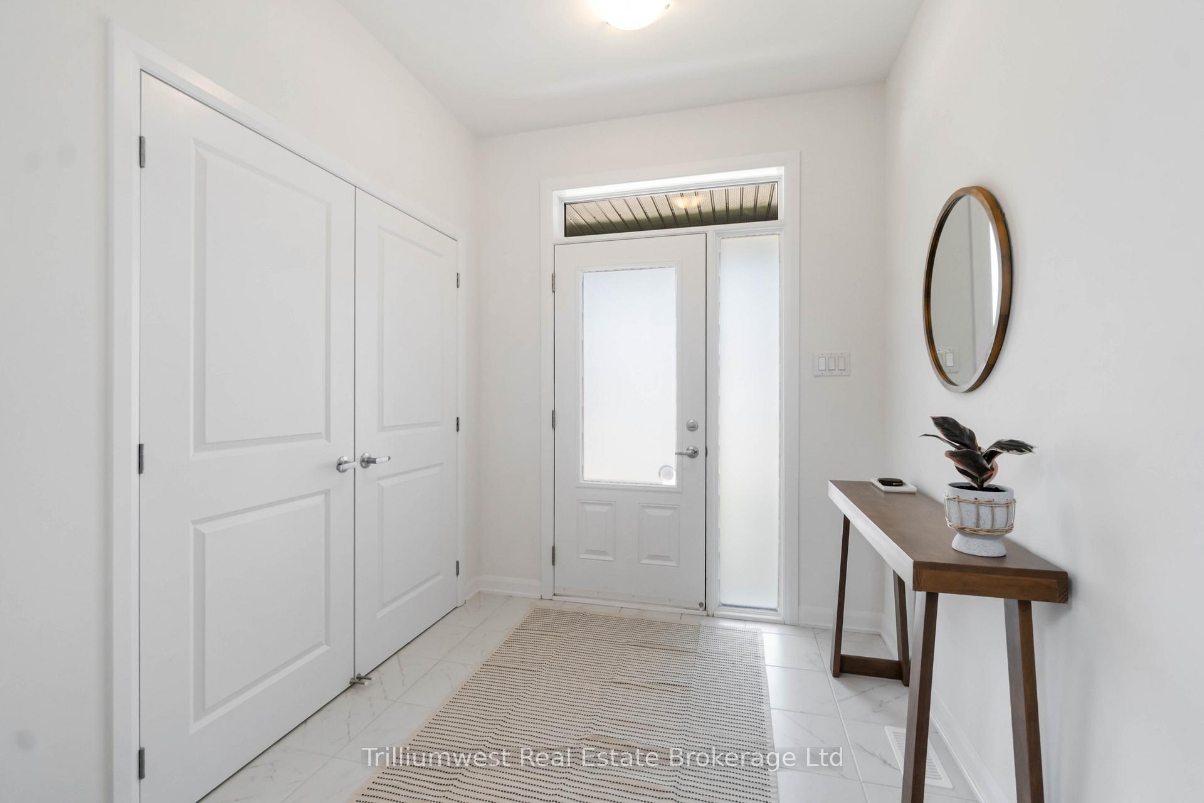
Welcome to 801 Cappamore Drive, a beautifully upgraded 4 bed, 3.5 bath home designed for modern living. As you step inside, you are greeted by an open, yet functional layout that is filled with natural light. The main floor features a spacious living room with a cozy gas fireplace and built-in shelving, a formal dining room perfect for family meals, and a dedicated den to make your work-from-home days a breeze. At the heart of the home is an elegant eat-in kitchen, complete with quartz countertops, stainless steel appliances, and plenty of storage. Upstairs, you will feel the same open airiness with its upgraded 9ft ceilings. The primary suite offers a peaceful retreat, complete with a luxurious 5 piece ensuite and large walk-in closet. The three additional bedrooms are well sized and feature ample closet space. Head down to the lower level and you will find an entertainer's oasis. Catch the latest movies on the big screen or gather next to the wet bar with family and friends for some quality time. Situated in a family friendly community, this home seamlessly blends style and function, and is ready for a new family to enjoy all that it offers.
Ask about this home
A HOMEH agent will answer your questions about this home.
Around this home
Daily convenience, out of 100, from the distances below
Schools nearby
School rating, out of 10.
Helpful calculators
Your HOMEH agent

"I would see it this week."