

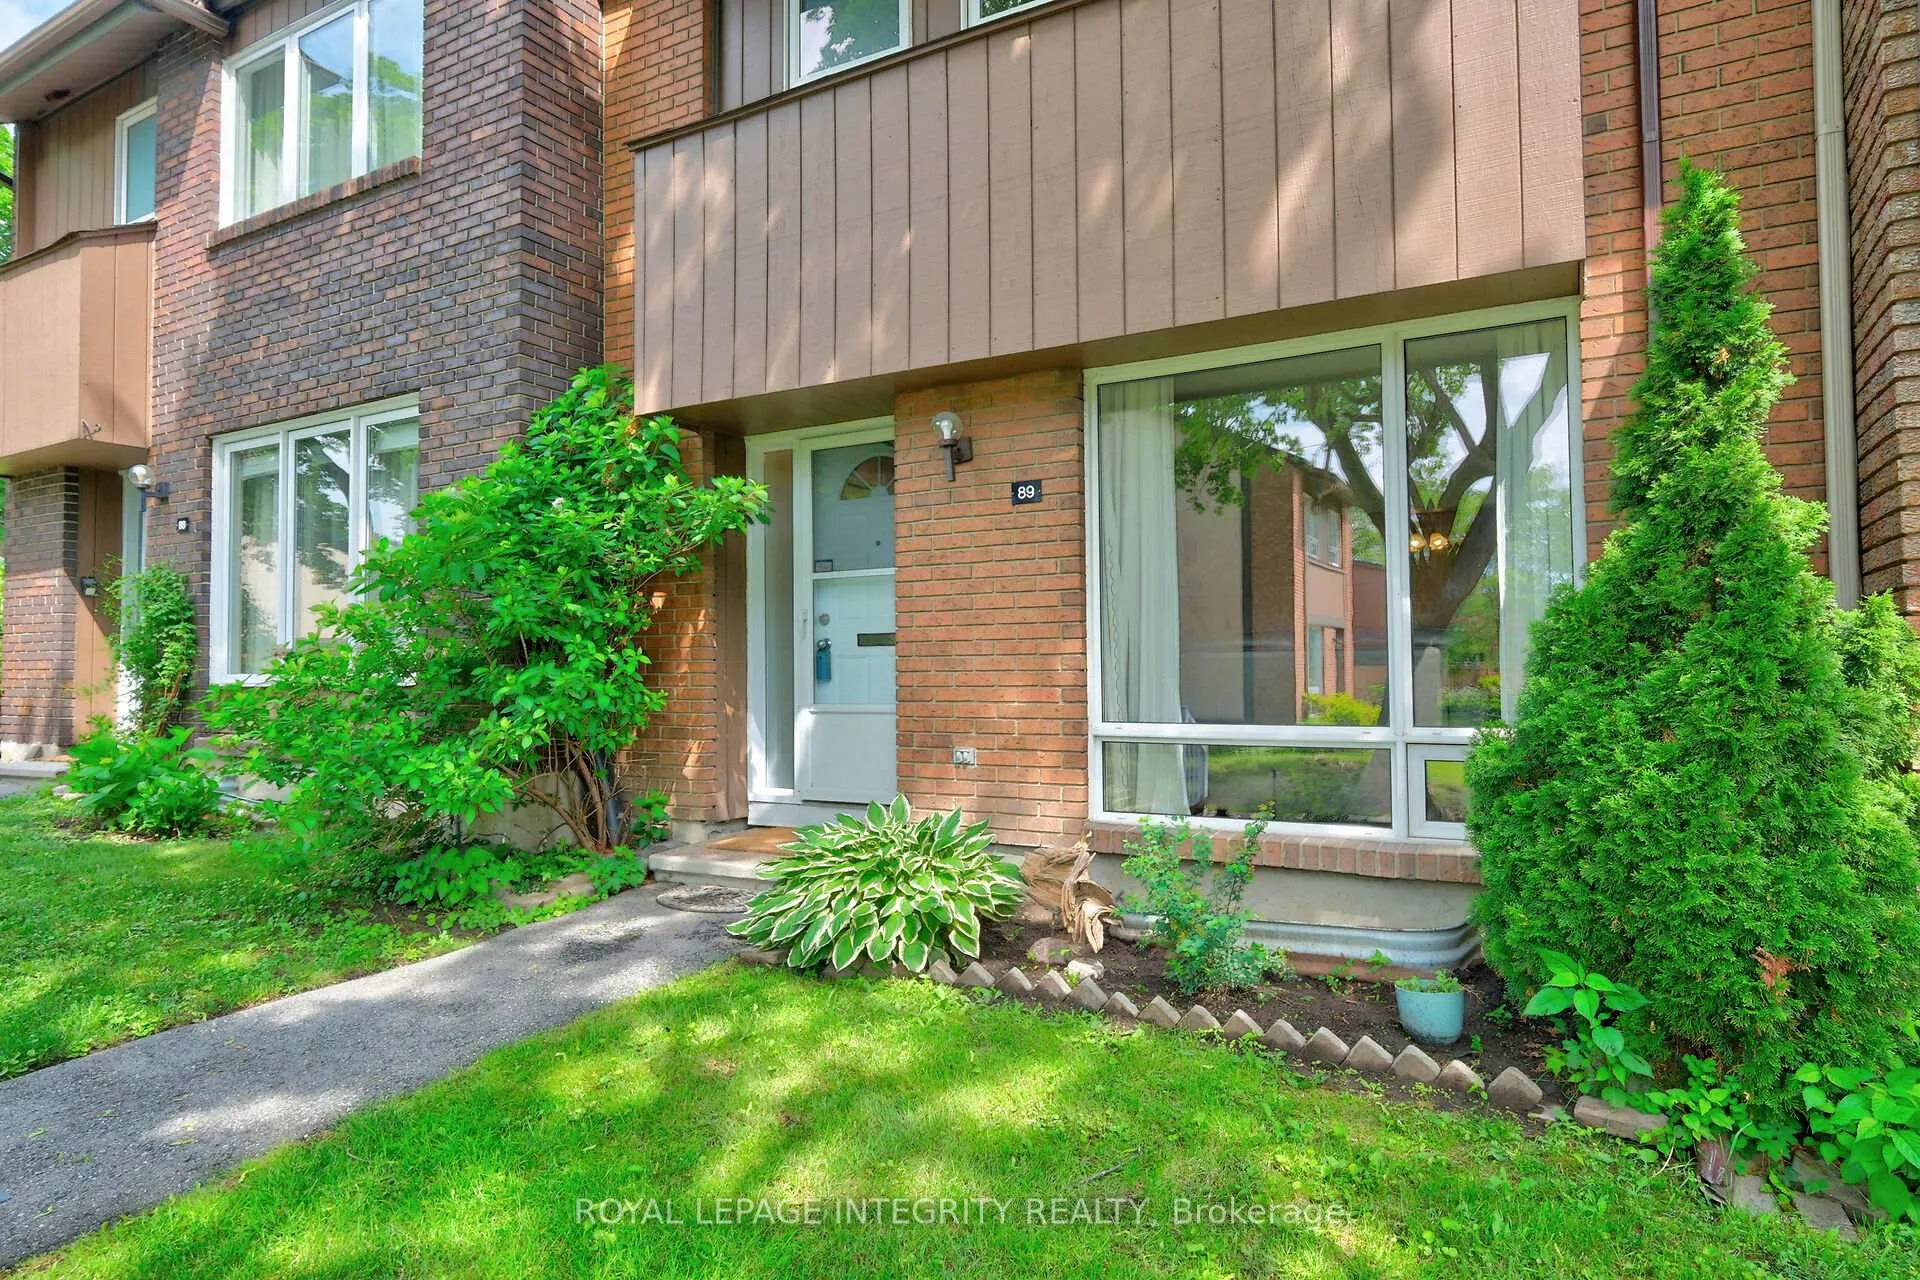
Unit 89, 2111 Montreal Road
Unit 89, 2111 Montreal Road
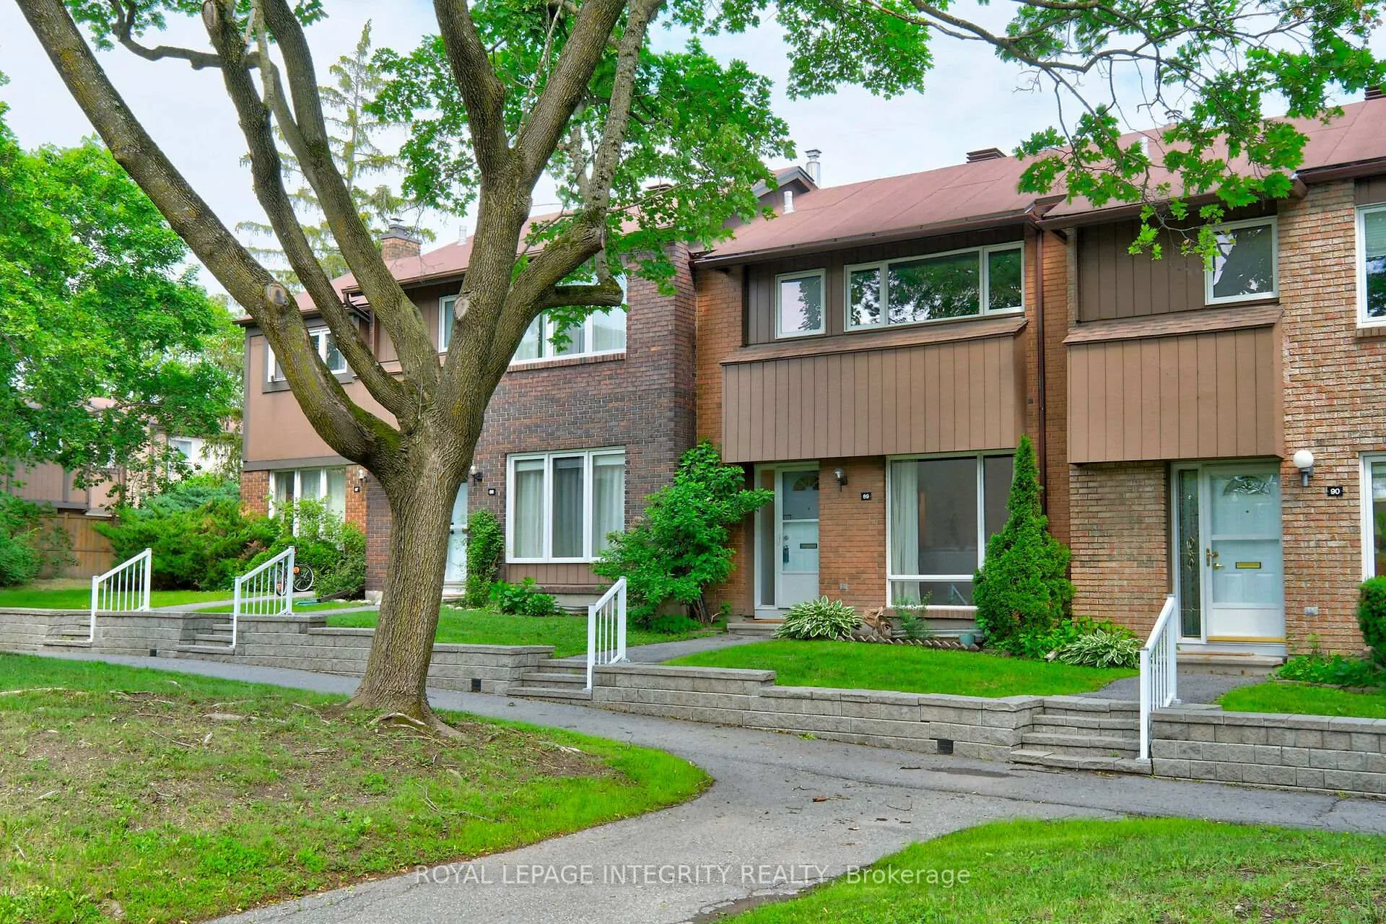
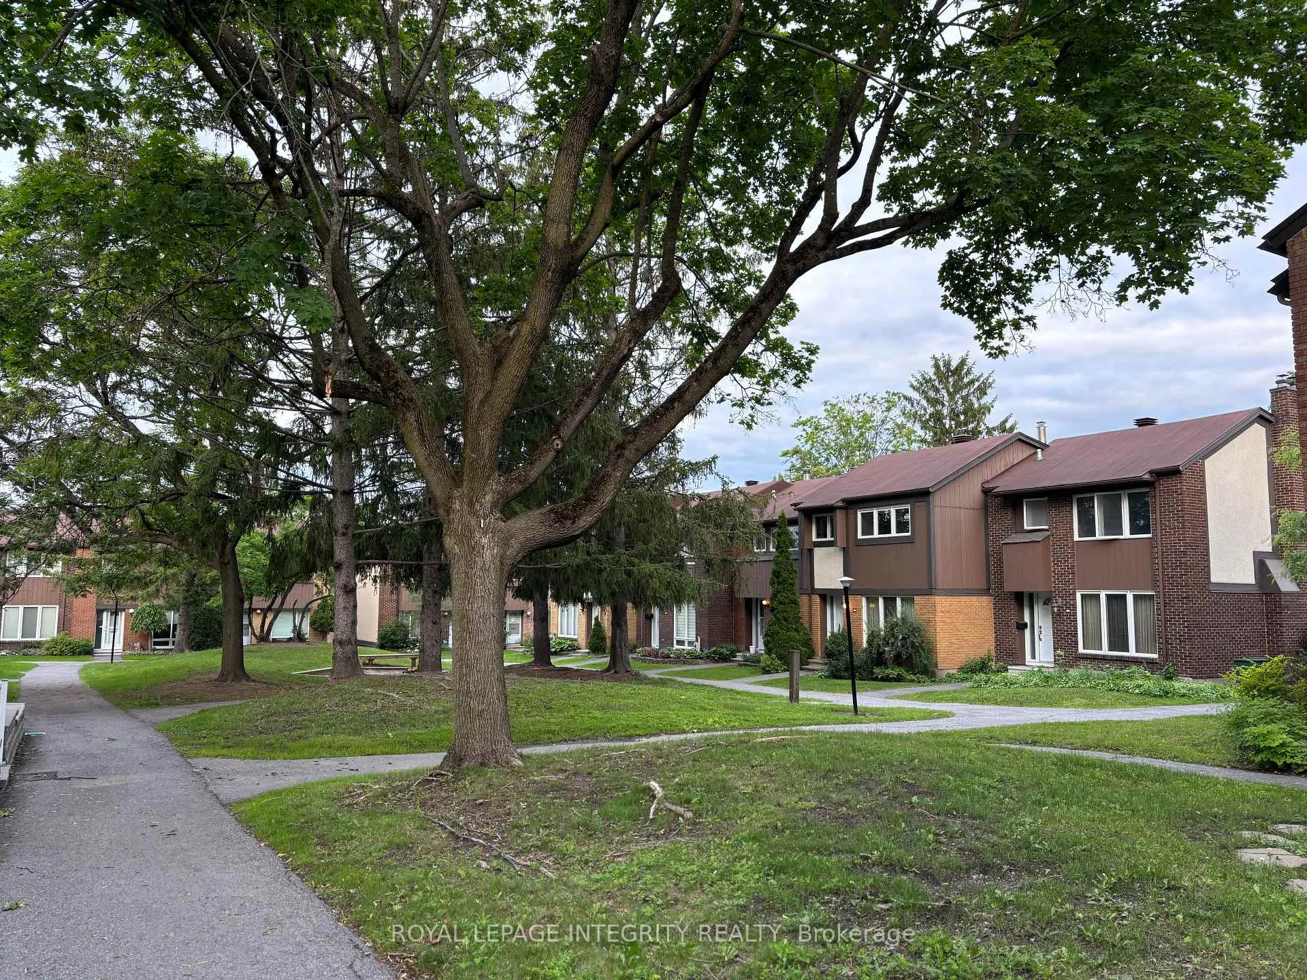
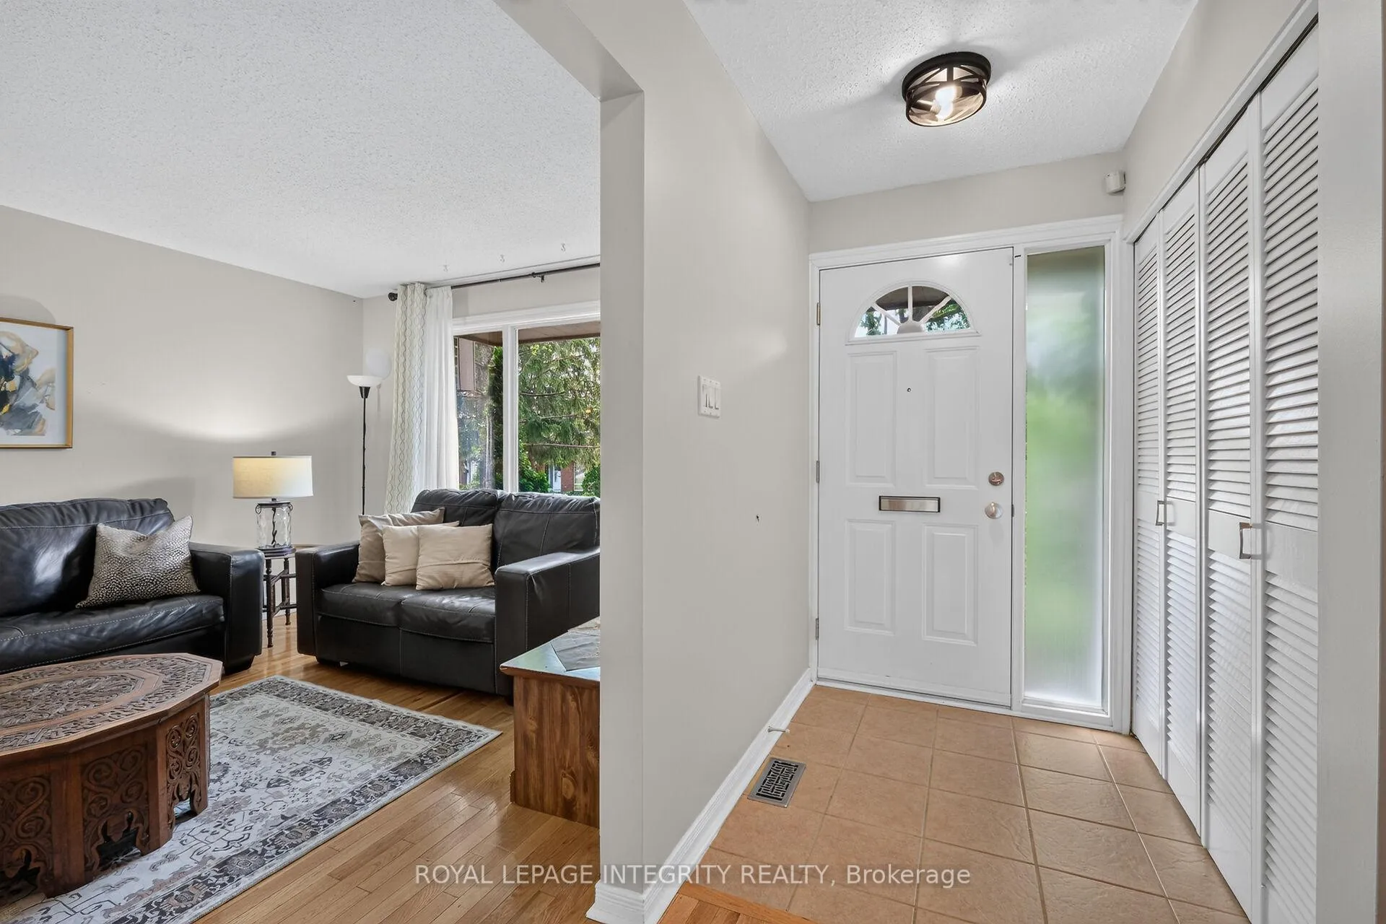
 See all 40 photos
Property history
Facts and features
- BasementPart finished
- ExposureSouth
- LaundryIn basement
- LockerNone
- Hardwood floors
- Central air
- Outdoor pool
- Party room/meeting room
The homeCondo Townhouse, 2-storey, 1,200–1,399 sq ft
- TypeCondo Townhouse
- Style2-storey
- Living space1,200–1,399 sq ft
- BasementPartially finished
- ExposureSouth
- ViewTrees/woods
InsideHardwood, In basement, Storage
- FlooringHardwood
- LaundryIn basement
- FeaturesStorage
- Rooms above ground10
- Bedrooms3
- Bathrooms2
- Kitchens1
- Family roomYes
OutsideBrick, hardboard, Asphalt shingle, membrane, Poured concrete
- ExteriorBrick, hardboard
- RoofAsphalt shingle, membrane
- FoundationPoured concrete
- BalconyNone
- FeaturesPatio
Parking and locker1 Parking, Surface, Exclusive
- Spaces1 Parking
- GarageSurface
- Parking typeExclusive
- LockerNone
BuildingBeacon Heights, Units 81, Registered 1975
- NameBeacon Heights
- Units81
- Registered1975
- Condo corporation58
- AmenitiesBbqs allowed, outdoor pool, party room/meeting room, visitor parking, tennis court
- PetsAllowed
Heating, water and powerForced air, gas, Central air
- HeatingForced air, gas
- CoolingCentral air
Costs and taxesTaxes $2,951 a year, Condo fee $550 a month, Water included, building insurance included, common elements included
- Taxes, 2026$2,951 a year
- Condo fee$550 a month
- Fee includesWater included, building insurance included, common elements included
- HSTHST included in the price
- Rental itemsHwt
Included in the saleRefrigerator, range, dishwasher, hood fan, washer, dryer, freezer, storage in backyard and utility room, curtain rods and blinds, tv wall mount in lr, outdoor storage box, Not included None
- IncludedRefrigerator, range, dishwasher, hood fan, washer, dryer, freezer, storage in backyard and utility room, curtain rods and blinds, tv wall mount in lr, outdoor storage box
- Not includedNone
NearbyWooded/treed
- Close toWooded/treed
Listing detailsX13459612, Sold, Jun 17, 2026
- MLS® numberX13459612
- StatusSold
- Listed onJun 17, 2026
- Days on market21
- UpdatedJul 8, 2026
- PossessionFlexible
- Occupied byOwner
- Listing brokerageROYAL LEPAGE INTEGRITY REALTY
About this home
Unit 89, 2111 Montreal Road, Ottawa (Beaconwood), ON K1J 8M8
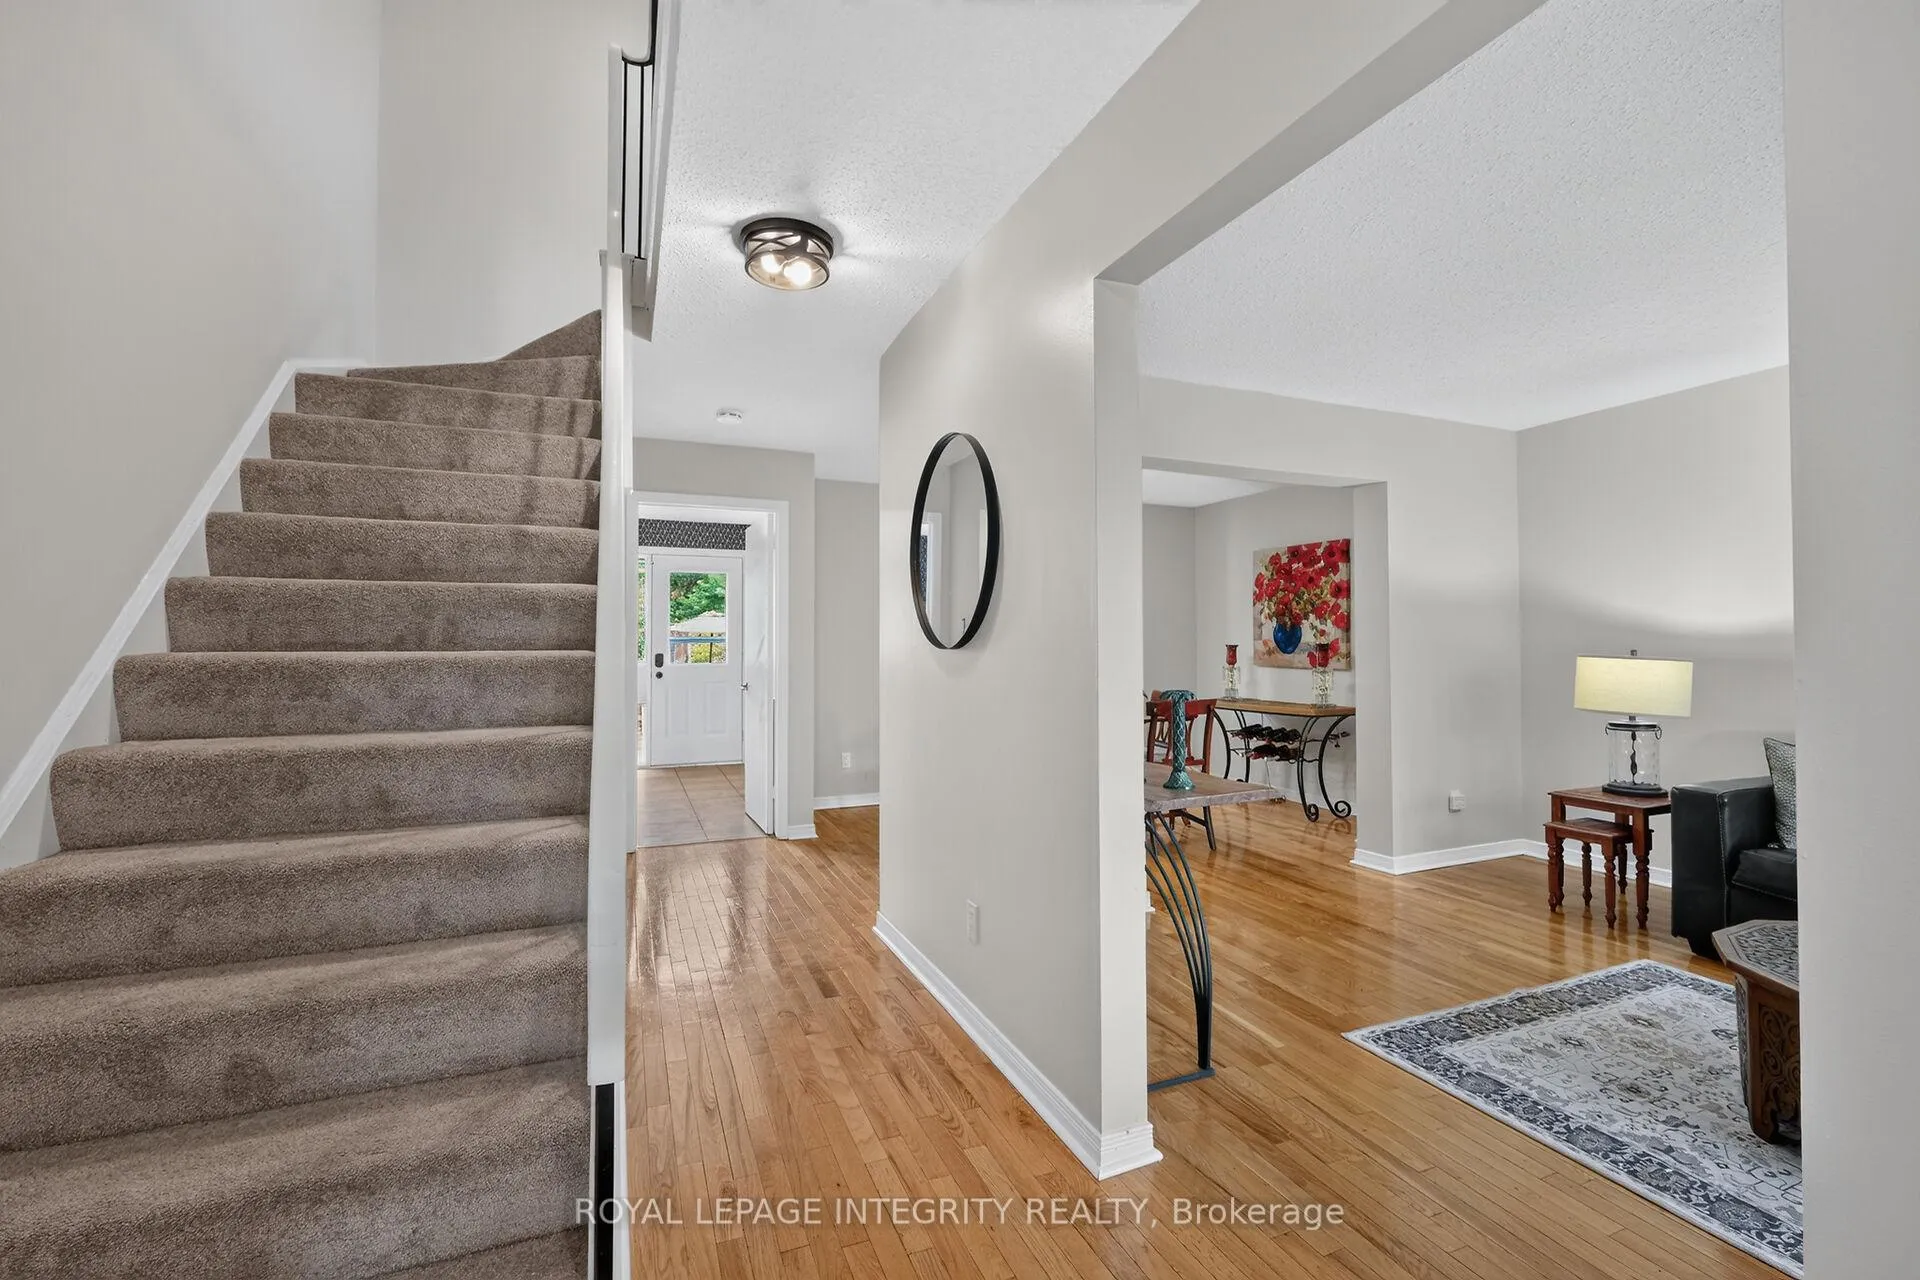
Welcome to your little urban oasis at 2111 Montreal Rd. Beacon Hill, located within the peaceful inner TREED courtyard. Families will also benefit from the COLONEL BY High school Catchment area and a short 12 min walk to the upcoming Montreal Rd LRT Station. This freshly painted 3 bedroom townhome features spacious living and dining rooms with attractive HARDWOOD flooring and large south-facing window. The beautifully updated crisp white kitchen is the heart of the home, featuring generous cabinetry, abundant counter space a pantry and a cozy breakfast area. The chef will enjoy working near the sink positioned beneath a large window overlooking the private backyard, allowing natural light to pour in as you prepare meals. HARDWOOD flooring continues in all spacious bedrooms, while the primary bedroom offers a convenient walk-in closet. The updated main bathroom features a NEW VANITY, modern mirror and new flooring, creating a fresh and contemporary space. The finished lower level adds valuable living space with a large recreation room that can easily serve as a family room, home office, fitness area, or playroom. The large remaining utilities and storage space offers additional development opportunities. A conveniently located powder room at the base of the stairs is a welcome addition, making this level both functional and comfortable for everyday use and entertaining. The thoughtfully designed, maintenance-free private backyard, awaits with beautifully landscaped perennial garden and fruit tree, a perfect space to host friends and family or relax at the end of the day. The rear exit takes you to your parking area, the generous visitor parking and to the wonderful HEATED SALT water pool. AC: 2021; Furnace 2018.Close to shops, transit and one the best school, this home has it all.
Ask about this home
A HOMEH agent will answer your questions about this home.
Know more about Beacon Heights
Condo building · 2111 Montreal Rd
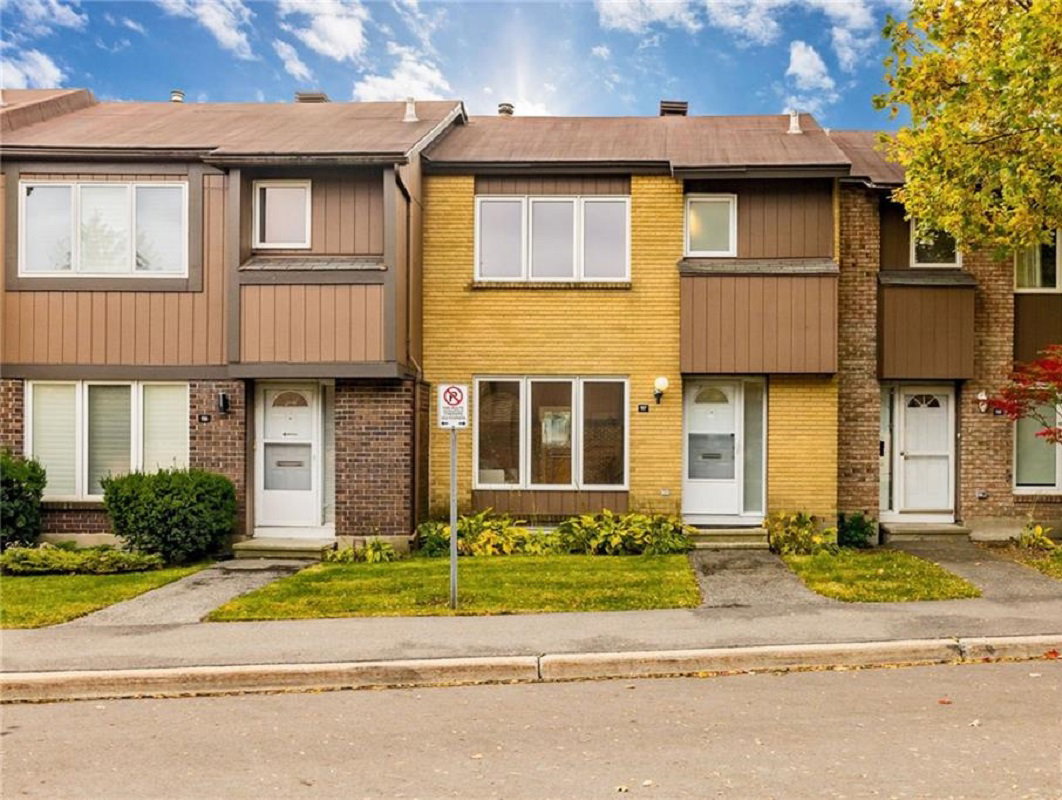
Beacon Heights is a condo with 81 suites, built in 1975. Right now 3 for sale and 2 for rent are on the market here.
- 1storey
- 81suites
- $316/sq ft
- 1975built
No similar units for sale in Beacon Heights right now.
Around this home
Daily convenience, out of 100, from the distances below
Schools nearby
School rating, out of 10.
Helpful calculators
Your HOMEH agent

"Priced 9% over the Hestimate. I would see it this week."