

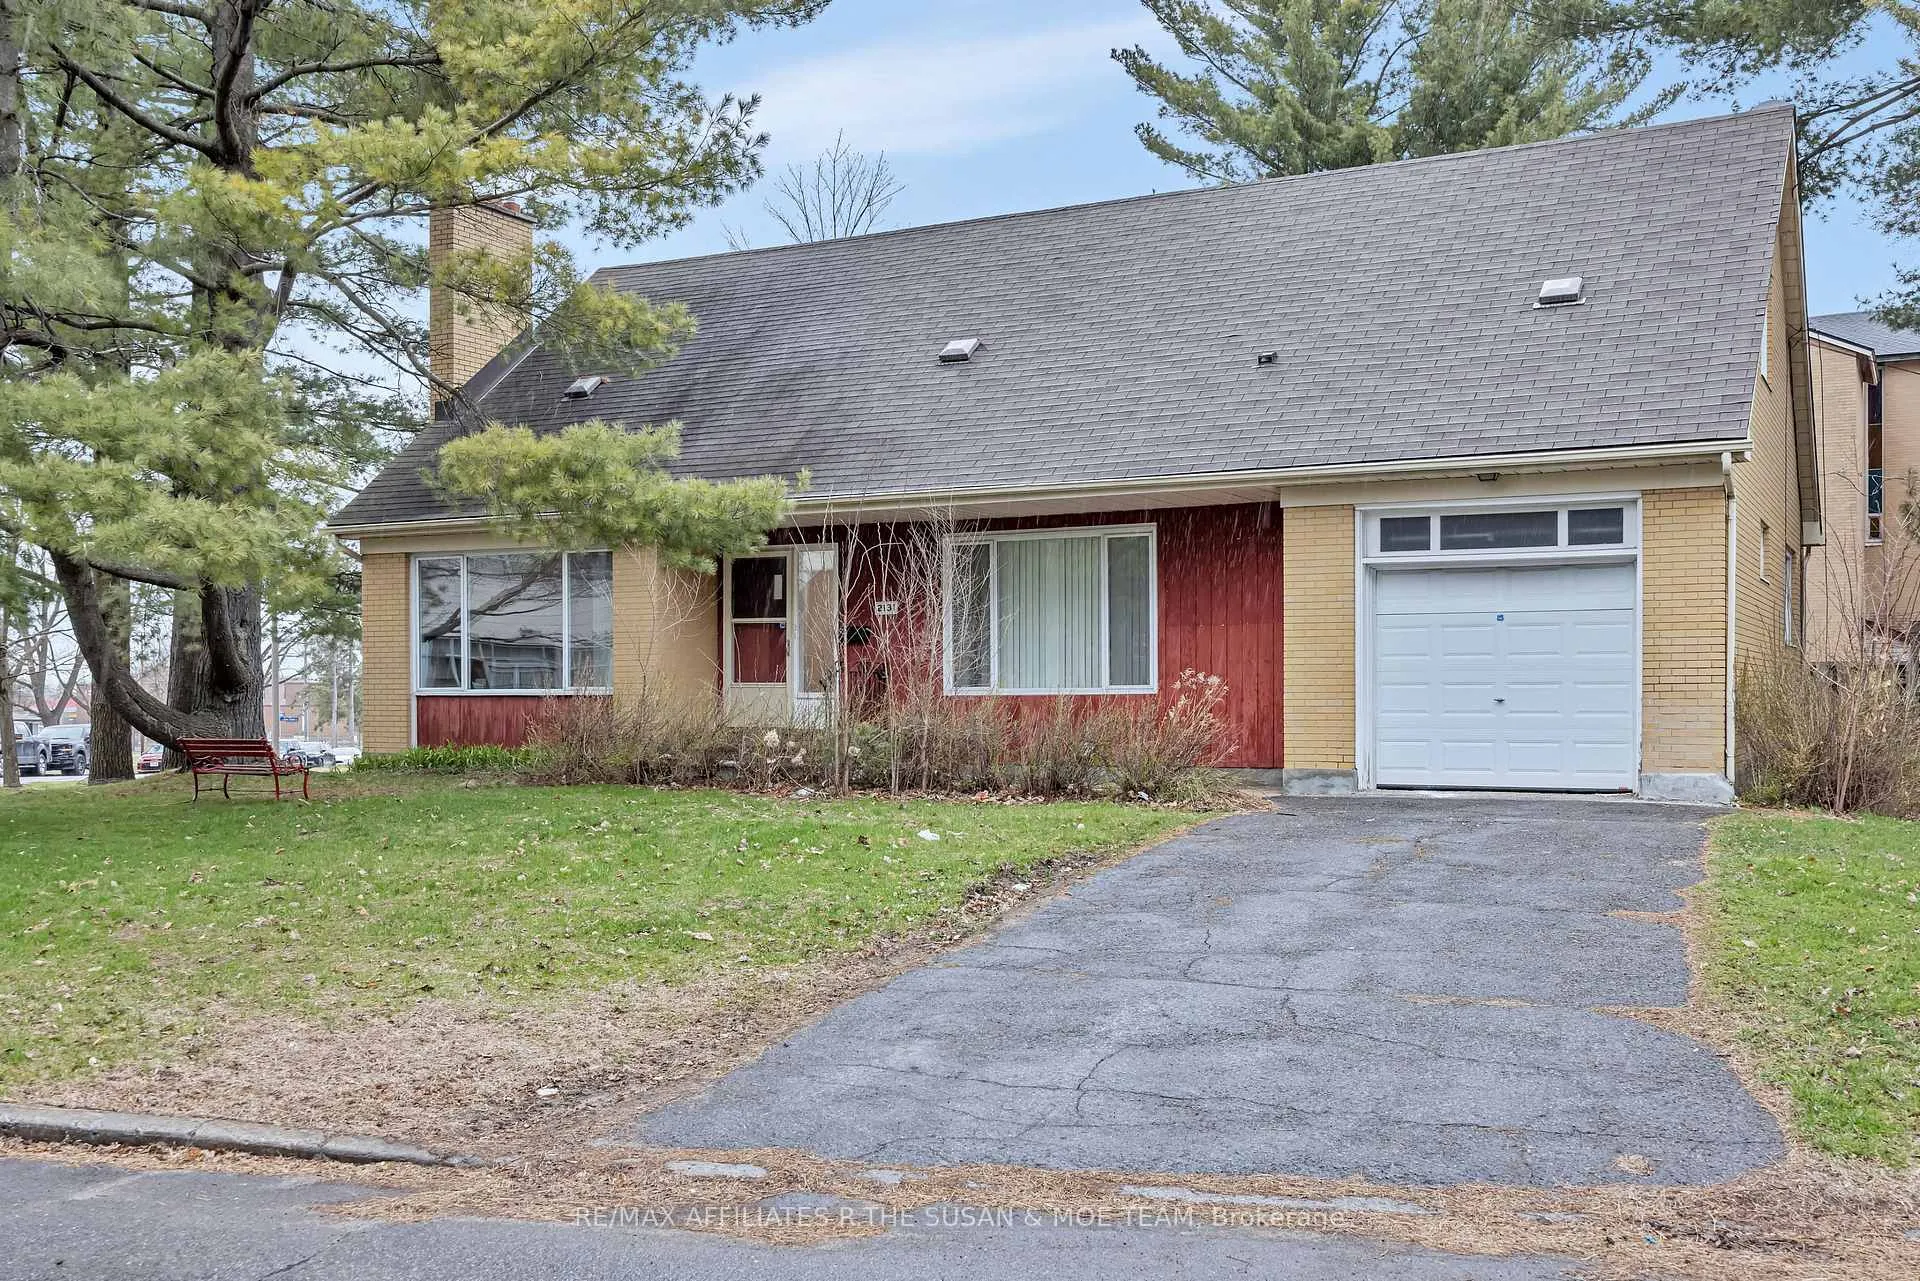
Unit 1, 2131 Neepawa Avenue
Detached Terminated
1/20Unit 1, 2131 Neepawa Avenue
Detached Terminated
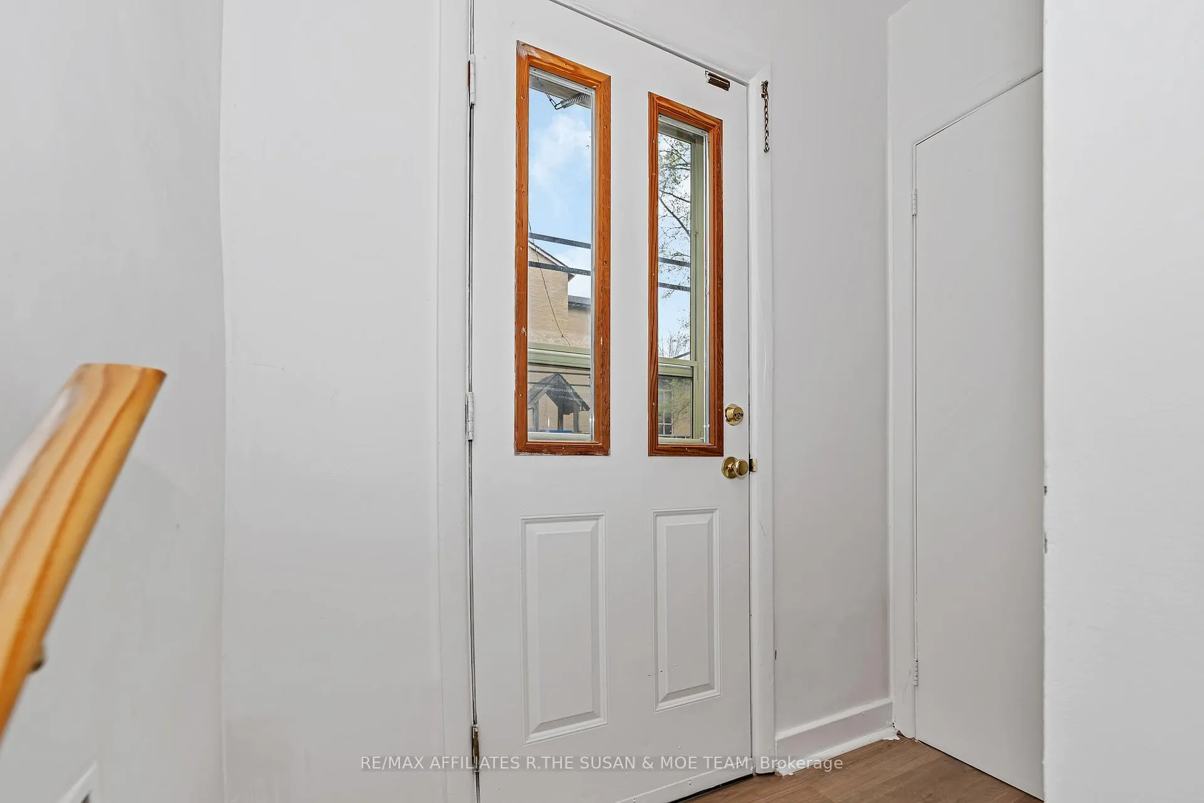
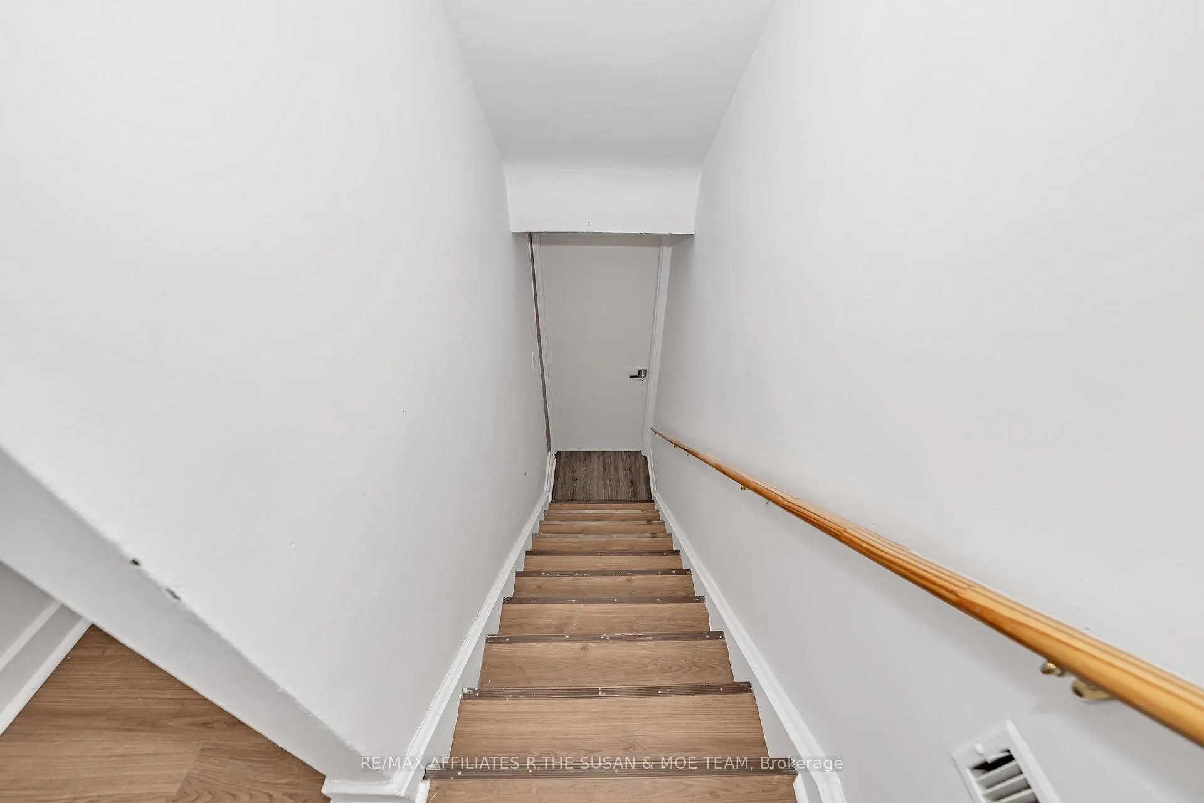
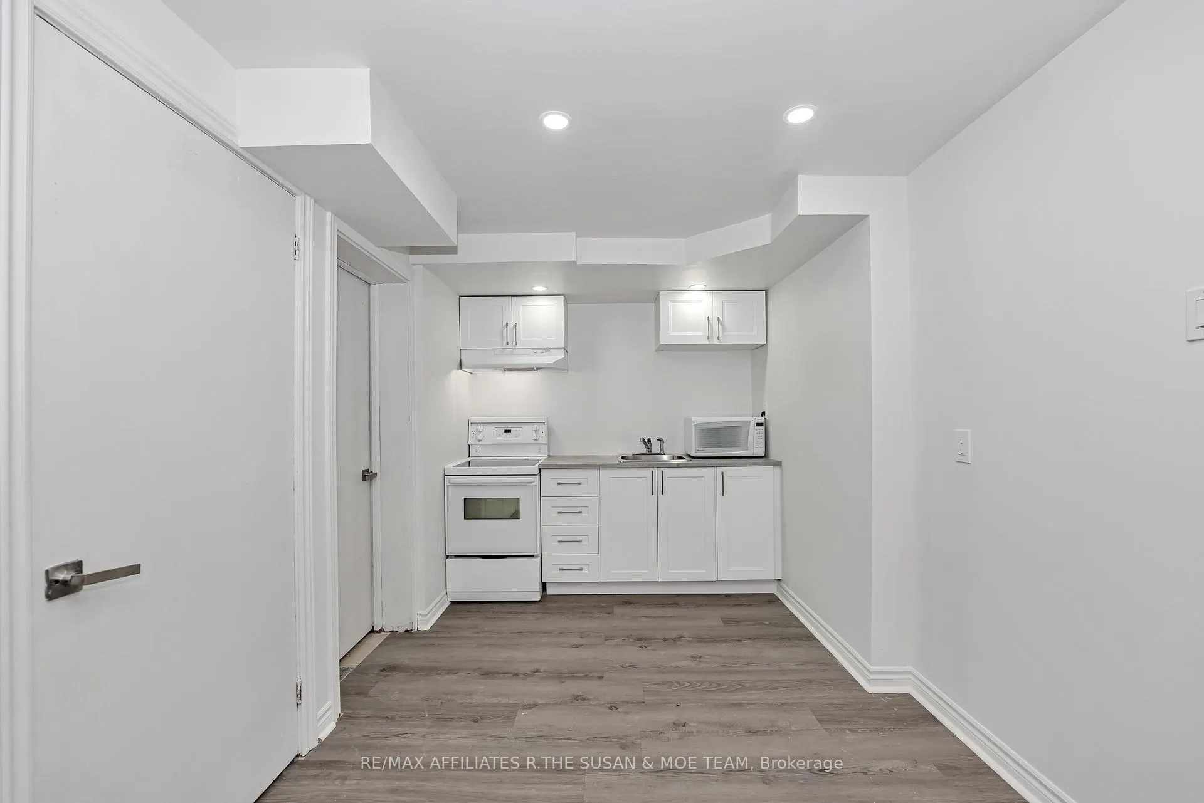
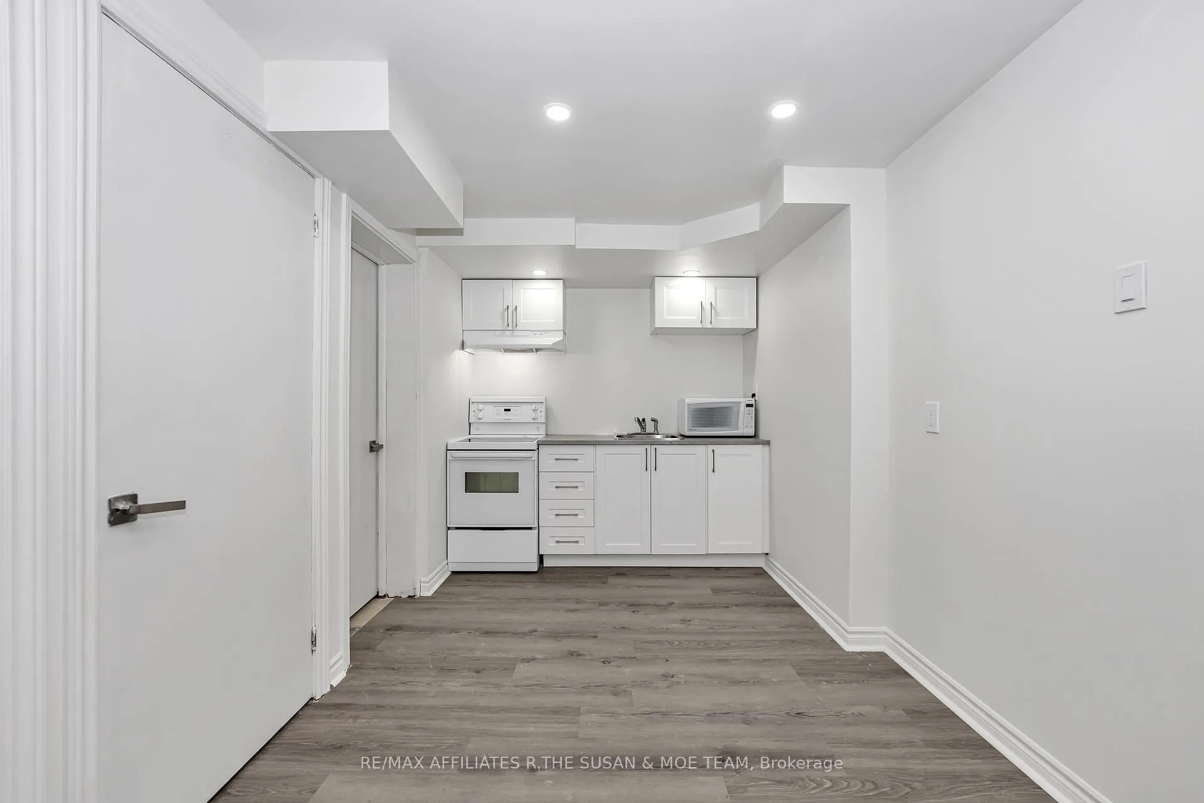 See all 20 photos
0+2 Bedrooms
1 Bathroom
0 Garage
<700 sq.ft
Basement
— Unit
Property history
- $2,100TerminatedList: 2025-05-10|End: 2025-06-09|30 daysX12143143
Facts and features
- BasementApartment
- Lease term12 months
- FurnishedUnfurnished
- LaundryIn basement
The homeDetached, 2-storey, Under 700 sq ft
- Type: Detached
- Style: 2-storey
- Living space: Under 700 sq ft
- Basement: Finished, apartment
InsideIn basement, Storage, Rooms above ground 6
- Laundry: In basement
- Features: Storage
- Rooms above ground: 6
- Rooms in the basement: 6
- Bedrooms: 0 + 2 in the basement
- Bathrooms: 1
- Kitchens: 1
Outside and lotBrick front, metal/steel siding, Asphalt shingle, Poured concrete
- Exterior: Brick front, metal/steel siding
- Roof: Asphalt shingle
- Foundation: Poured concrete
Parking1 Parking
- Spaces: 1 Parking
Heating, water and powerForced air, gas, Municipal water, Municipal sewer
- Heating: Forced air, gas
- Water: Municipal water
- Sewer: Municipal sewer
Rent and termsRent $2,100 a month, Basement, Unfurnished
- Rent: $2,100 a month
- Space for rent: Basement
- Furnished: Unfurnished
- Lease: 12 months
- Rent includes: Parking
- Deposit: Required
- Credit check: Required
- Employment letter: Required
- Rental application: Required
- References: Required
Listing detailsX12143143, Terminated, May 10, 2025
- MLS® number: X12143143
- Status: Terminated
- Listed on: May 10, 2025
- Days on market: 30
- Updated: Jun 9, 2025
- Possession: 2025-05-10 / Immediate
- Occupied by: Vacant
- Listing brokerage: RE/MAX AFFILIATES R.THE SUSAN & MOE TEAM
About this home
Unit 1, 2131 Neepawa Avenue, Ottawa (Carlingwood), ON K2A 3L8
Storage
Newly renovated 2 bedroom basement unit features updated flooring with ample storage, and two large bedrooms with plenty of closet space. Just steps from Carlingwood Mall, Westboro and many other amenities, just move in and enjoy!
Read more
Ask about this home
A HOMEH agent will answer your questions about this home.
Ask a question
Around this home
Lockhart Ave & Neepawa Ave
Errands
Parks
Schools
Daily convenience, out of 100, from the distances below
ParkWoodroffe Park · 9 within 1 km2 min walk143 m
GroceryMr. Pretzels7 min walk403 m
SchoolWoodroffe Avenue Public School4 min walk220 m
PharmacyRexall5 min walk332 m
Cafés & foodNew Desi Zaiqa Restaurant · 15 within 1 km5 min walk311 m
Gym & rec centreWading Pool - Woodroffe1 min walk82 m
LibraryOttawa Public Library - Carlingwood Branch5 min walk319 m
WalkDriveStraight-line distance, open map data
Grocery0.4 km
Park0.1 km
Coffee0.4 km
Dining0.3 km
Gym0.3 km
Schools nearby
School rating, out of 10.
Woodroffe Avenue Public Schoolelementary · Public · 0.2 km
8.7/10Excellent
Our Lady of Fatima Elementary Schoolelementary · Private · 0.2 km
4.3/10Low
Notre Dame Intermediate Schoolelementary · Public · 1.2 km
—
Contact agent
Helpful calculators
Rent vs buy
Affordability
Mortgage
Down payment
Stress test
CMHC insurance
Your HOMEH agent

NimaHOMEH agent · Ottawa
"I would see it this week."
Ask Nima