

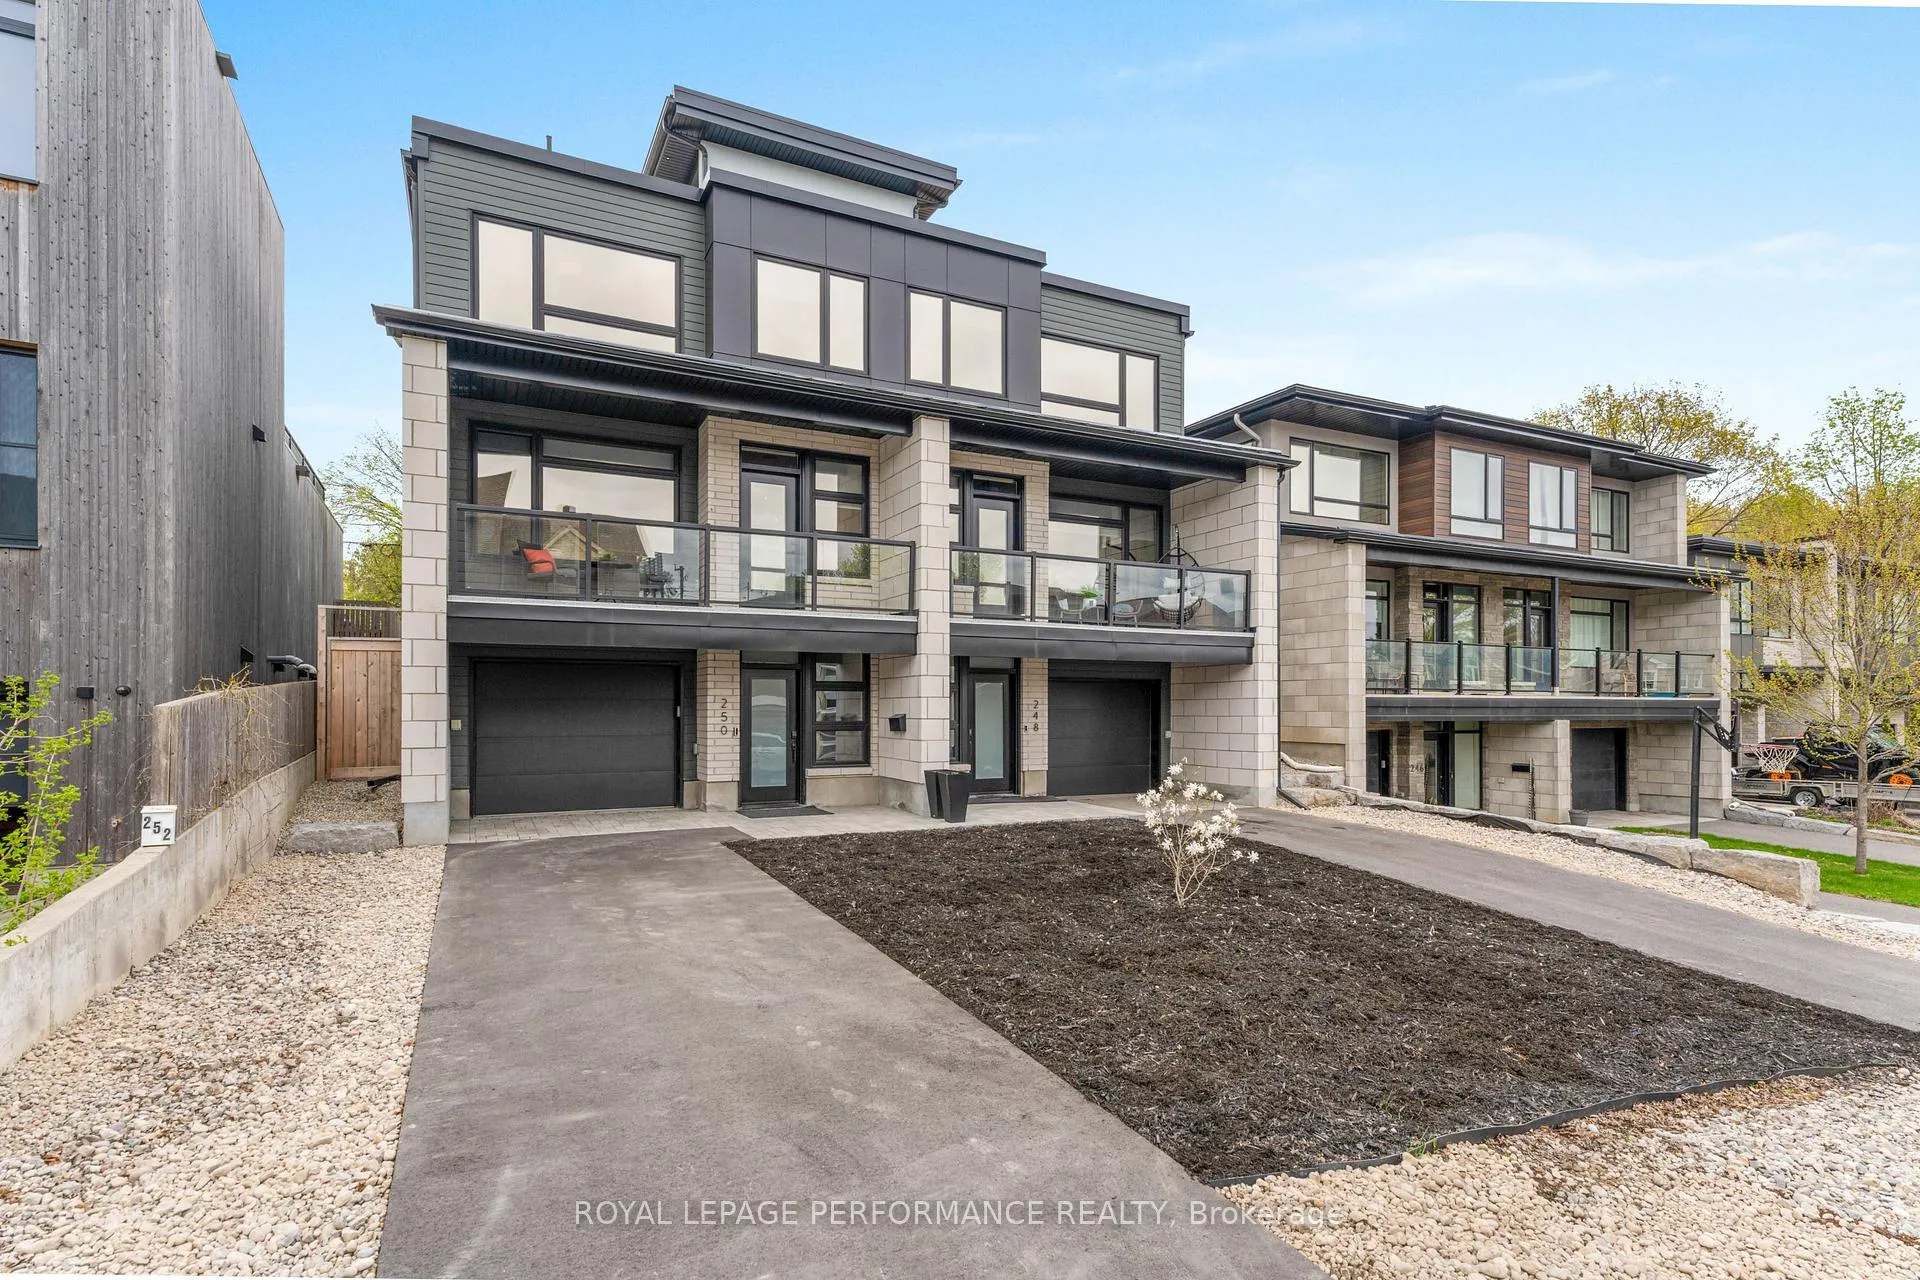
250 Atlantis Avenue
250 Atlantis Avenue
 See all 43 photos
Facts and features
- BasementNone
- Lot size25 × 101 ft
- Lease term12 months
- FurnishedUnfurnished
- Hardwood floors
- Fireplace
- Central air
The homeSemi-Detached, 3-storey, Age 0–5 years
- TypeSemi-Detached
- Style3-storey
- Age0–5 years
- Living spaceUnder 700 sq ft
- BasementNone
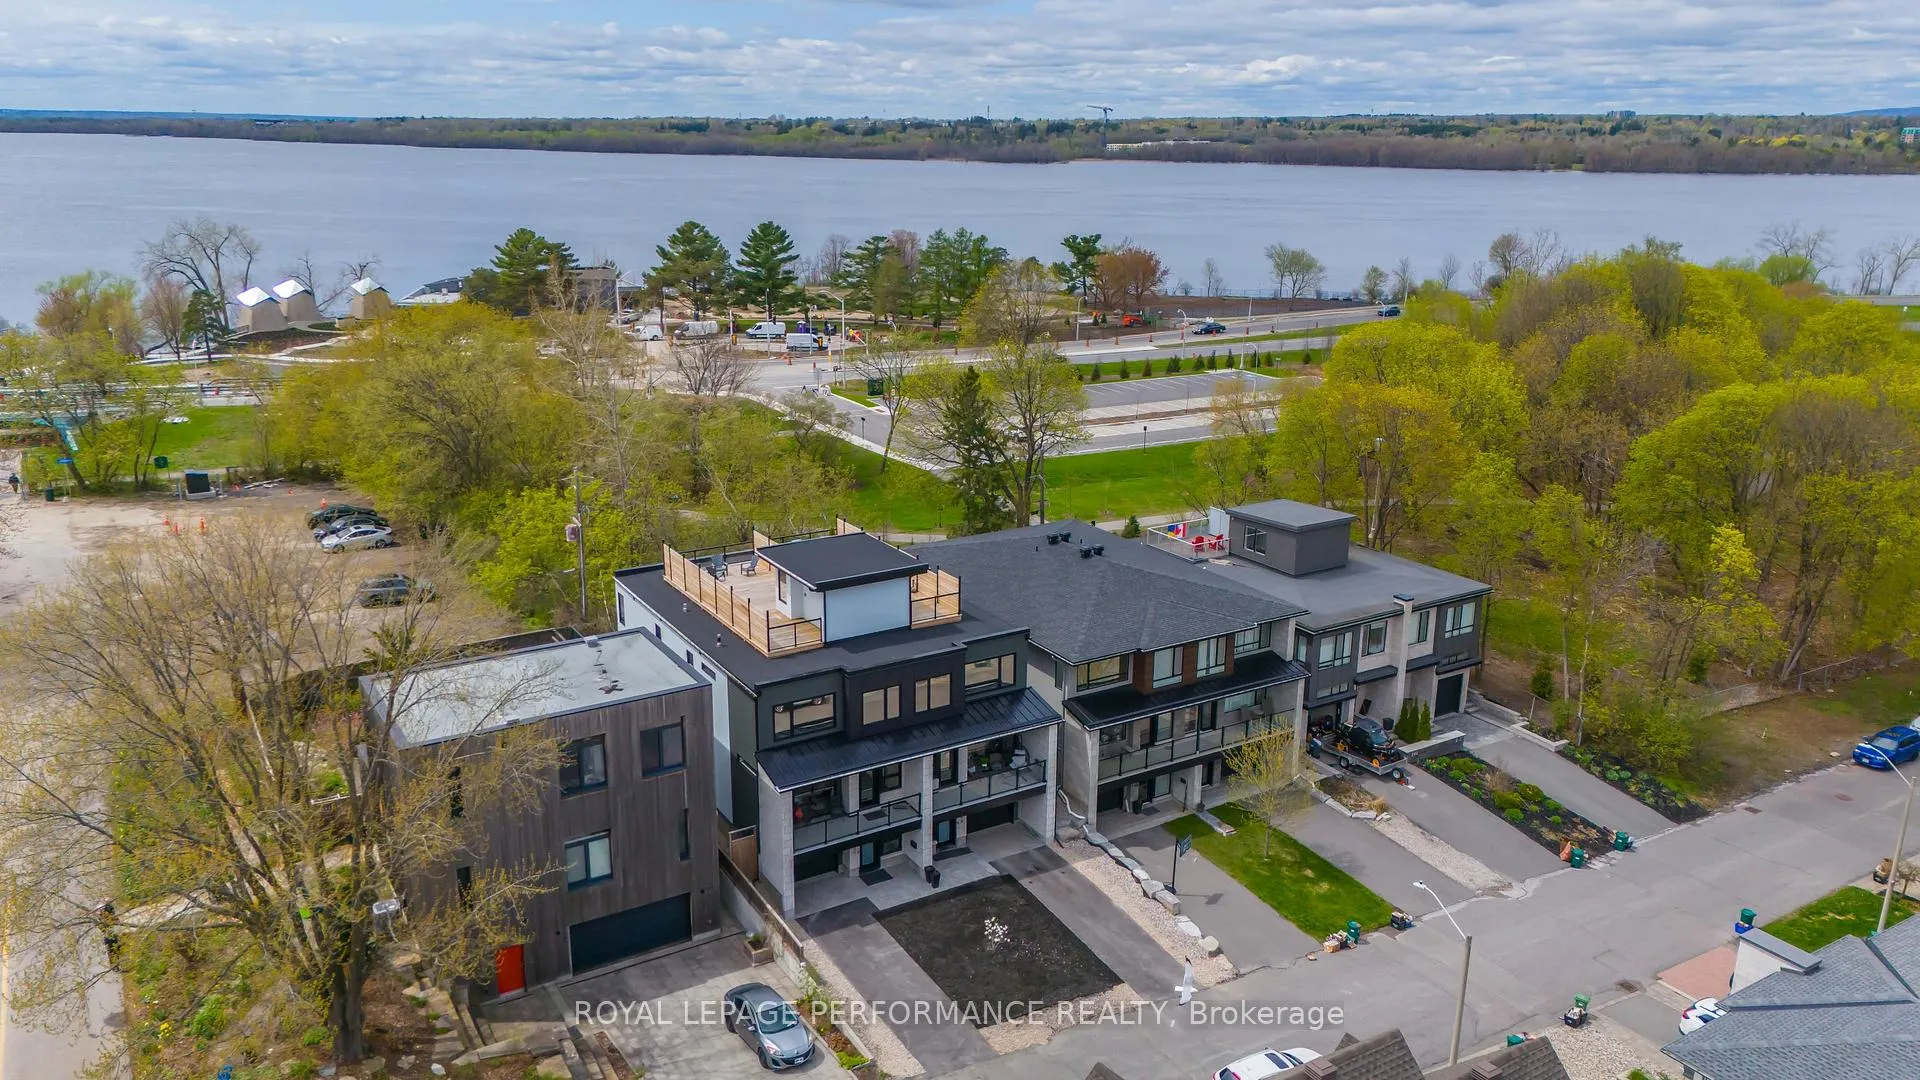
- ViewRiver, water
InsideFireplace Yes, natural gas, living room, Concrete, Hardwood, Heated, Laundry room, sink, upper level
- FireplaceYes, natural gas, living room
- FlooringConcrete, Hardwood, Heated
- LaundryLaundry room, sink, upper level
- FeaturesAuto garage door remote, built-in oven, water heater owned
- Rooms above ground17
- Bedrooms3
- Bathrooms4
- Kitchens1
- Family roomYes
Outside and lotBrick, stone, Flat, membrane, Poured concrete
- ExteriorBrick, stone
- RoofFlat, membrane
- FoundationPoured concrete
- FeaturesHot tub, deck
- Size25 × 100.85 ft
Parking1 Garage, Attached, Private, inside entry, tandem
- Spaces1 Garage
- GarageAttached
- DrivewayPrivate, inside entry, tandem
Heating, water and powerForced air, gas, Central air, Municipal water
- HeatingForced air, gas
- CoolingCentral air
- WaterMunicipal water
- SewerMunicipal sewer
Rent and termsRent $7,000 a month, Entire property, Unfurnished
- Rent$7,000 a month
- Space for rentEntire property
- FurnishedUnfurnished
- Lease12 months
- PaidMonthly
- Rent includesParking
- DepositRequired
- Credit checkRequired
- Employment letterRequired
- Rental applicationRequired
- ReferencesRequired
IncludedThermador refrigerator, thermador combination convection wall oven and speed oven, thermador dishwasher, thermador 5-burner gas cooktop, thermador hood-fan, frigidaire stand up freezer in pantry, beverage fridge in pantry, washer, dryer, all window blinds including motorized blind in primary ensuite bath, all light fixtures where currently installed, salt water hot tub, auto garage door opener & remote, ring doorbell, hide-a-hose central vac system with retractable hose, sonos sound system amps & speakers., Three wall mounted televisions and mounts
- IncludedThermador refrigerator, thermador combination convection wall oven and speed oven, thermador dishwasher, thermador 5-burner gas cooktop, thermador hood-fan, frigidaire stand up freezer in pantry, beverage fridge in pantry, washer, dryer, all window blinds including motorized blind in primary ensuite bath, all light fixtures where currently installed, salt water hot tub, auto garage door opener & remote, ring doorbell, hide-a-hose central vac system with retractable hose, sonos sound system amps & speakers.
- Not includedThree wall mounted televisions and mounts
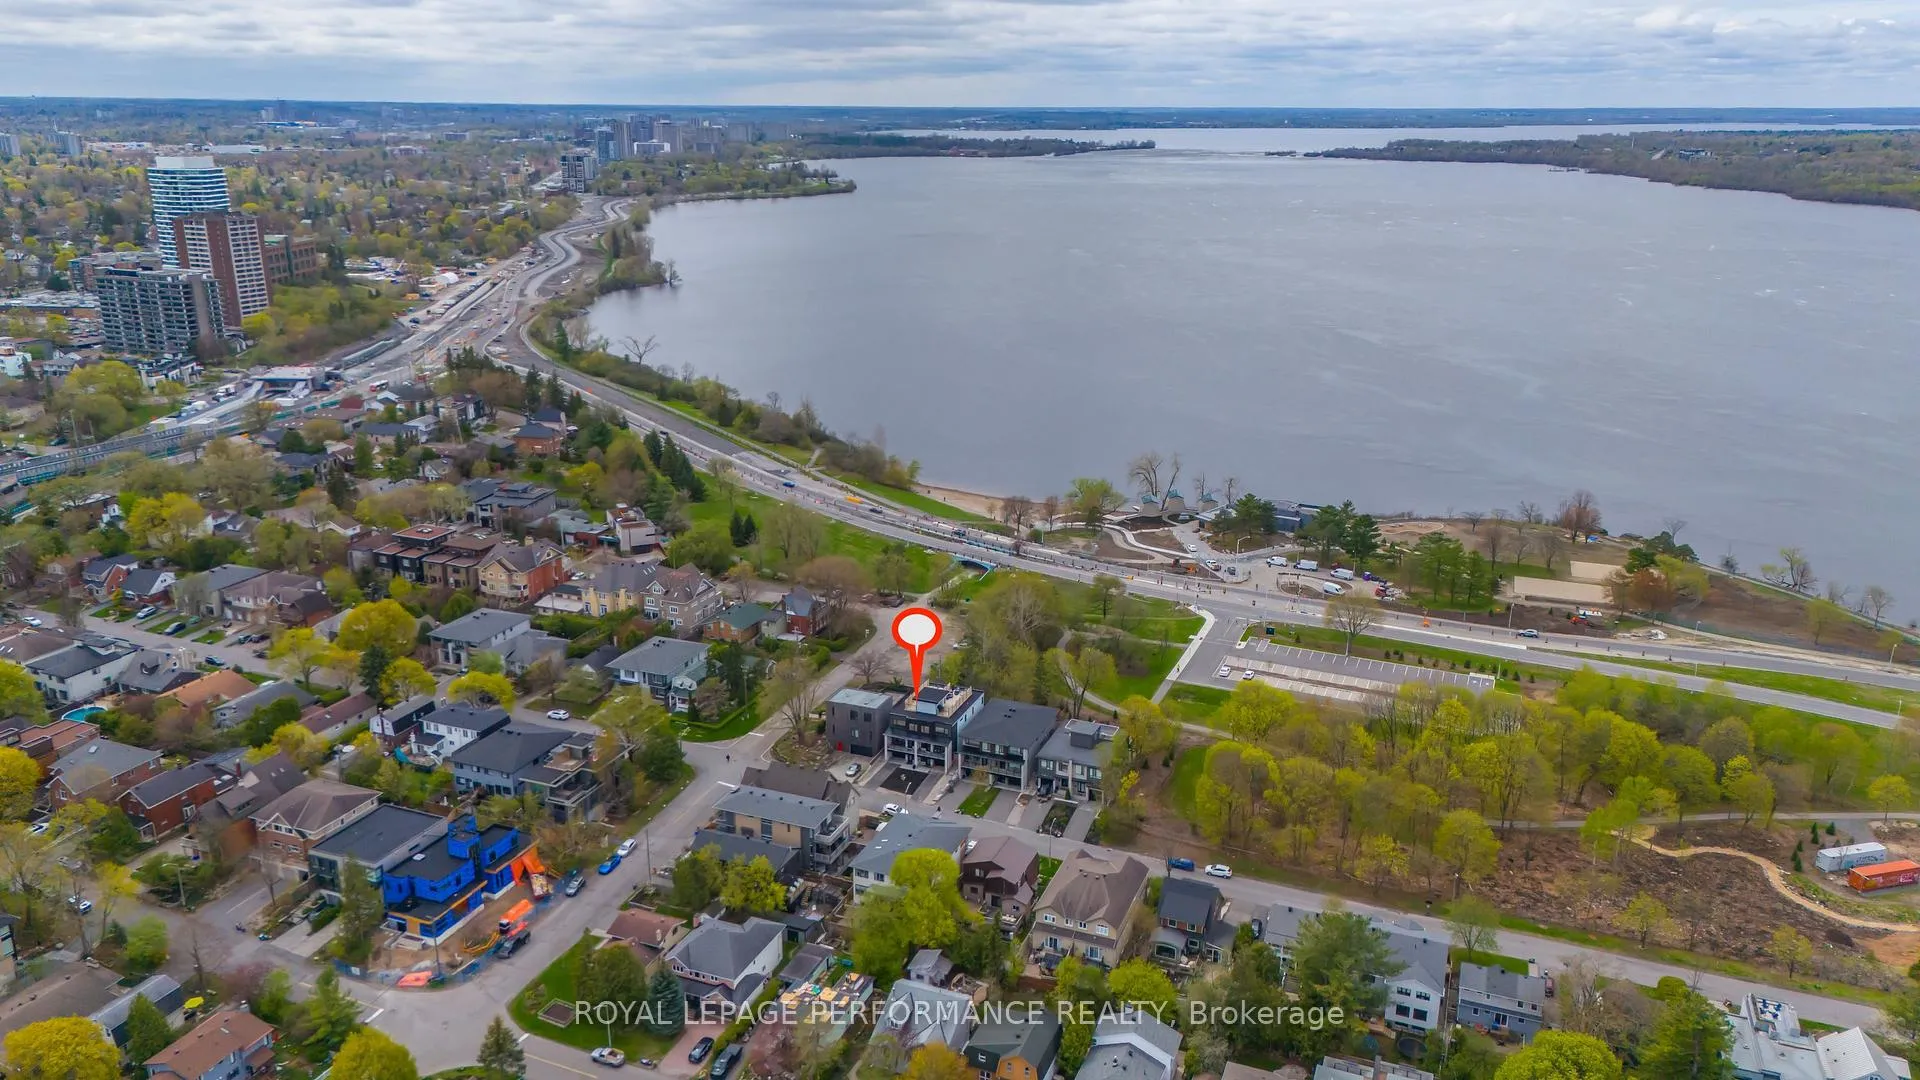
NearbyBeach, park, public transit, rec./commun.centre
- Close toBeach, park, public transit, rec./commun.centre
Listing detailsX12181778, Rented, May 29, 2025
- MLS® numberX12181778
- StatusRented
- Listed onMay 29, 2025
- Days on market11
- UpdatedJun 9, 2025
- Possession2025-07-15 / 30-59 days
- Occupied byOwner
- Listing brokerageROYAL LEPAGE PERFORMANCE REALTY
About this home
250 Atlantis Avenue, Ottawa (Westboro West), ON K2A 1X8
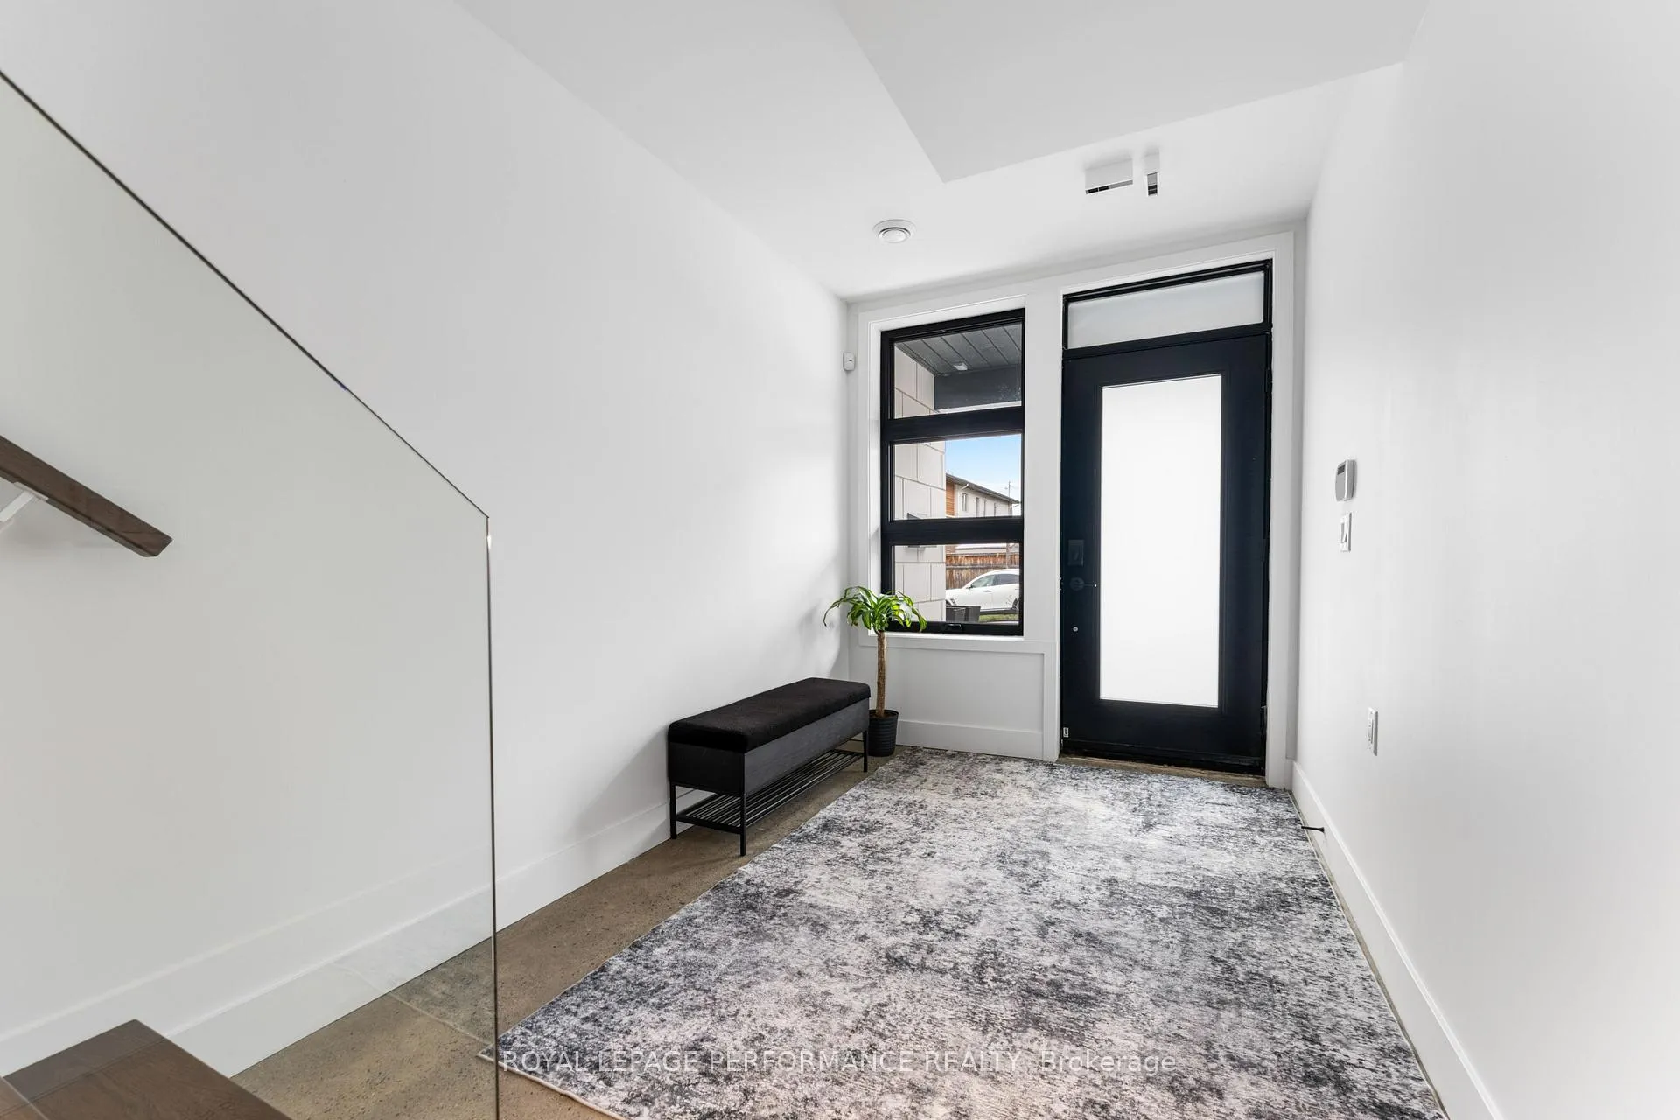
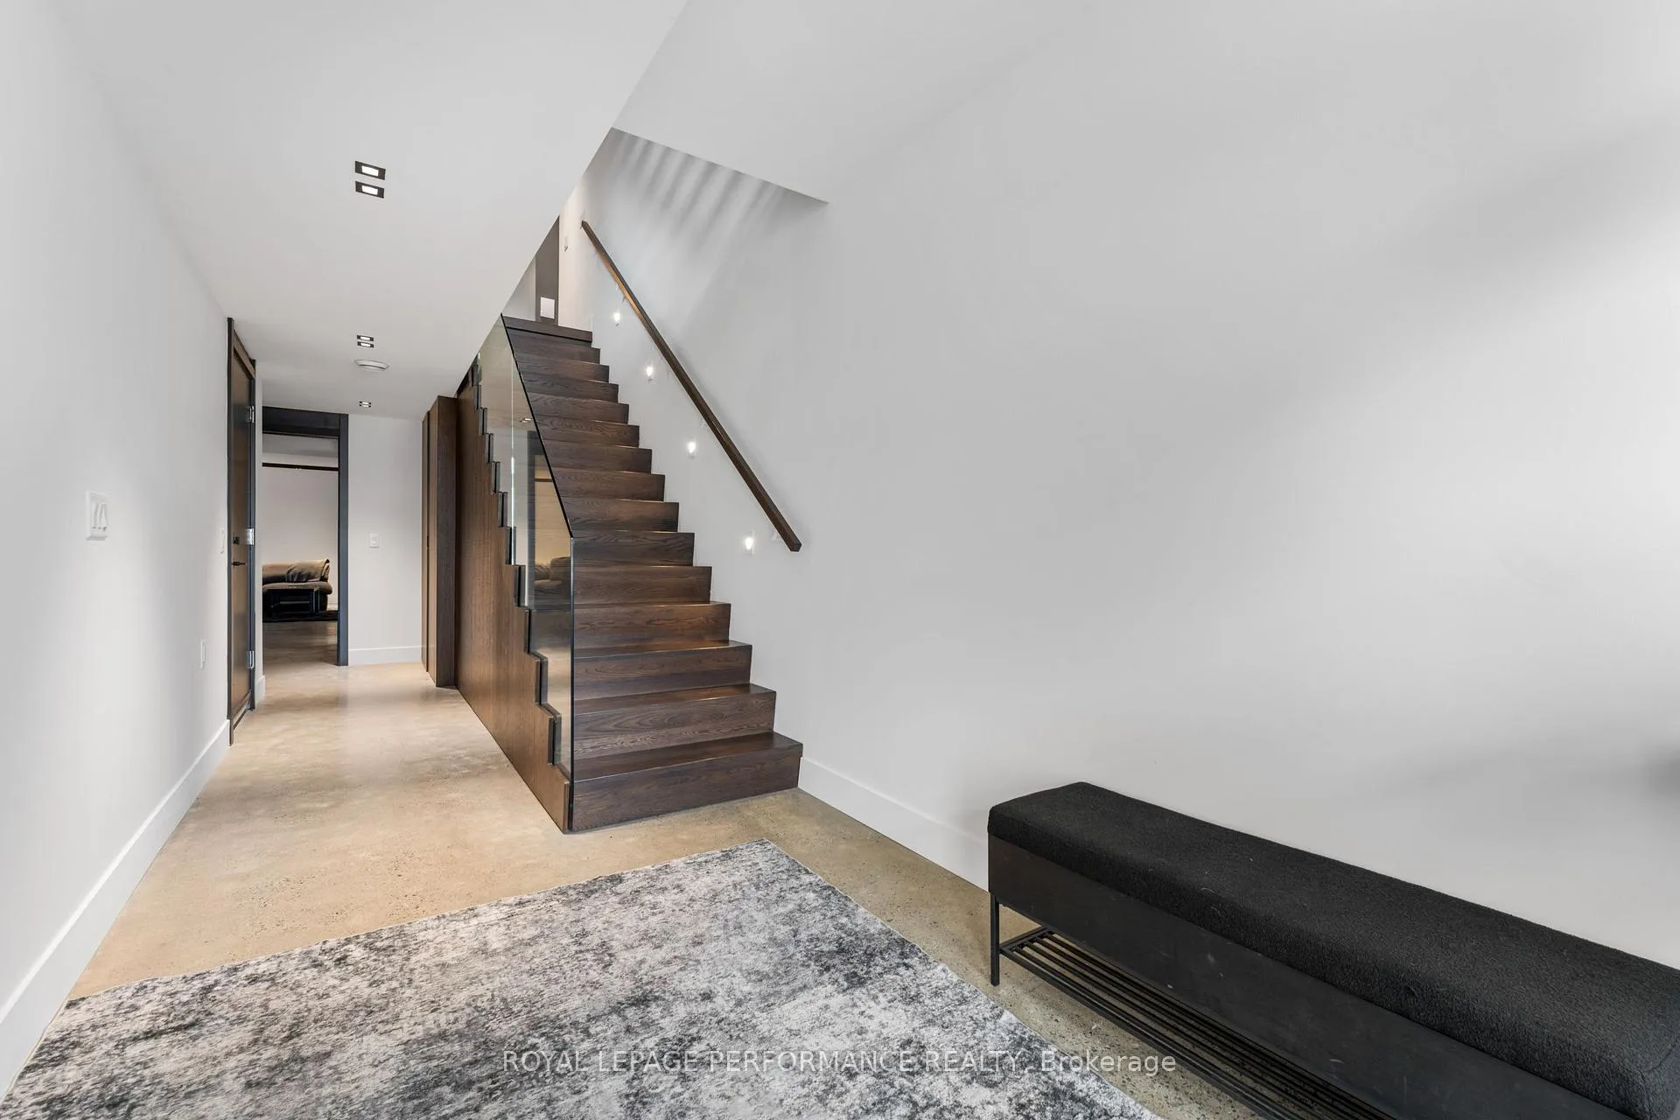
Contemporary Luxury with a Scenic Edge. Brand new in 2024, this striking semi-detached home blends modern luxury, rich textures, and design-forward living across three well-planned levels- just steps from the Ottawa River and Westboro Beach, and a short 10 minute walk to Westboro Village. A private rooftop terrace crowns the home with tranquil river views and glowing sunsets.The entry level features polished concrete floors, inside garage access, a sleek 3-piece bath, and a spacious media room. Custom built-ins are tucked beneath the staircase, and the level is roughed in for in-floor heating. An open step-lit staircase leads to the main living area, where dramatic lighting, expansive windows, and layered finishes create a curated tone. The living room is anchored by a gas fireplace and framed by large windows overlooking greenery. Step out to the rear deck and saltwater hot tub. The open layout continues into a refined dining space and chef's kitchen with smart Thermador appliances, an extended island, floor-to-ceiling cabinetry, custom stone counters, and a walk-in butler's pantry. A stylish powder room, private home office with double closets, and a covered balcony complete this level.Upstairs, the primary suite offers a calming retreat with custom built-ins and a stunning 5-piece ensuite featuring river views, heated floors, a soaking tub, double vanity, and glass shower. Two additional bedrooms, a 4-piece bath, and laundry room complete the top floor. Smart features include a Sonos sound system, Lutron lighting, remote-controlled hot tub, Hide-a-Hose central vac, and smart home upgrades throughout. Crafted with intention, this home is rich in character, style, and comfort--where every detail matters. Option to lease furnished 'as-is' for an additional $1,000 per month!
Ask about this home
A HOMEH agent will answer your questions about this home.
Around this home
Daily convenience, out of 100, from the distances below
Schools nearby
School rating, out of 10.
Helpful calculators
Your HOMEH agent

"I would see it this week."