

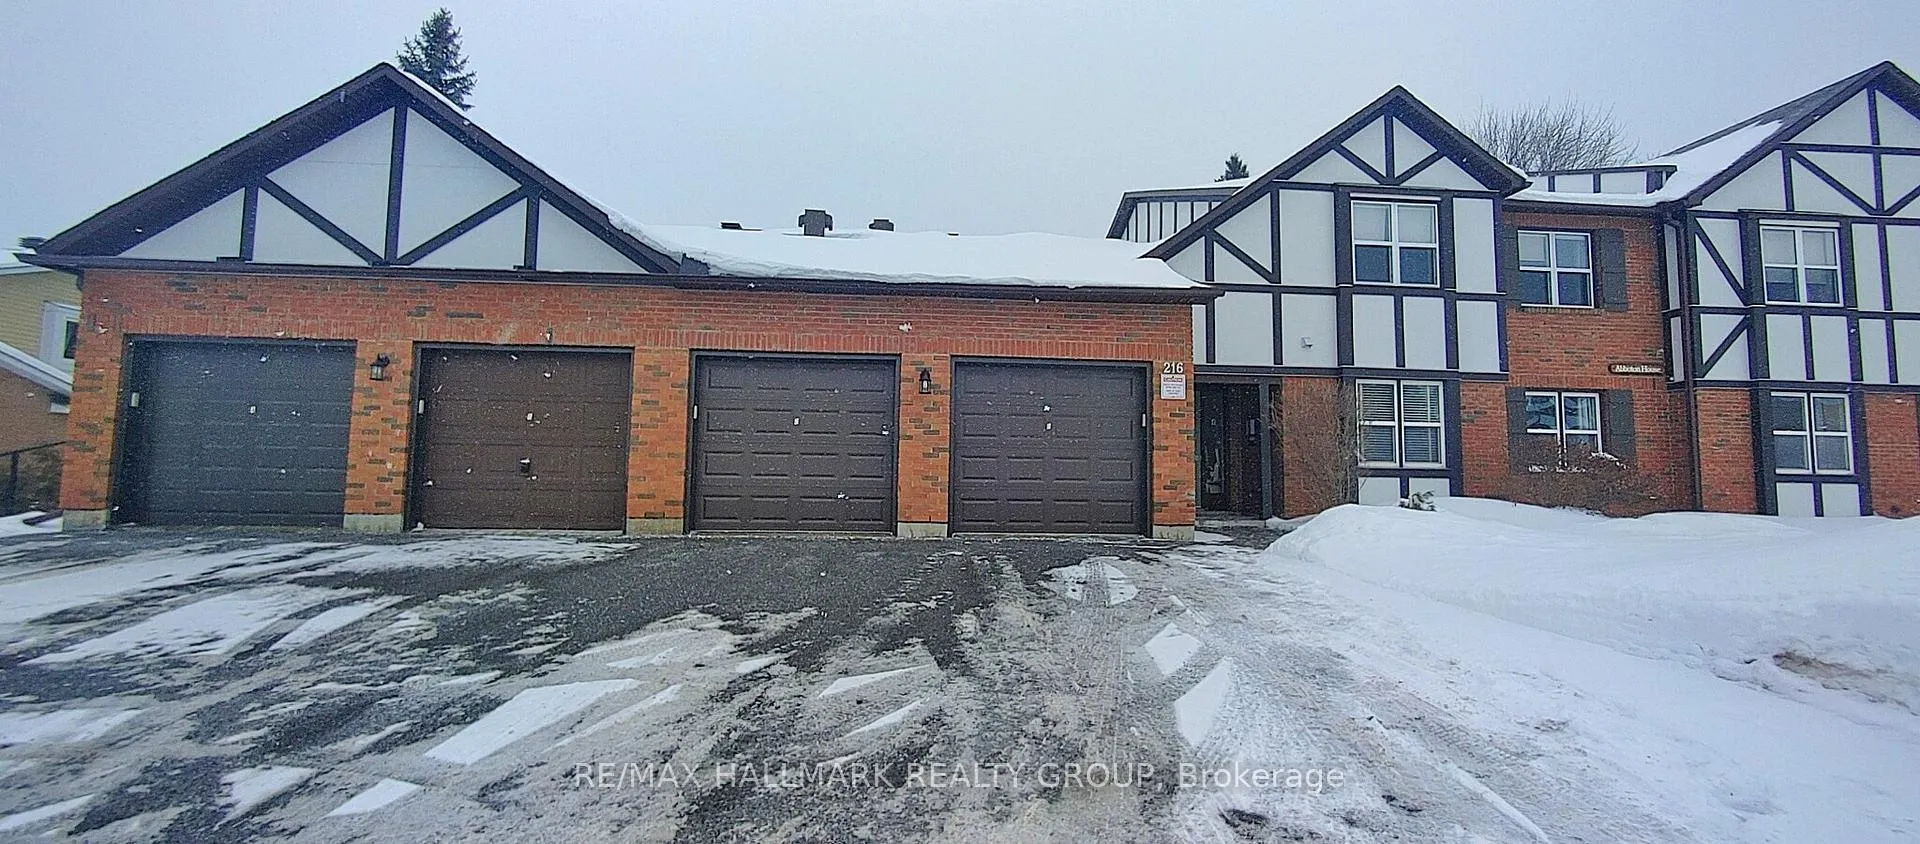
Unit A, 216 Equestrian Drive
Unit A, 216 Equestrian Drive
 See all 27 photos
Property history
Facts and features
- BasementNone
- LaundryEnsuite
- Lease term12 months
- PetsAllowed
- Fireplace
- Central air
The homeCondo Townhouse, 1 storey/apt, Age 31–50 years
- TypeCondo Townhouse
- Style1 storey/apt
- Age31–50 years
- Living space1,200–1,399 sq ft
- BasementNone
- ExposureSouth
- ViewPool, park/greenbelt
- Special designationAccessibility
InsideFireplace Yes, natural gas, Ensuite, main level, Auto garage door remote, carpet free, intercom, primary bedroom - main floor, storage, storage area lockers, water heater
- FireplaceYes, natural gas
- LaundryEnsuite, main level
- FeaturesAuto garage door remote, carpet free, intercom, primary bedroom - main floor, storage, storage area lockers, water heater
- Rooms above ground7
- Bedrooms3
- Bathrooms2
- Kitchens1
OutsideBrick veneer, other, Terrace, Landscaped
- ExteriorBrick veneer, other
- BalconyTerrace
- FeaturesLandscaped
- AccessibilityHard/low nap floors, level within dwelling
Parking and locker3 Parking (1 garage + 2 drive), Attached, Parking type Owned
- Spaces3 Parking (1 garage + 2 drive)
- GarageAttached
- Parking typeOwned
- LockerEnsuite
Building216 Equestrian Drive, Condo corporation 184, Pets Allowed
- Name216 Equestrian Drive
- Condo corporation184
- PetsAllowed
Heating, water and powerBaseboard, electric, Central air
- HeatingBaseboard, electric
- CoolingCentral air
Rent and termsRent $2,650 a month, Main, Unfurnished
- Rent$2,650 a month
- Space for rentMain
- FurnishedUnfurnished
- Lease12 months
- PaidMonthly
- Rent includesBuilding maintenance, building insurance, central air conditioning, grounds maintenance, exterior maintenance, parking, recreation facility, snow removal, water
- DepositRequired
- Credit checkRequired
- Employment letterRequired
- Rental applicationRequired
- ReferencesRequired
- Rental itemsHot water tank
IncludedWasher, dryer, fridge, stove, dishwasher, window blinds, Tenants belongings
- IncludedWasher, dryer, fridge, stove, dishwasher, window blinds
- Not includedTenants belongings
Listing detailsX12729944, Rented, Jan 26, 2026
- MLS® numberX12729944
- StatusRented
- Listed onJan 26, 2026
- Days on market20
- UpdatedFeb 15, 2026
- Possession2026-03-01 / Other
- Occupied byTenant
- Listing brokerageRE/MAX HALLMARK REALTY GROUP
About this home
Unit A, 216 Equestrian Drive, Ottawa (Kanata - Bridlewood), ON K2M 1E2
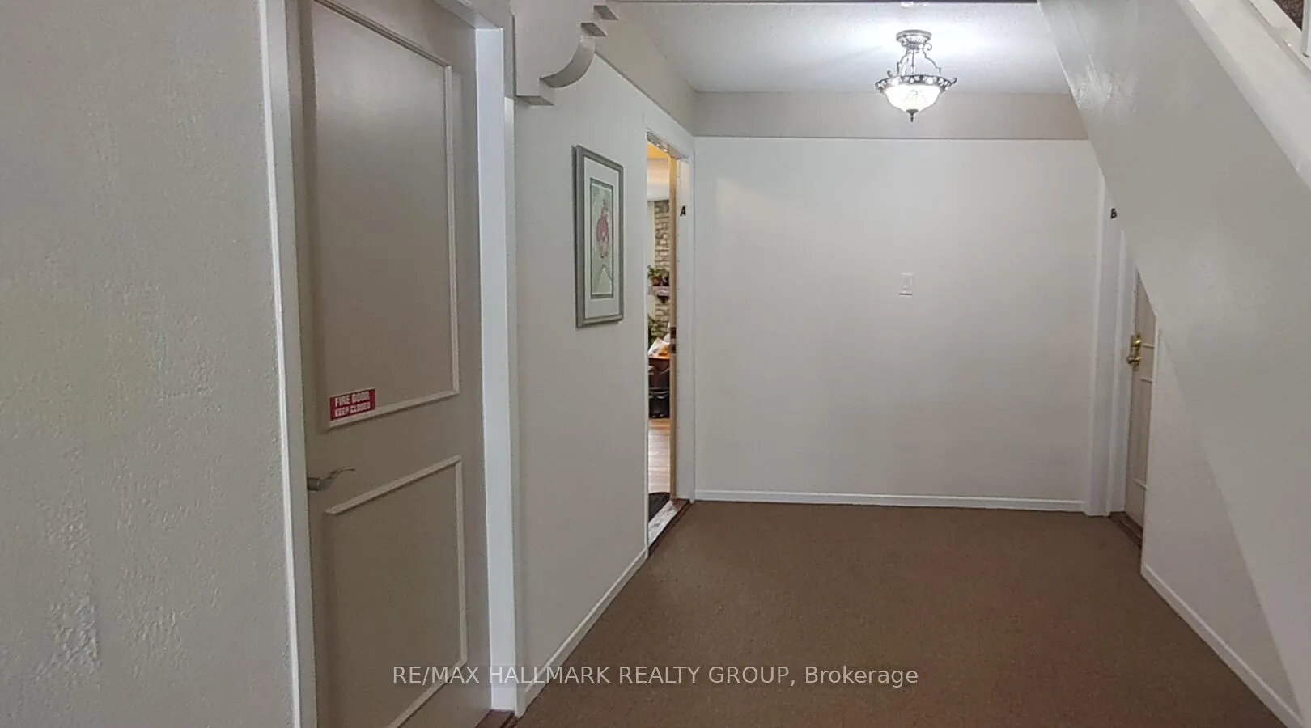
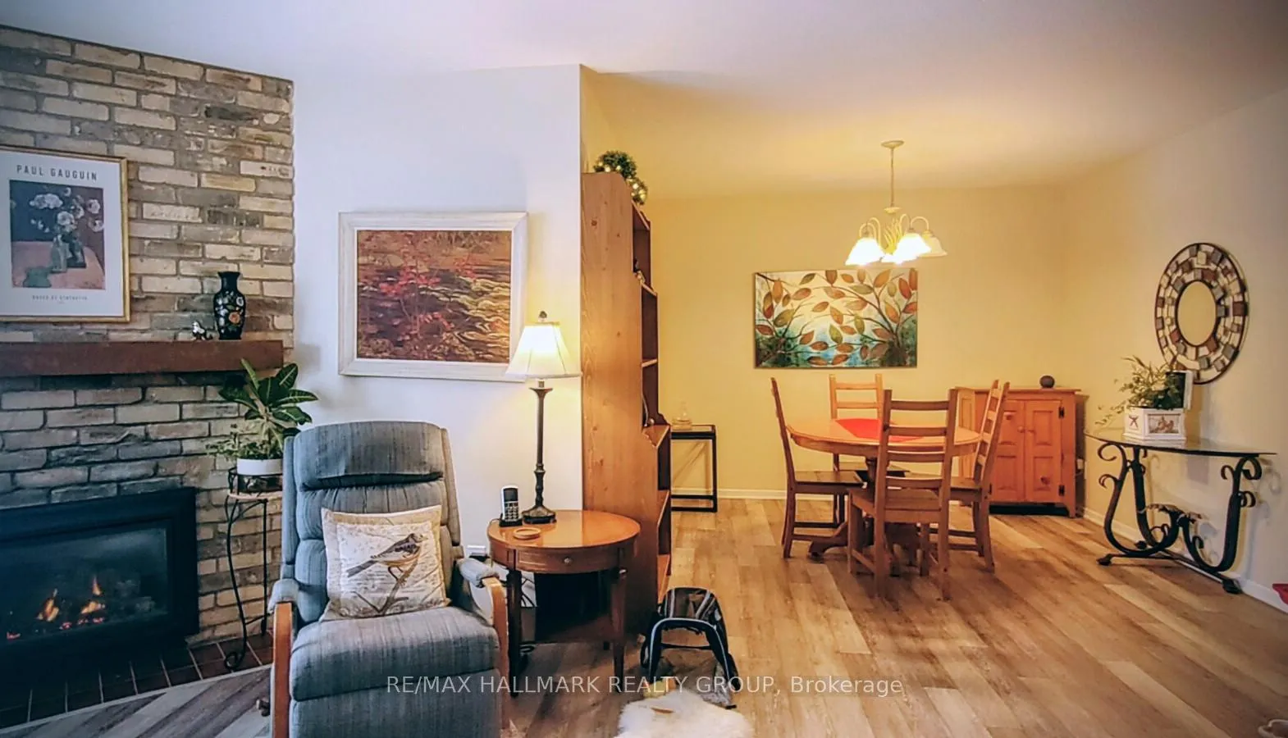
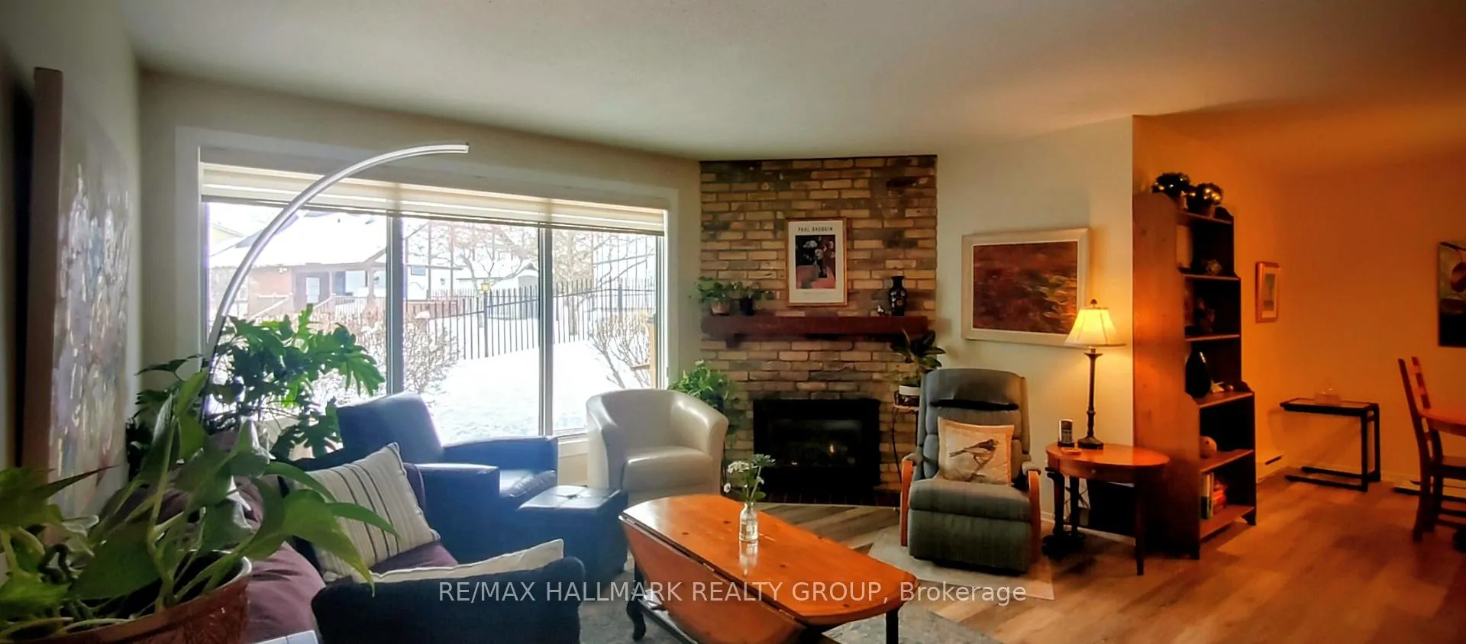
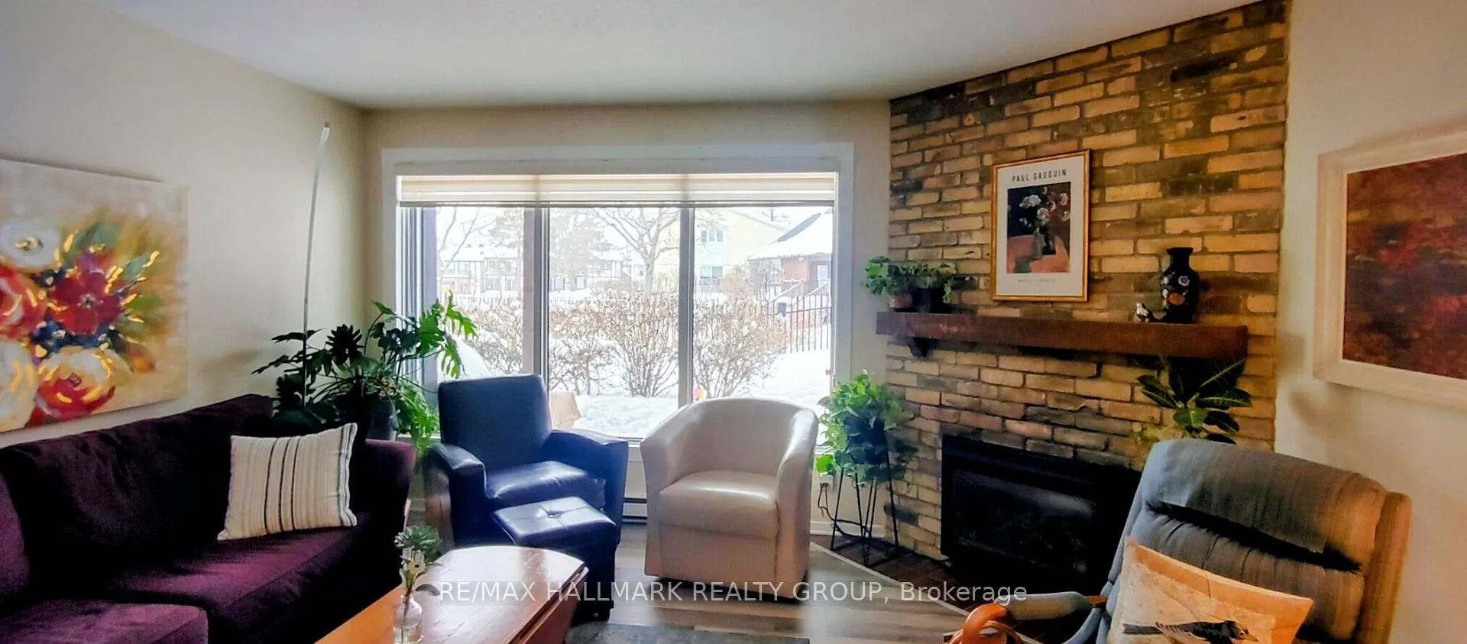
Put away the shovel! Ideal for downsizing seniors seeking convenient, main-floor living! Discover this clean, bright, and nicely appointed 3-bedroom, 2-full-bath main-floor condo unit with a single car attached garage. Large main foyer (shared) offers secure access to building with intercom. The unit living area features a large window over looking greenspace and a cozy gas fireplace, with a separate dining area adjacent to the kitchen, which includes a pantry, ample counter space, separate eating area, and appliances. A patio off the kitchen provides direct access and views of the common greenspace and pool area. The primary bedroom suite features a generous walk-in closet and a renovated 3-piece ensuite bathroom, boasting quartz counters, tile flooring, and a full-size, easy-care shower. The main 4-piece bathroom is similarly updated with a tub/shower combination, quartz counters, tile flooring, and an easy-care tub surround. Key updates within the last few years include both bathrooms, luxury vinyl flooring throughout, window blinds, fresh paint, interior trims, doors, and hardware. This quiet, senior-oriented community appeals to both couples and singles. The property includes a private, single, secure garage with space for a vehicle and storage/workspace, plus two tandem surface parking spaces for visitors. An in-unit laundry utility room adds convenience. Condo looks after snow removal and landscaping. Leasing Requirements: Tenants are responsible for the cost of gas, electricity, cable, internet, phone, and maintaining tenant's insurance. Prospective tenants must submit a credit report with their application and offer to lease, along with income history, personal references, and rental history. All tenants must follow the attached condo rules and regulations. 24 hours notice for all showings.
Ask about this home
A HOMEH agent will answer your questions about this home.
Know more about 216 Equestrian Drive
Condo building · 216 Equestrian Drive
216 Equestrian Drive is a condo. No units are on the market here right now.
No similar units for rent in 216 Equestrian Drive right now.
Around this home
Daily convenience, out of 100, from the distances below
Schools nearby
School rating, out of 10.
Helpful calculators
Your HOMEH agent

"I would see it this week."