

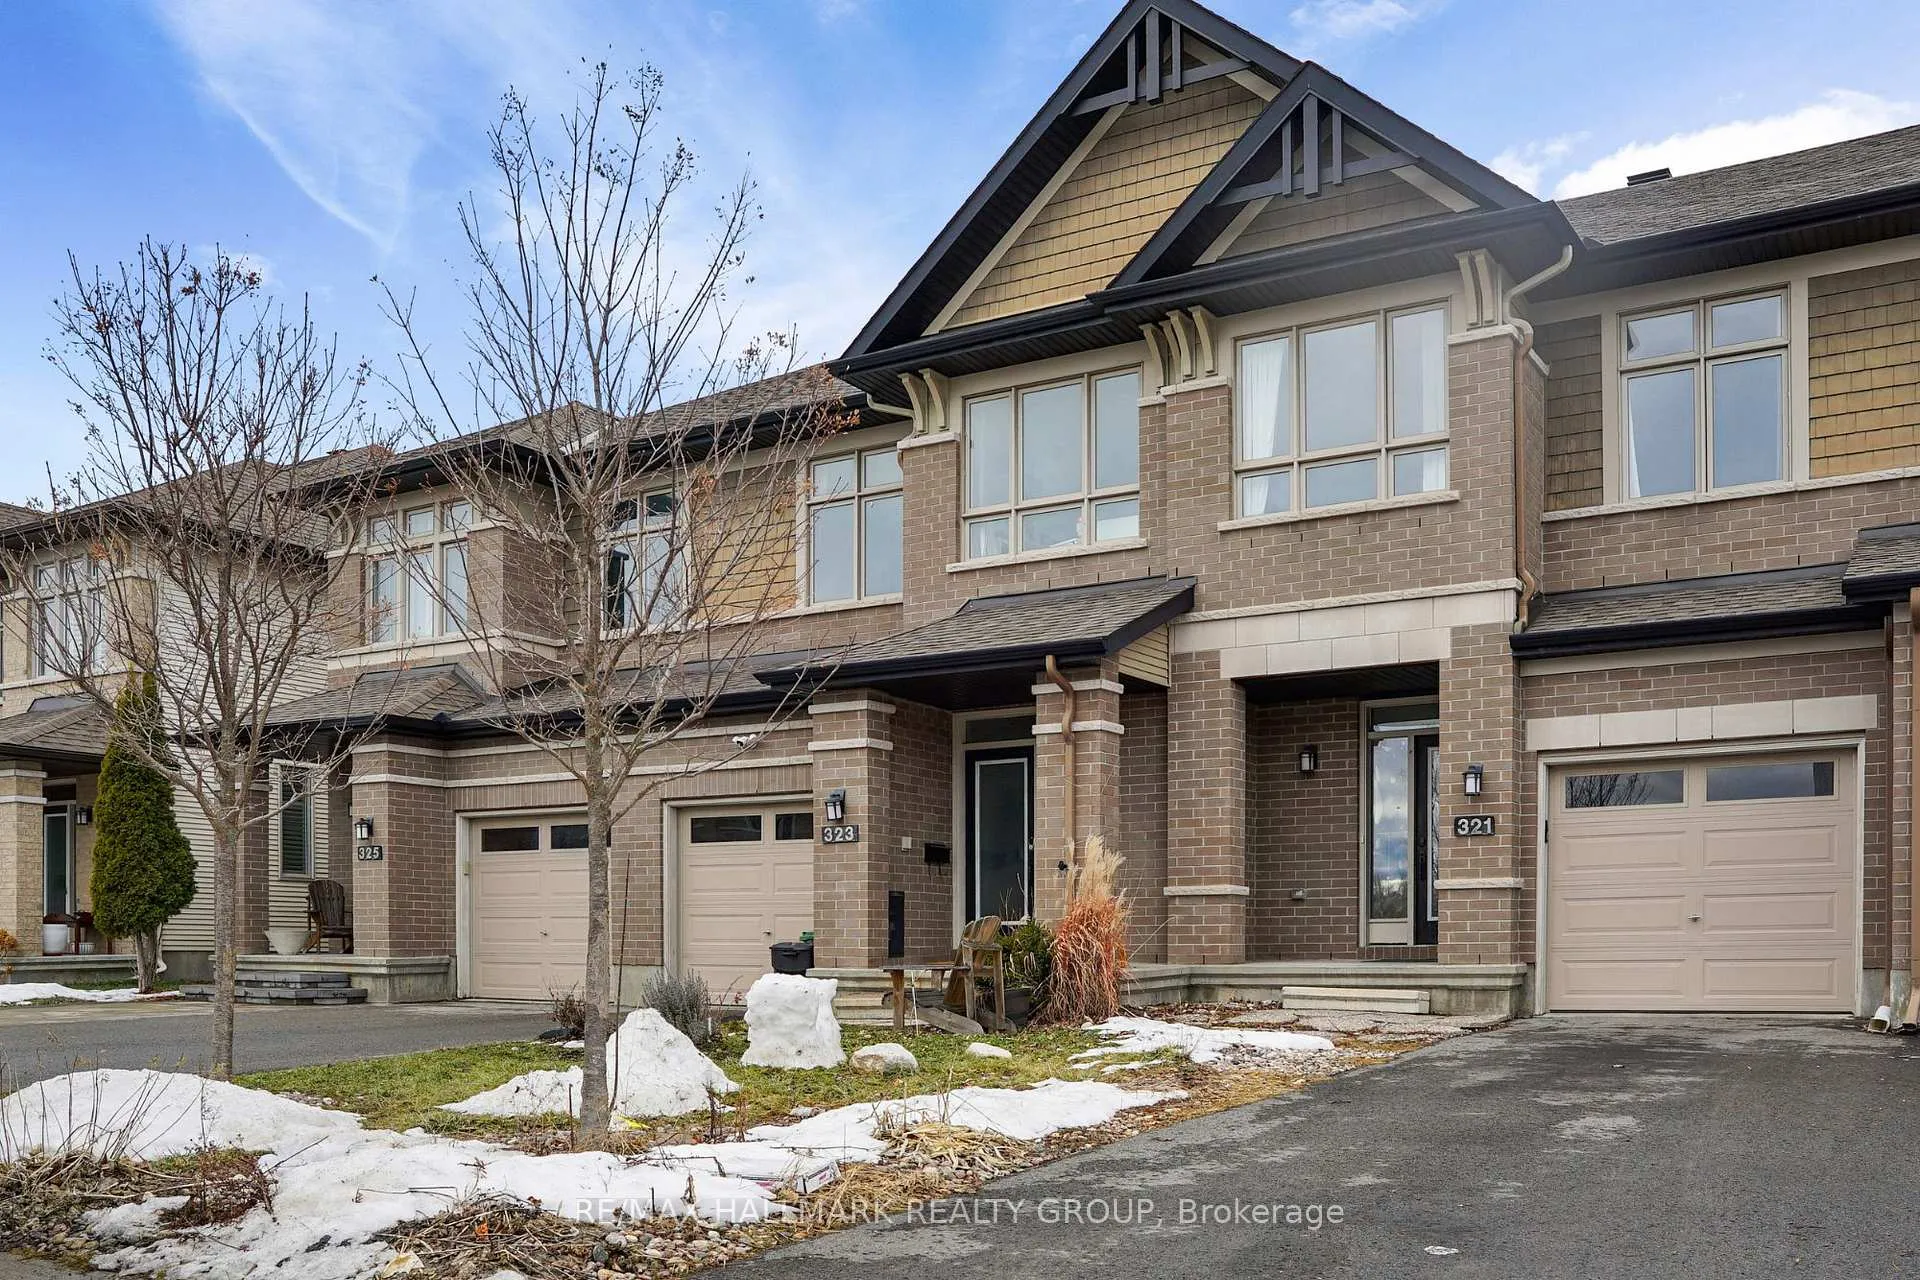
321 Ardmore Street
321 Ardmore Street
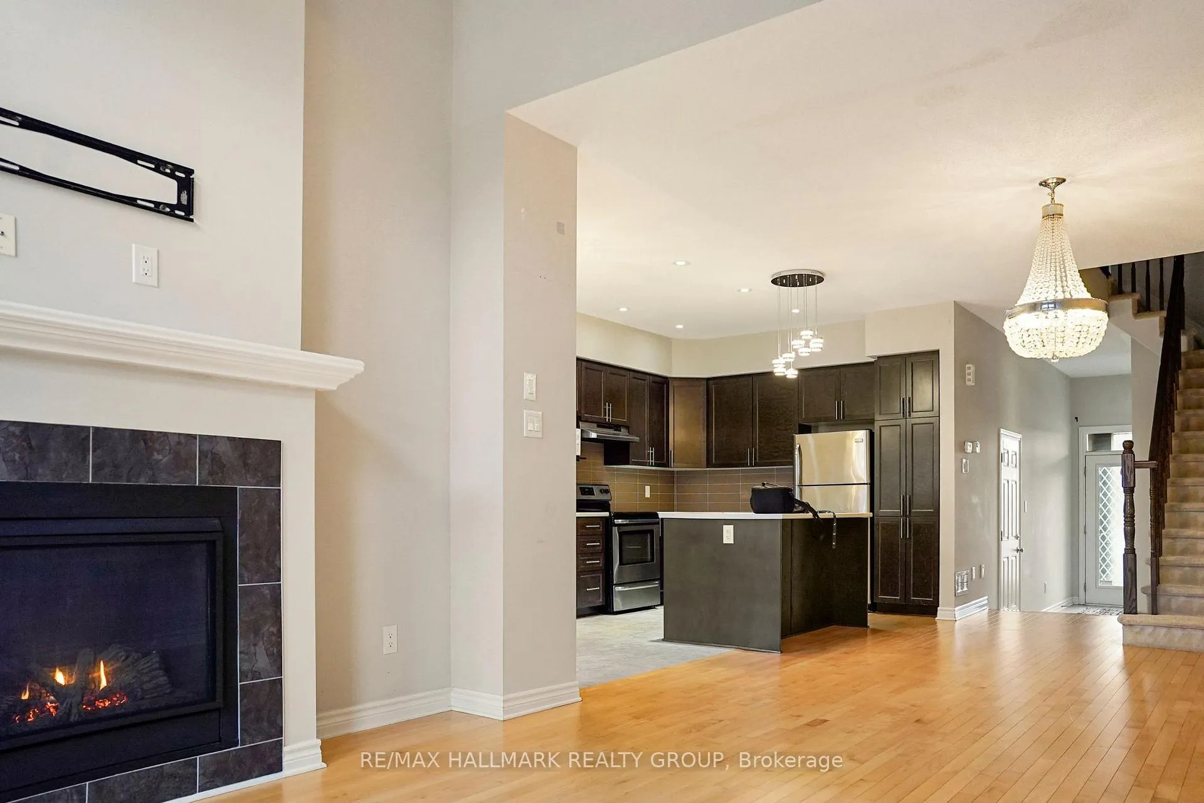
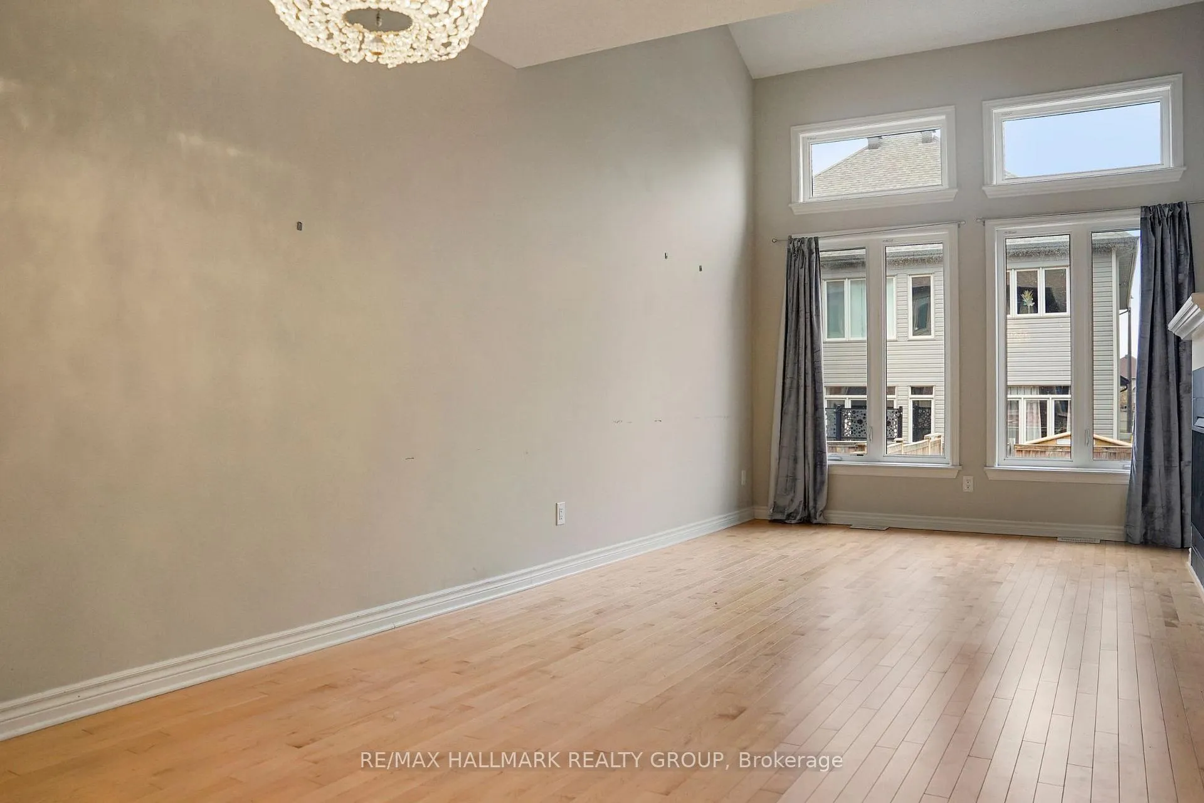
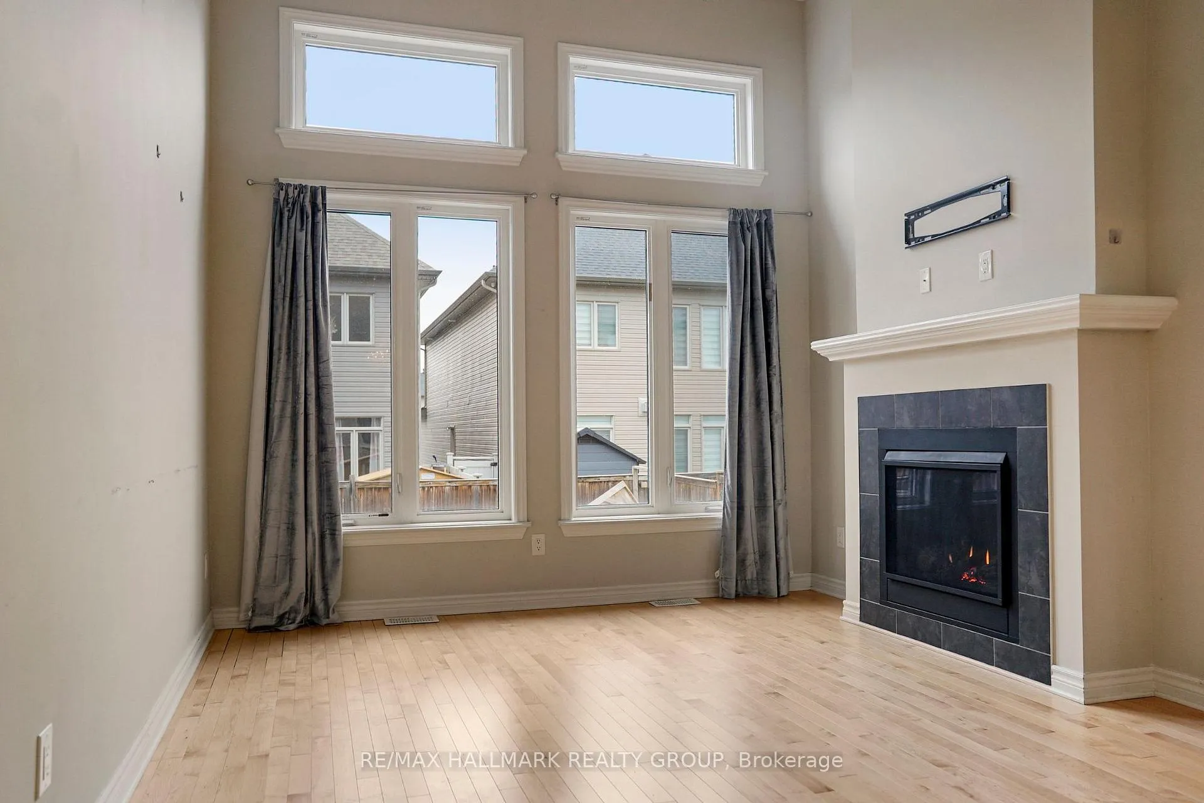
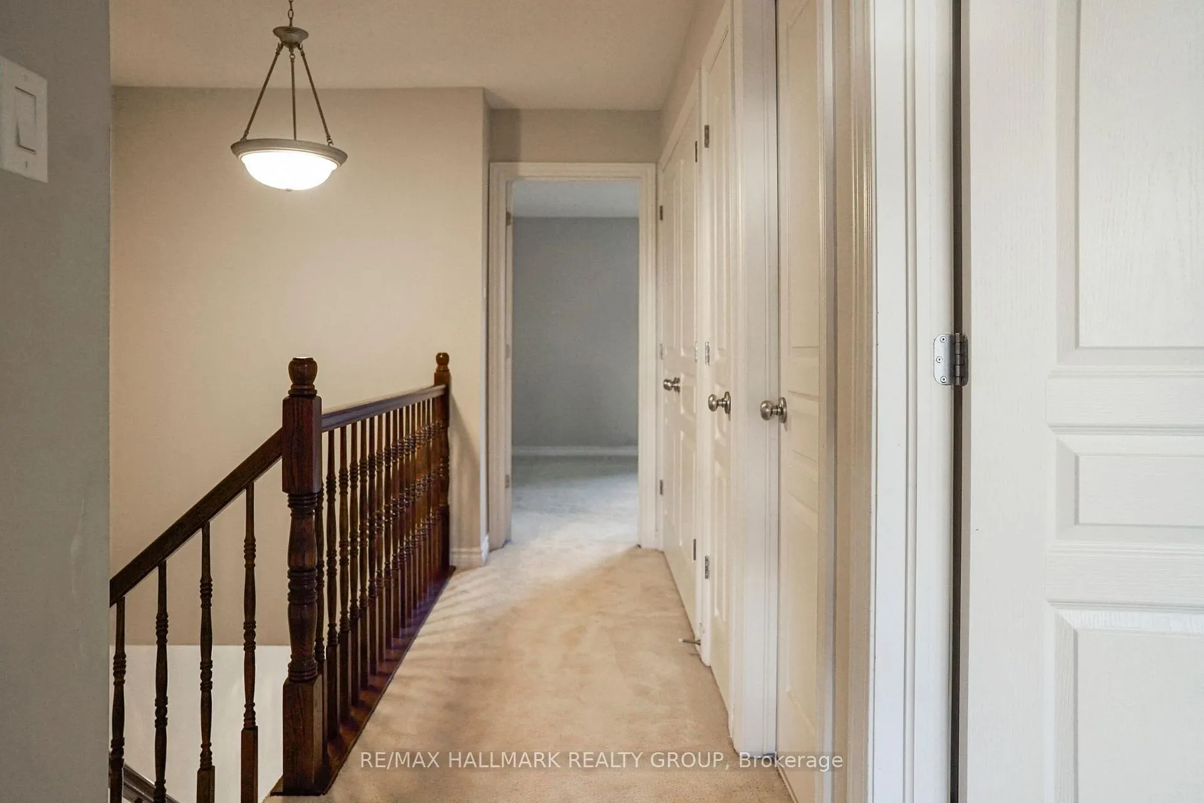 See all 16 photos
Property history
- $2,900TerminatedList: 2026-01-16|End: 2026-02-04|19 daysX12704888
Facts and features
- BasementFinished
- Lot size20 × 108 ft
- Lease term12 months
- FurnishedUnfurnished
- Fireplace
- Central air
The homeFreehold Townhouse, 2-storey, 1,100–1,500 sq ft
- TypeFreehold Townhouse
- Style2-storey
- Living space1,100–1,500 sq ft
- BasementFull, finished
InsideFireplace Yes, natural gas, Ensuite, Separate heating controls, separate hydro meter, ventilation system
- FireplaceYes, natural gas
- LaundryEnsuite
- FeaturesSeparate heating controls, separate hydro meter, ventilation system
- Rooms above ground12
- Rooms in the basement2
- Bedrooms3
- Bathrooms3
- Kitchens1
- Family roomYes
Outside and lotBrick, other, Asphalt shingle, Concrete
- ExteriorBrick, other
- RoofAsphalt shingle
- FoundationConcrete
- Size20.01 × 107.91 ft
Parking1 Garage, Attached, Inside entry
- Spaces1 Garage
- GarageAttached
- DrivewayInside entry
Heating, water and powerForced air, gas, Central air, Municipal water
- HeatingForced air, gas
- CoolingCentral air
- WaterMunicipal water
- SewerMunicipal sewer
- Natural gasYes
Rent and termsRent $2,900 a month, Entire property, Unfurnished
- Rent$2,900 a month
- Space for rentEntire property
- FurnishedUnfurnished
- Lease12 months
- PaidMonthly
- Rent includesParking
- DepositRequired
- Credit checkRequired
- Employment letterRequired
- Rental applicationRequired
- ReferencesRequired
- Rental itemsHot water tank
IncludedStove, microwave, dryer, washer, refrigerator, dishwasher, Tenant's belongings
- IncludedStove, microwave, dryer, washer, refrigerator, dishwasher
- Not includedTenant's belongings
NearbyPublic transit, park, school bus route
- Close toPublic transit, park, school bus route
Listing detailsX12704888, Terminated, Jan 16, 2026
- MLS® numberX12704888
- StatusTerminated
- Listed onJan 16, 2026
- Days on market19
- UpdatedFeb 4, 2026
- Possession2026-02-01 / Flexible
- Occupied byTenant
- Listing brokerageRE/MAX HALLMARK REALTY GROUP
About this home
321 Ardmore Street, Ottawa (Riverside South/Gloucester Glen), ON K4M 0E2
Well-maintained Addison model by Richcraft offering approximately 1,834 sq. ft. of finished living space in the established Riverside South community. This 3-bedroom, 3-bathroom two-storey townhome features a bright, open-concept main floor with 9 ft ceilings, large windows, and a vaulted living and dining area with gas fireplace.The kitchen is functional and modern with quartz countertops, ample cabinetry, pots-and-pan drawers, ceramic backsplash, canopy-style chimney hood fan, and an eat-in breakfast nook. Hardwood and tile flooring throughout the main level.Upstairs offers a primary bedroom with walk-in closet and 4-piece ensuite, two additional bedrooms, a full bathroom, and second-floor laundry. The finished basement includes oversized windows, a large rec room, storage space, and a rough-in for a future bathroom.Front and rear landscaping are complete and well maintained. Three total parking spaces, including garage with inside entry. Central air, gas heating, and municipal services.Excellent location with schools within a short walk, parks nearby, and shopping, groceries, and amenities approximately 5 minutes away. Convenient access to public transit, Airport Parkway, Earl Armstrong, and River Road, making commuting throughout Ottawa simple.Move-in ready home in a family-friendly neighbourhood known for its convenience, green space, and strong community feel.
Ask about this home
A HOMEH agent will answer your questions about this home.
Around this home
Daily convenience, out of 100, from the distances below
Schools nearby
School rating, out of 10.
Helpful calculators
Your HOMEH agent

"I would see it this week."