

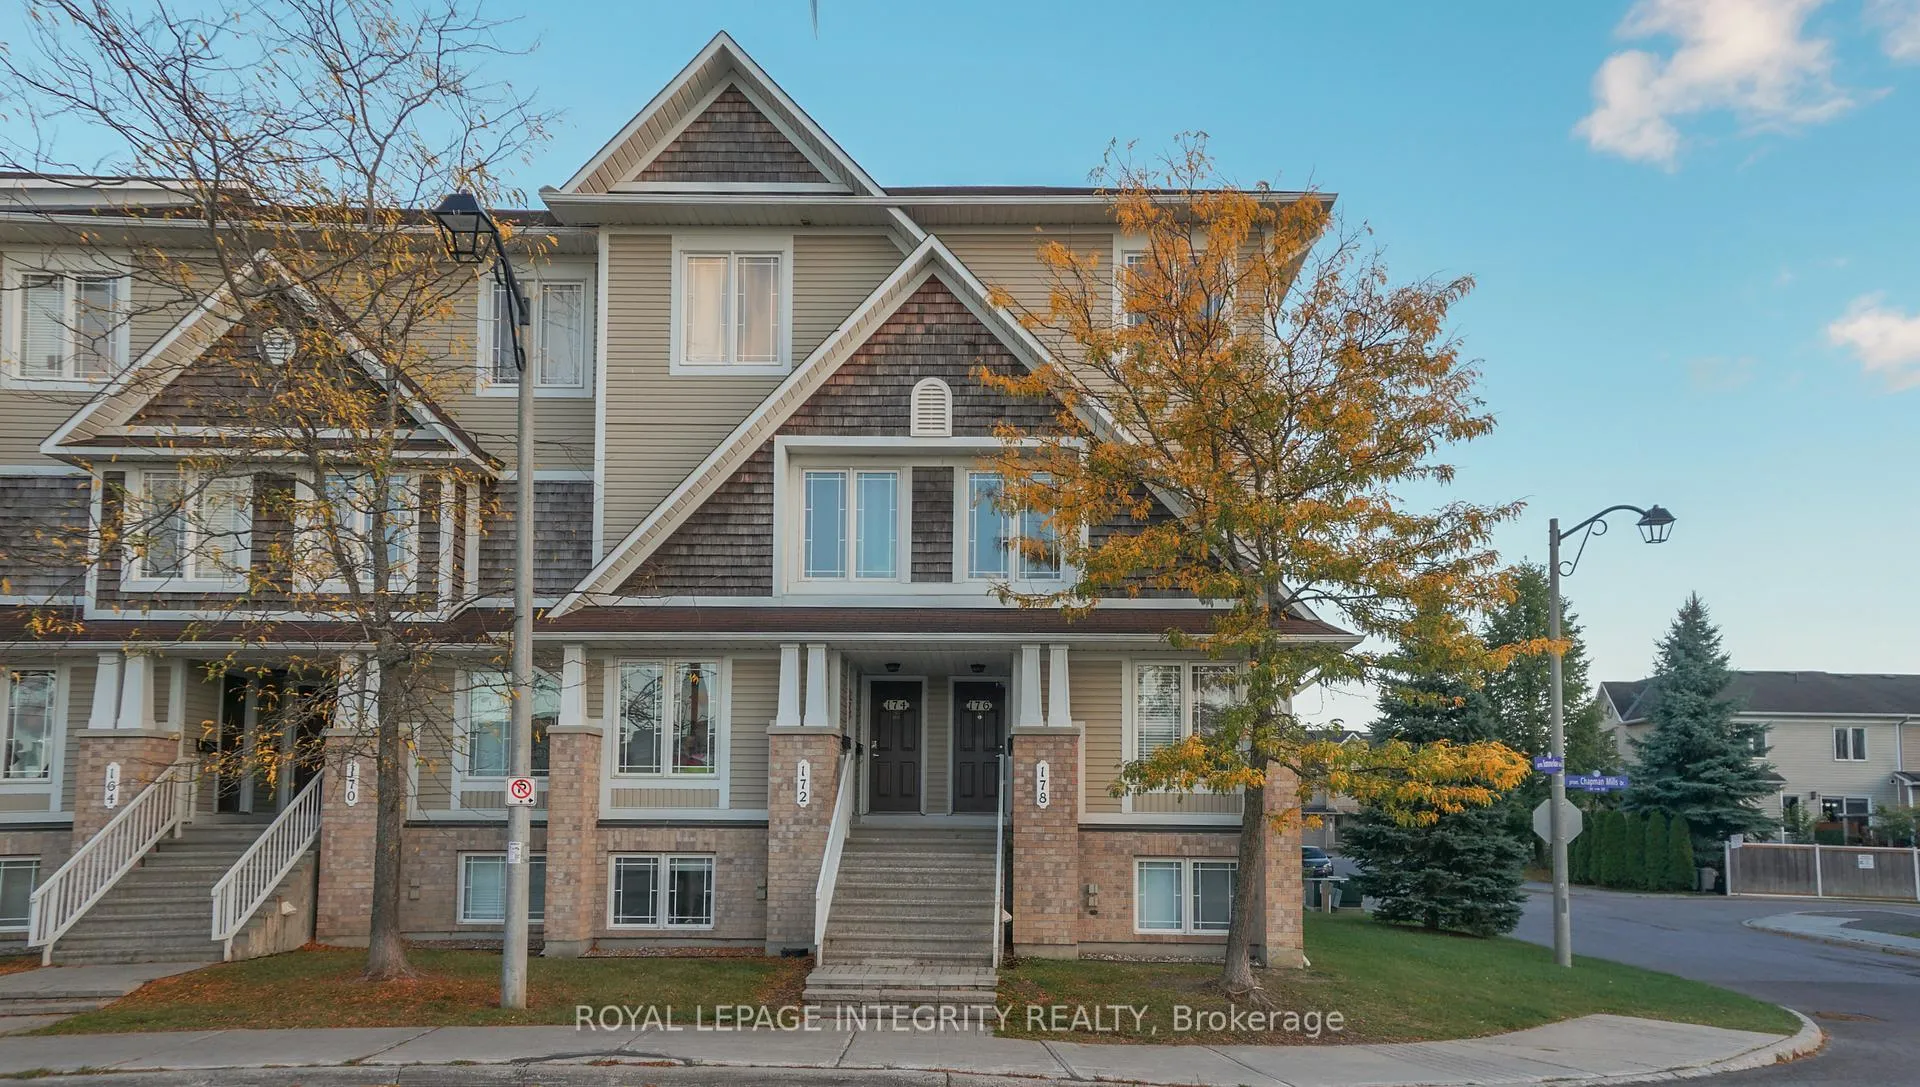
176 Chapman Mills Drive
176 Chapman Mills Drive
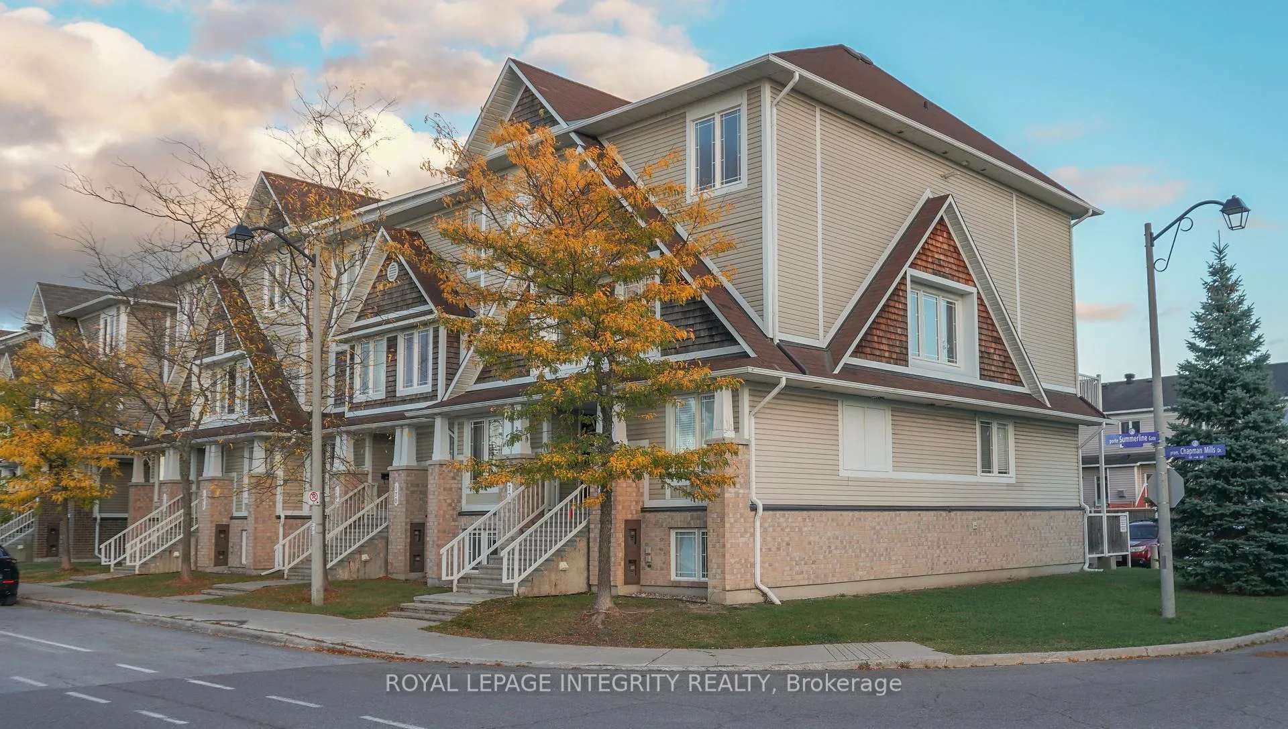
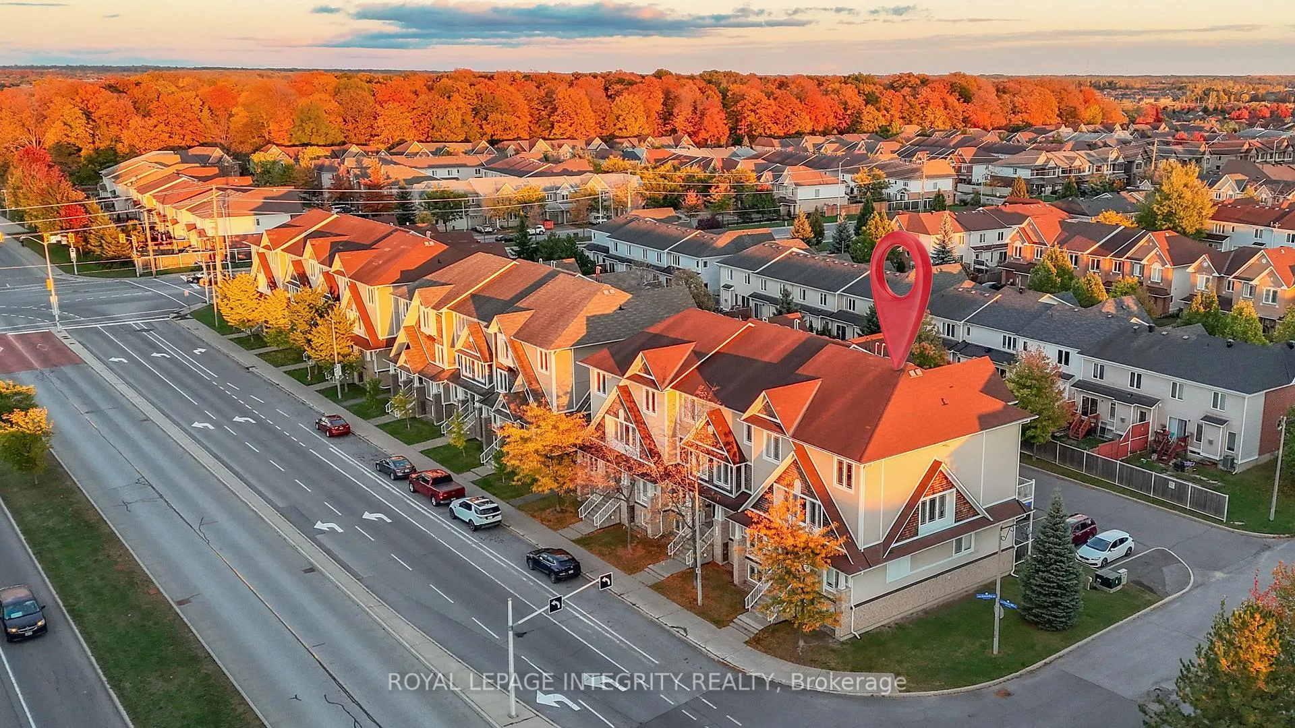
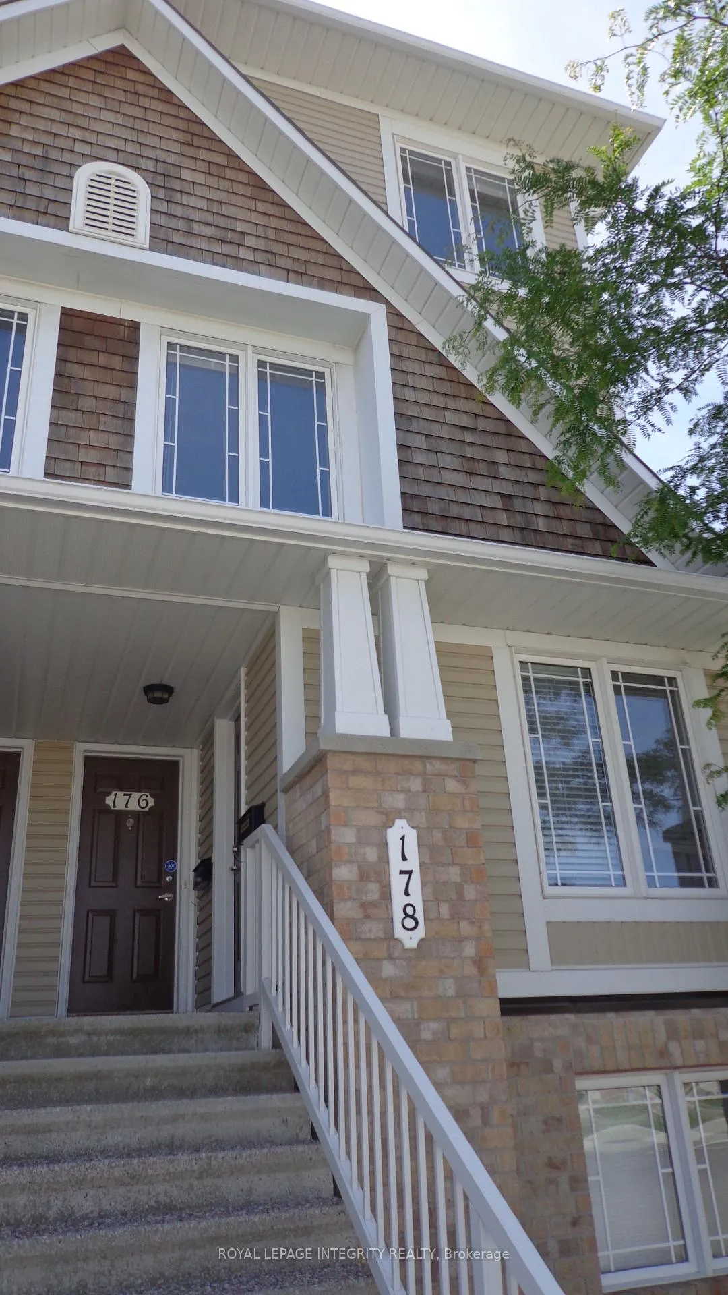
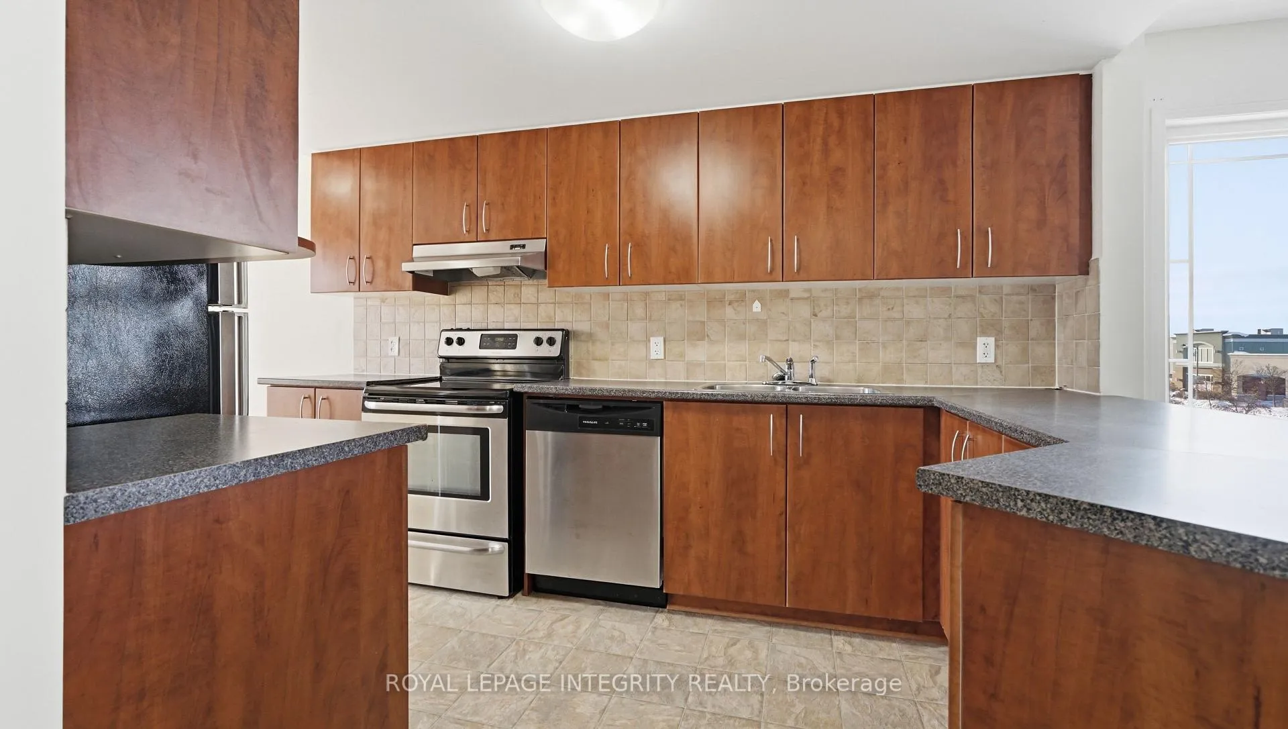 See all 34 photos
Property history
Facts and features
- ExposureNorth west
- LaundryEnsuite
- LockerNone
- BalconyOpen
- Fireplace
- Central air
The homeCondo Apartment, 2-storey, 1,200–1,399 sq ft
- TypeCondo Apartment
- Style2-storey
- Living space1,200–1,399 sq ft
- BasementNone
- ExposureNorth West
InsideFireplace Yes, electric, Ensuite, upper level, Rooms above ground 10
- FireplaceYes, electric
- LaundryEnsuite, upper level
- Rooms above ground10
- Rooms in the basement0
- Bedrooms2
- Bathrooms3
- Kitchens1
OutsideBrick, other, Open
- ExteriorBrick, other
- BalconyOpen
Parking and locker1 Parking, Surface, Exclusive
- Spaces1 Parking
- GarageSurface
- Parking typeExclusive
- Spot45
- LockerNone
Building176 Chapman Mills Drive, Condo corporation 746, Pets Allowed
- Name176 Chapman Mills Drive
- Condo corporation746
- PetsAllowed
Heating, water and powerForced air, gas, Central air
- HeatingForced air, gas
- CoolingCentral air
Rent and termsRent $2,250 a month, Entire property, Unfurnished
- Rent$2,250 a month
- Space for rentEntire property
- FurnishedUnfurnished
- Lease12 months
- PaidMonthly
- DepositRequired
- Credit checkRequired
- Employment letterRequired
- Rental applicationRequired
- ReferencesRequired
- Rental itemsHwt
NearbyPublic transit, park
- Close toPublic transit, park
Listing detailsX12694666, Rented, Jan 14, 2026
- MLS® numberX12694666
- StatusRented
- Listed onJan 14, 2026
- Days on market10
- UpdatedJan 24, 2026
- PossessionImmediate
- Occupied byVacant
- Listing brokerageROYAL LEPAGE INTEGRITY REALTY
About this home
176 Chapman Mills Drive, Ottawa (Barrhaven - Strandherd), ON K2J 0B8
Bathed in natural light and wrapped in a sense of calm home, this bright and welcoming end-unit condo is a place to call home. Morning sun pours through generous windows, filling the open-concept main floor with warmth and energy. The day begins in the cheerful breakfast nook, coffee in hand, as you step out onto the balcony to greet a peaceful Barrhaven morning. Designed for both comfort and connection, the living room invites you to slow down, a perfect space to gather with family, laugh with friends, or unwind after a long day. Every corner feels intentional, airy, and easy to live in. Upstairs, two cozy bedrooms offer privacy and serenity, each complete with its own ensuite, your own personal retreat at the end of the day. The primary bedroom is a true escape, featuring a private balcony where quiet evenings and gentle breezes create moments of calm under the open sky. This is a home that understands modern living: practical, well laid out, and effortlessly comfortable. A designated parking space (#45) located conveniently at the back of the building adds ease to your daily routine. Perfectly located in the heart of Barrhaven, you're just steps from shopping malls, restaurants, cafés, public transit, and all the essentials. Everything you need is close by, yet the atmosphere remains peaceful and inviting, the best of both worlds. Bright, sunny, and beautifully situated, this condo isn't just a place to live, it's a place to dream, to grow, and to feel at home. Send us your Rental Application (attached) along with full Equifax credit report, photo ID, Job letter and pay stubs. Let's make your dream come true.
Ask about this home
A HOMEH agent will answer your questions about this home.
Know more about 176 Chapman Mills Drive
Condo building · 176 Chapman Mills Drive
176 Chapman Mills Drive is a condo. No units are on the market here right now.
No similar units for rent in 176 Chapman Mills Drive right now.
Around this home
Daily convenience, out of 100, from the distances below
Schools nearby
School rating, out of 10.
Helpful calculators
Your HOMEH agent

"I would see it this week."