

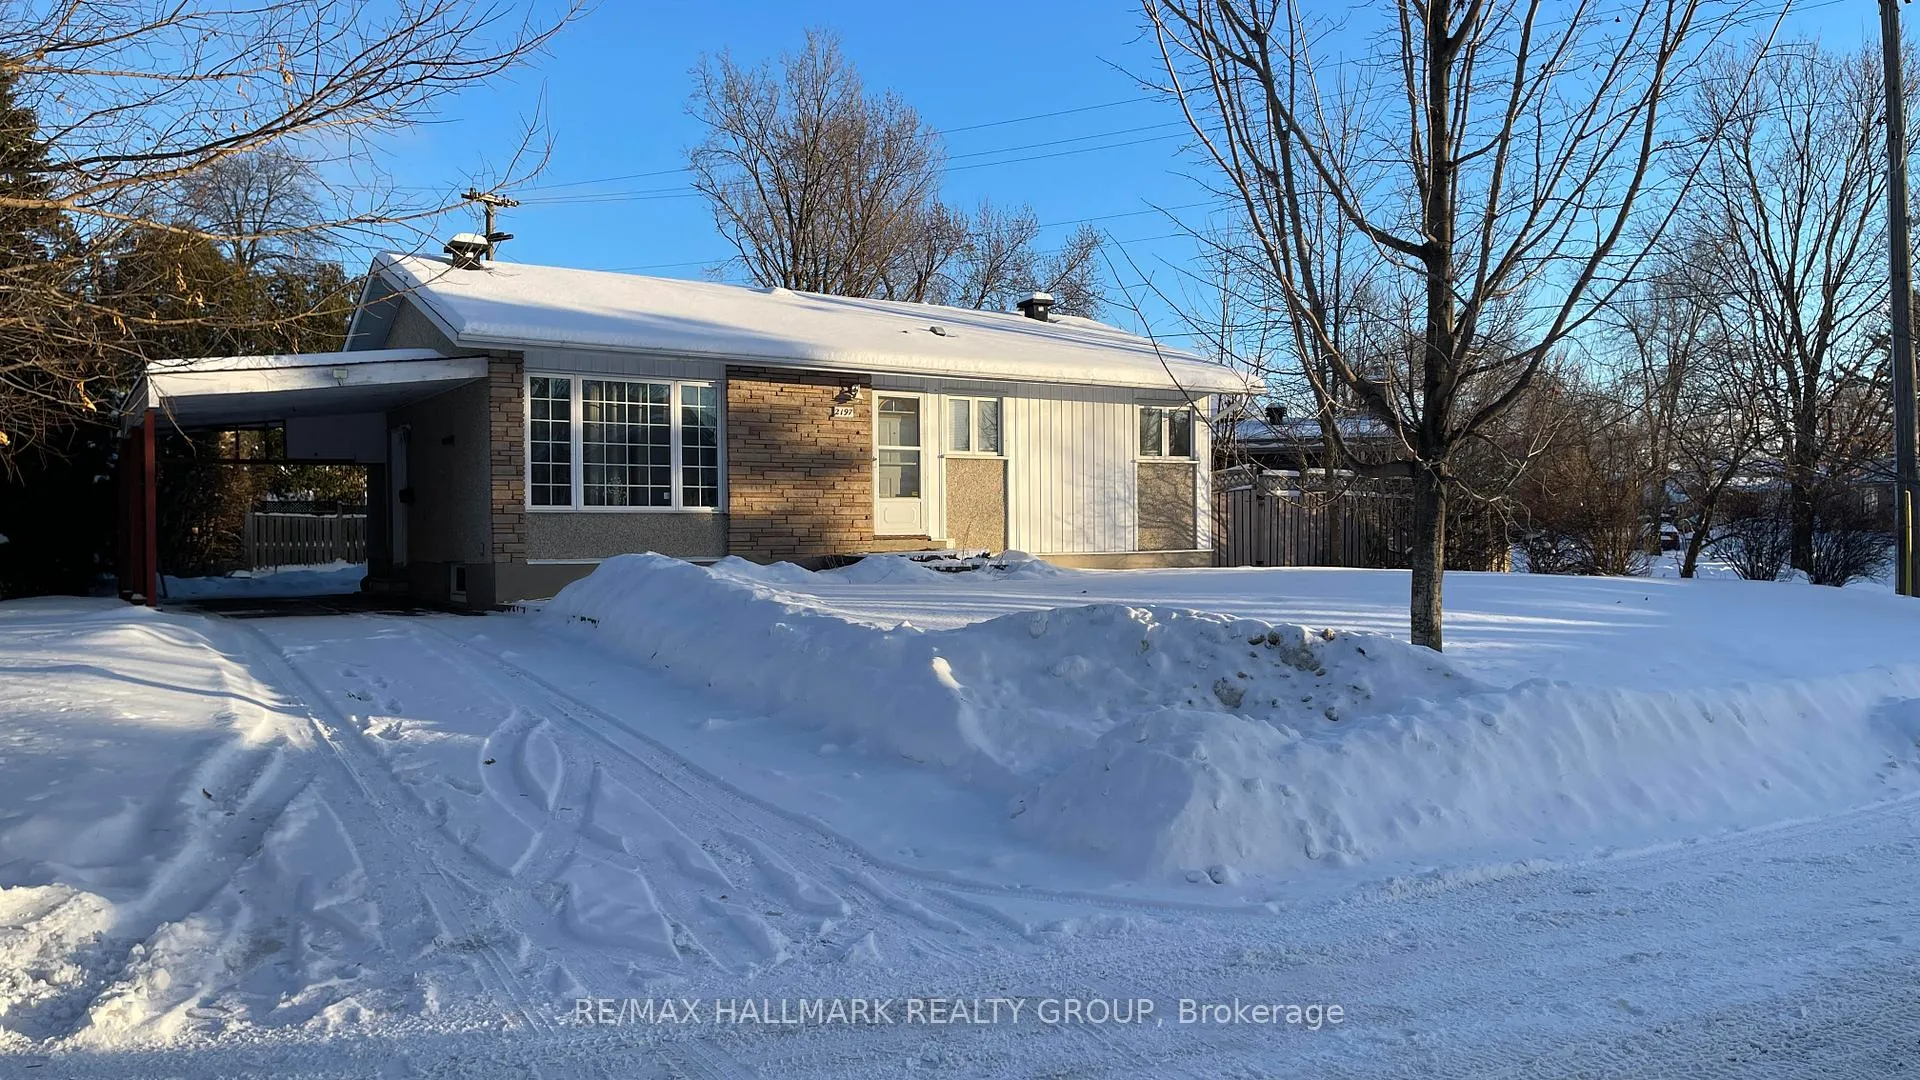
2197 Urbandale Drive
2197 Urbandale Drive
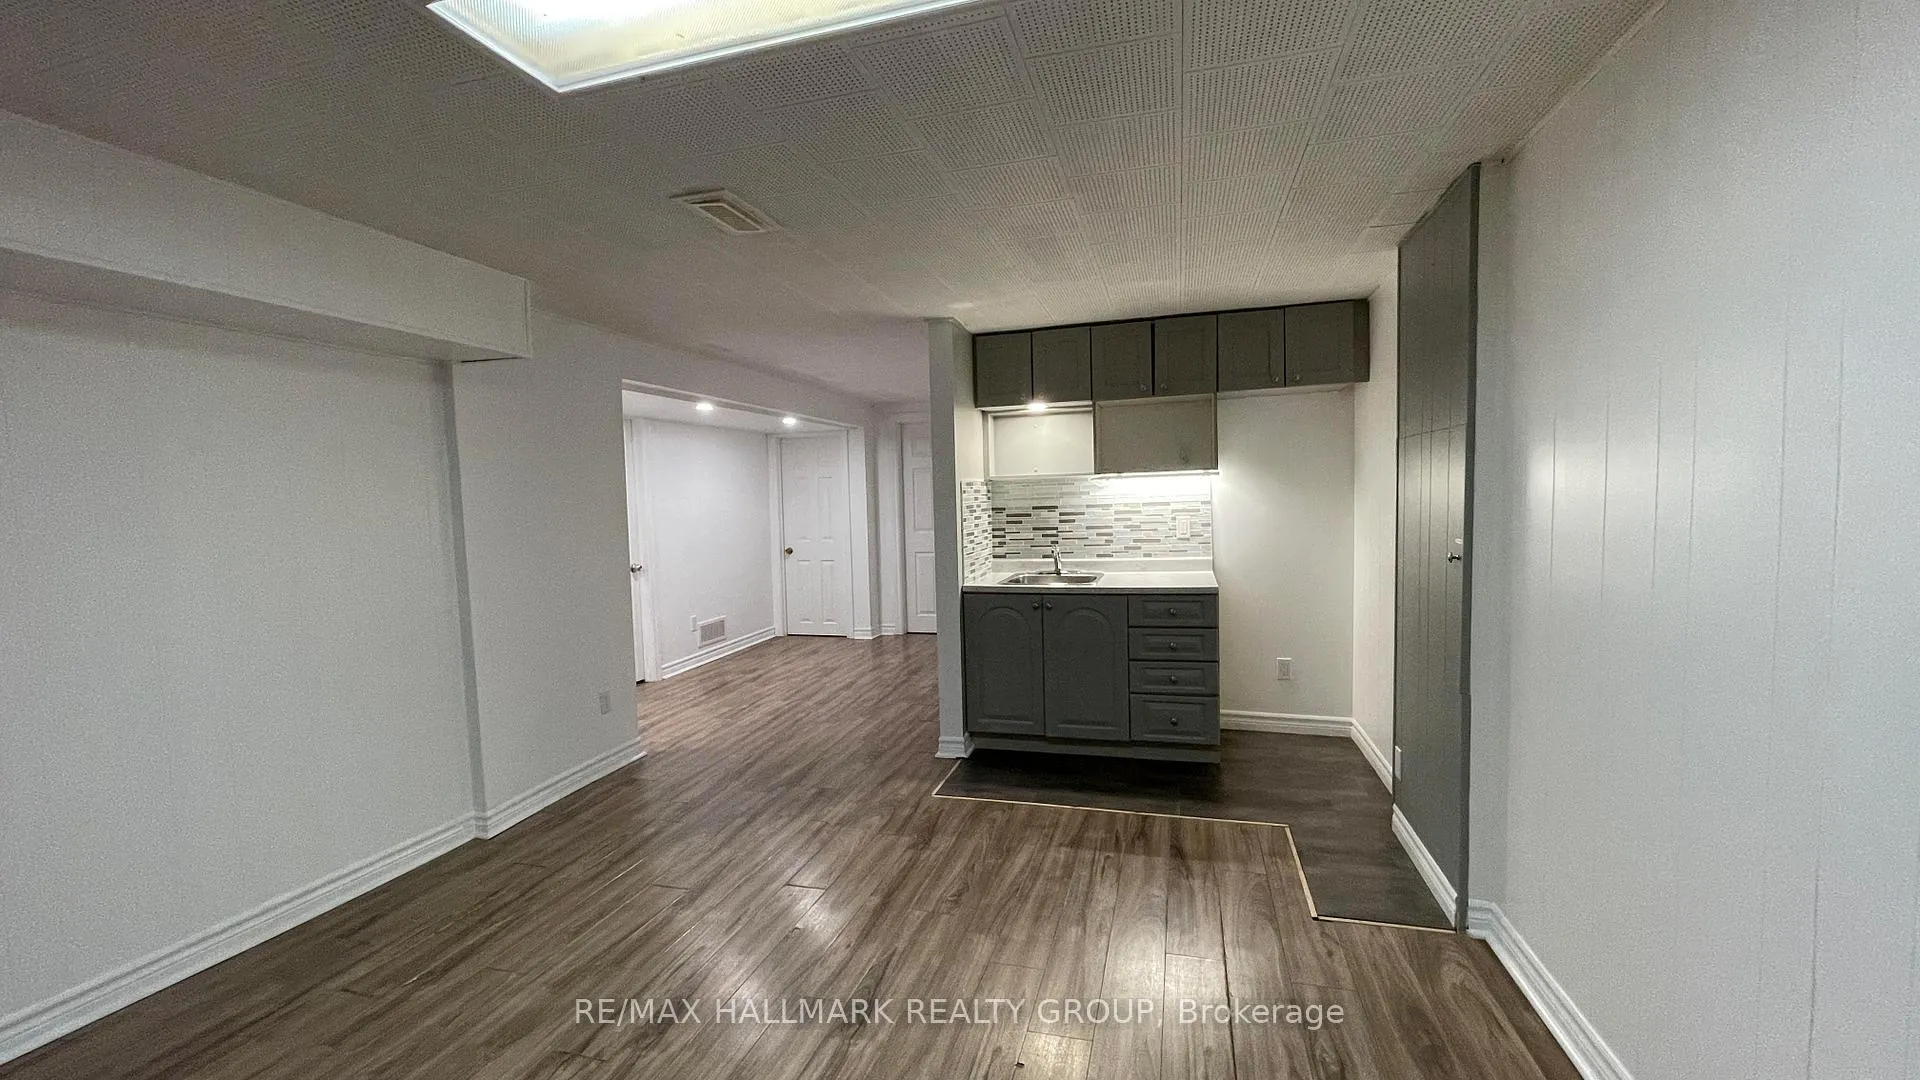 See all 25 photos
Property history
Facts and features
- BasementFinished
- Lot size92 × 100 ft
- Lease term12 months
- FurnishedUnfurnished
- Central air
The homeDetached, Bungalow, 700–1,100 sq ft
- TypeDetached
- StyleBungalow
- Living space700–1,100 sq ft
- BasementFull, finished
InsideEnsuite, Carpet free, ventilation system, Rooms above ground 8
- LaundryEnsuite
- FeaturesCarpet free, ventilation system
- Rooms above ground8
- Rooms in the basement6
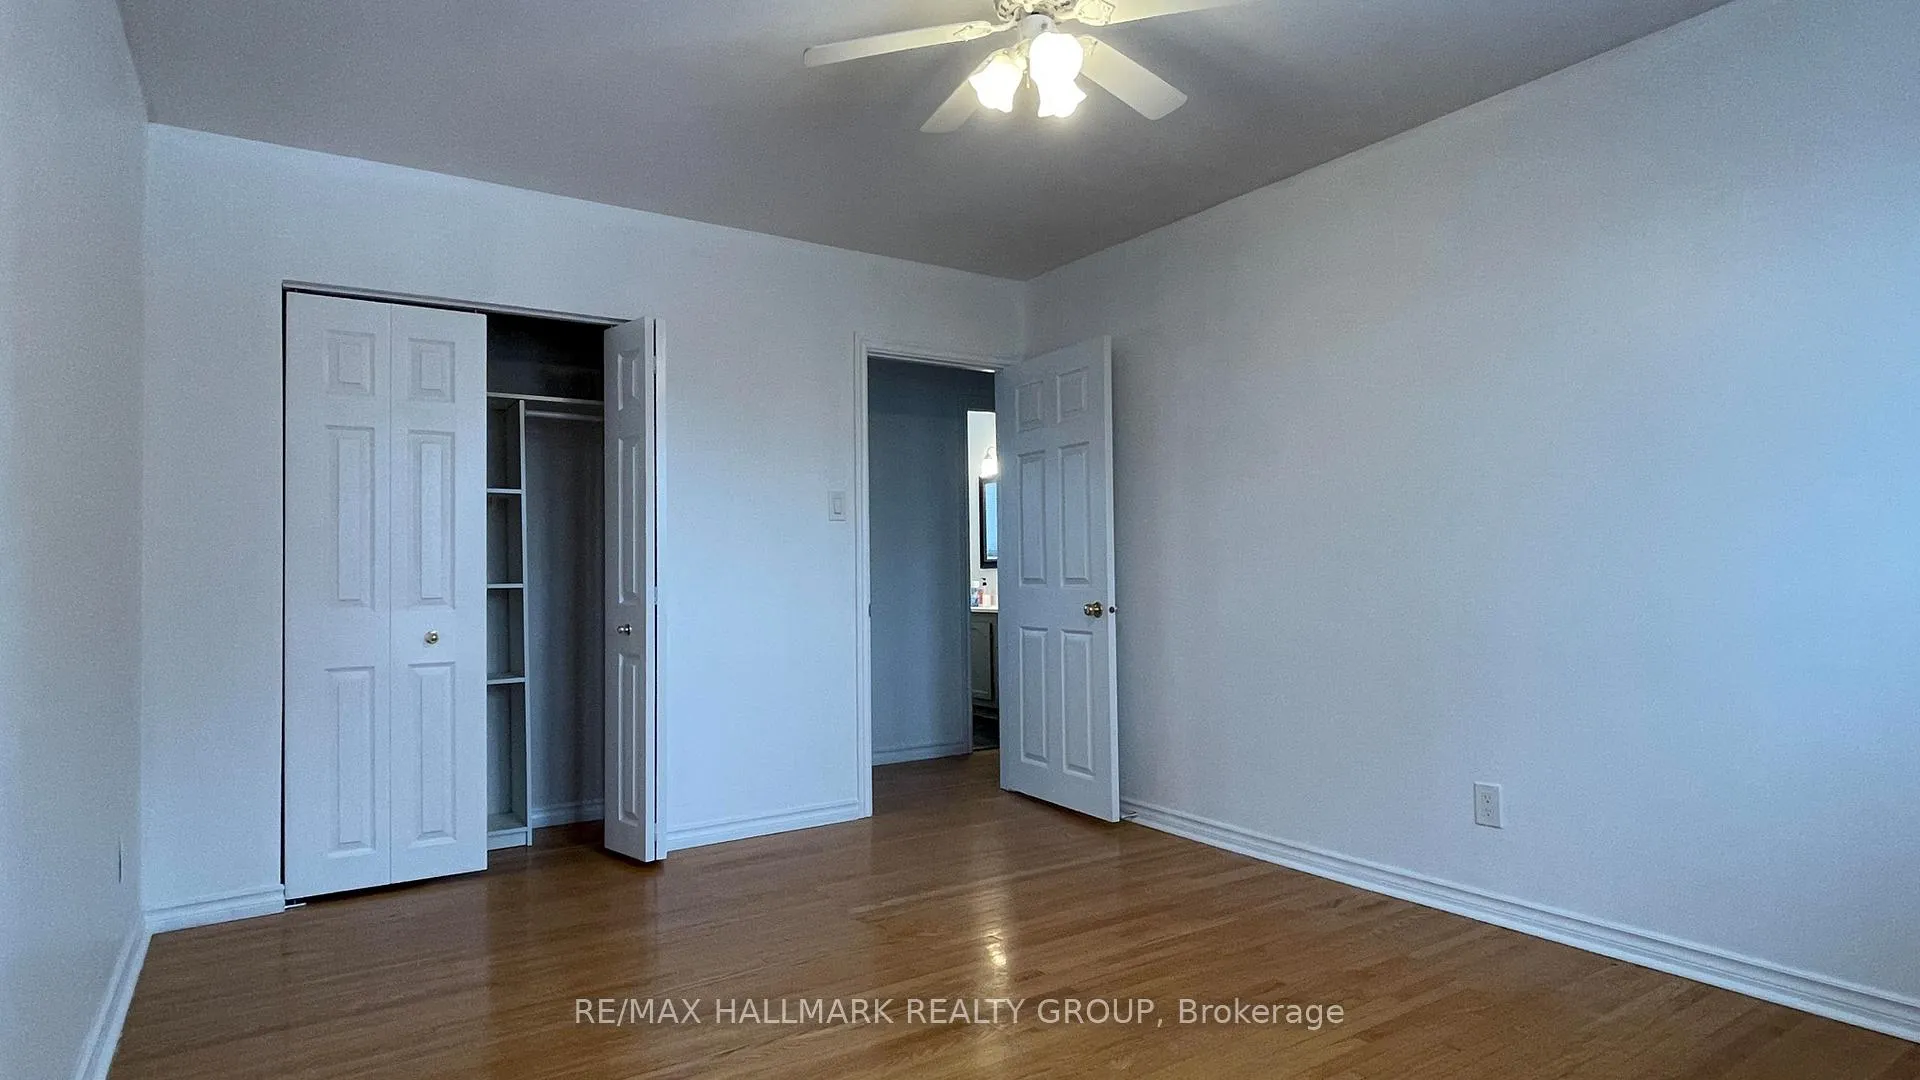
- Bedrooms3 + 1 in the basement
- Bathrooms2
- Kitchens1
- Family roomYes
Outside and lotBrick, stucco (plaster), Unknown, Concrete
- ExteriorBrick, stucco (plaster)
- RoofUnknown
- FoundationConcrete
- FeaturesDeck
- Size92.08 × 100 ft
Parking2 Garage, Carport
- Spaces2 Garage
- GarageCarport
Heating, water and powerForced air, gas, Central air, Municipal water
- HeatingForced air, gas
- CoolingCentral air
- WaterMunicipal water
- SewerMunicipal sewer
- Natural gasYes
Rent and termsRent $2,695 a month, Entire property, Unfurnished
- Rent$2,695 a month
- Space for rentEntire property
- FurnishedUnfurnished
- Lease12 months
- Rent includesParking
- DepositRequired
- Credit checkRequired
- Employment letterRequired
- Rental applicationRequired
- ReferencesRequired
- Rental itemsHot water tank
IncludedStove, dryer, washer, refrigerator, dishwasher, hood fan
- IncludedStove, dryer, washer, refrigerator, dishwasher, hood fan
NearbyPublic transit, park, fenced yard
- Close toPublic transit, park, fenced yard
Listing detailsX12688114, Rented, Jan 12, 2026
- MLS® numberX12688114
- StatusRented
- Listed onJan 12, 2026
- Days on market21
- UpdatedFeb 2, 2026
- Possession2026-02-01 / Flexible
- Occupied byVacant
- Listing brokerageRE/MAX HALLMARK REALTY GROUP
About this home
2197 Urbandale Drive, Ottawa (Elmvale Acres/Urbandale), ON K1G 3G2
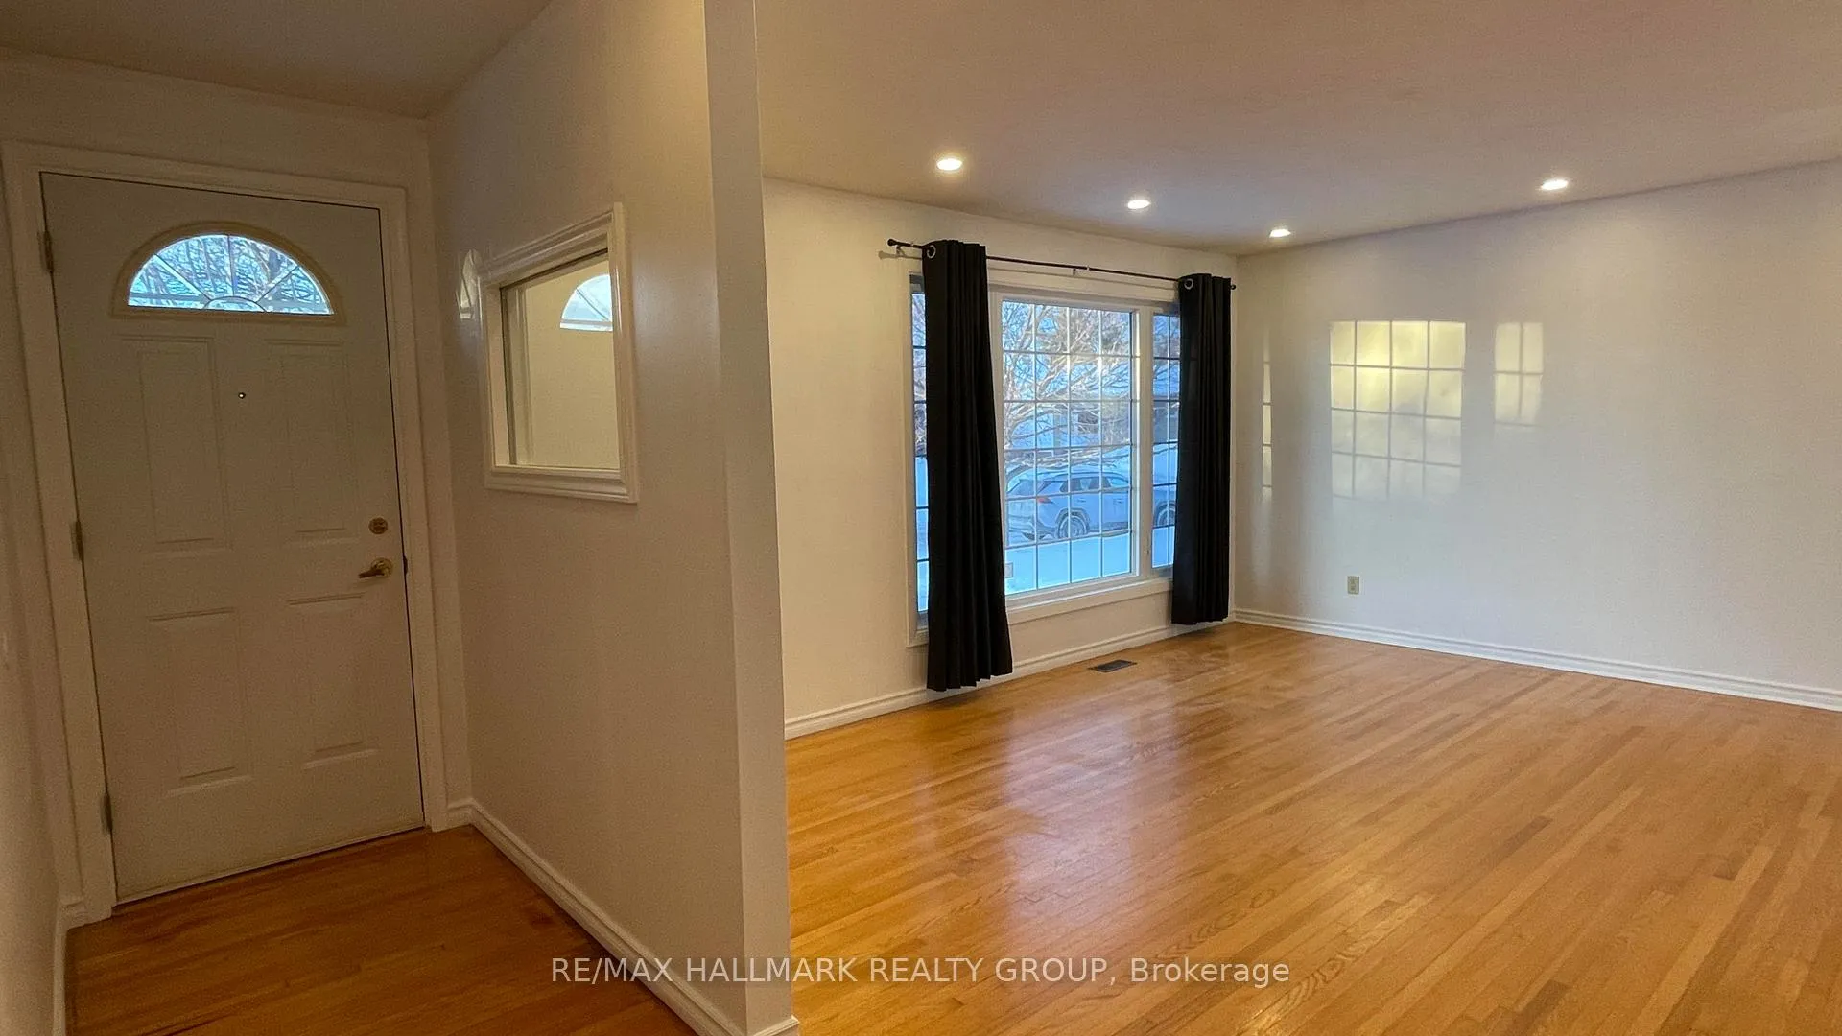
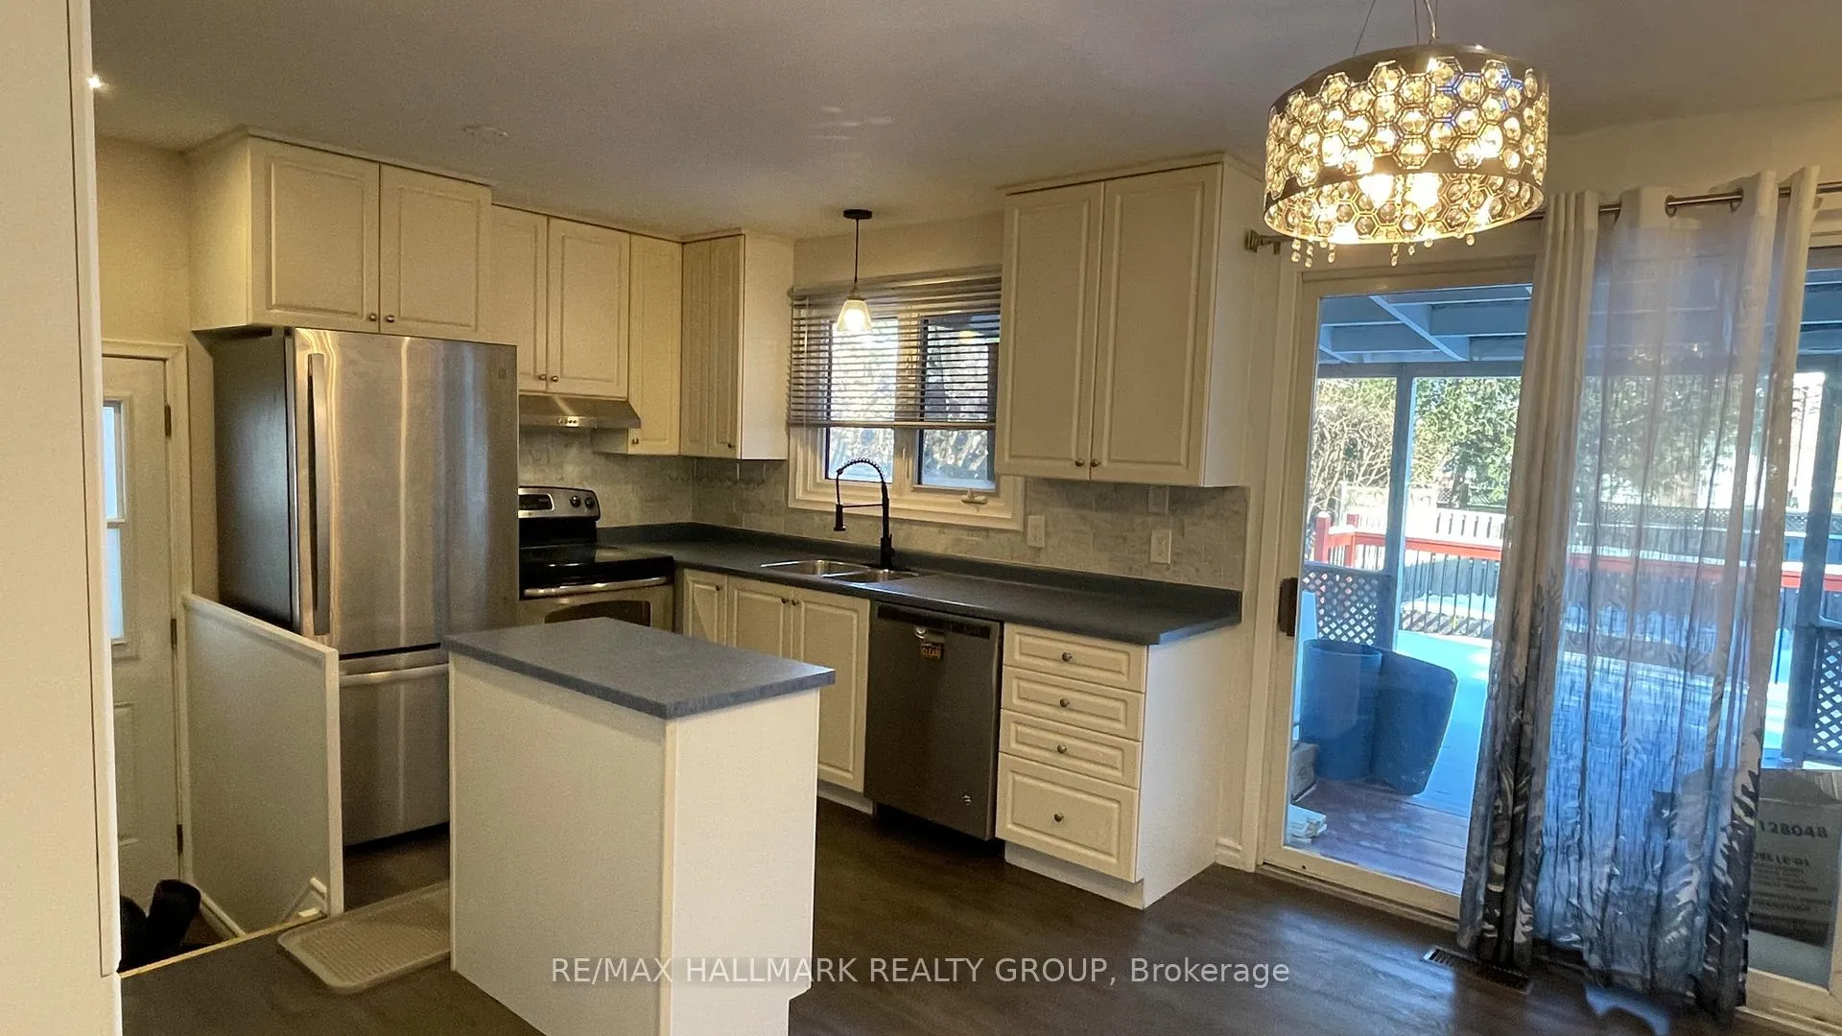
Spacious 4-bedroom bungalow with finished basement in a prime central location - available for quick occupancy. Located in sought-after Elmvale Acres/Urbandale, minutes to downtown, hospitals, transit, shopping, parks, and Canterbury High School.The home offers 3 bedrooms on the main level plus 1 in the finished basement, and 2 full bathrooms. Hardwood floors run through most of the main floor, with a bright living room, dining area, and modern kitchen.The finished basement includes a family room, bedroom, den, and full bath - ideal for flexible living space or a home office. Enjoy a fenced backyard with deck and covered back porch. A great opportunity for tenants seeking space, comfort, and convenience in an established neighbourhood. Quick occupancy available.
Ask about this home
A HOMEH agent will answer your questions about this home.
Around this home
Daily convenience, out of 100, from the distances below
Schools nearby
School rating, out of 10.
Helpful calculators
Your HOMEH agent

"I would see it this week."