

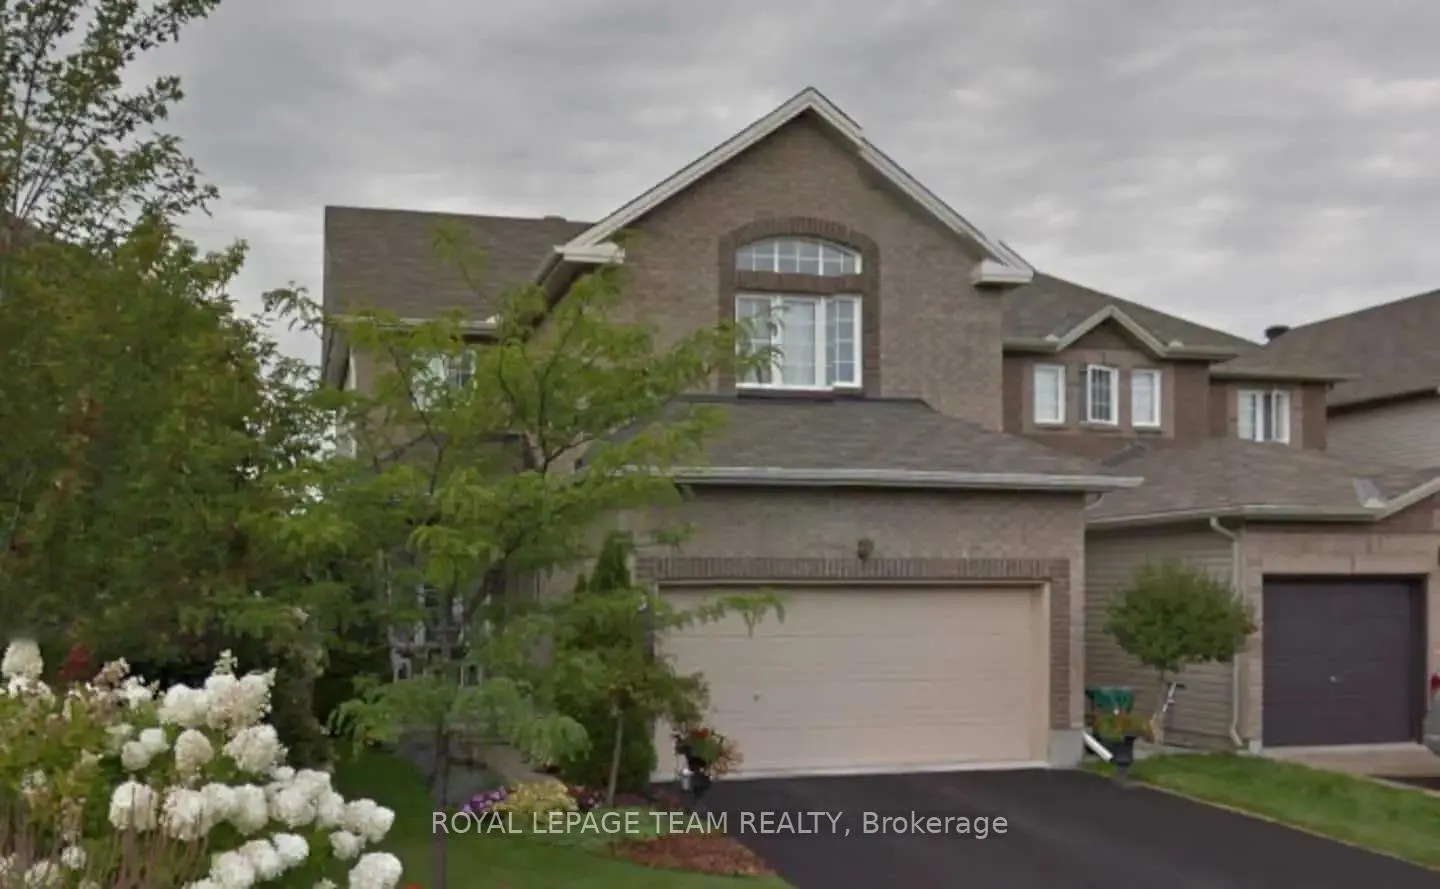
242 Colbert Crescent
242 Colbert Crescent
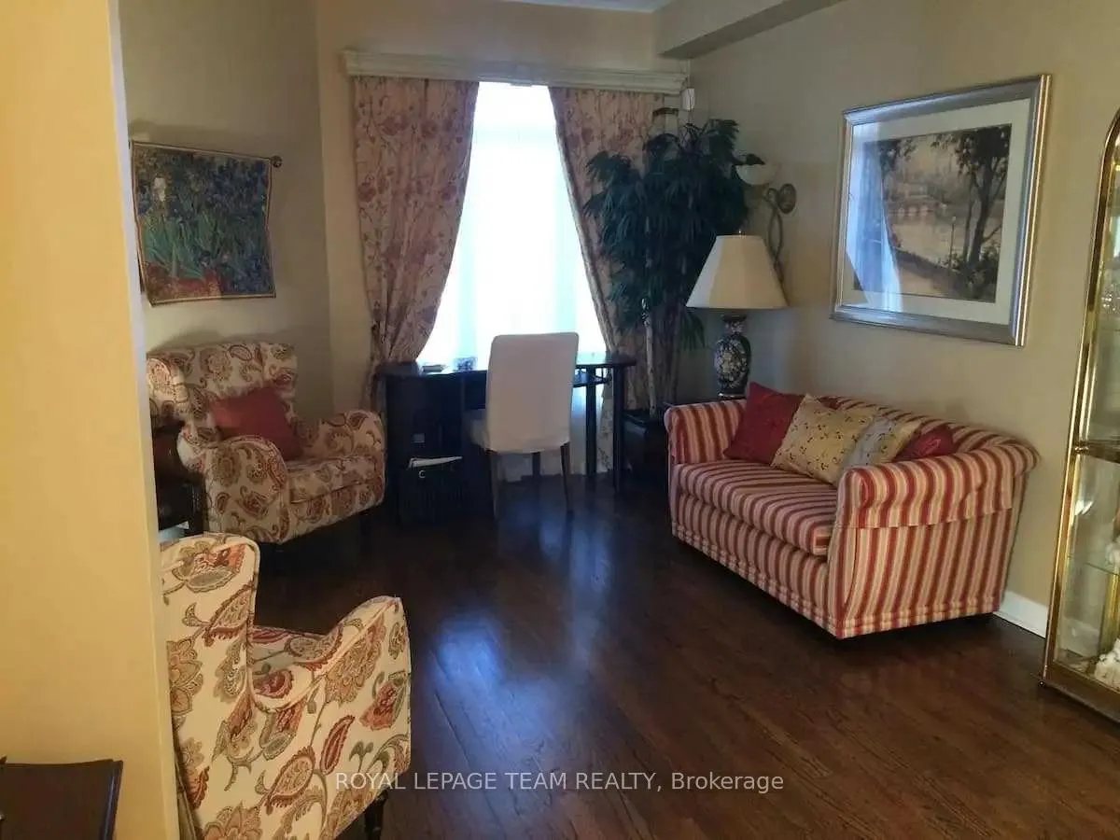
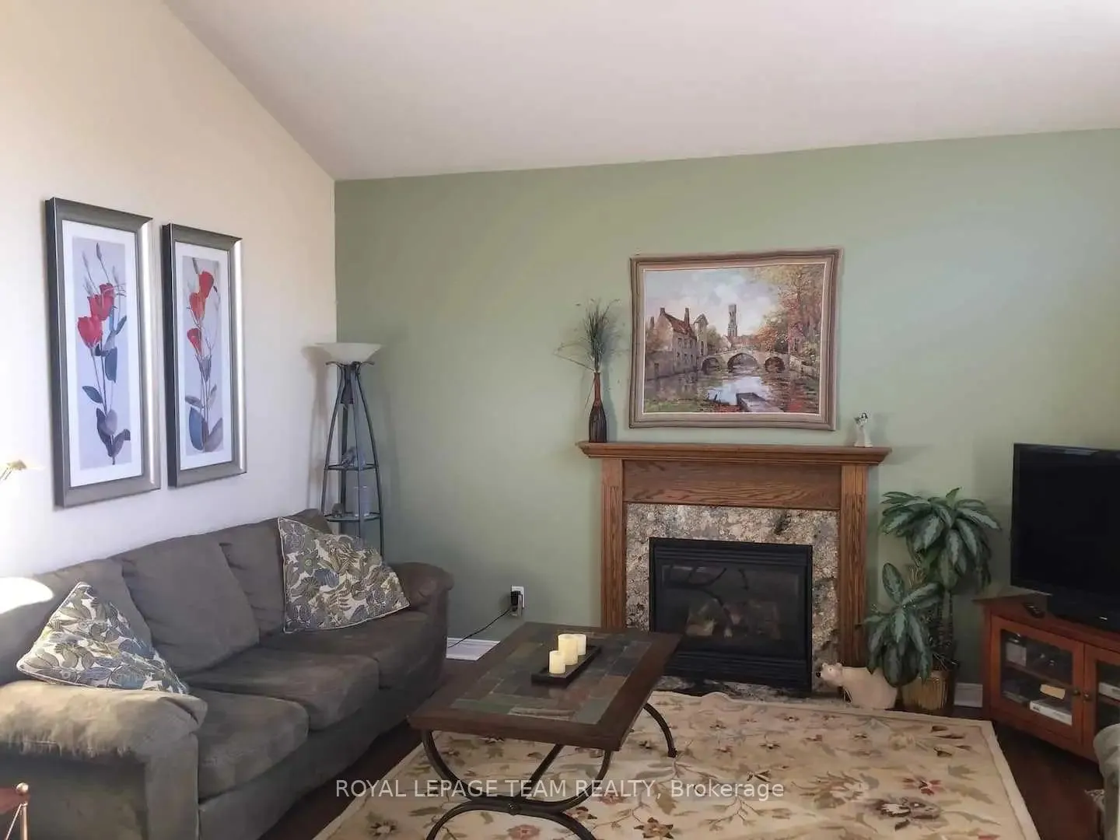
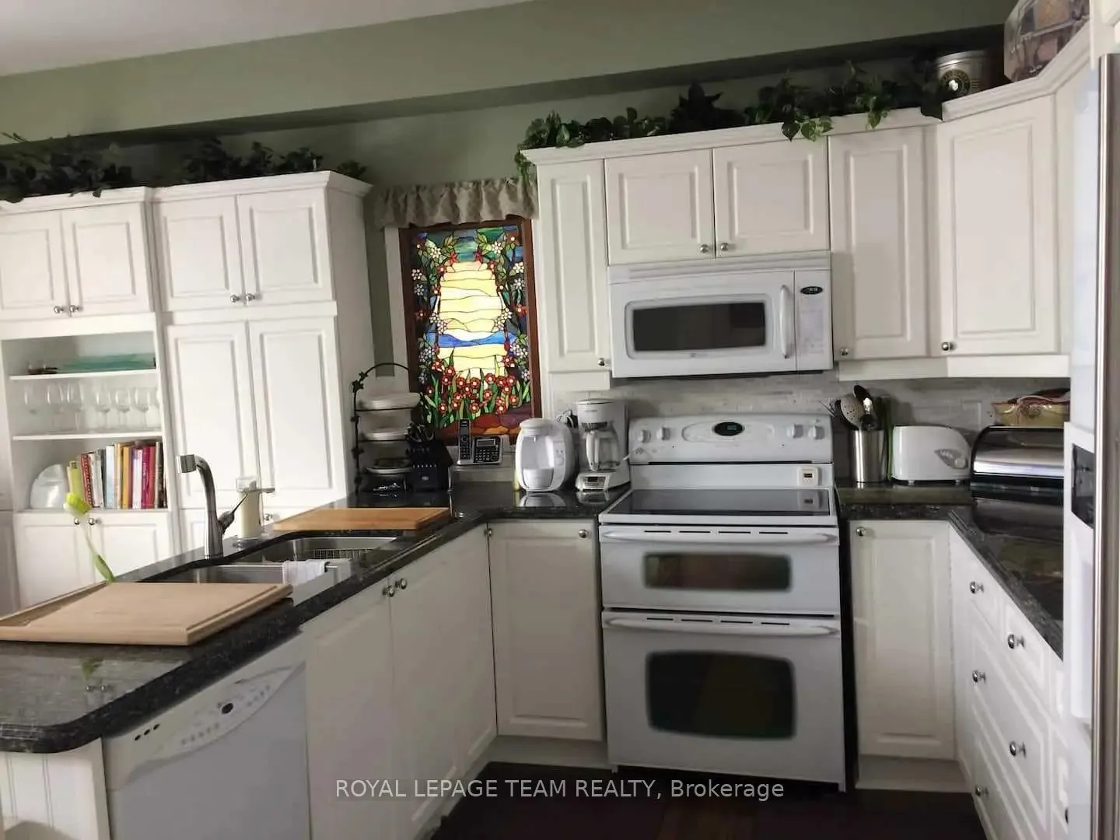
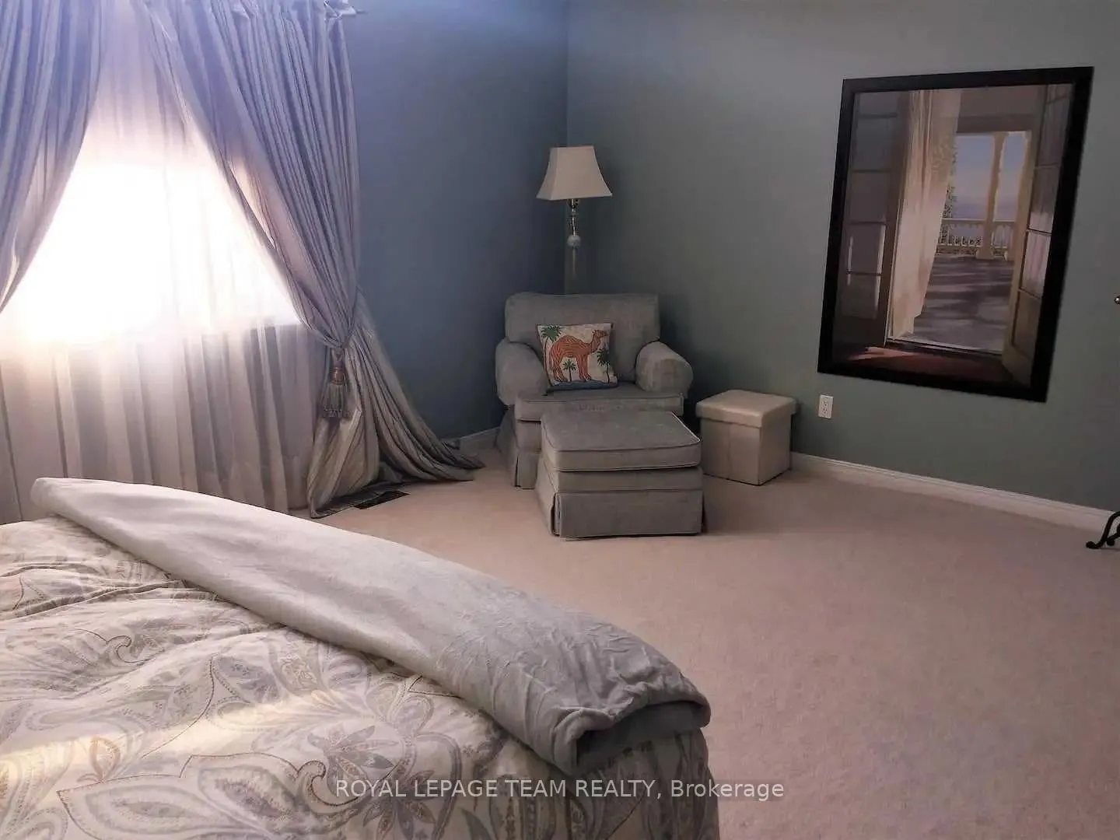 See all 9 photos
Property history
Facts and features
- BasementUnfinished
- Lot size35 × 107 ft
- Lease term12 months
- FurnishedUnfurnished
- Fireplace
- Central air
The homeDetached, 2-storey, Age 16–30 years
- TypeDetached
- Style2-storey
- Age16–30 years
- Living space2,000–2,500 sq ft
- BasementUnfinished
- WaterfrontNone
InsideFireplace Yes, natural gas, Other, Other
- FireplaceYes, natural gas
- LaundryOther
- FeaturesOther
- Rooms above ground8
- Bedrooms3
- Bathrooms3
- Kitchens1
- Family roomYes
Outside and lotBrick, other, Asphalt shingle, Poured concrete
- ExteriorBrick, other
- RoofAsphalt shingle
- FoundationPoured concrete
- Size35.1 × 107.45 ft
- ShapeRectangular
Parking2 Garage, Attached, Private
- Spaces2 Garage
- GarageAttached
- DrivewayPrivate
Heating, water and powerForced air, gas, Central air, Municipal water
- HeatingForced air, gas
- CoolingCentral air
- WaterMunicipal water
- SewerMunicipal sewer
- Natural gasYes
- HydroYes
- CableYes
Rent and termsRent $3,150 a month, Entire property, Unfurnished
- Rent$3,150 a month
- Space for rentEntire property
- FurnishedUnfurnished
- Lease12 months
- PaidMonthly
- DepositRequired
- Credit checkRequired
- Employment letterRequired
- Rental applicationRequired
- ReferencesRequired
- Rental itemsHot water tank rental ($42/month)
IncludedStove, refrigerator, dishwasher, washer, dryer, microwave/hood fan., Not included None
- IncludedStove, refrigerator, dishwasher, washer, dryer, microwave/hood fan.
- Not includedNone
Listing detailsX12707504, Rented, Jan 17, 2026
- MLS® numberX12707504
- StatusRented
- Listed onJan 17, 2026
- Days on market17
- UpdatedFeb 3, 2026
- Possession2026-02-15 / 1-29 days
- Occupied byTenant
- Listing brokerageROYAL LEPAGE TEAM REALTY
About this home
242 Colbert Crescent, Ottawa (Ridgemont), ON K1V 2C5
Welcome to 242 Colbert Crescent, a beautifully maintained detached home offering over 2,200 sq ft of living space. This home features 3 spacious bedrooms and 2.5 bathrooms. The main floor boasts a bright living and dining area, an open kitchen with plenty of cabinetry, and a comfortable family room perfect for gatherings. Upstairs, the primary suite includes a walk-in closet and ensuite. The unfinished basement provides ample storage and flexible space. Enjoy a quiet, family-friendly crescent directly facing a playground, with schools, parks, shopping, public transit, and everyday amenities just minutes away.
Ask about this home
A HOMEH agent will answer your questions about this home.
Around this home
Daily convenience, out of 100, from the distances below
Schools nearby
School rating, out of 10.
Helpful calculators
Your HOMEH agent

"I would see it this week."