
215 FIRESIDE Dr
Ottawa (Constance Bay), ON K0A 3M0
- —Bedrooms
- —Bathrooms
- 10Garage
- —Sq Ft
- $3,605Tax
- 201×193 ftLot Size
 Estimated Value:$517,189See Free Estimate Report

Property not available for sale or for rent.
HOMEH One: full-service selling for a 1% listing fee. The buyer's agent commission is separate.
Free Home EvaluationHow Much Is My Home Worth?Homes for Sale NearbySale & Price History for 215 FIRESIDE Dr, Ottawa, Constance Bay
| Start Date | End Date | Price | Event | MLS# |
|---|---|---|---|---|
| 2023-11-01 | 2025-01-10 | Login to See Prices | Expired | x9503487 |
Real estate boards require you to or to see the full details of this property.
*Sold prices and complete sale & price history are regulated data. Under the Trust in Real Estate Services Act, 2002 (TRESA) and the rules of the Real Estate Council of Ontario (RECO), and pursuant to the Multiple Listing Service® rules of the Canadian Real Estate Association (CREA) and the Toronto Regional Real Estate Board (TRREB), this information may be shown only to registered users who have agreed to the applicable terms of use (a Virtual Office Website, or "VOW," arrangement). HOMEH Inc., Brokerage therefore provides it to signed-in members only. Creating an account is free and takes under a minute.
About 215 FIRESIDE Dr, Ottawa, Constance Bay
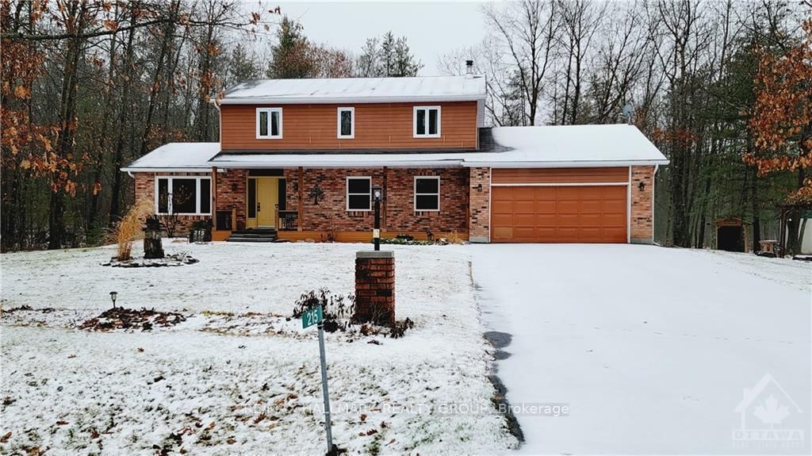
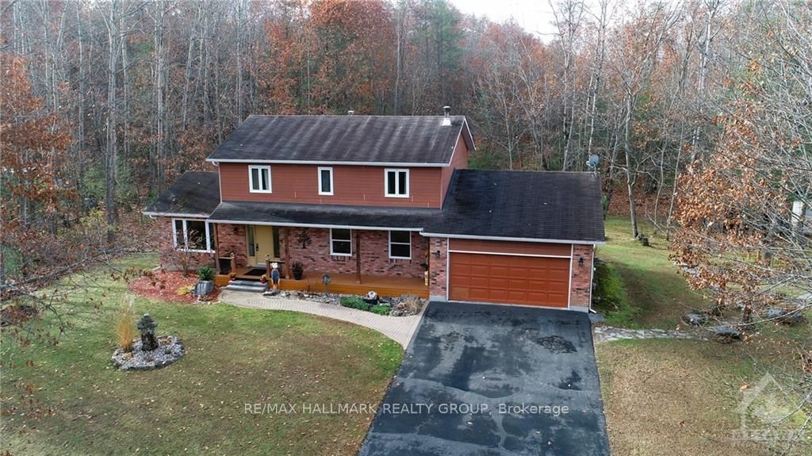
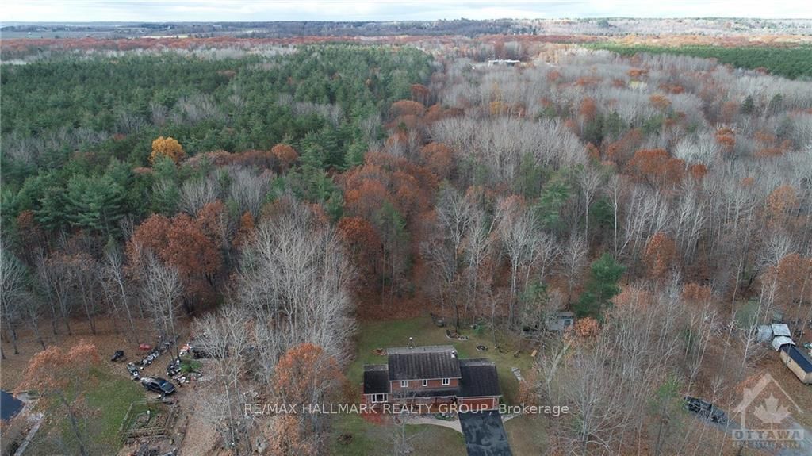
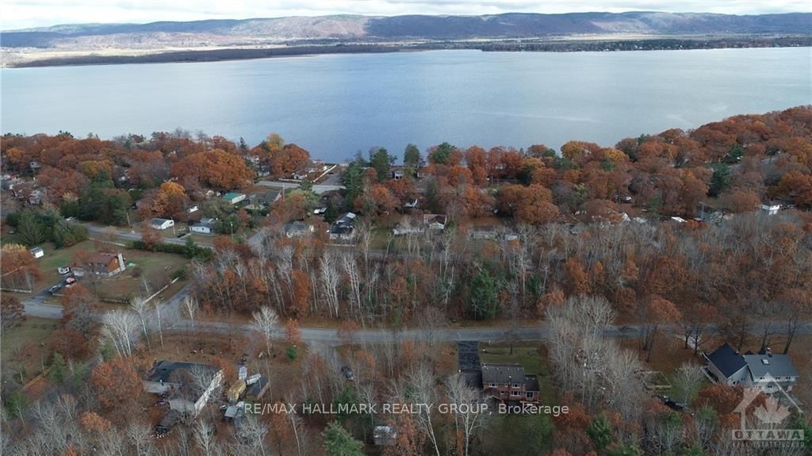
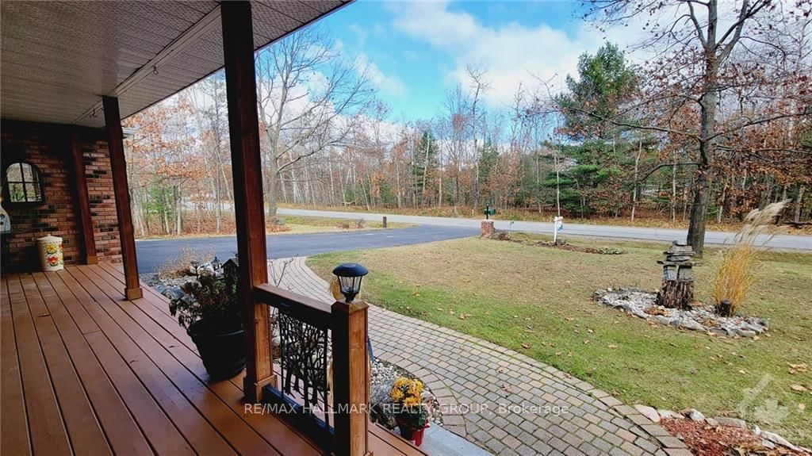
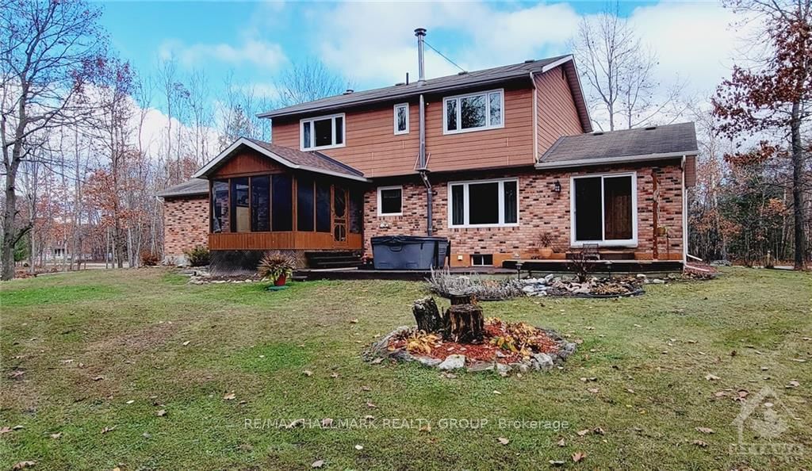
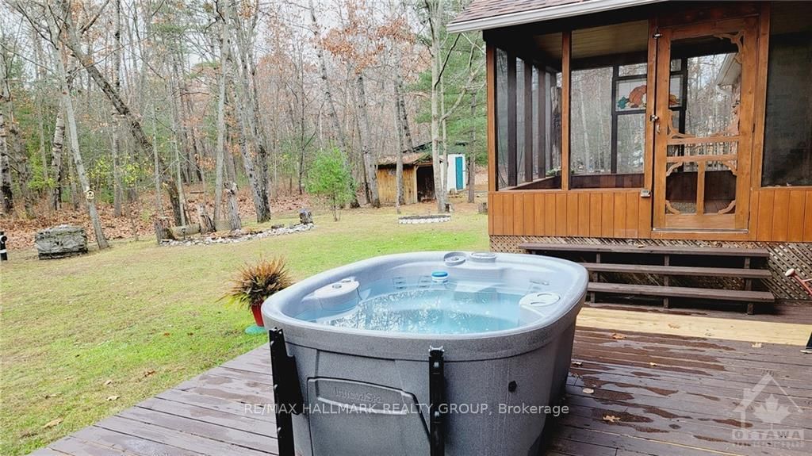
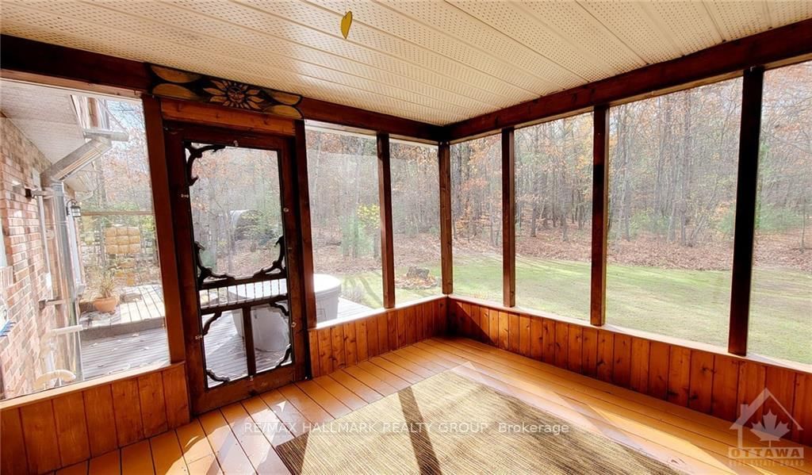
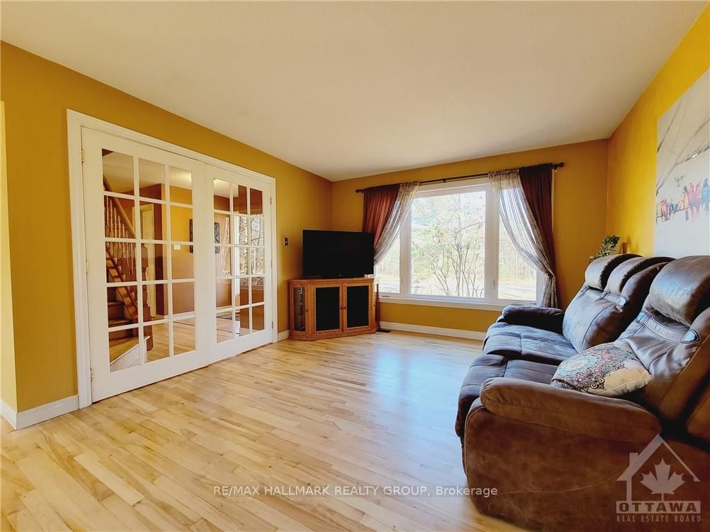
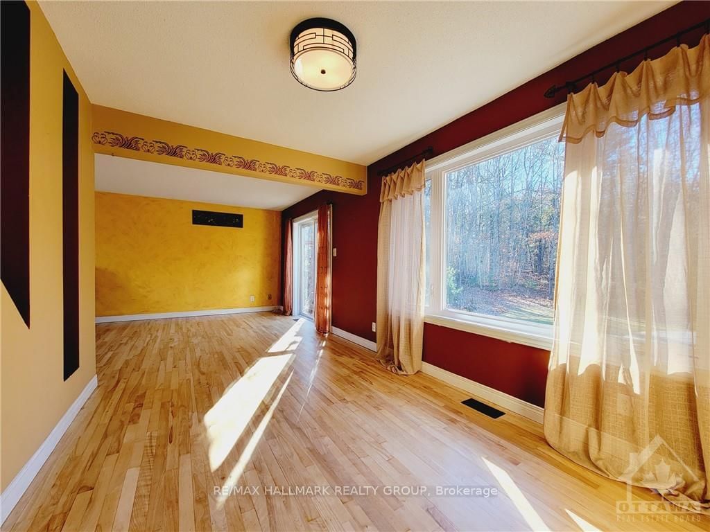
No Rear Neighbours! Backs on Torbolton Forest and set on a beautiful 1 acre lot! Enjoy kms of forest trails, walking the beach, restaurants & community centre with sports fields, outdoor rink, skateboard park, playground, fitness programs & gym, library & more. Spend time on your veranda, back deck & the screen porch, soaking in the hot tub & gathered around the stone fire pit. Plus handy access to the deep side yard to park/store your camper, boat & any trailers. 3 Bedrm Home was a 4 Bedrm (can convert back) with a spacious livrm with front to back views, a formal dinrm looks out to backyard & woods, a maple kitchen with S/S appls leads to screen porch & opens onto famrm with a WETT inspected fireplace. Massive Primary Bedrm w/ensuite plus 2 huge bedrms & 4 pce bath upstairs. Hardwood flrs just refinished. Finished basement. Newer windows, new septic bed 2021, house & garage heated by natural gas. Bell Fibe available! 20 mins to Kanata High Tech & DND campus!, Flooring: Hardwood, Flooring: Carpet W/W & Mixed, Flooring: Laminate
Key Facts & Features
Property Costs
- Annual Property Tax Amount
- $3,605
- Land Transfer Tax Fee
- $11,473
- Basement Type
- Finished, Full
Interior Features
- Fireplace/Stove
- Yes
- Elevator
- No
Building
- Building Type
- 2 Storey
Construction
- Exterior Finish
- Brick, Other
Lot
- Lot Front
- 201.44 ft
- Lot Depth
- 192.64 ft
Parking & Garages
- Garage Type
- Other
- Garage Spaces
- 10
- Parking Spaces
- 10
- Total Garage And Parking Spaces
- 10
Heating & Cooling
- Heat Source
- Gas
- Heat Type
- Forced Air
- Air Conditioning
- None
- Bedrooms
- 3
Room sizes
- Foyer—Main level
- Living—Main level
- Dining—Main level
- Family—Main level
- Kitchen—Main level
- Bathroom—Main level
- Other—Main level
- Primary—2nd level
- Bathroom—2nd level
- Br—2nd level
- Br—2nd level
- Bathroom—2nd level
- Den—Bsmt level
- Rec—Bsmt level
- Laundry—Bsmt level
- Utility—Bsmt level
- Area
- Ottawa
- Municipality
- Ottawa
- Neighbourhood
- Constance Bay
- Main cross streets
- From downtown Ottawa take 417 West exit March Road, Kanata, take north bound March Road turn right on Dunrobin Road, right on Constance Bay Road, left on Bayview Drive, left on Bishop Davis Drive and right on Fireside Drive
- MLS® number
- X9503487
- Data source
- MLS
- Status change
- 2025-01-10
- Listed on
- 2023-11-01
- Days on market
- 436 days
- Possession type
- Immediately or TBD
- Seller
- Listed by
- RE/MAX HALLMARK REALTY GROUP
Home Market Value
Current home valuation for 215 FIRESIDE Dr, Ottawa, Constance Bay, Ottawa, ON. Listed for $749,900
HOMEH Estimate
$517,189
Estimated Sales Range
$362,032 - $672,346
HOMEH Estimate for 215 FIRESIDE Dr, Ottawa, Constance Bay
Calculated with a real agent's CMA method — 45+ years of experience, codified. Not an AI guess.
For the owner
Is this your home? Track its value.
Get this home's HOMEH Estimate by email once a month, with how many homes are for sale around you.
Mortgage Payment Calculator
Compare up to 4 down payment scenarios
5% on first $500K + 10% on $249,900 over $500K
$49,990
| Scenario 1 | Scenario 2 | Scenario 3 | Scenario 4 | |
|---|---|---|---|---|
−Down payment | % $ | % $ | % $ | % $ |
+CMHC insurance | $27,986 | $20,922 | $17,848 | $0 |
=Total mortgage | $727,643 | $695,832 | $655,263 | $599,920 |
Amortization | ||||
Mortgage rate | % | % | % | % |
| Payment frequency | ||||
=Mortgage payment | $3,553monthly | $3,397monthly | $3,199monthly | $2,929monthly |
Land Transfer Tax
$11,473
$11,473
Around this home
No schools found nearby
Data provided by OpenStreetMap & Fraser Institute School Rankings
Ask HOMEH
New!Hi there!
👋Text or call (416) 301-9001
Recommended for you
Based on homes you've looked at.
No recommended properties found.
Nearby similar homes
No nearby properties found.
More real estate resources
Other homes nearby
Explore this area
Nearby neighbourhoods
- 9303 - Dunrobin homes for sale
- 9302 - Woodlawn/Maclarens Landing/Kilmaurs homes for sale
- 9304 - Dunrobin Shores homes for sale
- 7004 - Bayshore homes for sale
- 4204 - West Centre Town homes for sale
- 7301 - Meadowlands/St. Claire Gardens homes for sale
- 1109 - Vars & Area homes for sale
- 9006 - Kanata - Kanata (North East) homes for sale
No nearby listings available.