

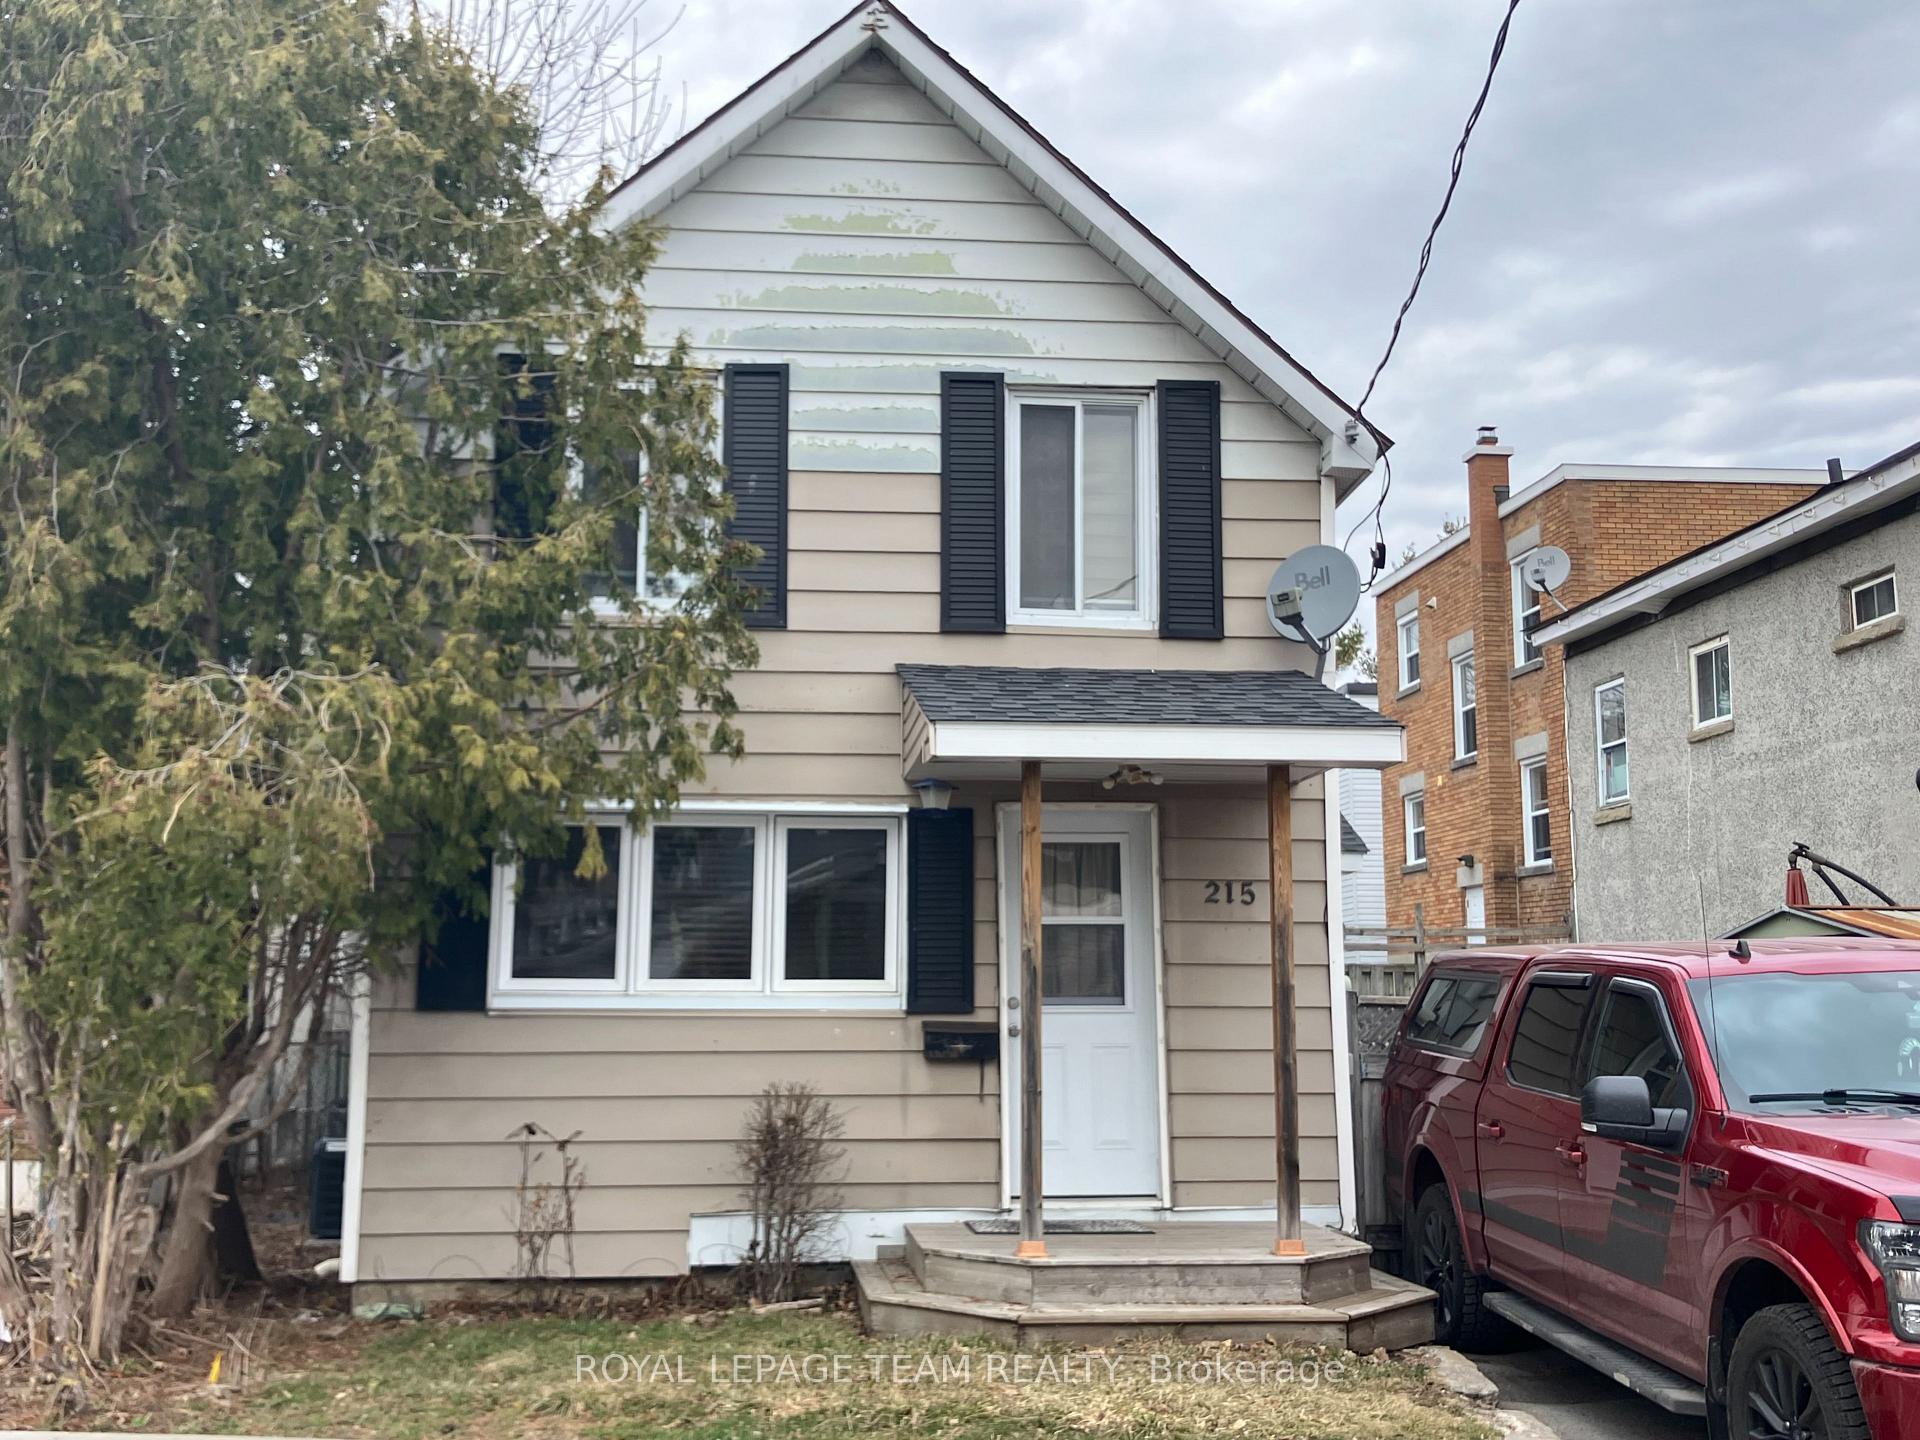
215 Jeanne Mance Street
215 Jeanne Mance Street
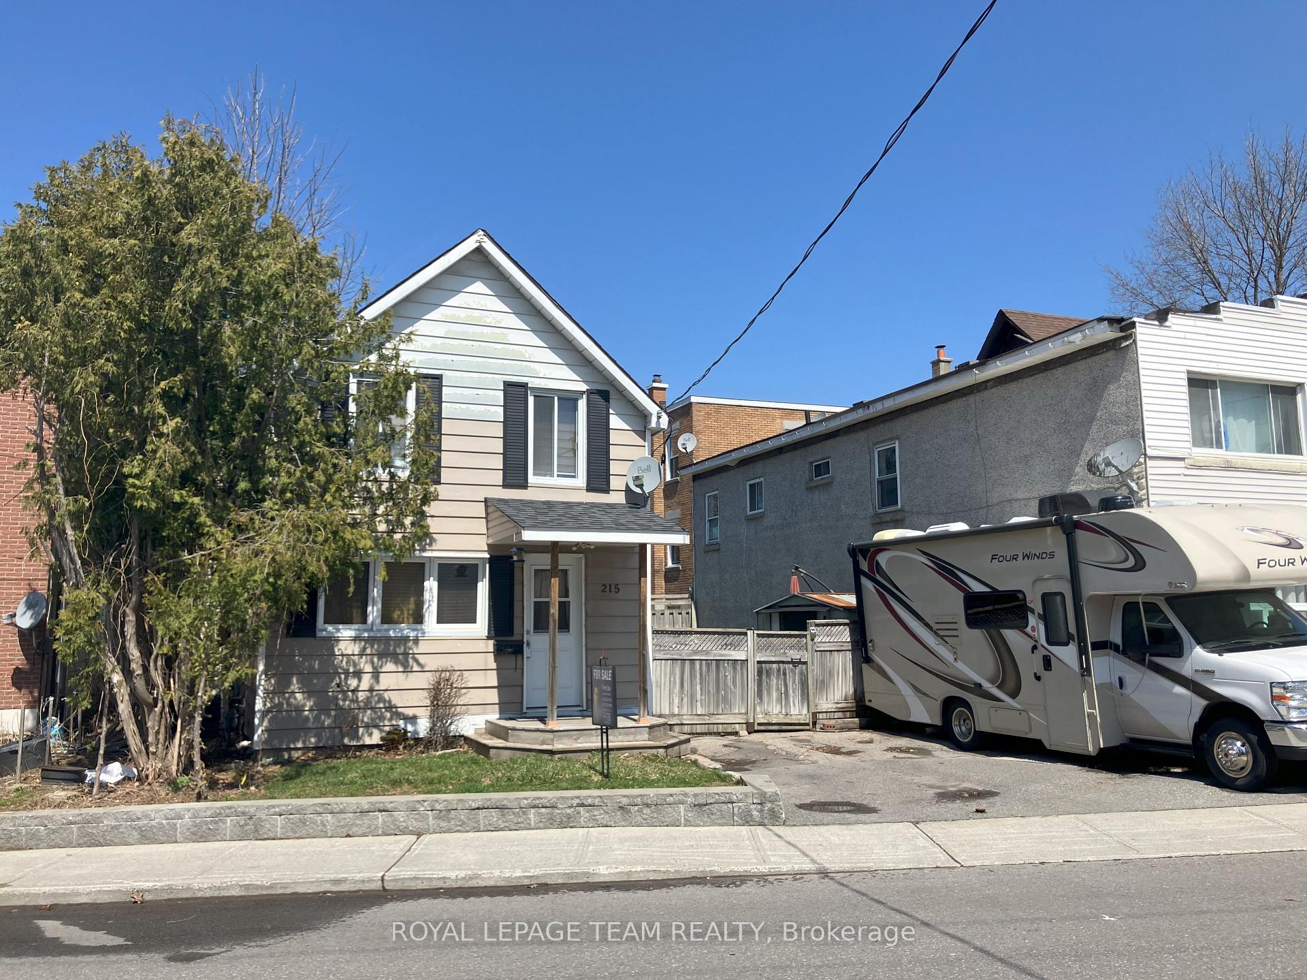
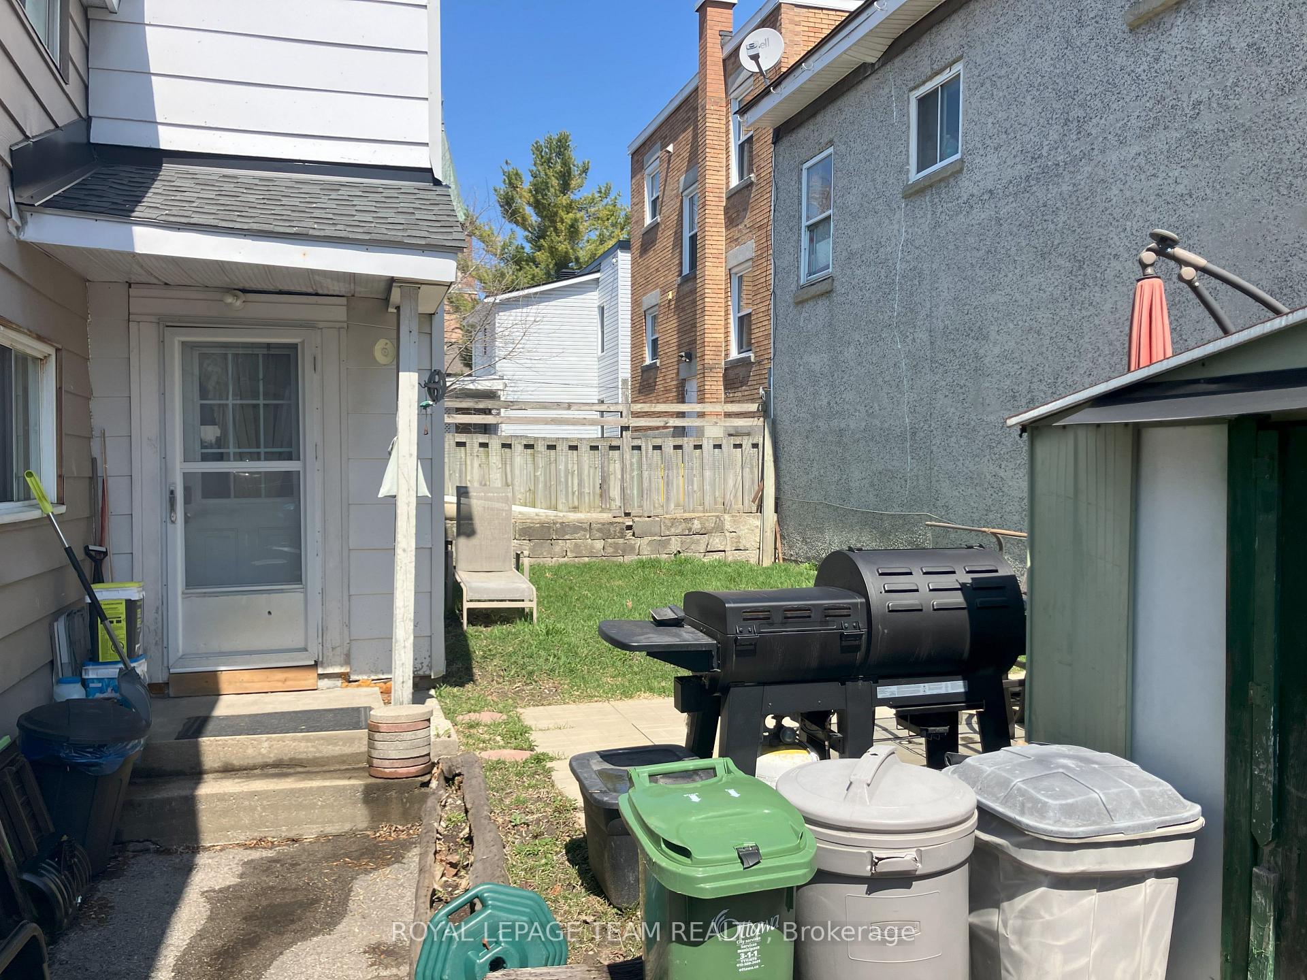
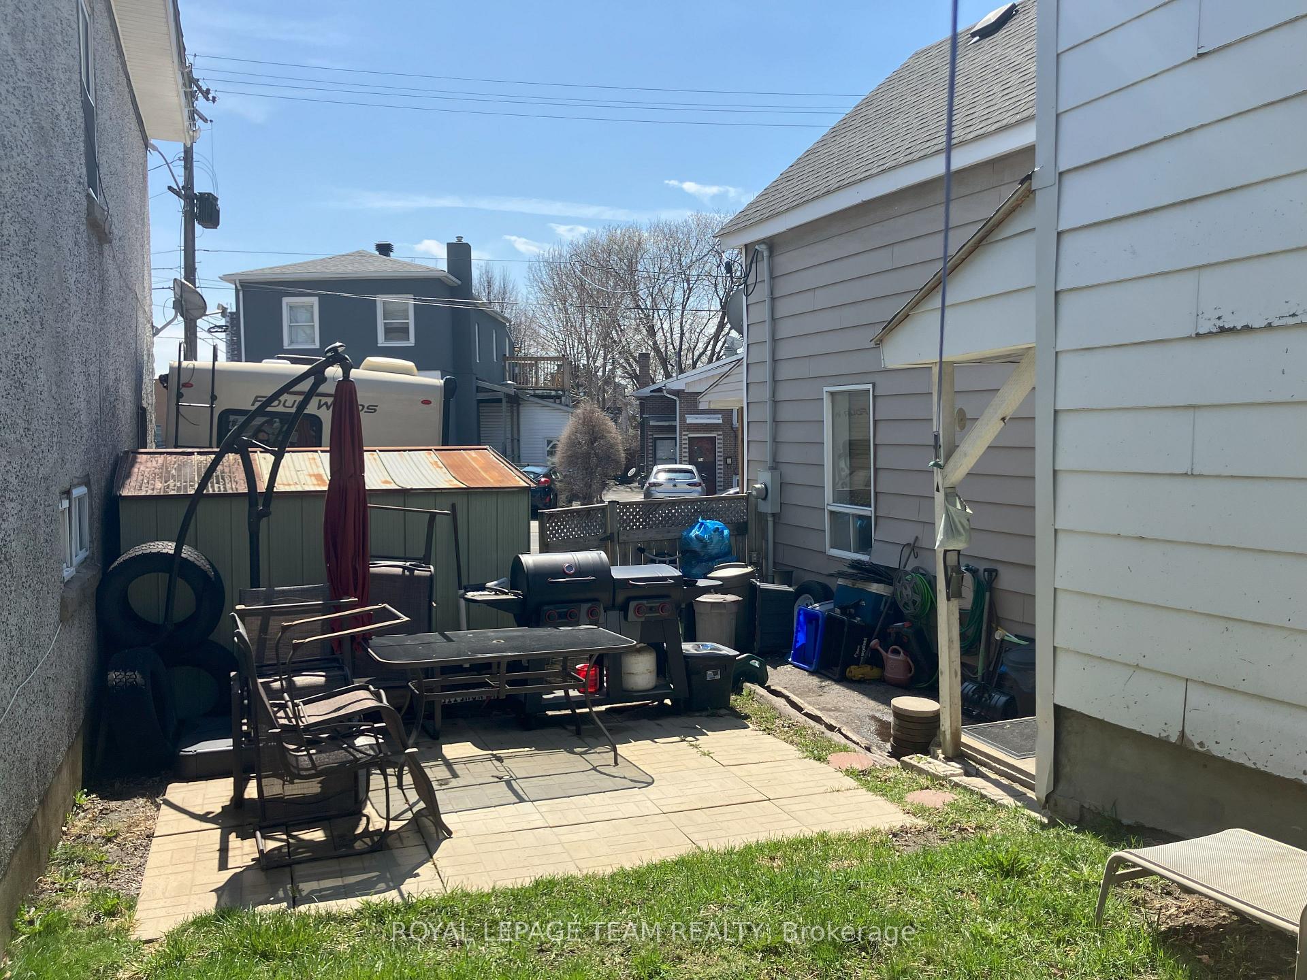 See all 4 photos
Property history
Facts and features
- BasementHalf
- Age of home100+
- Water, sewerMunicipal
- Lot shapeOther
- Central air
The homeDetached, 2-storey, 100+
- Type: Detached
- Style: 2-storey
- Age: 100+
- Living space: 1,500–2,000 sq ft
- Basement: Half, other
InsideLower level, Rooms above ground 7, Rooms in the basement 0
- Laundry: Lower level
- Rooms above ground: 7
- Rooms in the basement: 0
- Bedrooms: 4
- Bathrooms: 2
- Kitchens: 1
Outside and lotAluminum siding, Asphalt shingle, Block
- Exterior: Aluminum siding
- Roof: Asphalt shingle
- Foundation: Block
- Features: Landscaped
- Size: 40.46 × 48.42 ft
- Shape: Other
- Zoning: R4UA
Parking2 Parking, Private
- Spaces: 2 Parking
- Driveway: Private
Heating, water and powerForced air, gas, Central air, Municipal water
- Heating: Forced air, gas
- Cooling: Central air
- Water: Municipal water
- Sewer: Municipal sewer
Costs and taxesTaxes $2,584 a year, HST included in the price, Hot water tank
- Taxes, 2024: $2,584 a year
- HST: HST included in the price
- Rental items: Hot water tank
Included in the saleDishwasher, washer, dryer, Tenant belongings, fridge and stove
- Included: Dishwasher, washer, dryer
- Not included: Tenant belongings, fridge and stove
NearbySchool, public transit, fenced yard
- Close to: School, public transit, fenced yard
Listing detailsX12098298, Sold, Apr 23, 2025
- MLS® number: X12098298
- Status: Sold
- Listed on: Apr 23, 2025
- Days on market: 14
- Updated: May 7, 2025
- Possession: 90+ days
- Occupied by: Tenant
- Listing brokerage: ROYAL LEPAGE TEAM REALTY
About this home
215 Jeanne Mance Street, Ottawa (Vanier), ON K1L 6M1
Build, Renovate, or Reimagine! Situated in a well-connected and evolving neighbourhood, this property offers a unique opportunity for builders, developers, or buyers with vision. The existing home may be salvageable or extended, making it a flexible option for those considering either a full rebuild or a creative renovation. The lot is compact yet efficient, ideal for a modern infill design and set in a well-established community where new developments are already shaping the streetscape. Whether you choose to restore the structure or start fresh (buyer to conduct their own due diligence), the potential is present. Set on a quiet residential street, the property enjoys close proximity to schools, parks, shopping, and public transit, with quick access to major routes. This is your chance to secure a footprint in a gentrifying area and bring your vision to life, whether its a thoughtful renovation or a brand-new build.
Ask about this home
A HOMEH agent will answer your questions about this home.
Around this home
Daily convenience, out of 100, from the distances below
Schools nearby
School rating, out of 10.
Helpful calculators
Your HOMEH agent

"I would see it this week."