

68 Lyndale Avenue
68 Lyndale Avenue
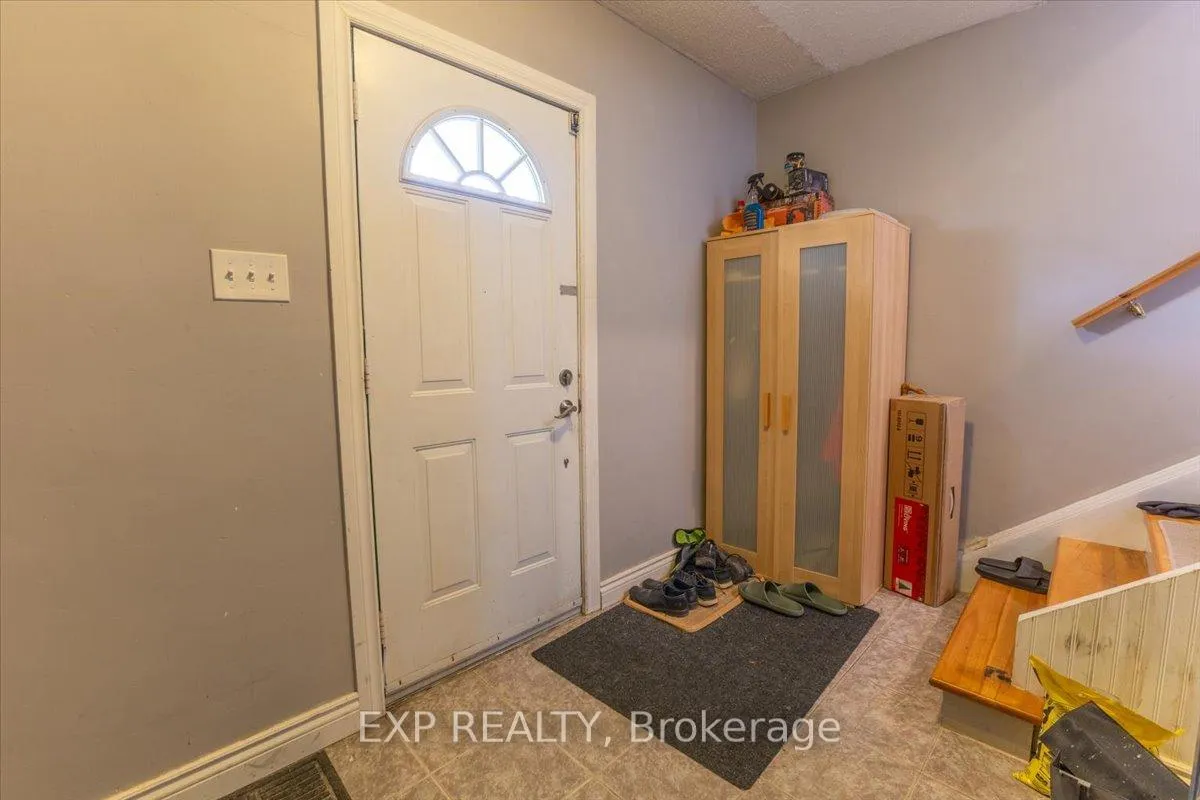 See all 39 photos
Property history
Facts and features
- BasementFull
- Water, sewerMunicipal
- HeatingForced air
- CoolingCentral air
- Second kitchen
- Central air
The homeMultiplex, 2-storey, 1,500–2,000 sq ft
- Type: Multiplex
- Style: 2-storey
- Living space: 1,500–2,000 sq ft
- Basement: Full
InsideOther, Rooms above ground 13, 3 + 1 in the basement
- Features: Other
- Rooms above ground: 13
- Bedrooms: 3 + 1 in the basement
- Bathrooms: 3
- Kitchens: 2
Outside and lotBrick, other, Asphalt shingle, Block, other
- Exterior: Brick, other
- Roof: Asphalt shingle
- Foundation: Block, other
- Size: 49.06 × 50.16 ft
- Zoning: R4U
Parking3 Parking
- Spaces: 3 Parking
Heating, water and powerForced air, gas, Central air, Municipal water
- Heating: Forced air, gas
- Cooling: Central air
- Water: Municipal water
- Sewer: Municipal sewer
Costs and taxesTaxes $7,164 a year, HST included in the price, Hot water tank
- Taxes, 2025: $7,164 a year
- HST: HST included in the price
- Rental items: Hot water tank
Included in the sale2 refrigerators, 2 stoves, 2 hood fans, 2 dishwashers, 2 washers, 2 dryers, Not included None
- Included: 2 refrigerators, 2 stoves, 2 hood fans, 2 dishwashers, 2 washers, 2 dryers
- Not included: None
Listing detailsX12605262, Sold, Dec 5, 2025
- MLS® number: X12605262
- Status: Sold
- Listed on: Dec 5, 2025
- Days on market: 61
- Updated: Feb 4, 2026
- Possession: Flexible
- Occupied by: Tenant
- Listing brokerage: eXp Realty
About this home
68 Lyndale Avenue, Ottawa (Mechanicsville), ON K1Y 2M8
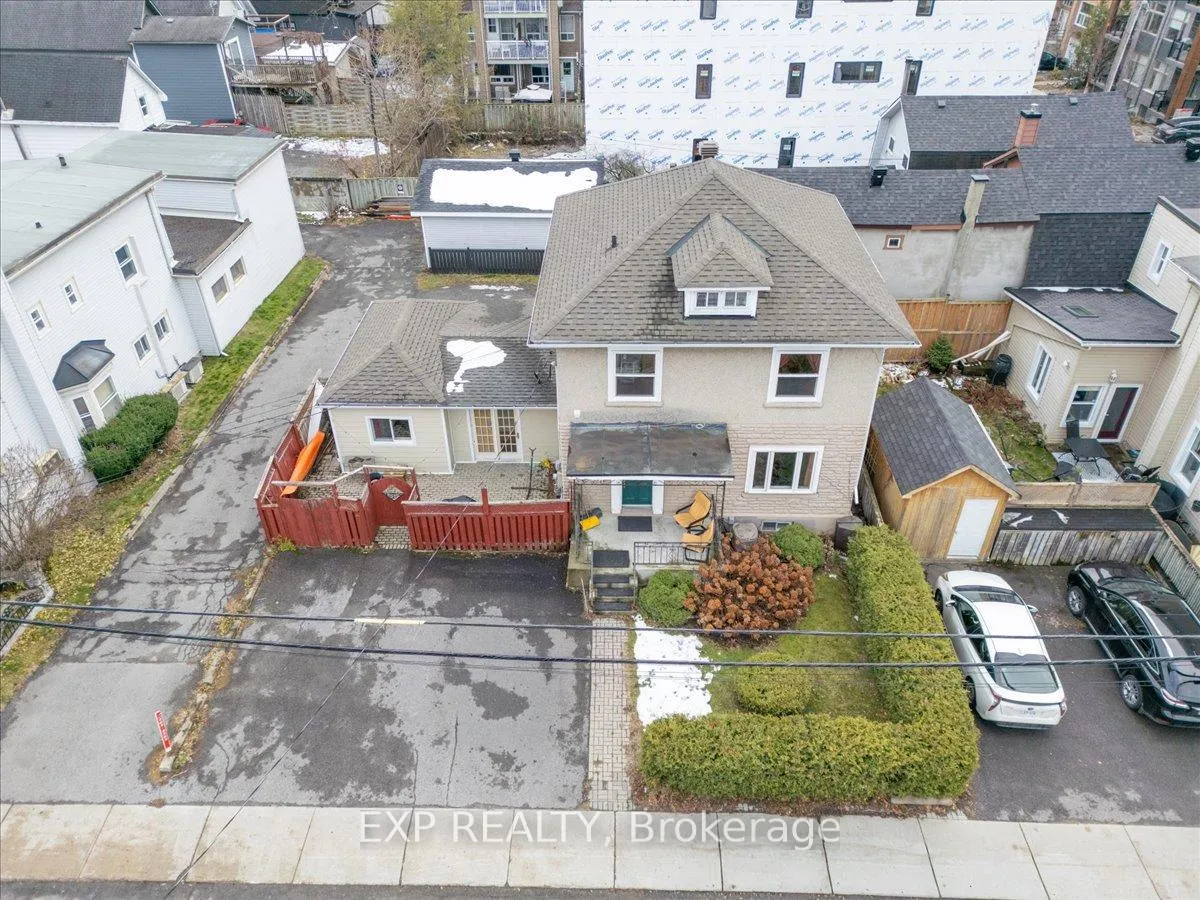
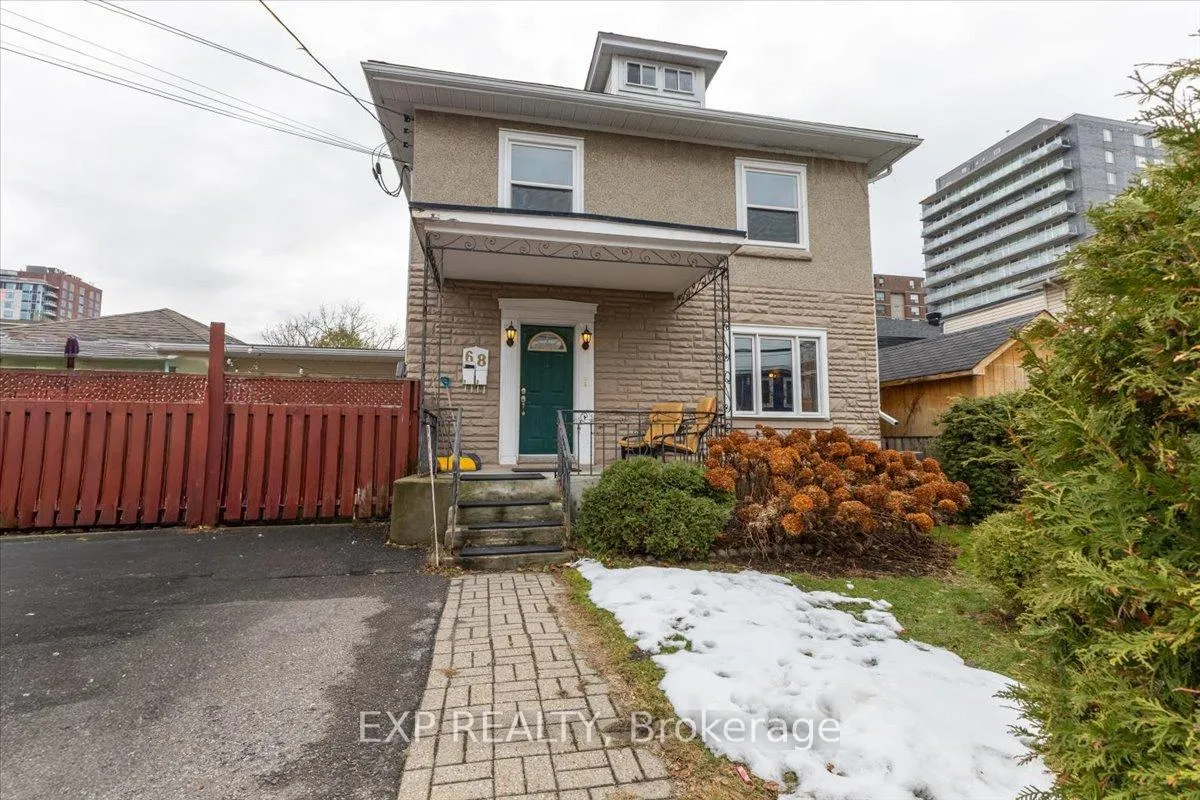
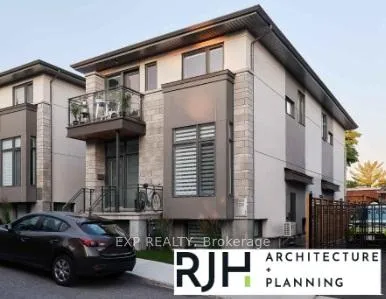
Great investment opportunity with over $50,000 of gross income in popular Hintonburg next to Tunney's Pasture! Amazing duplex that is on a R4U zoned lot with site plan assessment completed from RJH Architects for a brand new 6 unit building. Main floor unit has 2 bedrooms, 2 bathrooms, large living spaces including formal dinning area, a separate living room and an open concept kitchen. The main unit also includes a full basement and private yard space along with 1 parking spot. Second unit is a 2 bedroom unit with 1 full bathroom and an eat-in kitchen along with 1 parking space. This investment property is on a 48.93 ft x 50.16 ft lot ready to welcome a new future project. Current site plan assessment done for 2 double units and 4 bachelor apartments. Don't miss out on this amazing opportunity. Great rents for both current units and an additional parking spot.
Ask about this home
A HOMEH agent will answer your questions about this home.
Around this home
Daily convenience, out of 100, from the distances below
Schools nearby
School rating, out of 10.
Helpful calculators
Your HOMEH agent

"I would see it this week."