

309 Frontenac Street
309 Frontenac Street
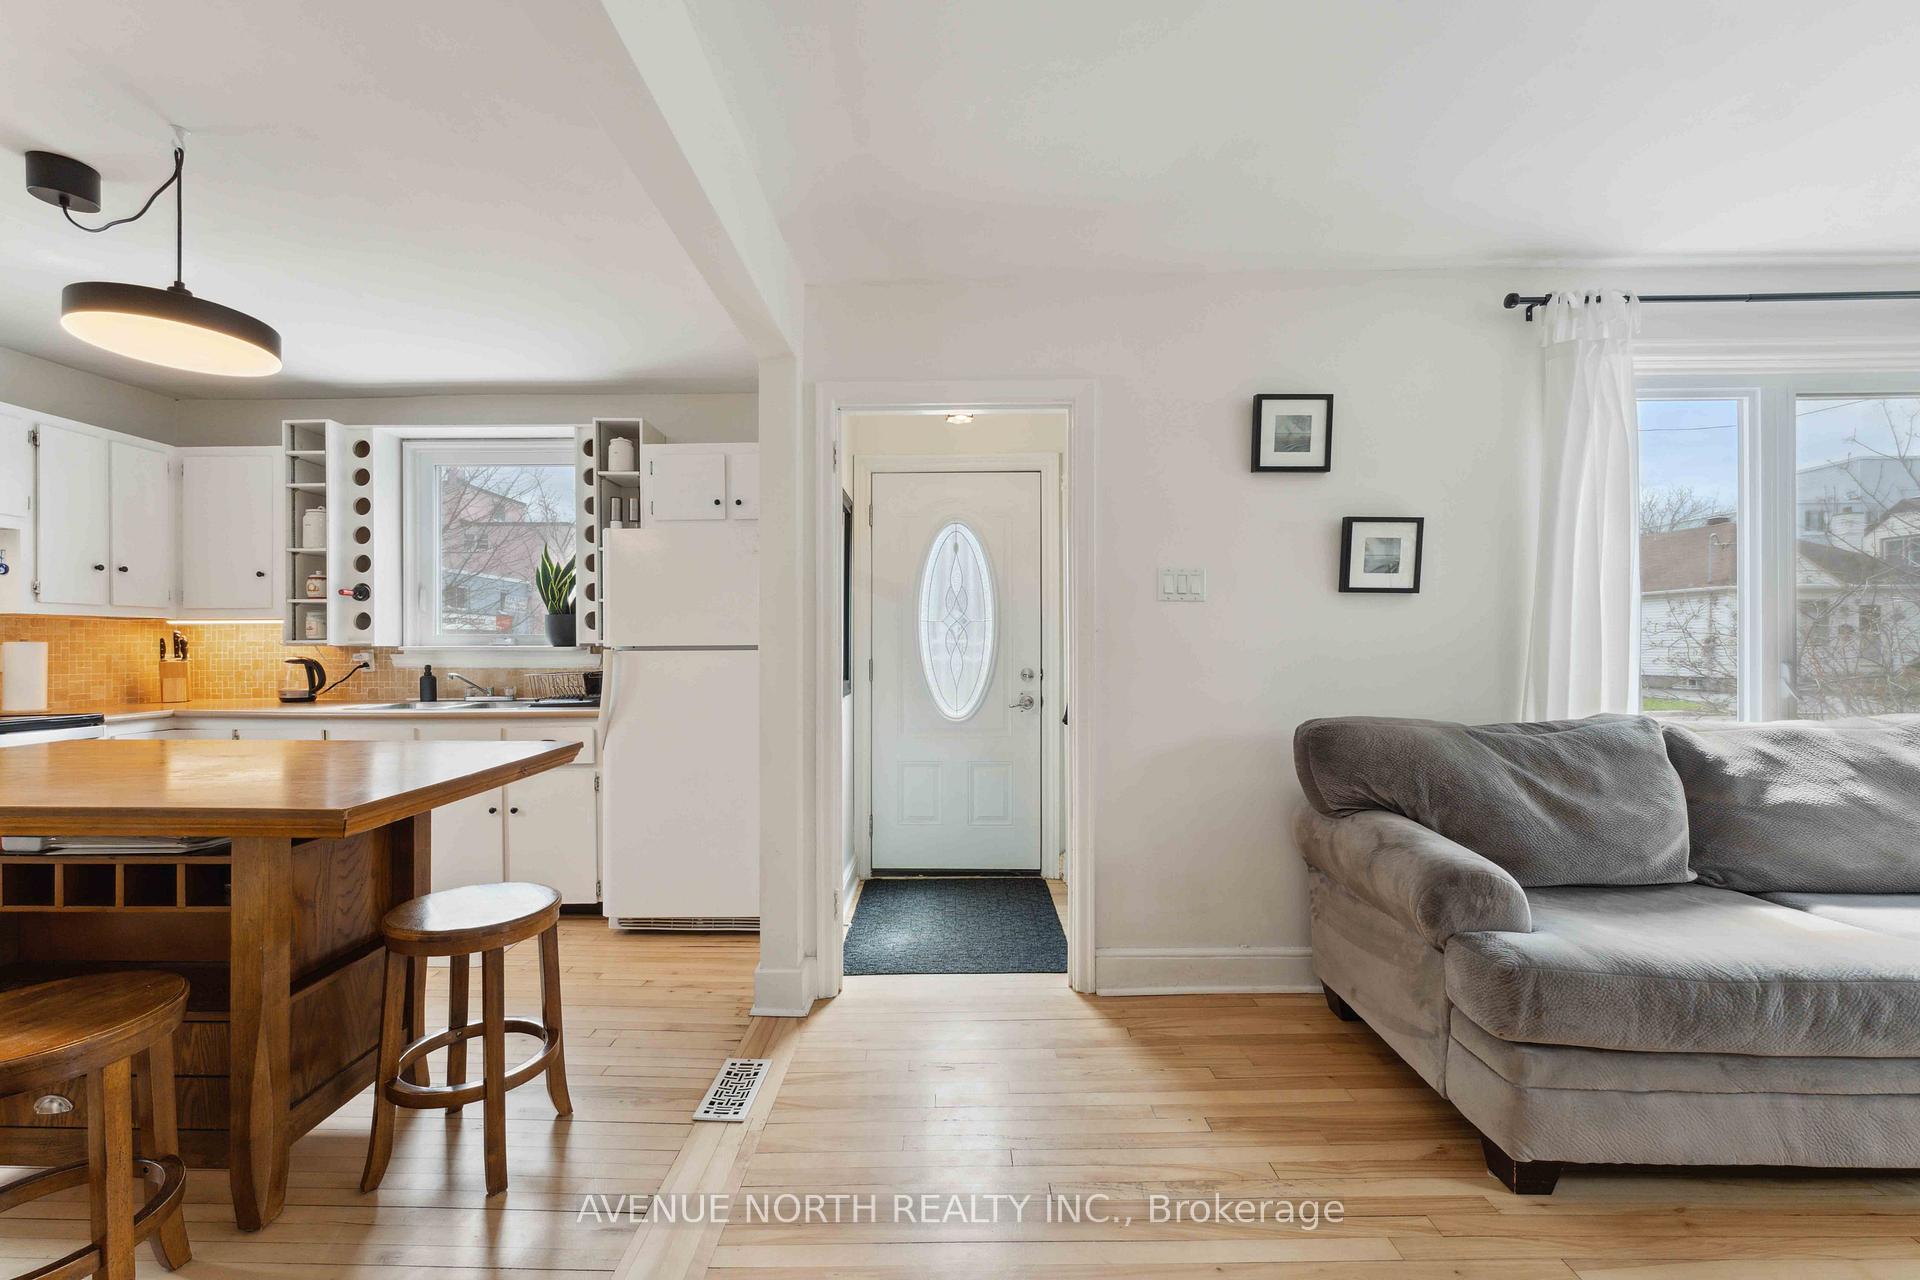 See all 35 photos
Property history
Facts and features
- BasementUnfinished
- Water, sewerMunicipal
- HeatingForced air
- CoolingCentral air
- Hardwood floors
- Fireplace
- Central air
The homeDetached, 1 1/2 storey, 1,100–1,500 sq ft
- Type: Detached
- Style: 1 1/2 storey
- Living space: 1,100–1,500 sq ft
- Basement: Unfinished
InsideFireplace Yes, Hardwood, Lower level
- Fireplace: Yes
- Flooring: Hardwood
- Laundry: Lower level
- Features: Auto garage door remote
- Rooms above ground: 8
- Bedrooms: 3
- Bathrooms: 2
- Kitchens: 1
Outside and lotVinyl siding, other, Metal, Block
- Exterior: Vinyl siding, other
- Roof: Metal
- Foundation: Block
- Size: 46 × 82 ft
Parking2 Garage, Detached, Other
- Spaces: 2 Garage
- Garage: Detached
- Driveway: Other
Heating, water and powerForced air, gas, Central air, Municipal water
- Heating: Forced air, gas
- Cooling: Central air
- Water: Municipal water
- Sewer: Municipal sewer
Costs and taxesTaxes $3,911 a year, HST included in the price, Hot water heater
- Taxes, 2024: $3,911 a year
- HST: HST included in the price
- Rental items: Hot water heater
Included in the saleRefrigerator, stove, dishwasher, washer, dryer, white wall cabinet in kitchen
- Included: Refrigerator, stove, dishwasher, washer, dryer, white wall cabinet in kitchen
Listing detailsX12100099, Sold, Apr 23, 2025
- MLS® number: X12100099
- Status: Sold
- Listed on: Apr 23, 2025
- Days on market: 14
- Updated: May 7, 2025
- Possession: 30-59 days
- Occupied by: Owner
- Listing brokerage: AVENUE NORTH REALTY INC.
About this home
309 Frontenac Street, Ottawa (Vanier), ON K1L 6K8
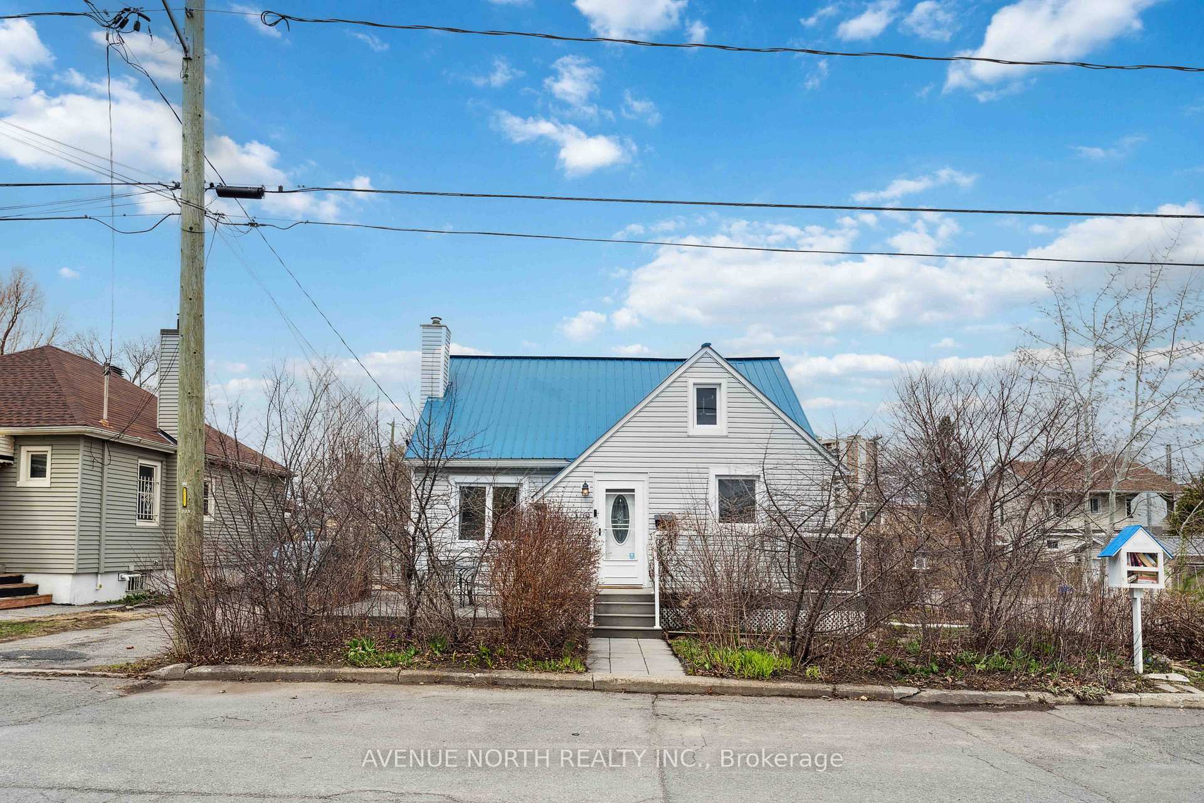
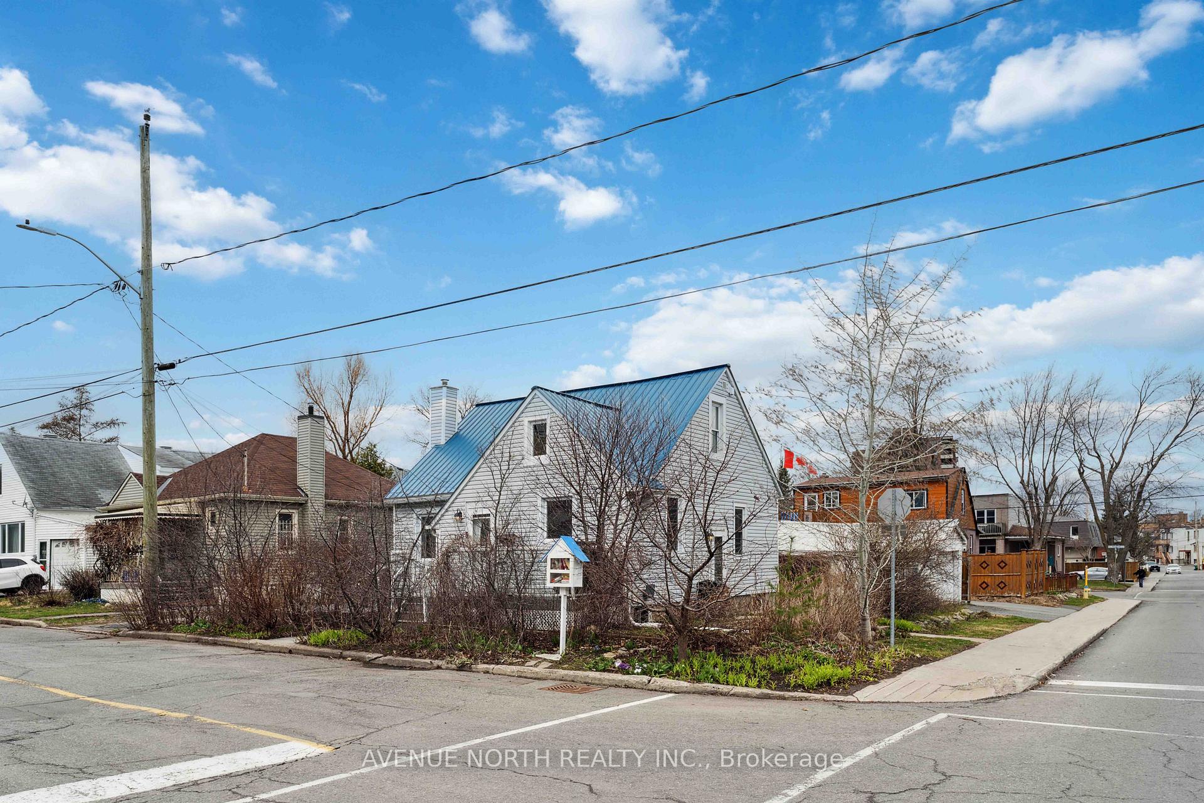
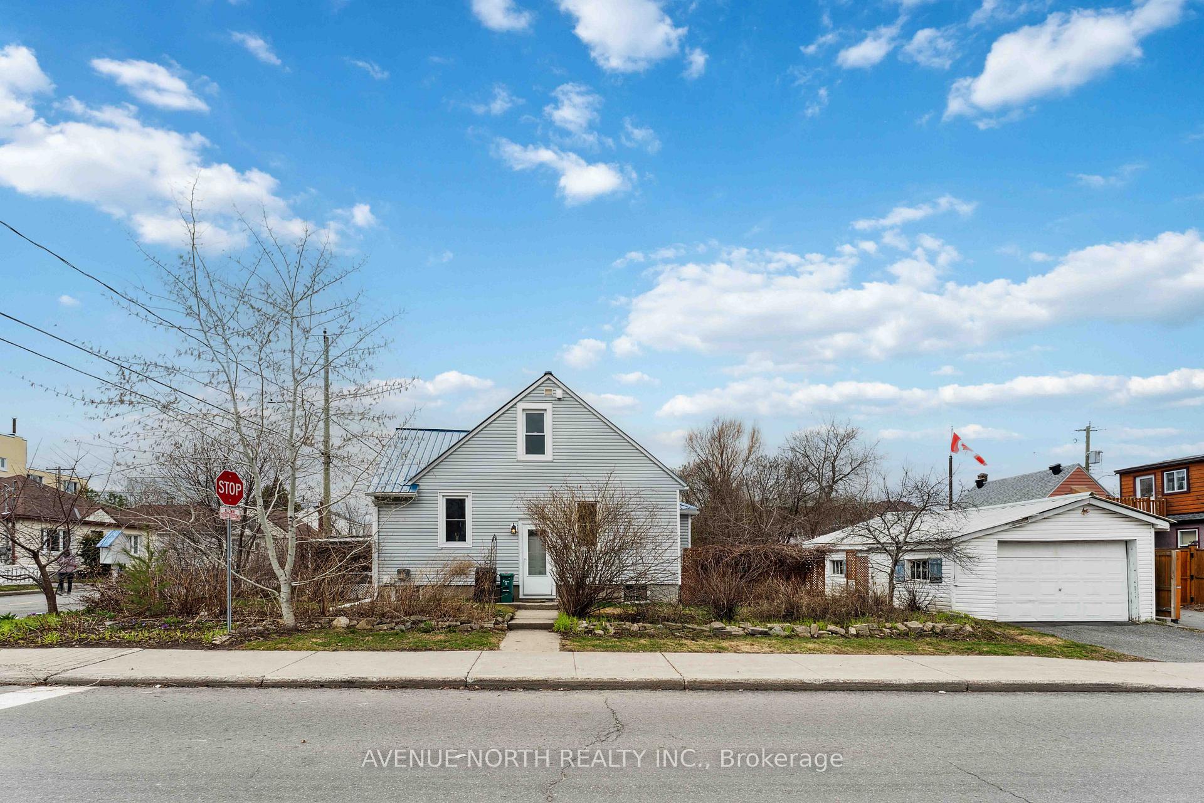
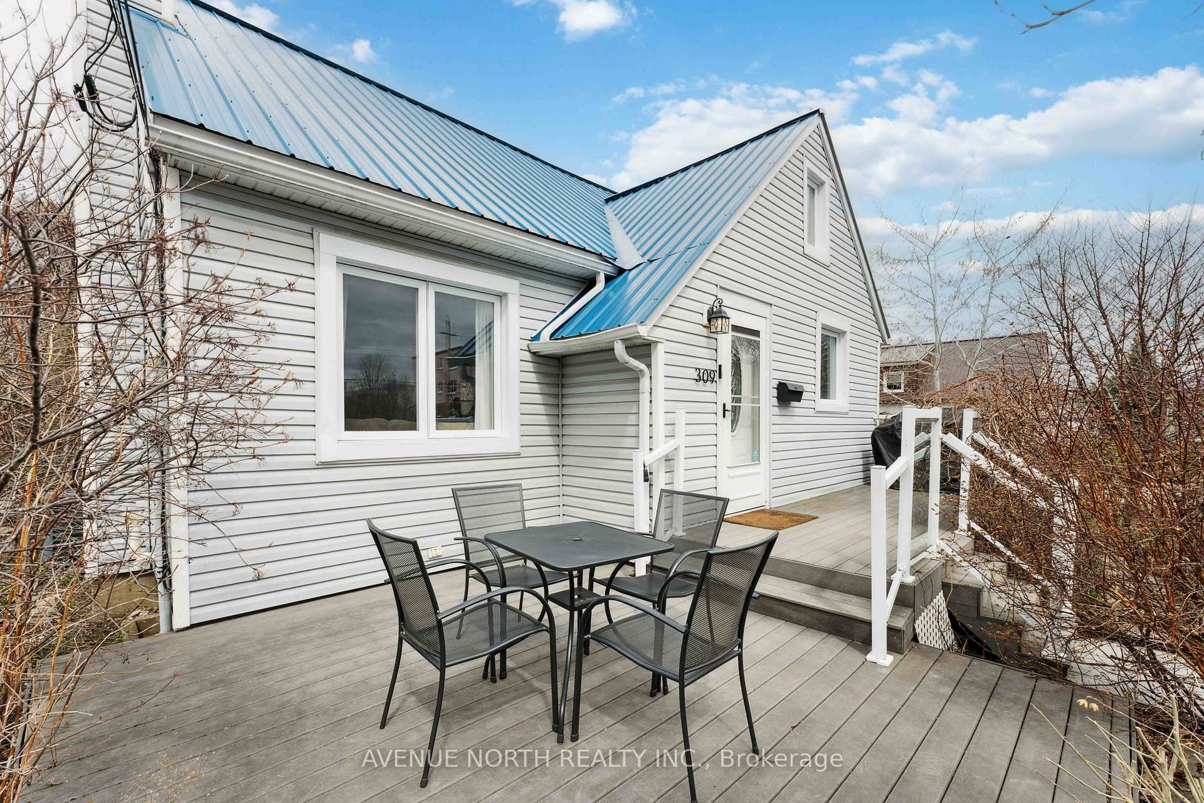
Welcome to 309 Frontenac Street in Vanier! Endless opportunities await with this charming and sun-filled DETACHED home, situated on a 42 x 86 foot CORNER LOT with a detached DOUBLE car garage. Eye-catching curb appeal with beautifully landscaped gardens featuring fruit trees and vibrant perennials. This well-maintained home offers 3 spacious bedrooms, 2 full baths and generous room sizes throughout. The well appointed main level offers a spacious living room, bright kitchen with eating area, two sizeable bedrooms and a 3 piece bathroom. The second floor primary bedroom is a true retreat with a private ensuite bathroom, skylight and den. Natural light pours into every main room, thanks to windows on at least two sides. There's ample storage and untapped potential in the basement with a convenient side entrance ideal for future development. Additional highlights include a maintenance-free composite deck, newer windows, hardwood flooring, and a durable metal roof. Multiple options for a dedicated home office space. Zoned R4, the lot offers incredible development potential build a multi-unit dwelling, add a coach house, or even sever the lot for a future build. Prime location within walking distance to Loblaws, restaurants, shops, and cafes along St. Laurent Blvd, Montreal Rd, and Beechwood Ave. Close to uOttawa, the Rideau River, Riverain Park, the Rideau Centre/ByWard Market, St. Laurent Shopping Centre, and LRT access.
Ask about this home
A HOMEH agent will answer your questions about this home.
Around this home
Daily convenience, out of 100, from the distances below
Schools nearby
School rating, out of 10.
Helpful calculators
Your HOMEH agent

"I would see it this week."