

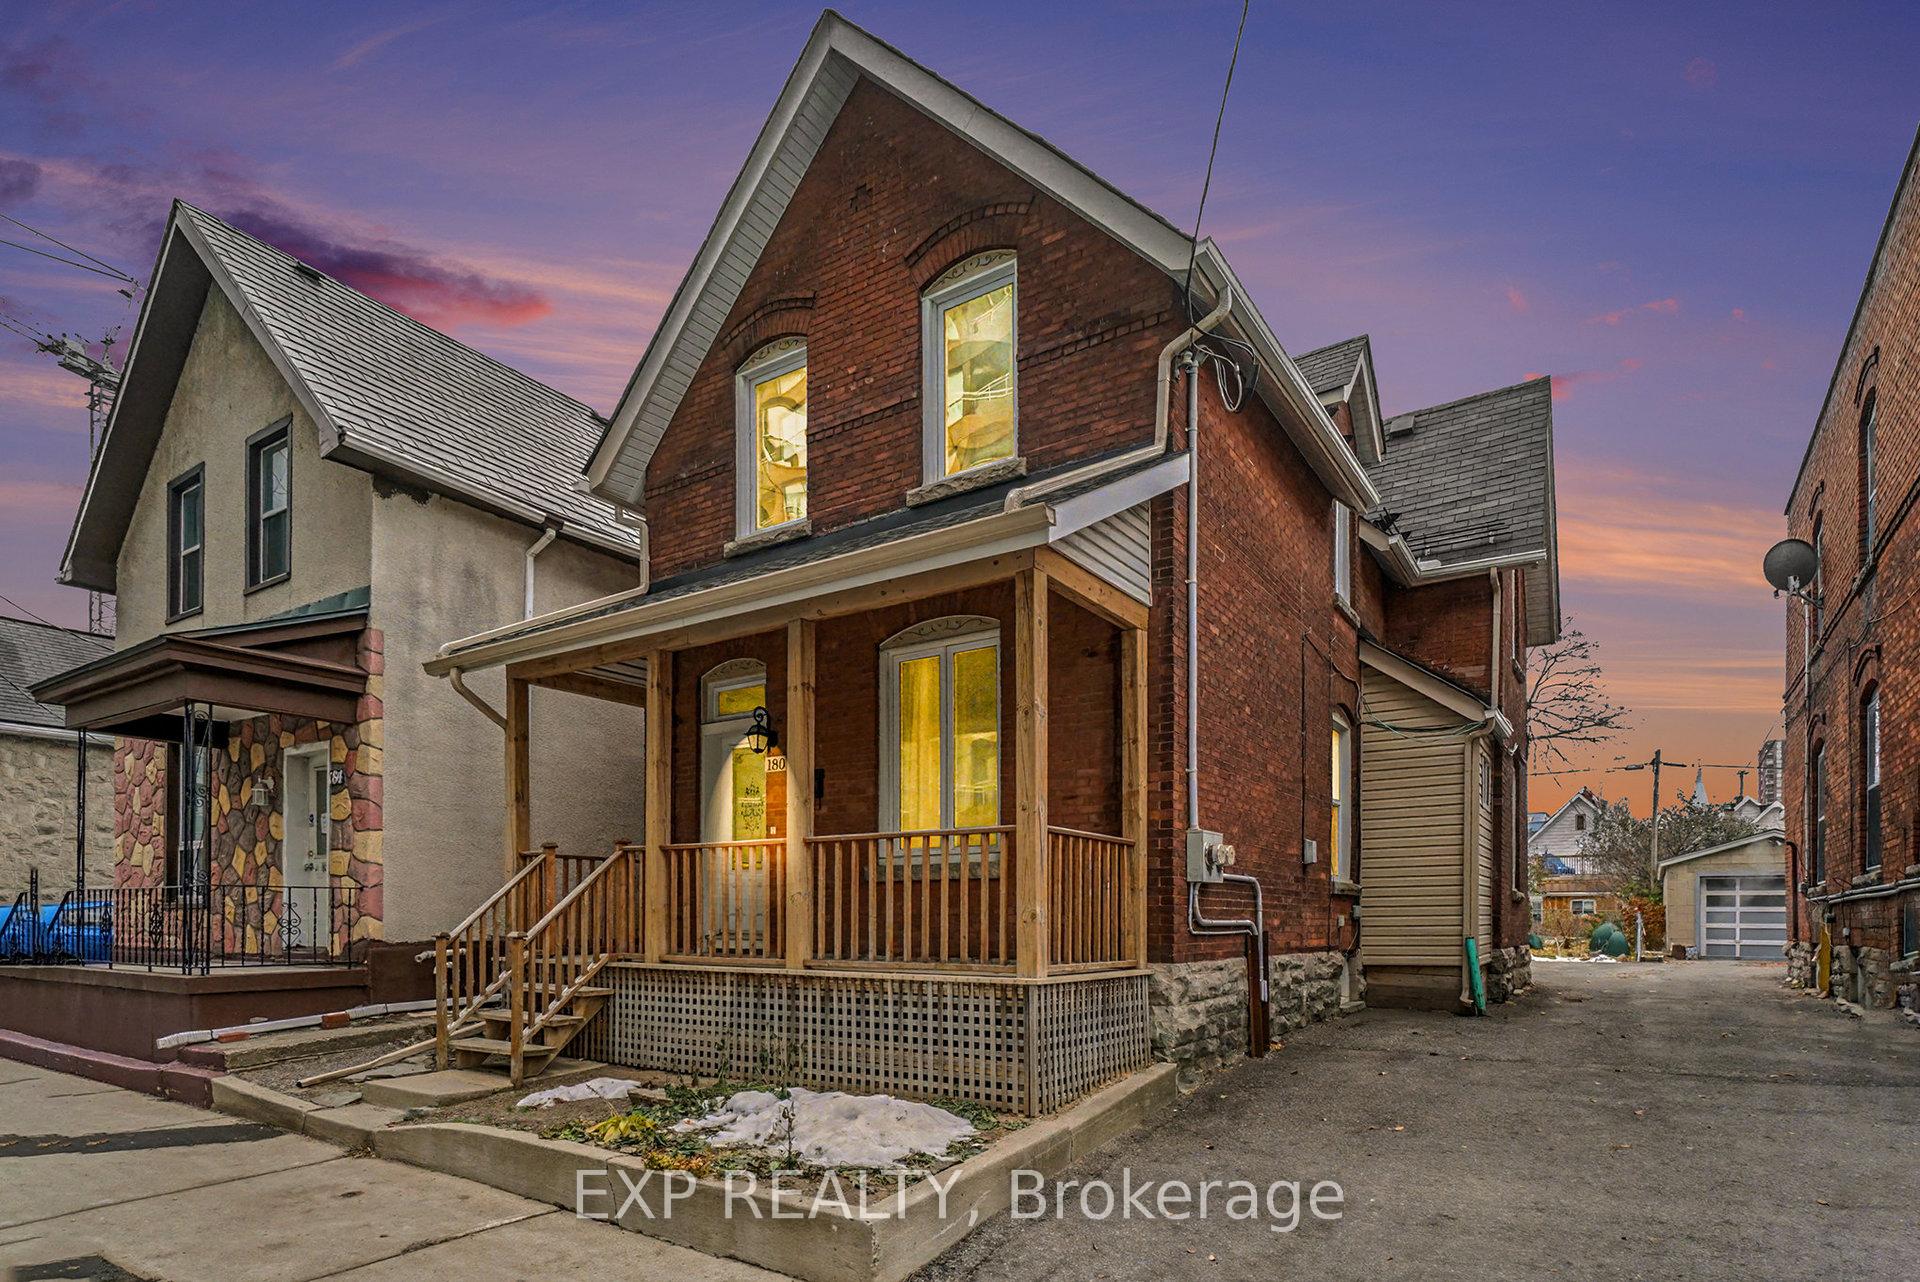
180 Bell Street N
180 Bell Street N
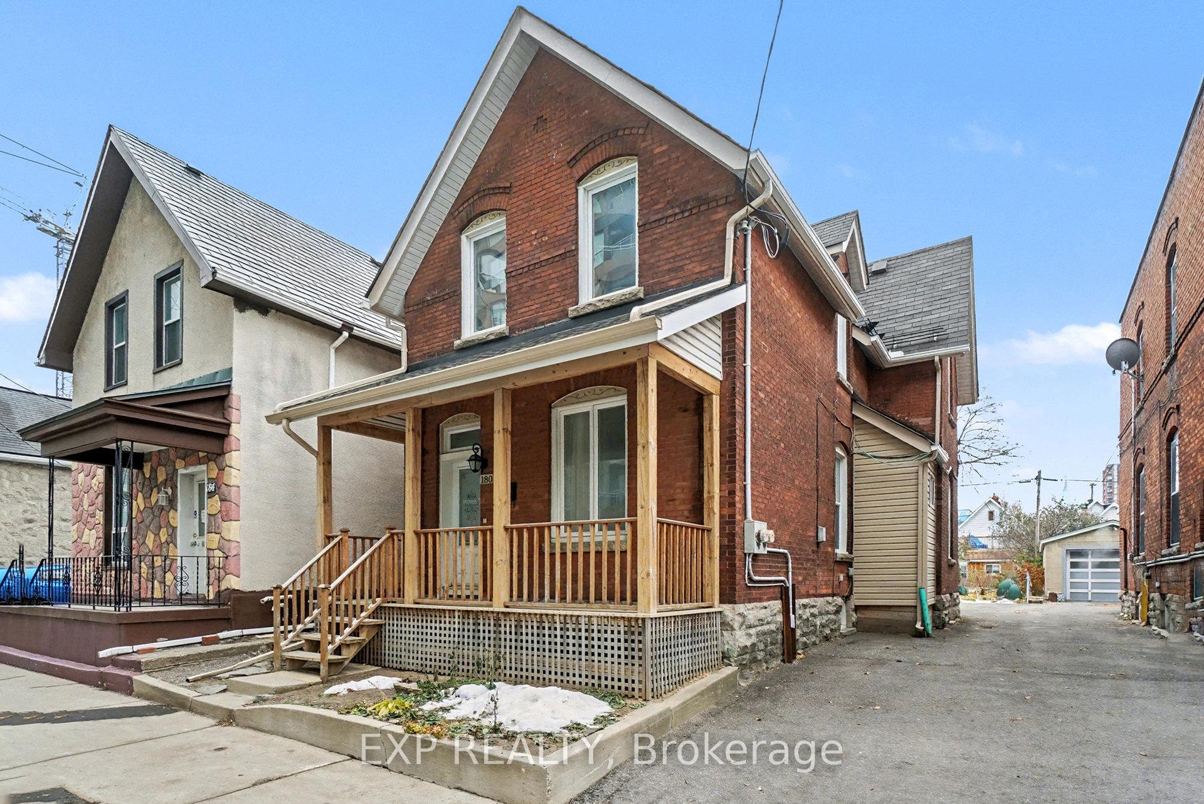
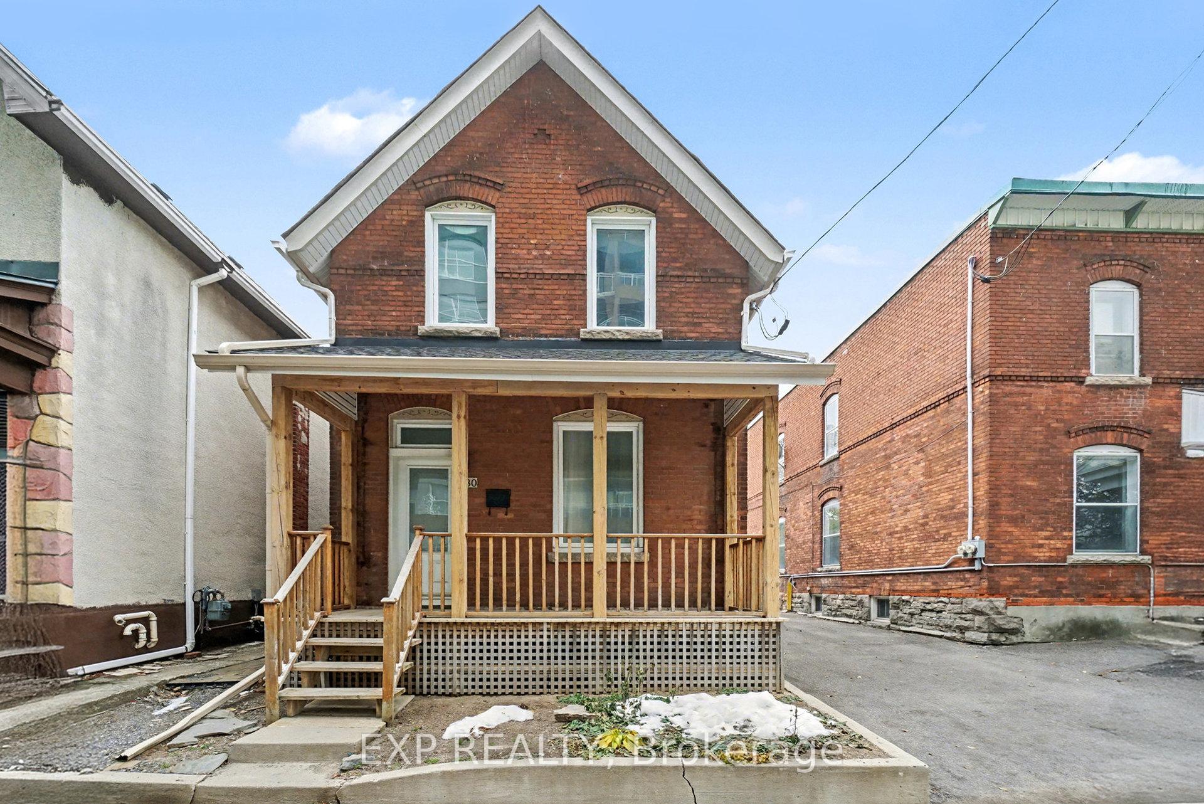
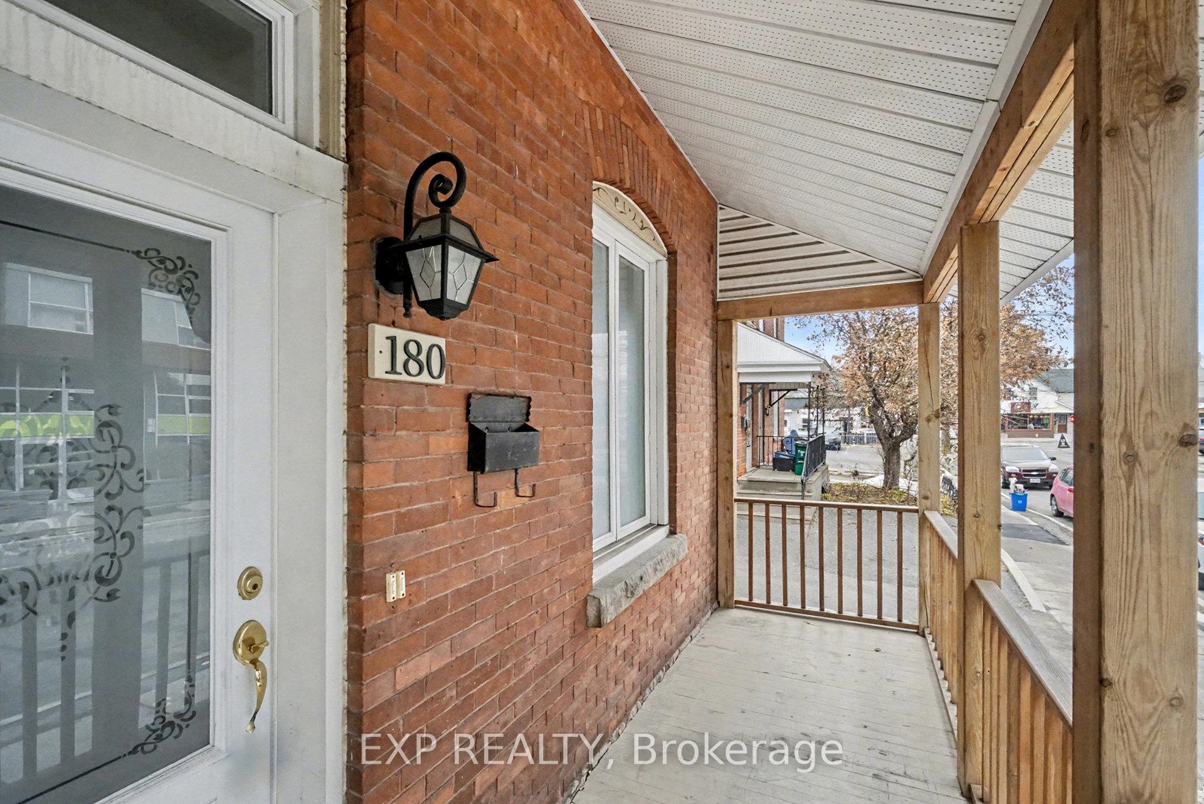
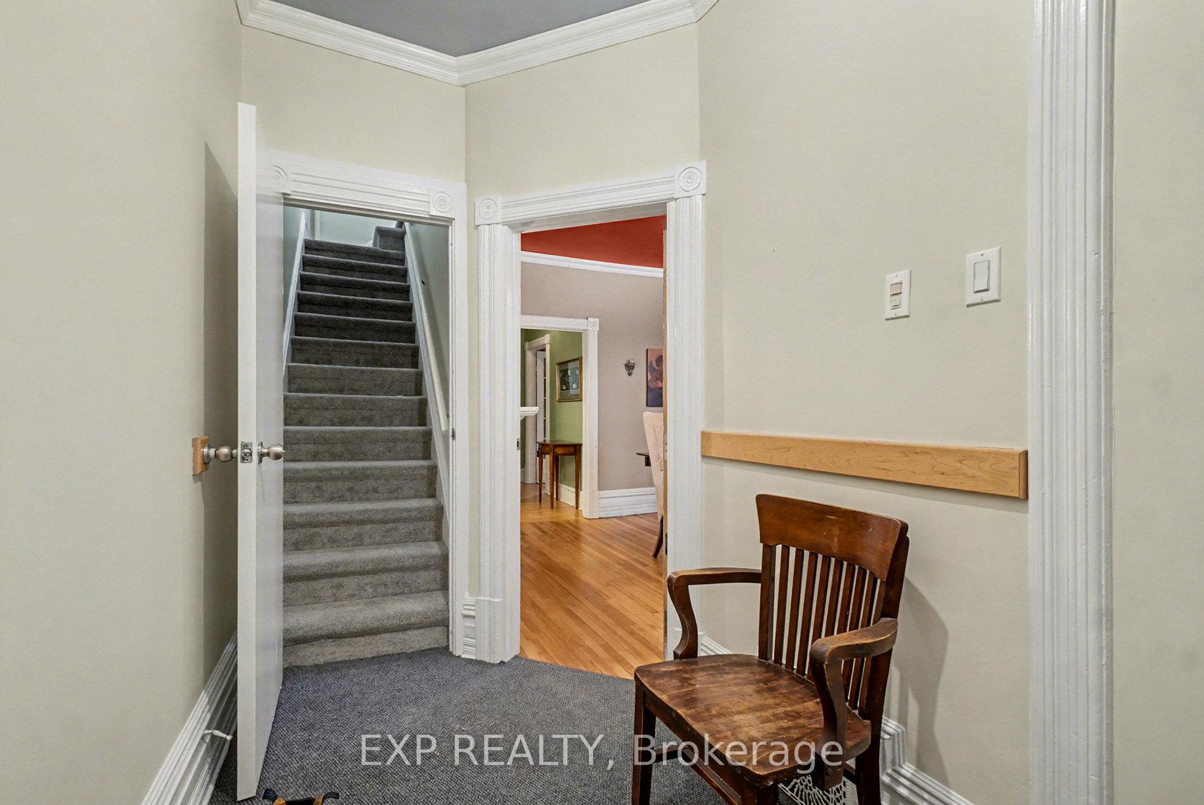 See all 32 photos
Property history
- $785,000TerminatedList: 2025-11-24|End: 2025-12-09|15 daysX12571652
Facts and features
- BasementUnfinished
- Price per sq ft~$604
- Water, sewerMunicipal
- Lot shapeRectangular
- Second kitchen
- Central air
The homeMultiplex, 2-storey, 1,100–1,500 sq ft
- Type: Multiplex
- Style: 2-storey
- Living space: 1,100–1,500 sq ft
- Basement: Full, unfinished
InsideMain level, Rough-in bath, Rooms above ground 8
- Laundry: Main level
- Features: Rough-in bath
- Rooms above ground: 8
- Rooms in the basement: 3
- Bedrooms: 2
- Bathrooms: 2
- Kitchens: 2
- Family room: Yes
Outside and lotBrick, Asphalt shingle, Block, concrete
- Exterior: Brick
- Roof: Asphalt shingle
- Foundation: Block, concrete
- Features: Landscaped
- Other structures: Garden shed
- Size: 28.66 × 142.6 ft
- Shape: Rectangular
- Zoning: R4T
Parking2 Parking
- Spaces: 2 Parking
Heating, water and powerForced air, gas, Central air, Municipal water
- Heating: Forced air, gas
- Cooling: Central air
- Water: Municipal water
- Sewer: Municipal sewer
- Natural gas: Yes
- Hydro: Yes
- Cable: Yes
- Telephone: Yes
Costs and taxesTaxes $5,542 a year, HST No HST, 2x hot water tank rented w/enercare: $57.98/mo.
- Taxes, 2025: $5,542 a year
- HST: No HST
- Rental items: 2x hot water tank rented w/enercare: $57.98/mo.
- Under contract: Hot water tank-gas
Included in the saleAll existing light fixtures, fridge x2, stove x2, hood fan x2, washer x2, dryer x2, shed., N/a
- Included: All existing light fixtures, fridge x2, stove x2, hood fan x2, washer x2, dryer x2, shed.
- Not included: N/a
NearbyFenced yard, public transit
- Close to: Fenced yard, public transit
Listing detailsX12571652, Terminated, Nov 24, 2025
- MLS® number: X12571652
- Status: Terminated
- Listed on: Nov 24, 2025
- Days on market: 15
- Updated: Dec 9, 2025
- Possession: Flexible
- Occupied by: Owner
- Listing brokerage: eXp Realty
About this home
180 Bell Street N, Ottawa (West Centre Town), ON K1R 7E5
INCOME POTENTIAL Shines In This Versatile 2 Bed, 2 Bath Duplex, Ideally Suited For Those Seeking Flexibility, Rental Income, Or The Option To Convert The Property Into A Comfortable Single-Family Home. This Well-Maintained Property Combines A Practical Two-Unit Layout With Classic Character And A Highly Convenient Location, Offering Strong Long-Term Value For Both Owners And Investors. The Main Floor Unit Features A Comfortable Living Room, A Separate Dining Room, A Well-Sized Bedroom, And A Convenient 3-Piece Bathroom. Hardwood Floors, High Ceilings, Crown Moldings, Exposed Brick, And Substantial Millwork Add Warmth, Style, And Timeless Appeal Throughout, Creating A Welcoming Atmosphere Filled With Character. The Second-Floor Unit Includes One Spacious Bedroom, A Dedicated Living Room, And A 4-Piece Bathroom, Providing Excellent Flexibility For Tenants, Extended Family, Or A Future Unified Floor Plan. Laundry Is Located Both On The Upper Level And In The Lower Level, Allowing Each Living Space To Enjoy Independent And Convenient Access. The Lower Level Offers Additional Storage, A Second Laundry Area, And A Rough-In, Presenting Opportunities For Future Customization Or Additional Finished Space If Desired. Set On A Large Lot, The Home Provides Generous Outdoor Space, Including A Landscaped Backyard Patio Ideal For Relaxation, Outdoor Dining, Gardening, Or Hosting Guests. The Deep Lot Also Creates Potential For Enhancements, Appealing To Buyers Interested In Expanding Or Personalizing The Property Further. Located In A Highly Desirable Neighbourhood, The Home Is Just Steps To Shops, Cafés, Restaurants, Transit Options, Parks, Schools, And Essential Amenities, Supporting A Convenient, Walkable, And Enjoyable Urban Lifestyle. A Remarkable Opportunity To Own A Property Offering Character, Flexibility, And Strong Growth Potential In A Sought-After Community.
Ask about this home
A HOMEH agent will answer your questions about this home.
Around this home
Daily convenience, out of 100, from the distances below
Schools nearby
School rating, out of 10.
Helpful calculators
Your HOMEH agent

"I would see it this week."