

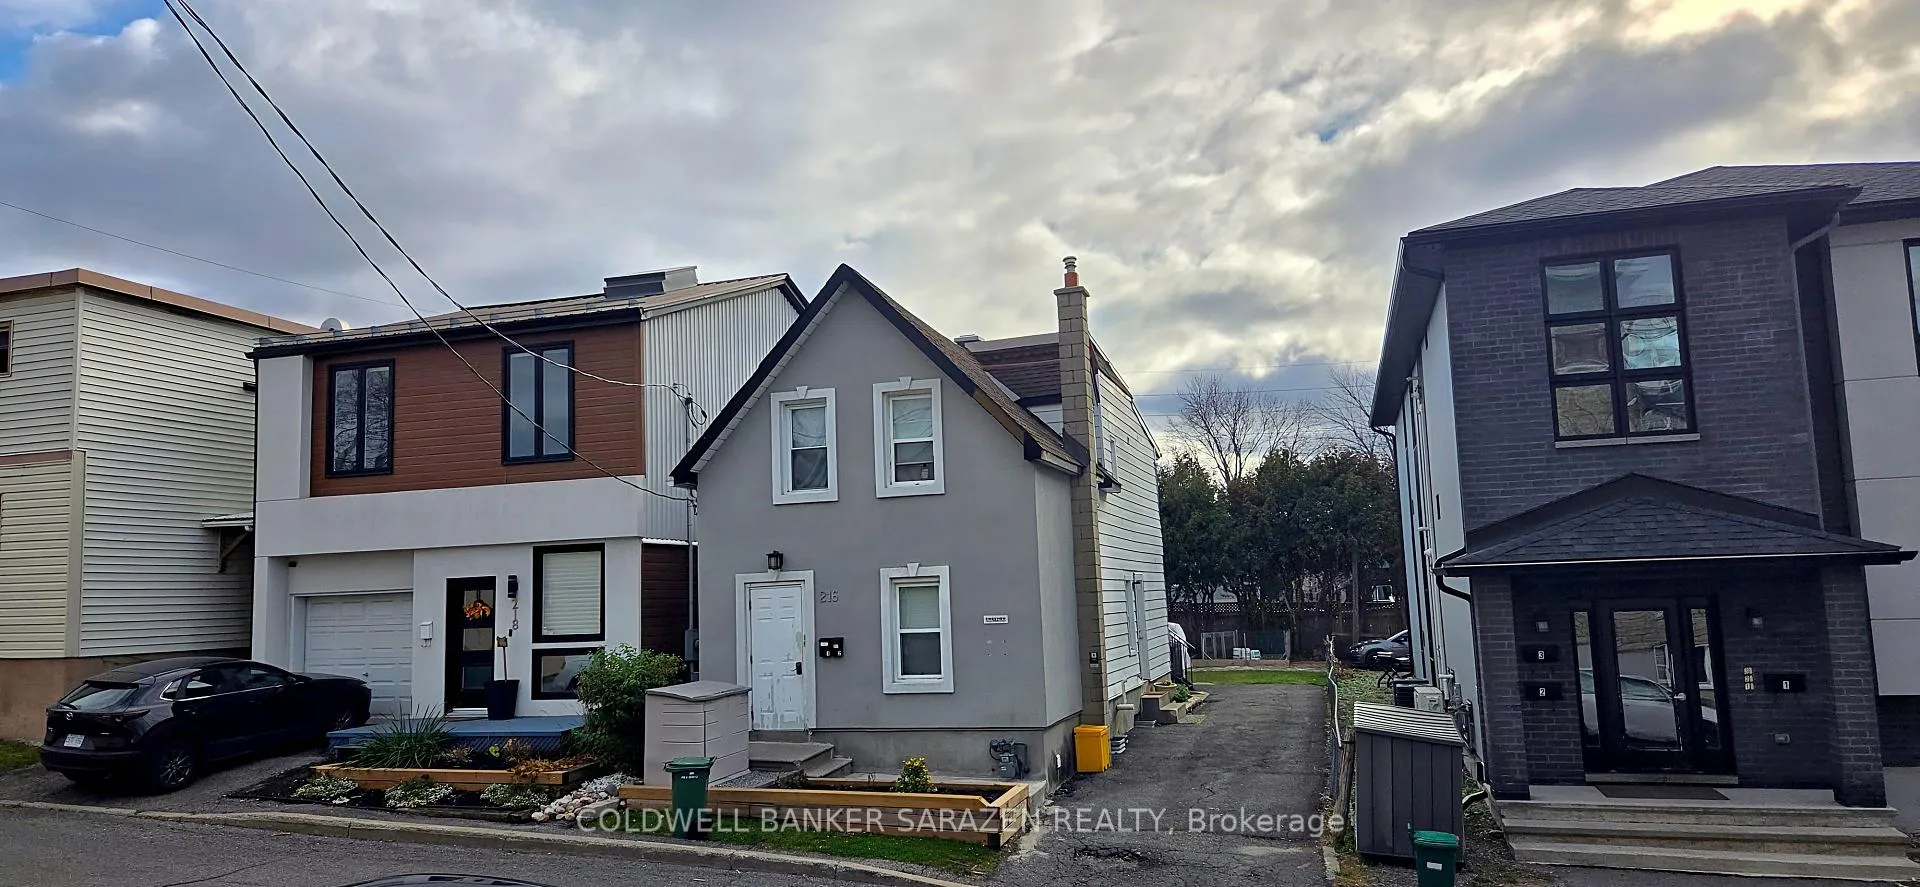
216 Gladu Street
Multiplex For Sale
1/15216 Gladu Street
Multiplex For Sale
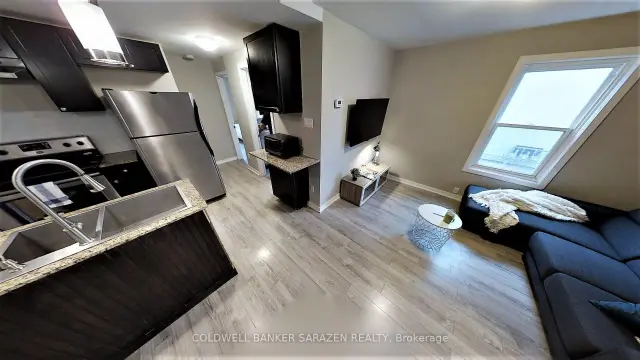 See all 15 photos
Listed for:Listed 10 days ago
$695,900
Hestimate*: $690,000▼ 1%6 Bedrooms
2 Bathrooms
4 Parking
1.1K–1.5K sq.ft
29.8×97 ft
$3,737/yr
Facts and features
- BasementUnfinished
- Price per sq ft~$535
- Water, sewerMunicipal
- HeatingForced air
What stands out
- Second kitchen
- Central air
The homeMultiplex, 2-storey, 1,100–1,500 sq ft
- TypeMultiplex
- Style2-storey
- Living space1,100–1,500 sq ft
- BasementUnfinished
InsideWater heater owned, Rooms above ground 0, Rooms in the basement 0
- FeaturesWater heater owned
- Rooms above ground0
- Rooms in the basement0
- Bedrooms6
- Bathrooms2
- Kitchens2
Outside and lotStucco (plaster), other, Asphalt shingle, Unknown
- ExteriorStucco (plaster), other
- RoofAsphalt shingle
- FoundationUnknown
- Size29.8 × 97 ft
- ZoningR4E
Parking4 Parking, Other
- Spaces4 Parking
- GarageOther
Heating, water and powerForced air, gas, Central air, Municipal water
- HeatingForced air, gas
- CoolingCentral air
- WaterMunicipal water
- SewerMunicipal sewer
- Natural gasYes
Costs and taxesTaxes $3,737 a year, HST included in the price
- Taxes, 2026$3,737 a year
- HSTHST included in the price
Included in the sale2 fridges and stoves , washer and dryers and dishwashers,
- Included2 fridges and stoves , washer and dryers and dishwashers,
Listing detailsX14172784, For Sale, Nov 10, 2026
- MLS® numberX14172784
- StatusFor Sale
- Listed onNov 10, 2026
- Days on market10
- UpdatedNov 12, 2026
- PossessionFlexible
- Occupied byTenant
- Listing brokerageCOLDWELL BANKER SARAZEN REALTY
About this home
216 Gladu Street, Ottawa (Vanier), ON K1L 6N4
Water Heater Owned
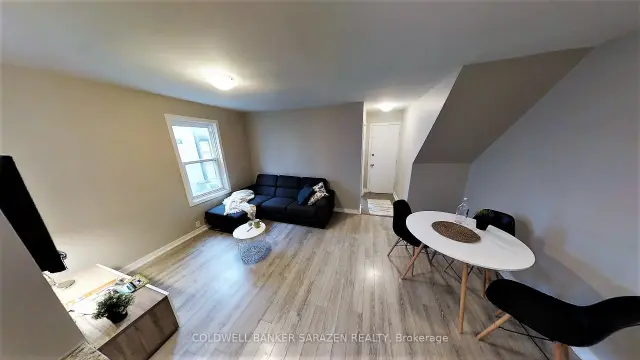
Renovated Vanier duplex, updated in 2017 with newer kitchens and bathrooms. Features two fully rented 3-bedroom units generating $4,128.97/month ($49,547.64 annually). Unit #1 rents for $1,938.41 + hydro; Unit #2 at $2,190.56 all inclusive.Annual expenses: Heat $2,225, water/sewer $2,617, insurance $3,601, snow removal $850, hydro $1,419 and property taxes $3,737. Total annual expenses: $14,449.Net annual income: $35,098.64
Read more
Book a viewing
Fri20Nov
Sat21Nov
Sun22Nov
Mon23Nov
Tue24Nov
Wed25Nov
Thu26Nov
Pick A Time
Buy with HOMEH and get back$6,959Cashback Rebate, paid at closing
Claim my rebate
Around this home
Vanier Parkway to McArthur Ave (west). McArthur to Olmstead (north). Left onto Gladu
Errands
Parks
Schools
Daily convenience, out of 100, from the distances below
ParkParc André Laurendeau Park · 15 within 1 km4 min walk266 m
GrocerySmokwana Convenience Store1 min walk26 m
SchoolÉcole élémentaire catholique Horizon-Jeunesse1 min walk90 m
PharmacyShoppers Drug Mart7 min walk405 m
Cafés & foodLouis Pizza · 15 within 1 km2 min walk120 m
Gym & rec centreMoussignac Studio6 min walk385 m
LibraryOttawa Public Library - St-Laurent Branch19 min walk1.1 km
WalkDriveStraight-line distance, open map data
Grocery0.0 km
Park0.3 km
Coffee0.4 km
Dining0.2 km
Gym0.4 km
Schools nearby
School rating, out of 10.
École élémentaire catholique Horizon-Jeunesseelementary · Private · 0.1 km
5.4/10
Centre de traitement de jourelementary · Public · 0.2 km
—
Programme Intensif Le CAPsecondary · Public · 0.3 km
—
Contact agent
Helpful calculators
Mortgage
Affordability
Closing costs
Land transfer tax
Property tax
Down payment
CMHC insurance
Stress test
Cashback Rebate
Your HOMEH agent

NimaHOMEH agent · Ottawa
"Priced 1% over the Hestimate. I would see it this week."
Ask Nima