

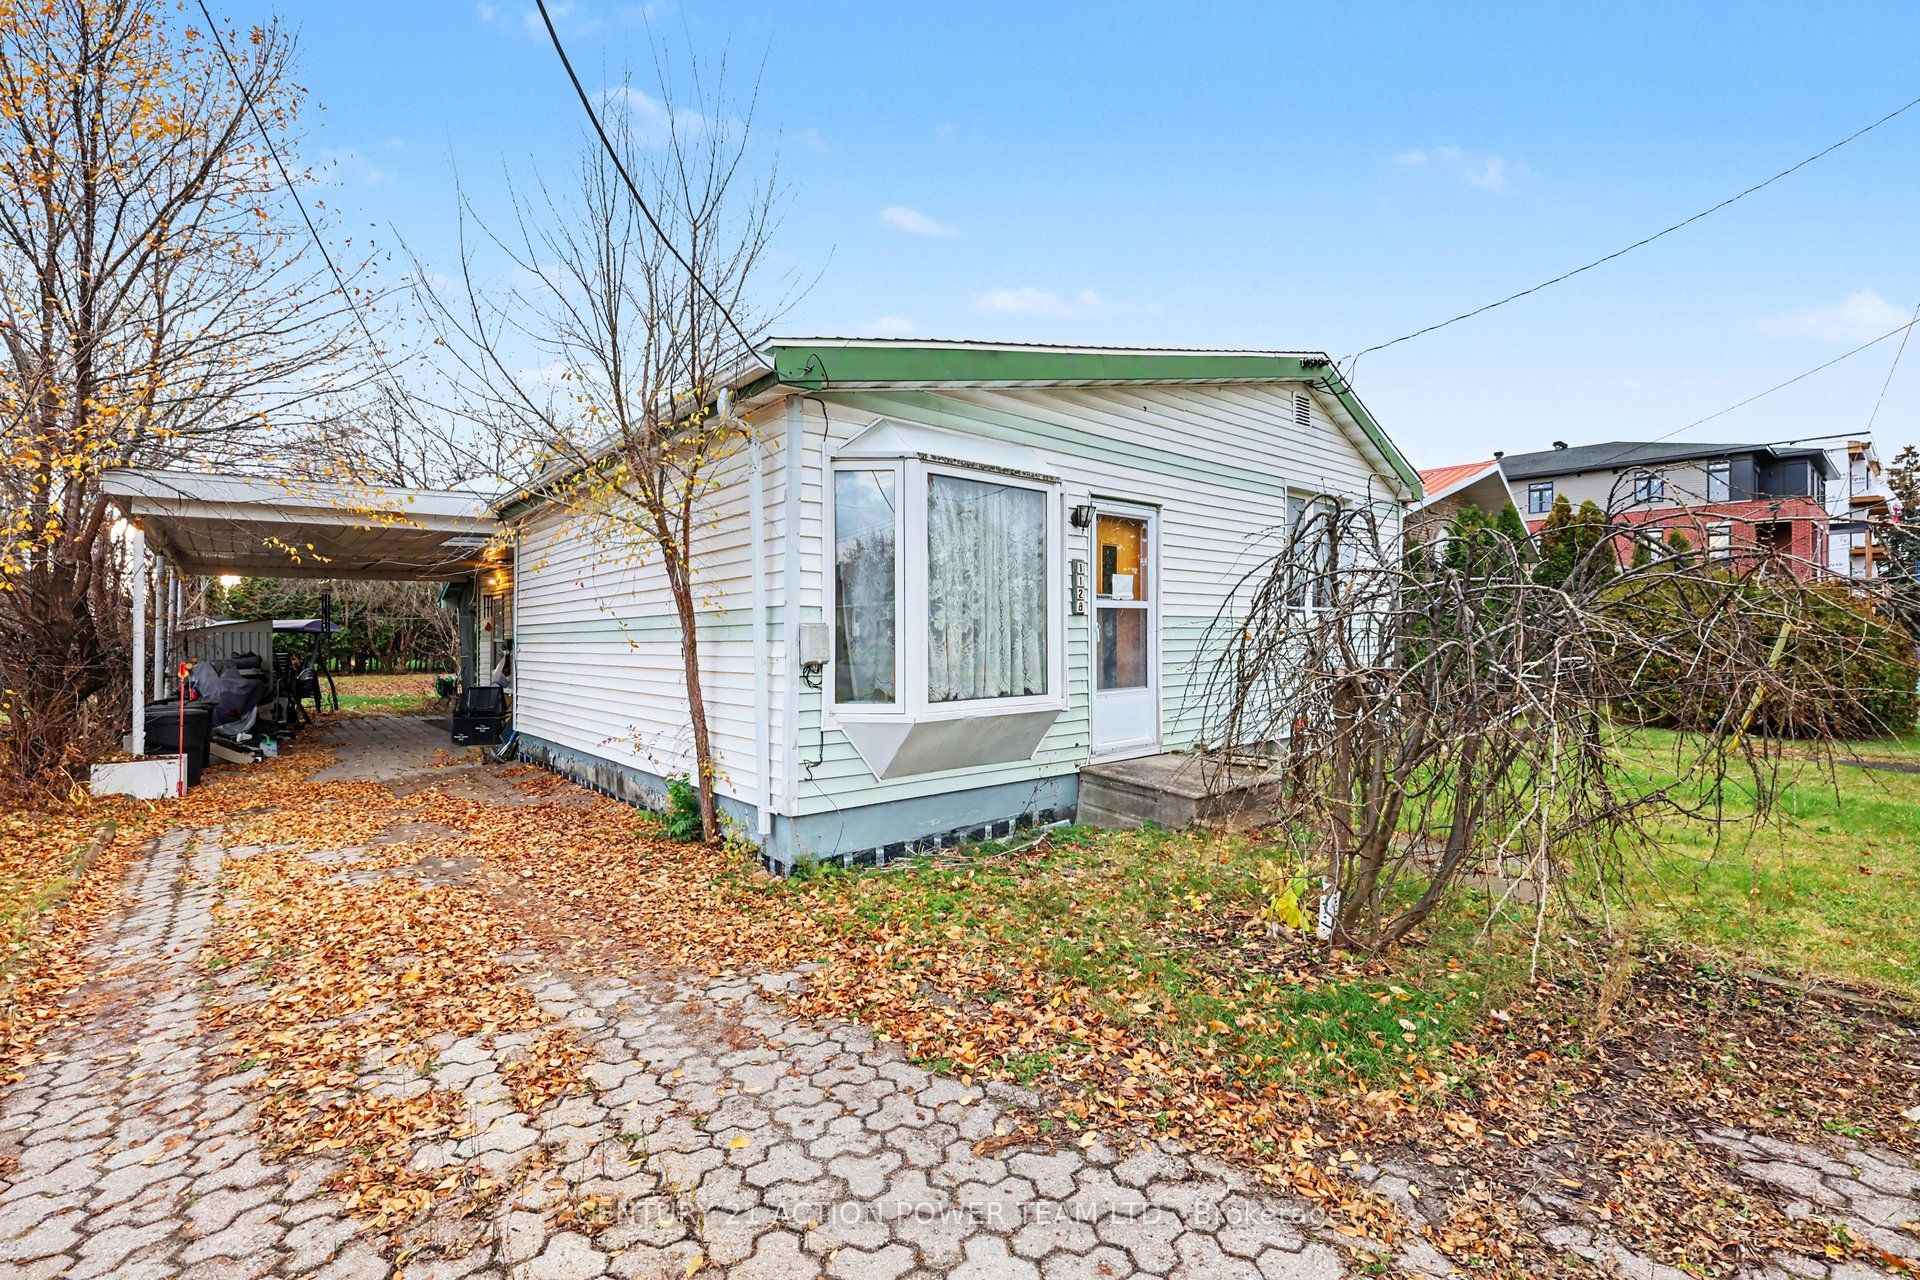
1128 Maisonneuve Street W
Detached For Sale
1/71128 Maisonneuve Street W
Detached For Sale
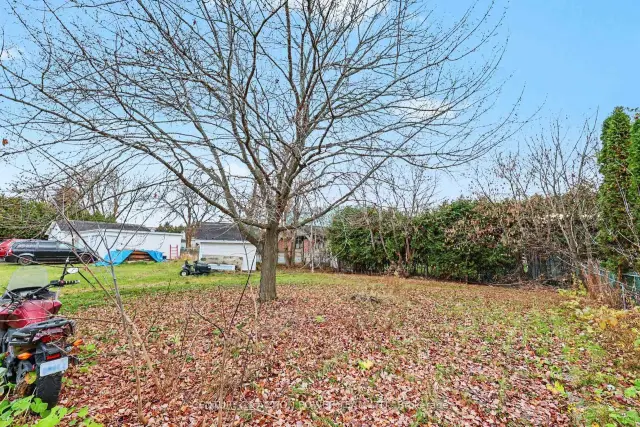 See all 7 photos
Listed for:Listed 9 days ago
$849,000
Hestimate*: $838,000▼ 1%3 Bedrooms
1 Bathroom
1 Garage
1.1K–1.5K sq.ft
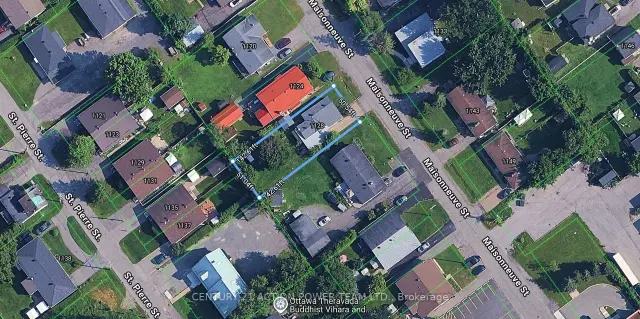
50.61×142.8 ft
$3,740/yr
Facts and features
- BasementFinished
- Price per sq ft~$653
- Water, sewerMunicipal
- Lot shapeRectangular
What stands out
- Central air
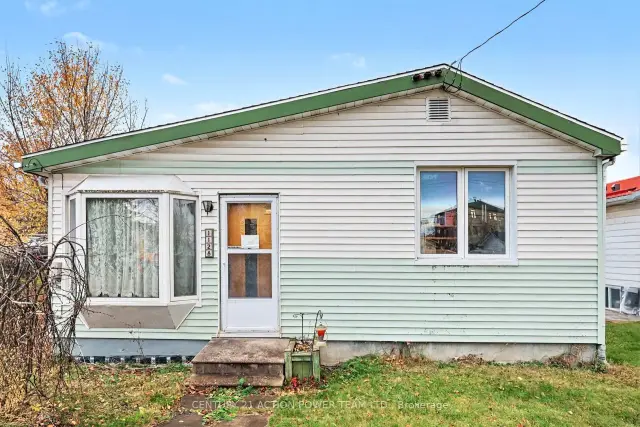
The homeDetached, Bungalow, 1,100–1,500 sq ft
- Type: Detached
- Style: Bungalow
- Living space: 1,100–1,500 sq ft
- Basement: Finished
InsideRooms above ground 6, Rooms in the basement 5, Bedrooms 3
- Rooms above ground: 6
- Rooms in the basement: 5
- Bedrooms: 3
- Bathrooms: 1
- Kitchens: 1
Outside and lotVinyl siding, Asphalt shingle, Block
Outside
- Exterior: Vinyl siding
- Roof: Asphalt shingle
- Foundation: Block
- Size: 50.61 × 142.8 ft
- Shape: Rectangular
- Zoning: R5A[2179]H(40)
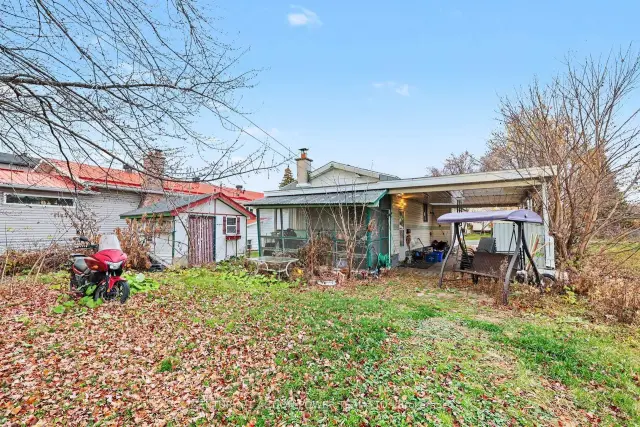
Parking1 Garage, Carport, Available
- Spaces: 1 Garage
- Garage: Carport
- Driveway: Available
Heating, water and powerForced air, other, Central air, Municipal water
- Heating: Forced air, other
- Cooling: Central air
- Water: Municipal water
- Sewer: Municipal sewer
Costs and taxesTaxes $3,740 a year, HST No HST
- Taxes, 2026: $3,740 a year
- HST: No HST
Included in the saleAll documents related to building plans, All belongings of the tenant.
- Included: All documents related to building plans
- Not included: All belongings of the tenant.
Listing detailsX14172706, For Sale, Nov 11, 2026
- MLS® number: X14172706
- Status: For Sale
- Listed on: Nov 11, 2026
- Days on market: 9
- Updated: Nov 13, 2026
- Possession: 2026-12-14 / Immediate
- Occupied by: Tenant
- Listing brokerage: CENTURY 21 ACTION POWER TEAM LTD.
About this home
1128 Maisonneuve Street W, Ottawa (Convent Glen South), ON K1C 1L1
Build up in Orléans. Investors, developers and builders: 1128 Maisonneuve offers a 7,233 sq ft (0.166 ac / approx. 672 m) lot measuring approx. 51.04 ft x 142.61 ft x 50.54 ft x 142.61 ft (approx. 15.5 m x 43.5 m). The lot is zoned R5A[2179] H(40). City-approved plans for a 10-unit multiplex are in place and available to qualified buyers on request. The existing home is currently tenanted, so the property carries itself until construction begins.
Read more
Book a viewing
Fri20Nov
Sat21Nov
Sun22Nov
Mon23Nov
Tue24Nov
Wed25Nov
Thu26Nov
Pick A Time
Buy with HOMEH and get back$8,490Cashback Rebate, paid at closing
Claim my rebate
Around this home
St-Joseph Boulevard
Errands
Transit
Parks
Schools
Daily convenience, out of 100, from the distances below
ParkJoe Jamieson Park · 4 within 1 km10 min walk636 m
GroceryNo Frills3 min walk173 m
SchoolOttawa Victory Christian Academy3 min walk200 m
Train stationPlace-d'Orléans8 min walk466 m
PharmacyBeausejour Clinic Pharmacy3 min walk156 m
Cafés & foodWendy's · 15 within 1 km2 min walk137 m
Gym & rec centreGreco Fitness2 min walk152 m
WalkDriveStraight-line distance, open map data
Grocery0.2 km
Park0.6 km
Coffee0.2 km
Dining0.2 km
Gym0.2 km
Place-d'Orléans0.5 km
Schools nearby
School rating, out of 10.
Ottawa Victory Christian Academyelementary · Private · 0.2 km
—
École élémentaire catholique Reine-des-Boiselementary · Private · 0.9 km
6.5/10Good
École élémentaire catholique d'enseignement personnalisé La Sourceelementary · Private · 1.0 km
8.5/10Excellent
Contact agent
Helpful calculators
Mortgage
Affordability
Closing costs
Land transfer tax
Property tax
Down payment
CMHC insurance
Stress test
Cashback Rebate

Your HOMEH agent
KimHOMEH agent · Ottawa
"Priced 1% over the Hestimate. I would see it this week."
Ask Kim