
4228 O'Neil Road
Ottawa (Rideau Twp South To Roger Stevens Drive), ON K0A 1B0
- 3+1Bedrooms
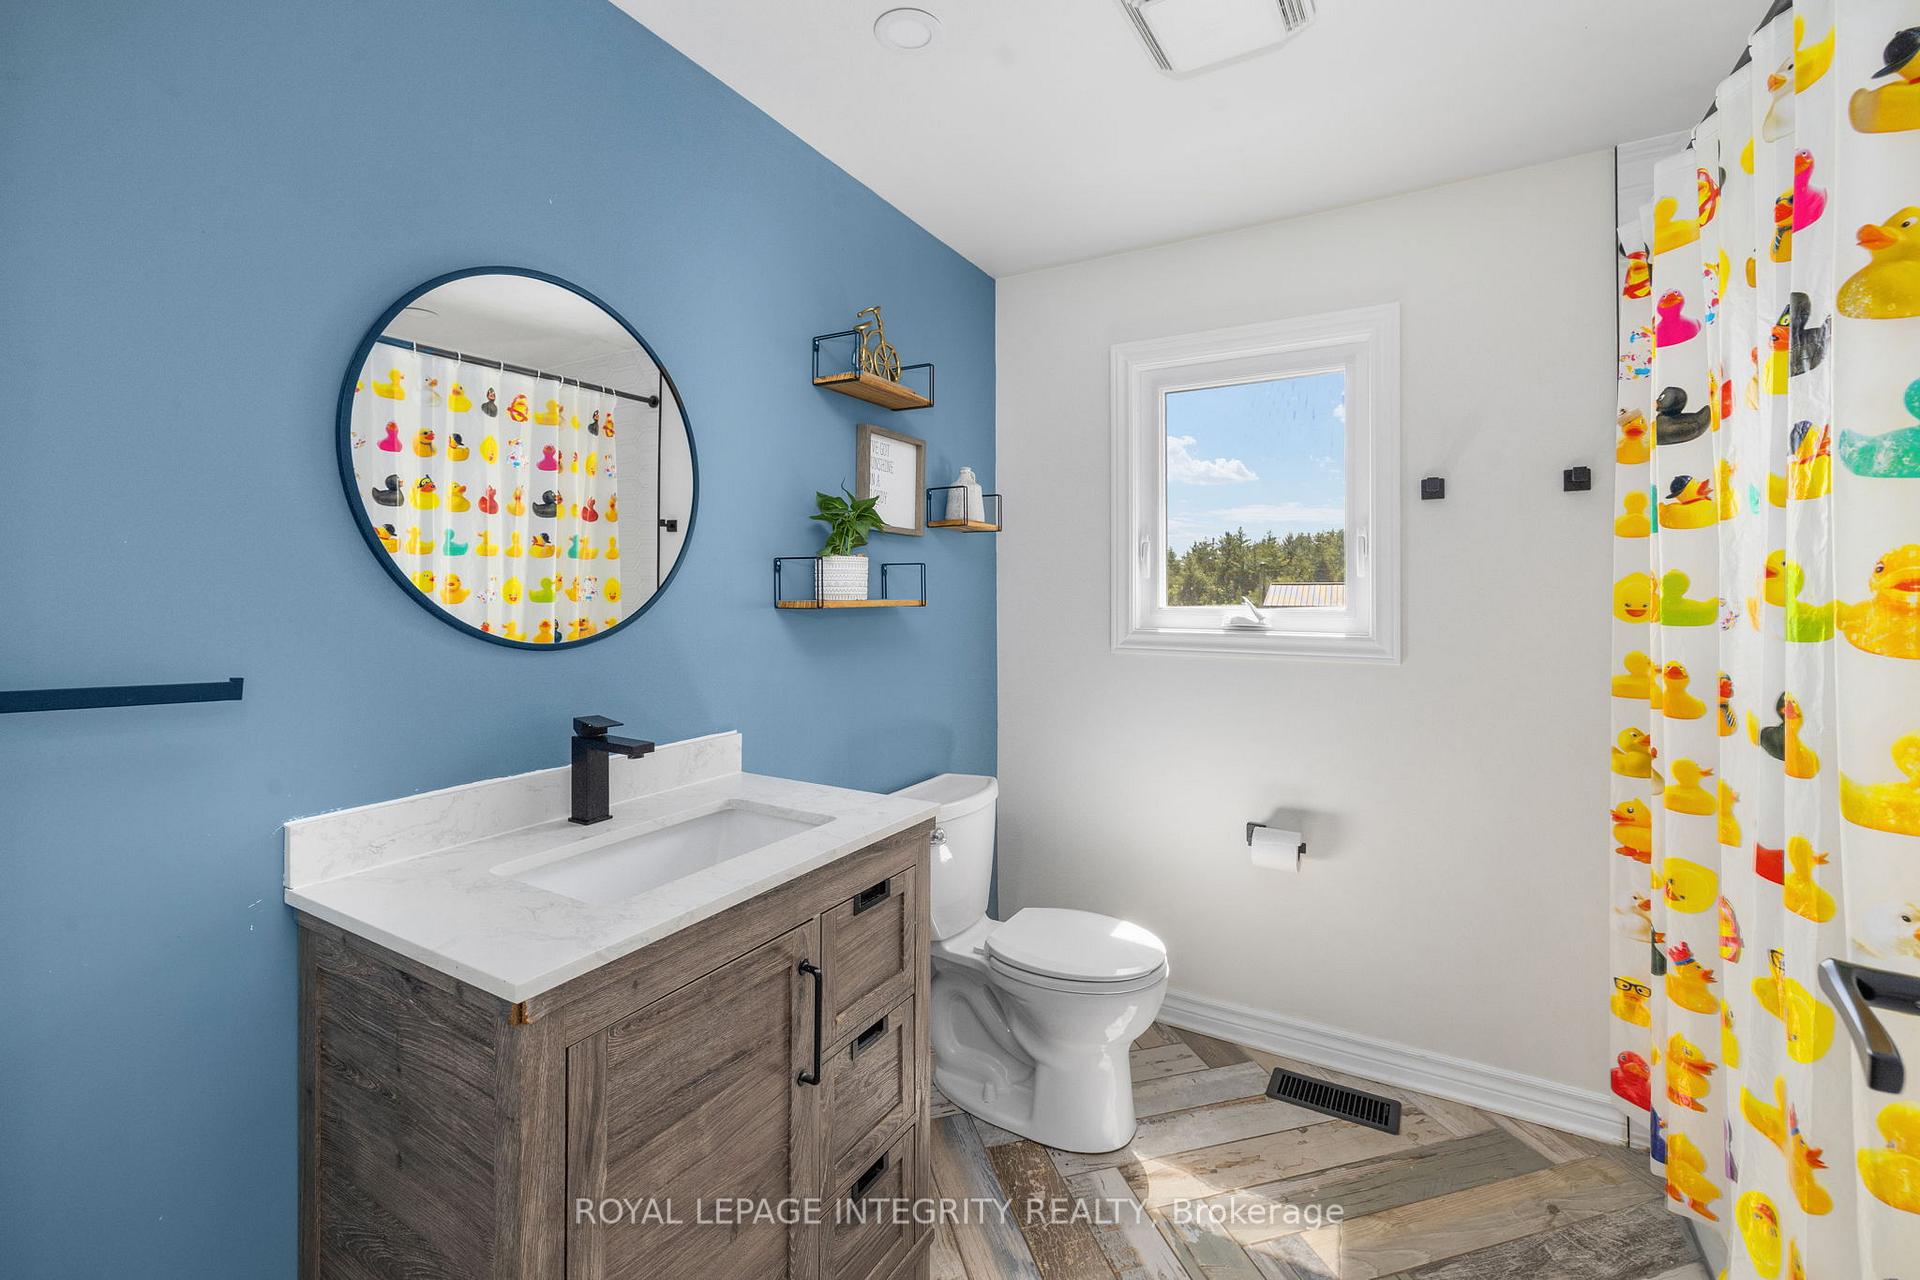
- 2Bathrooms
- 1Garage
- 1100–1500Sq Ft
- $3,327Tax
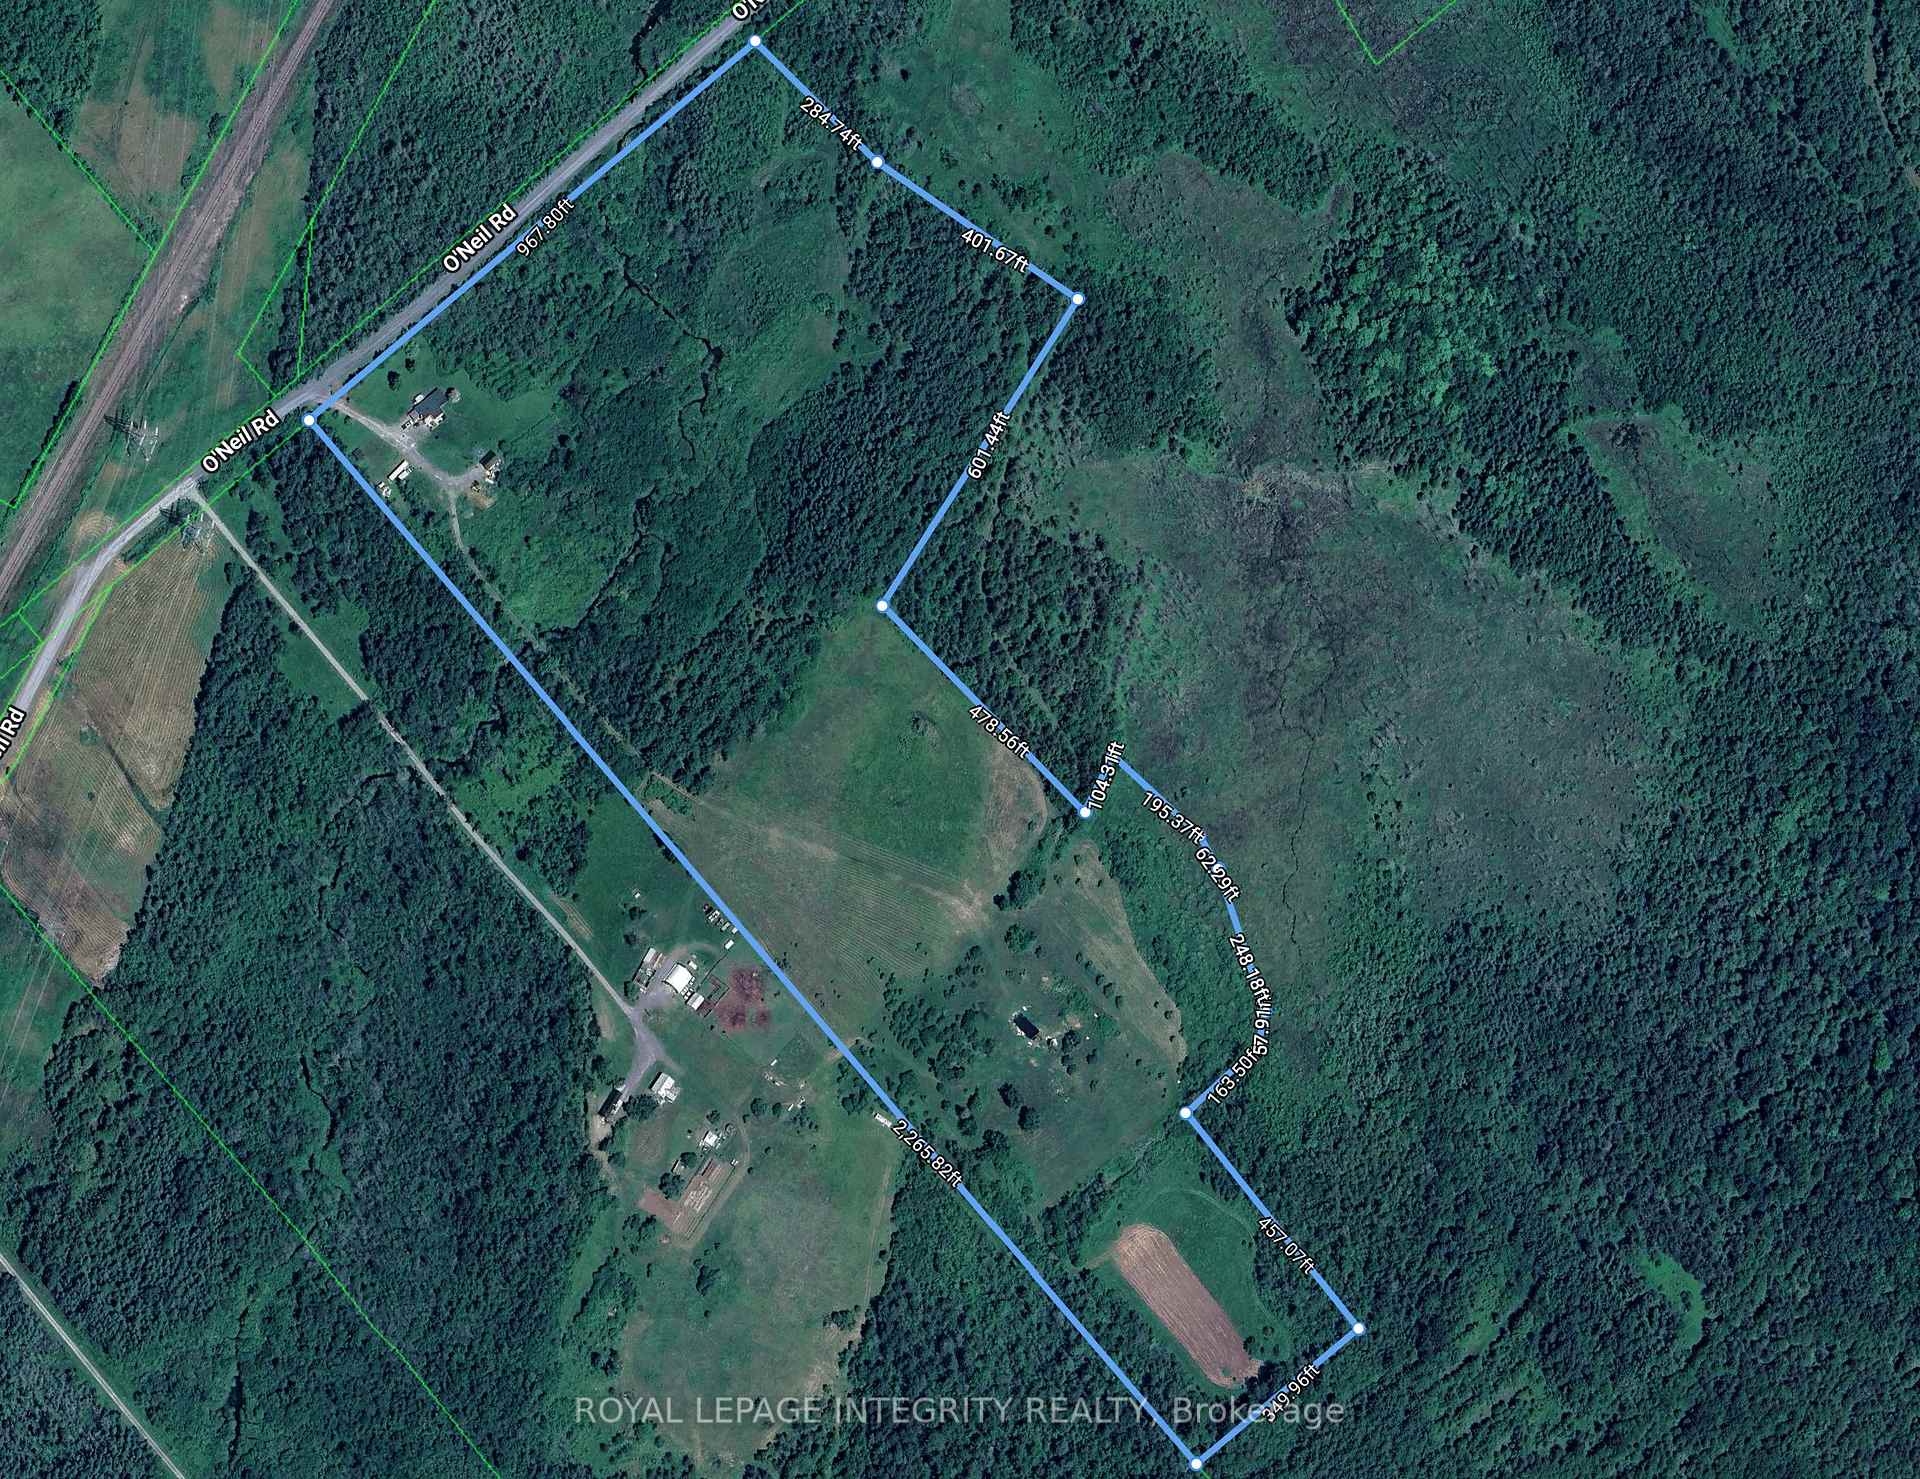
- 967×2,265 ftLot Size
 Estimated Value:$797,944See Free Estimate Report

Sale & Price History for 4228 O'Neil Road, Ottawa, Rideau Twp South To Roger Stevens Drive
| Start Date | End Date | Price | Event | MLS# |
|---|---|---|---|---|
| No listing history available | ||||
Real estate boards require you to or to see the full details of this property.
*Sold prices and complete sale & price history are regulated data. Under the Trust in Real Estate Services Act, 2002 (TRESA) and the rules of the Real Estate Council of Ontario (RECO), and pursuant to the Multiple Listing Service® rules of the Canadian Real Estate Association (CREA) and the Toronto Regional Real Estate Board (TRREB), this information may be shown only to registered users who have agreed to the applicable terms of use (a Virtual Office Website, or "VOW," arrangement). HOMEH Inc., Brokerage therefore provides it to signed-in members only. Creating an account is free and takes under a minute.
About 4228 O'Neil Road, Ottawa, Rideau Twp South To Roger Stevens Drive
Summarized Description
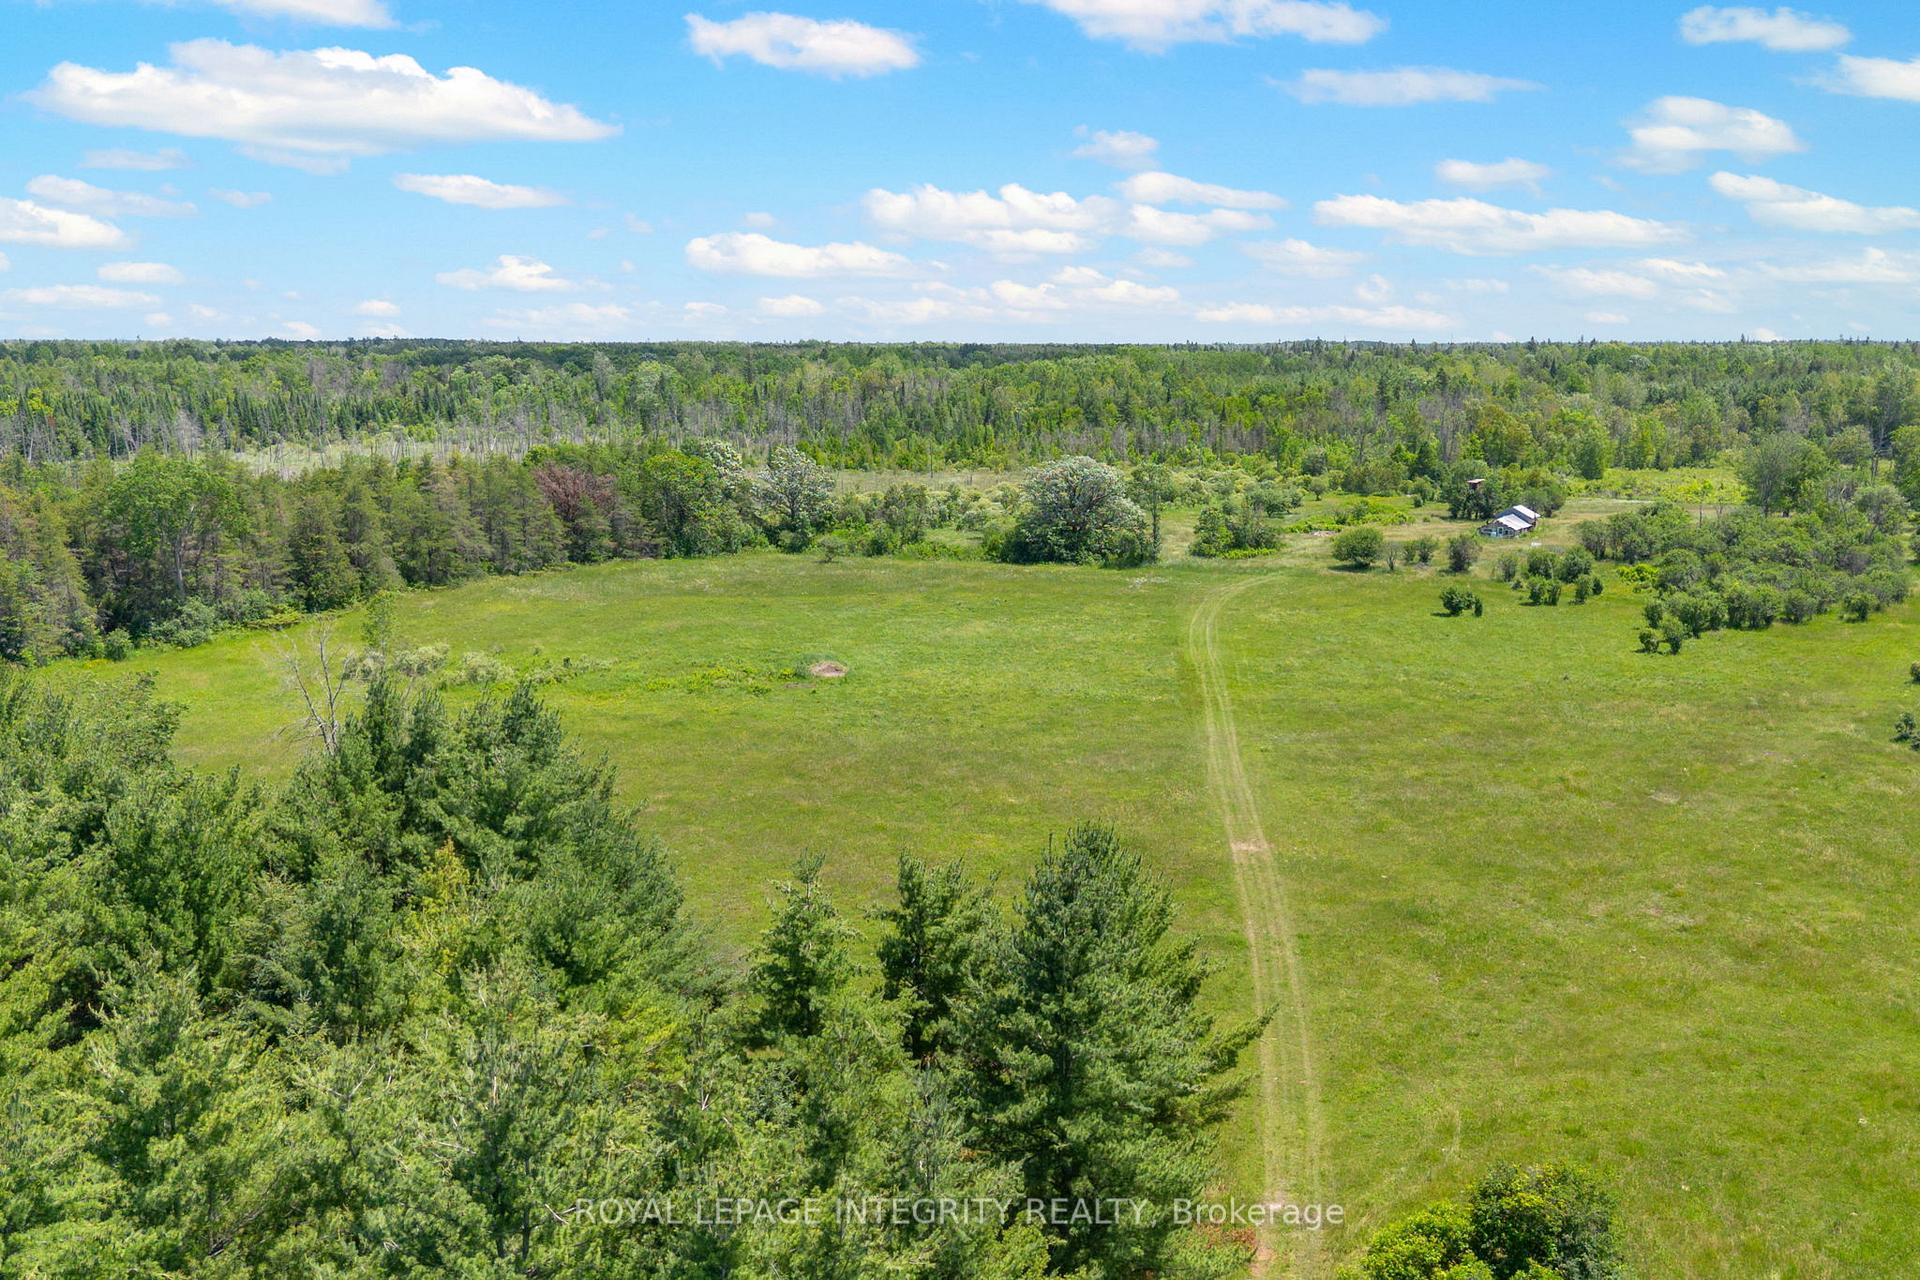
- Unique 35.7-acre property in Ottawa.
- Extensively renovated home with modern finishes.
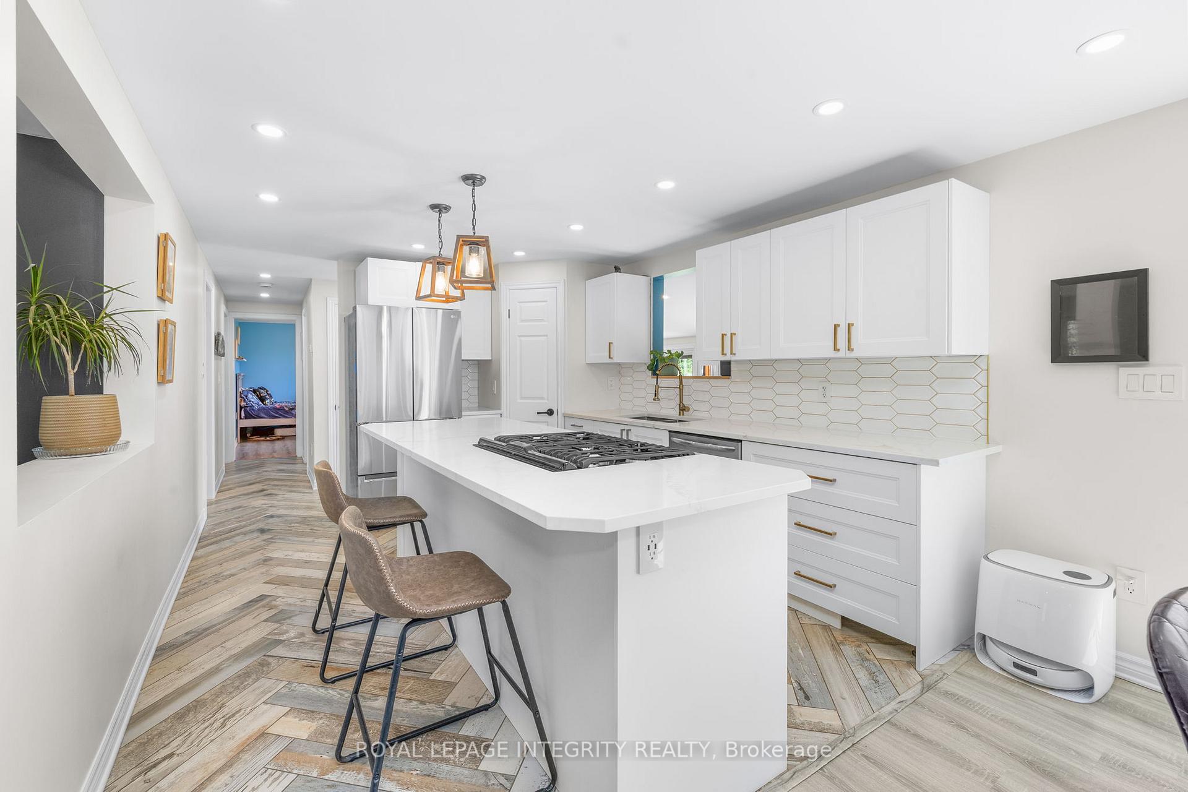
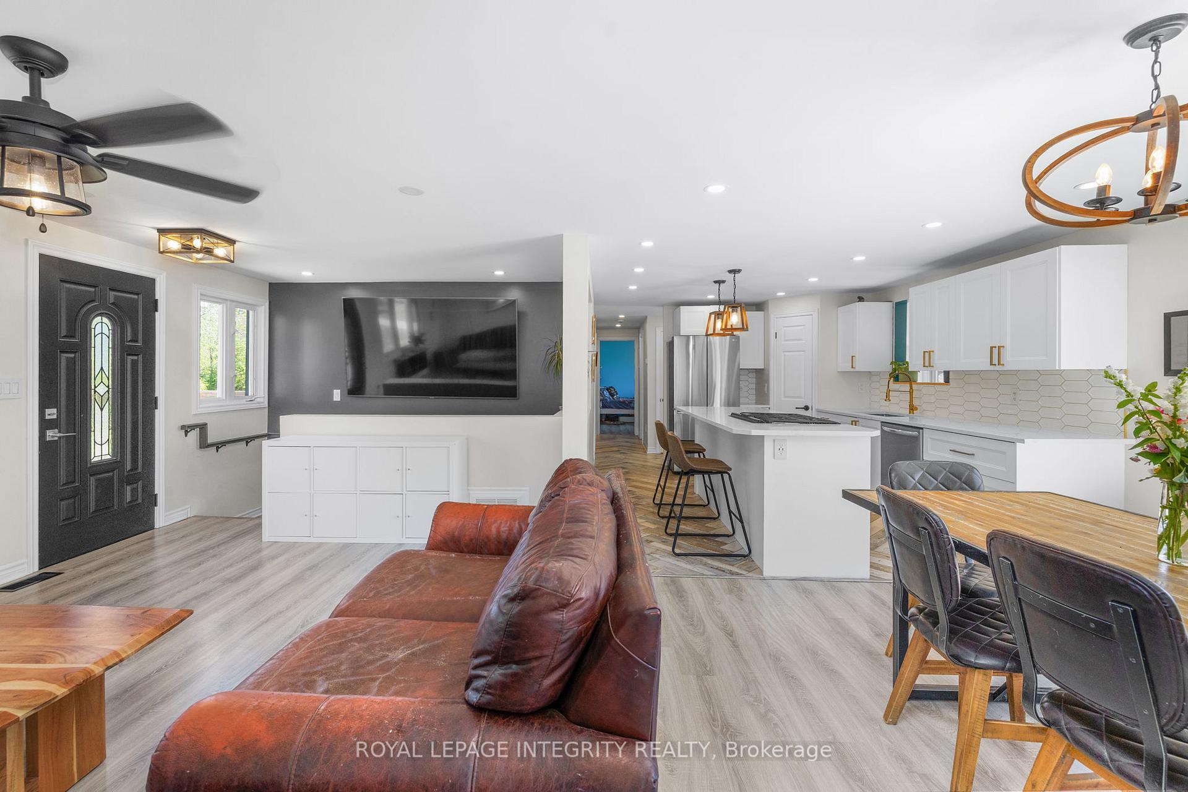
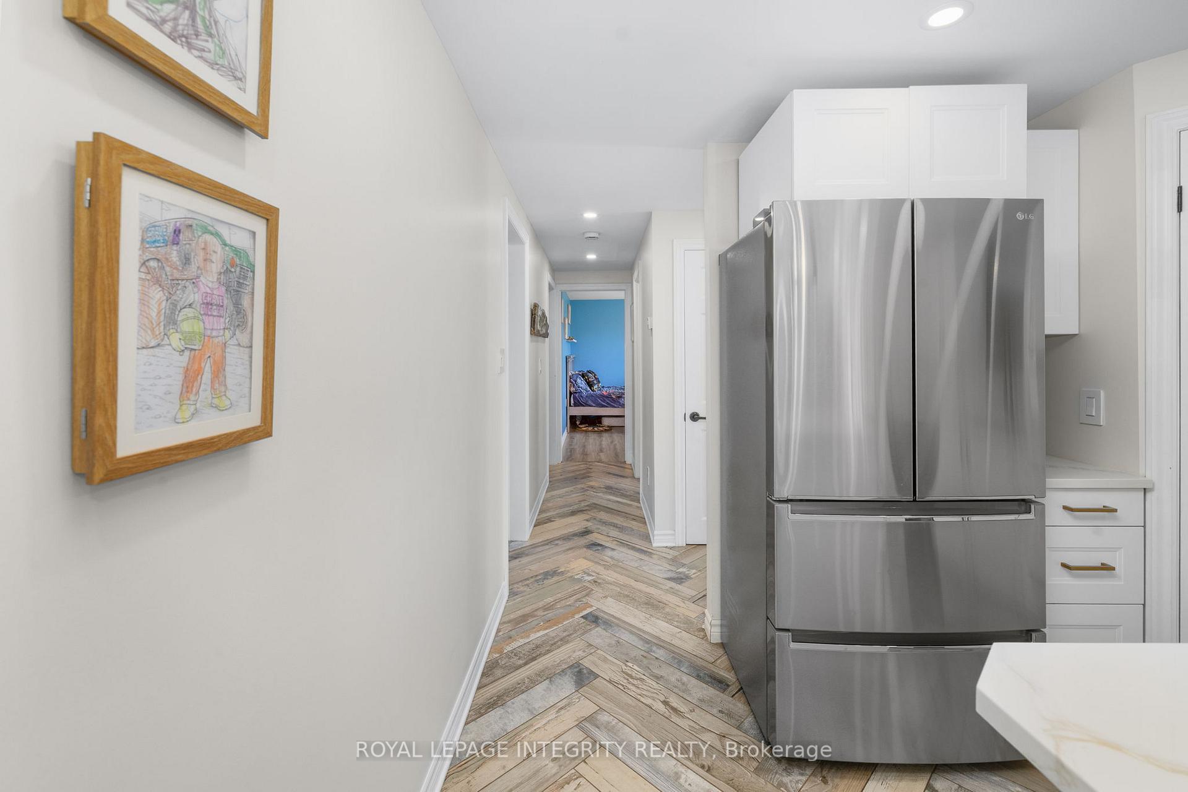
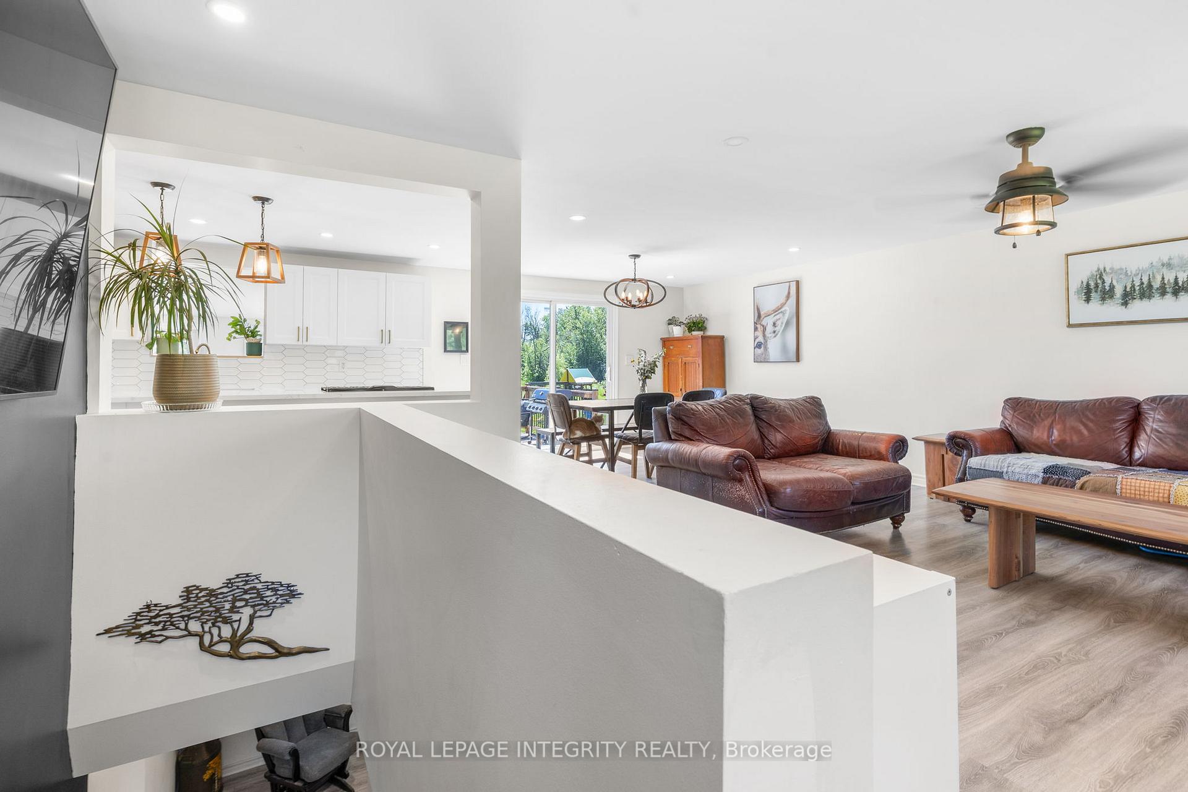
- Bright kitchen with quartz countertops.
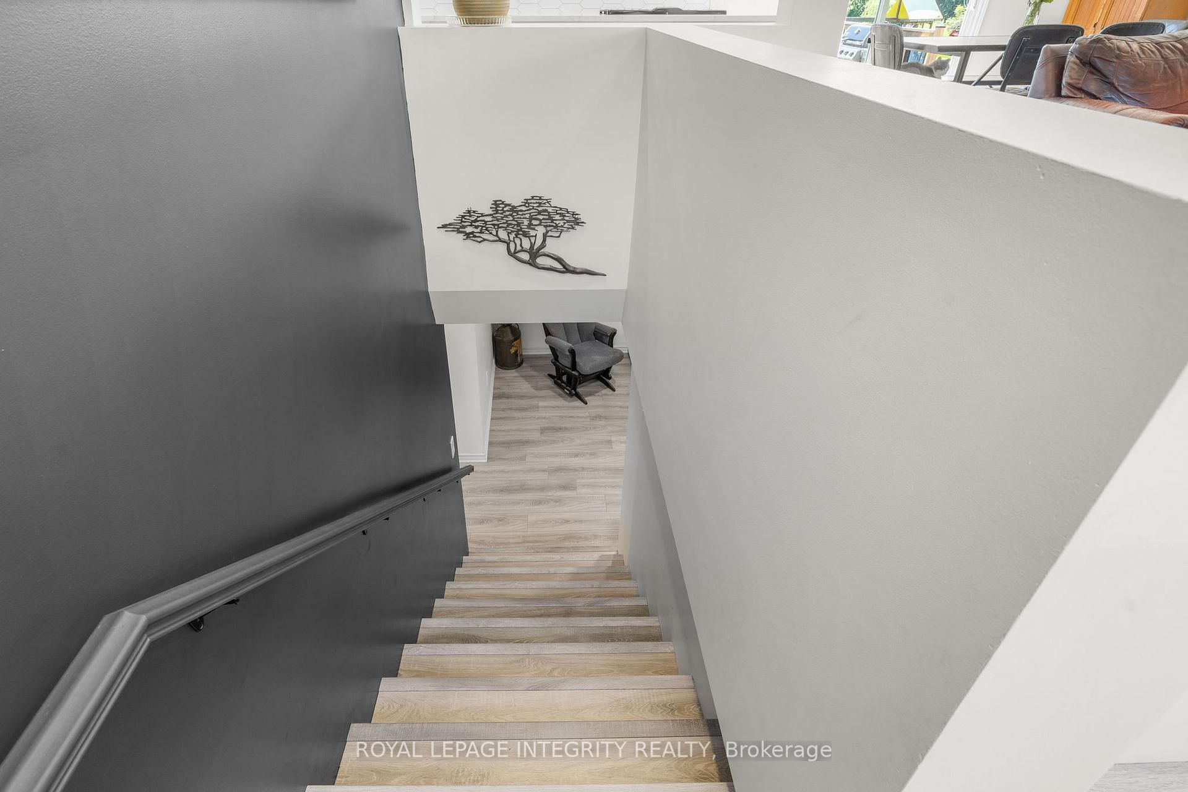
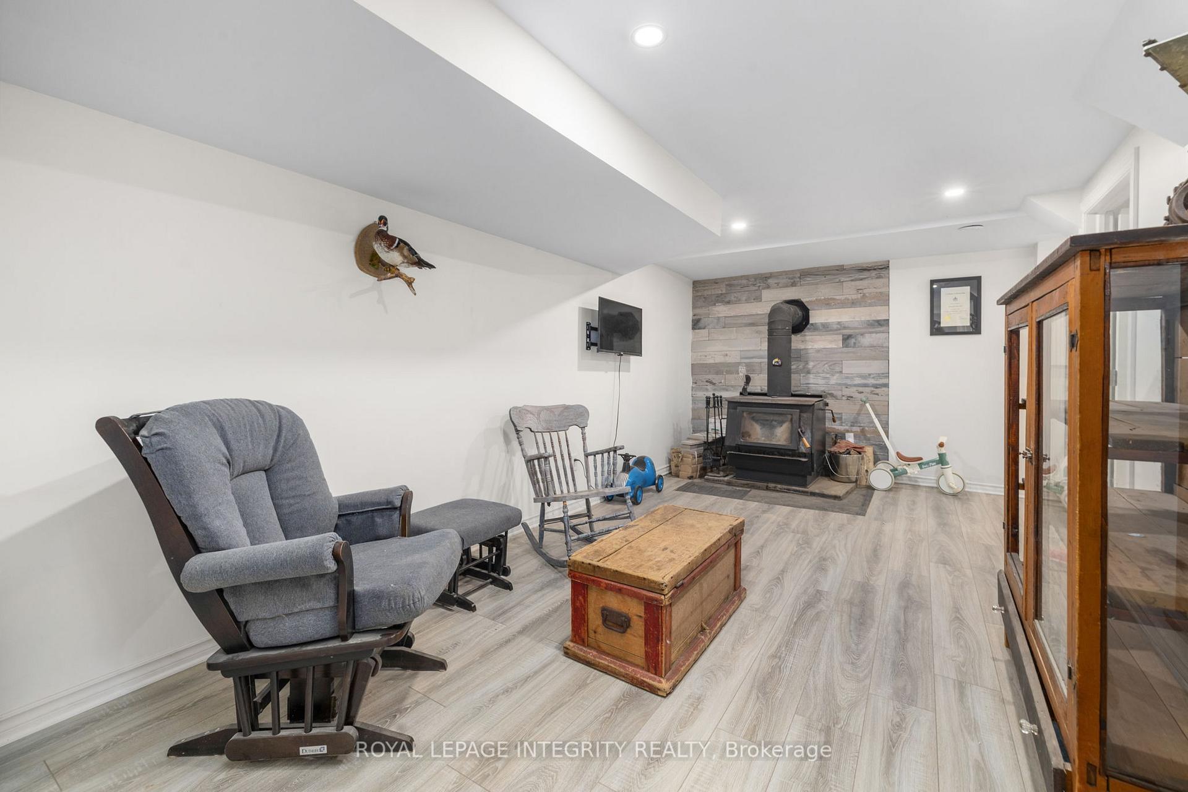
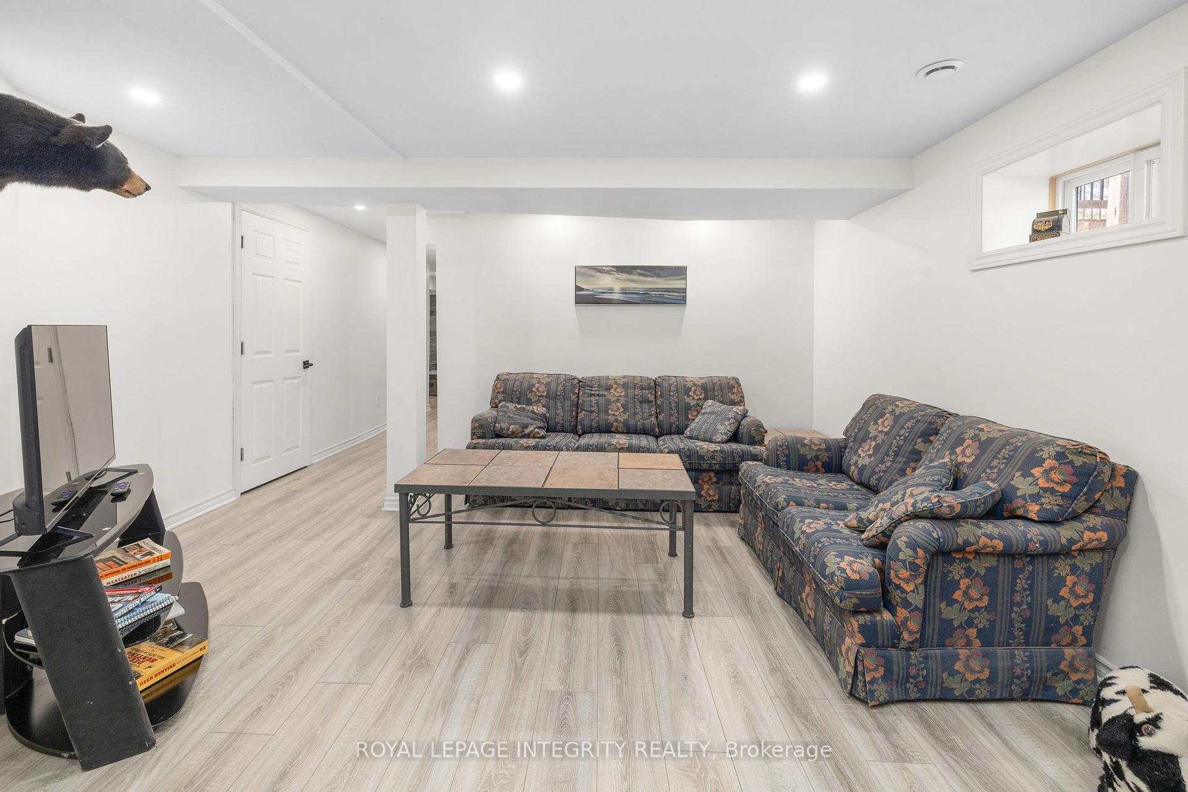
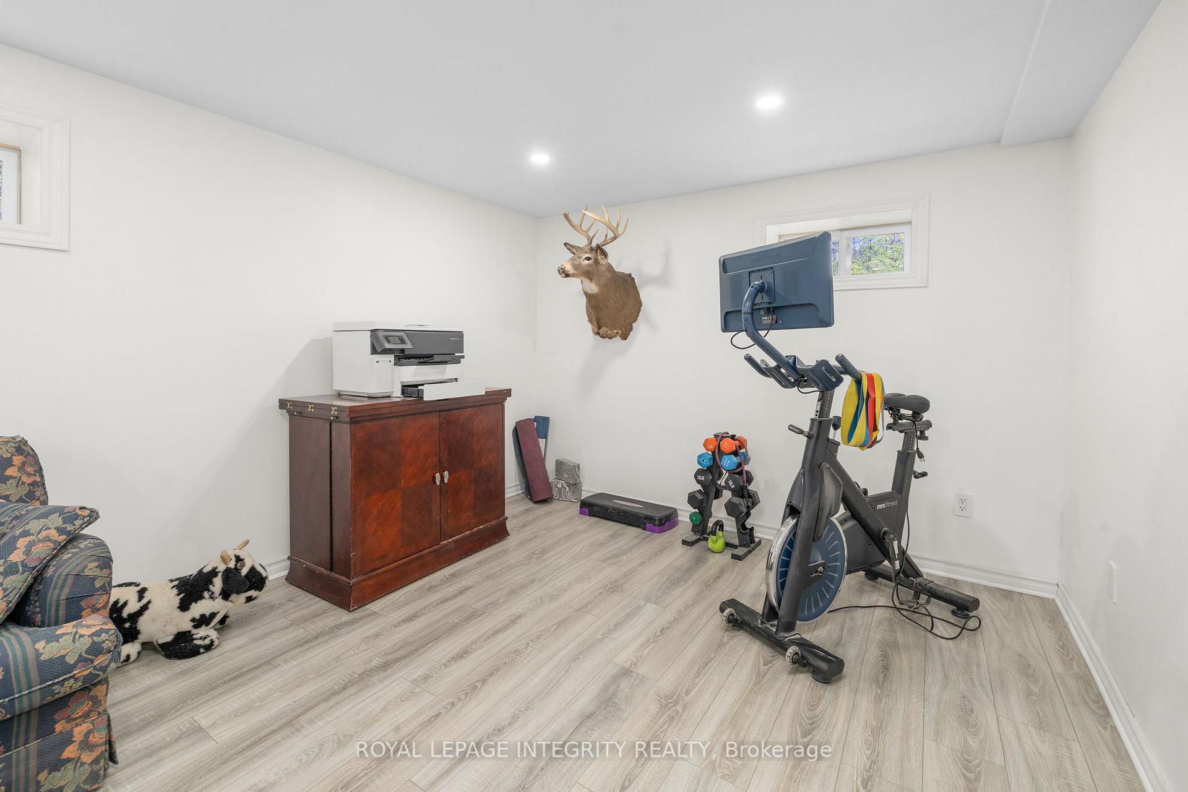
- Fully finished lower level with in-law suite potential.
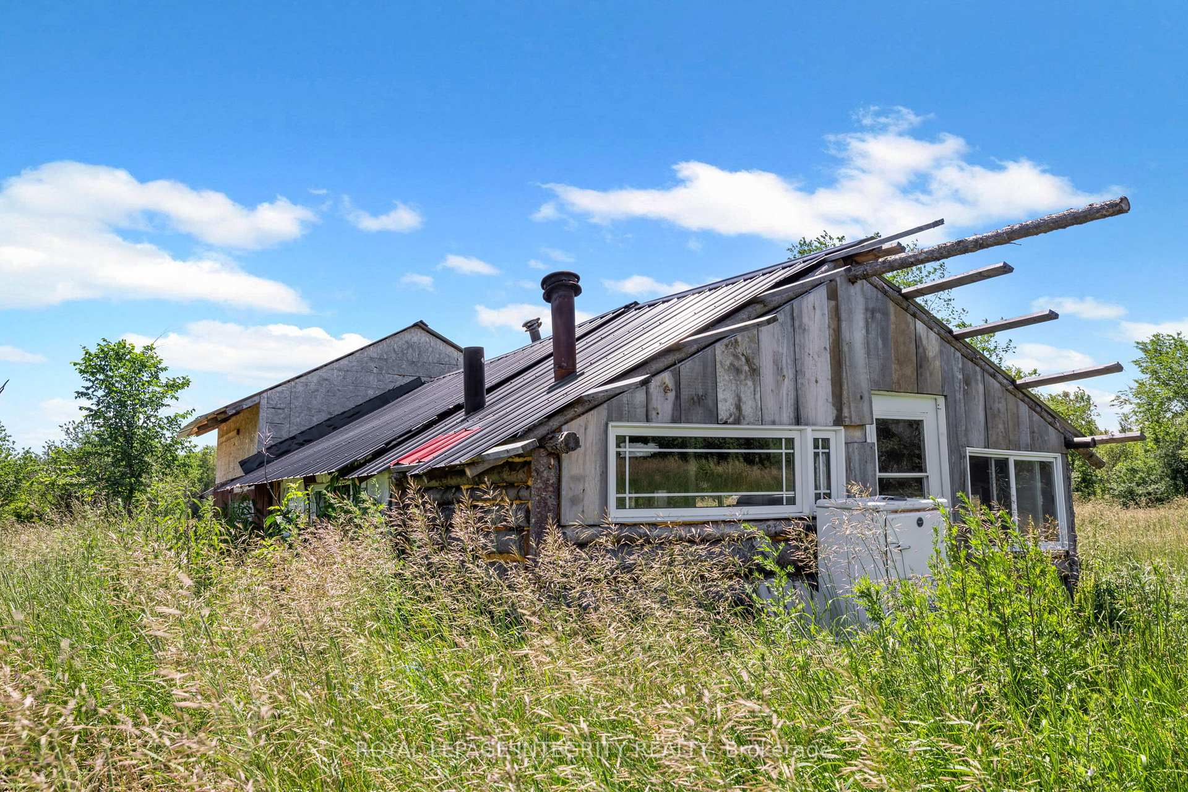
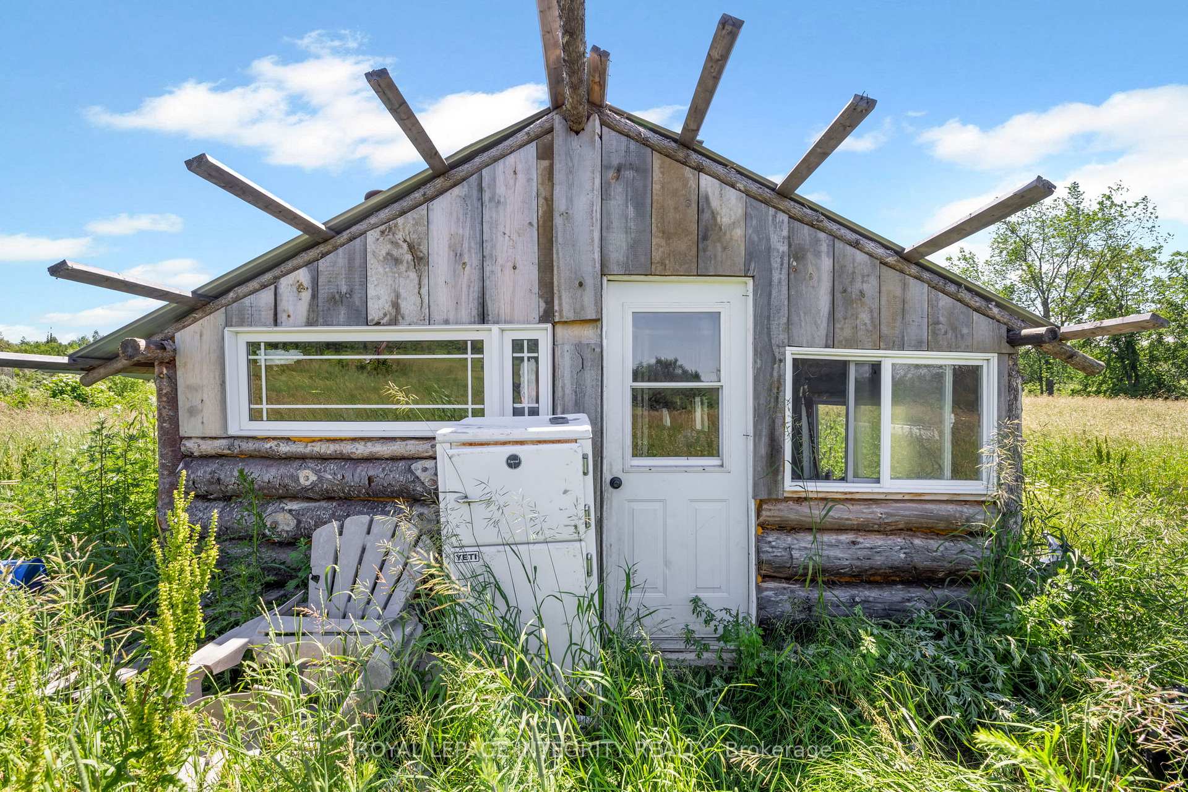
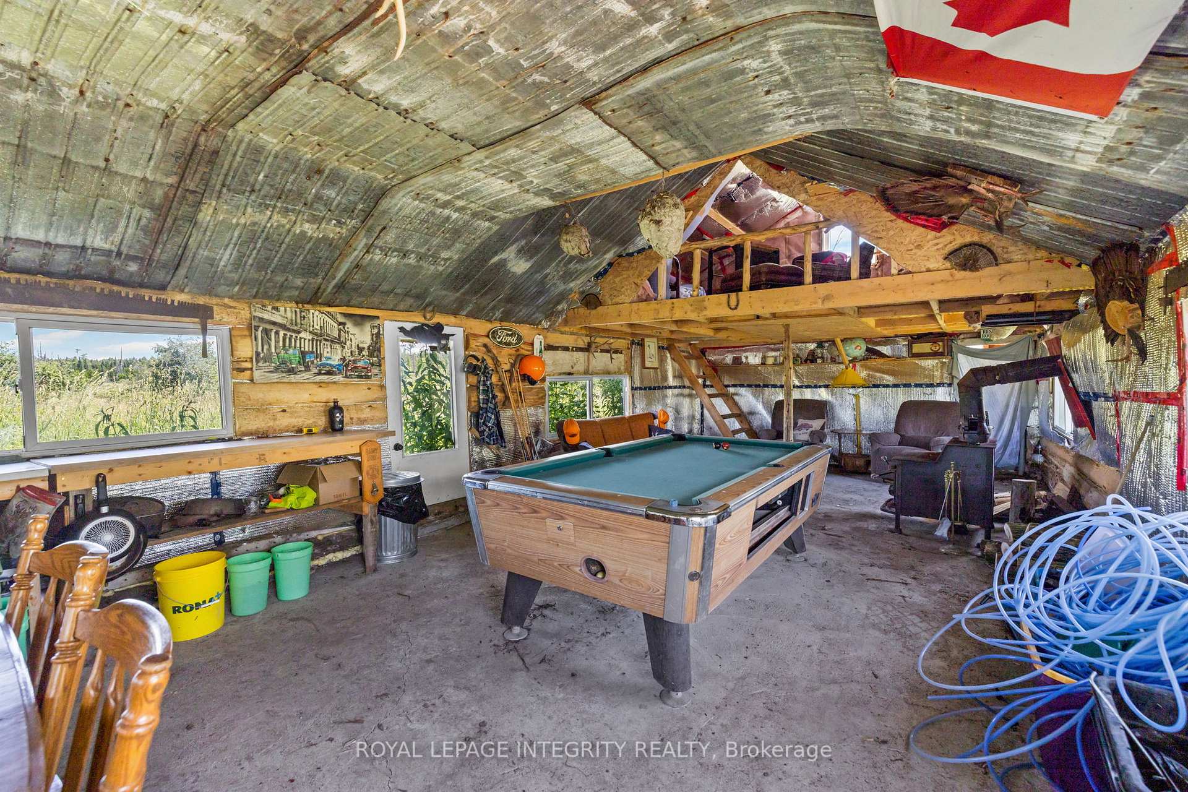
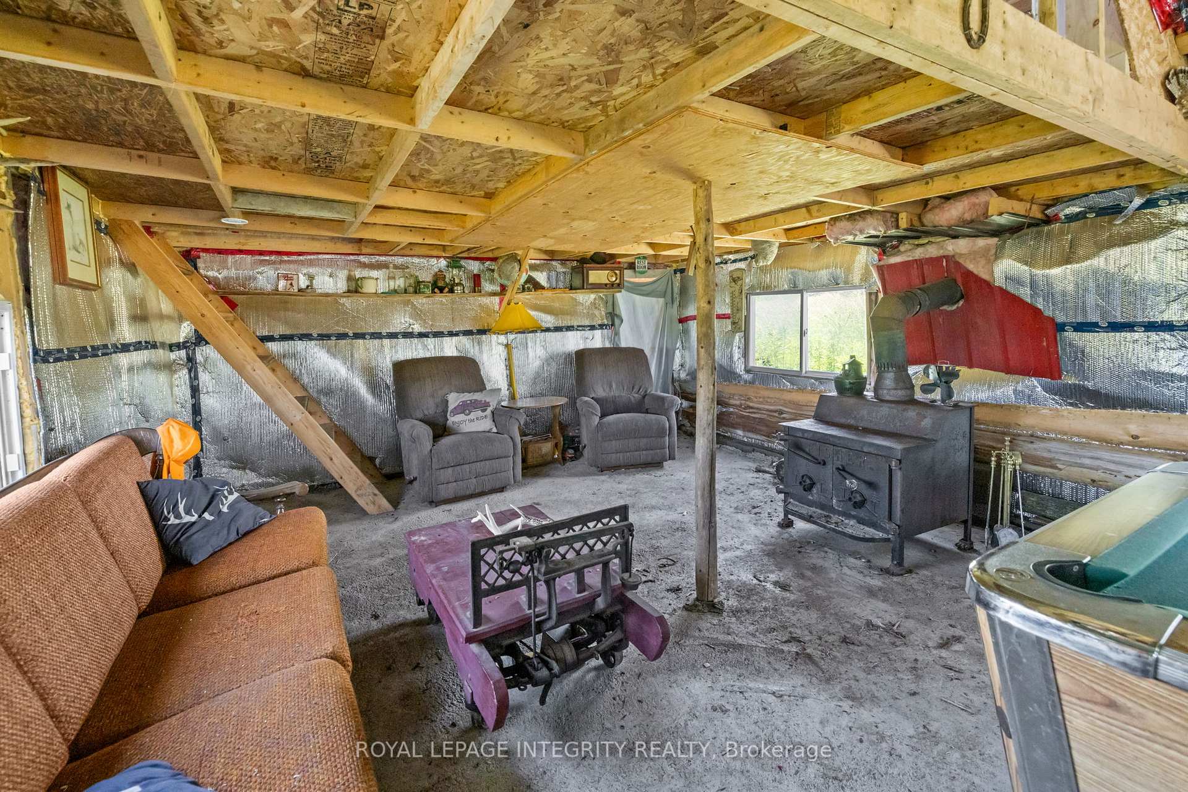
- Private log hunting camp for recreation.
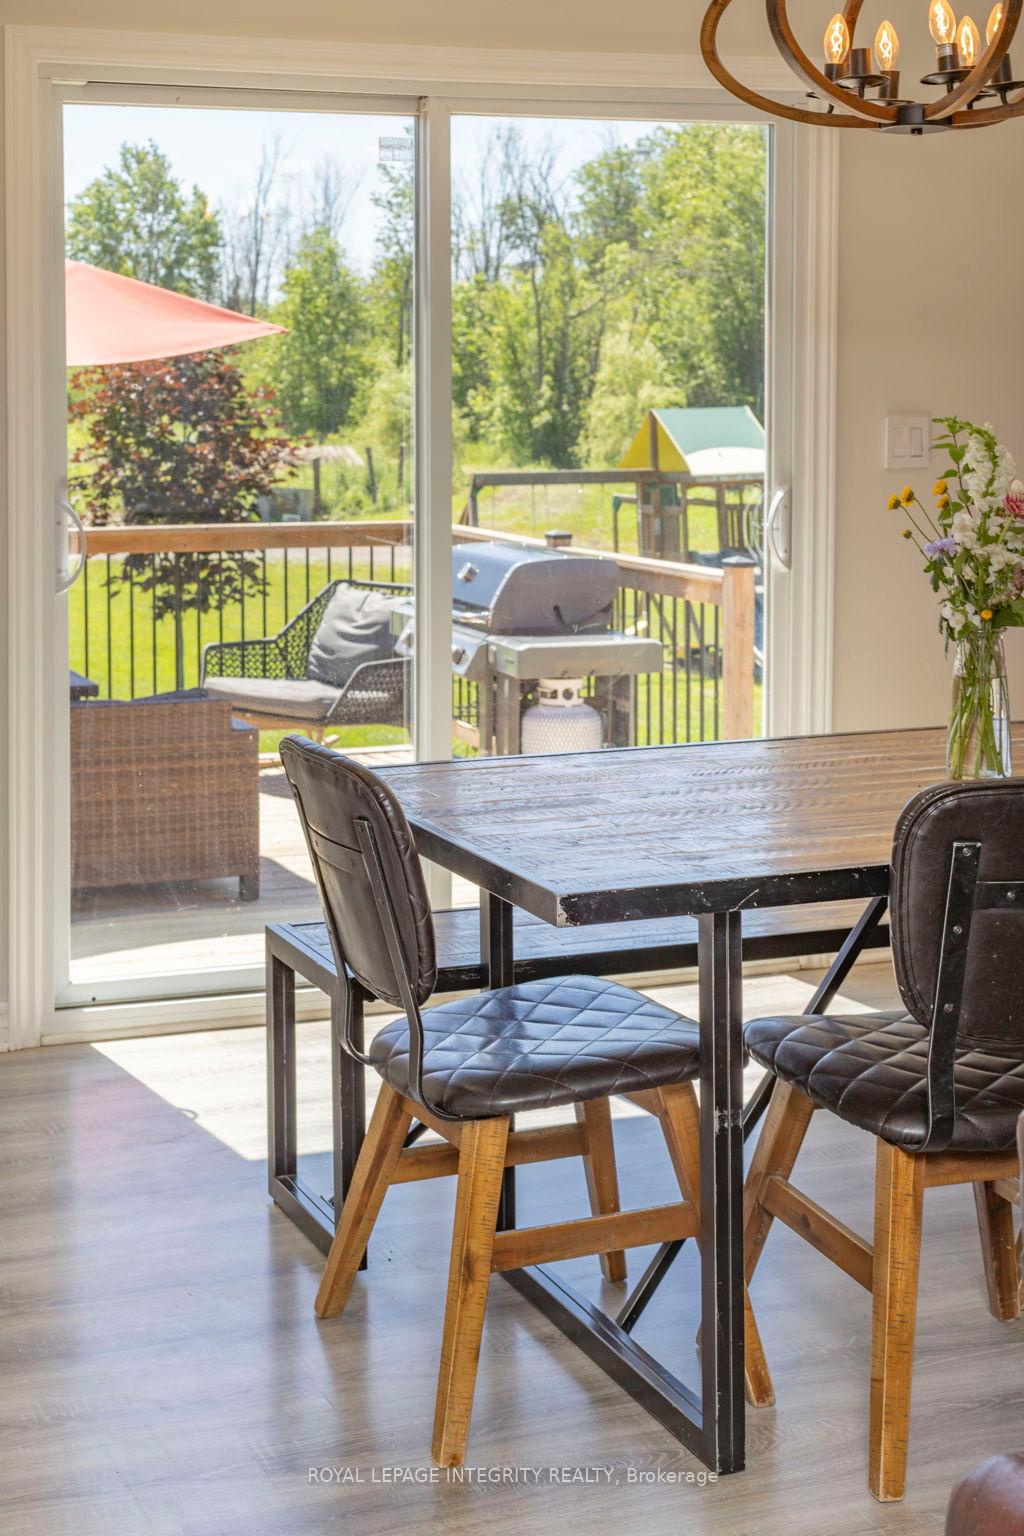
- Expansive deck overlooking serene views.
- Easy access to trails and amenities.
- Unmatched privacy while close to the city.
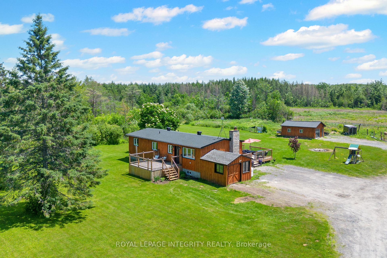
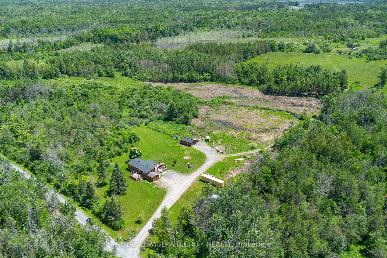
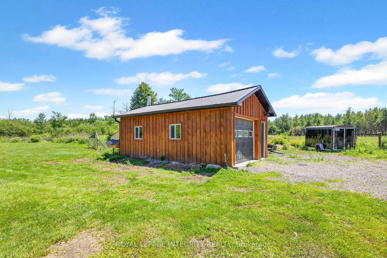
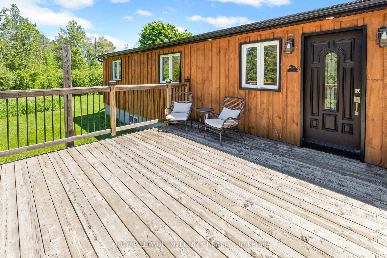
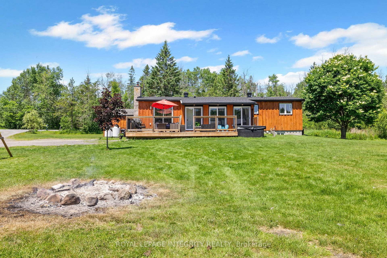
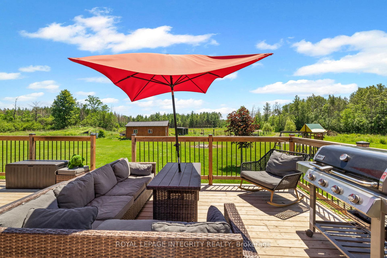
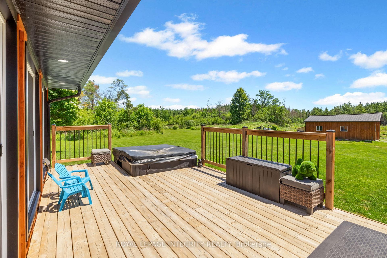
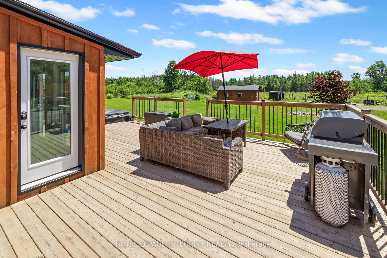
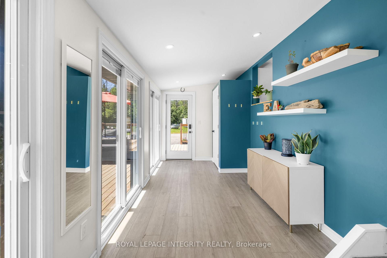
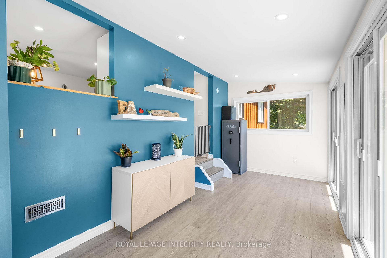
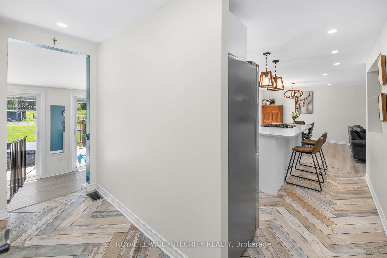
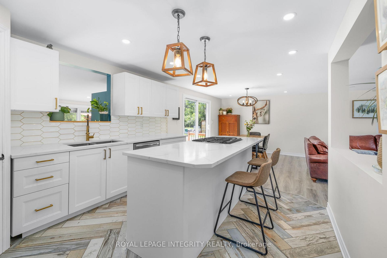
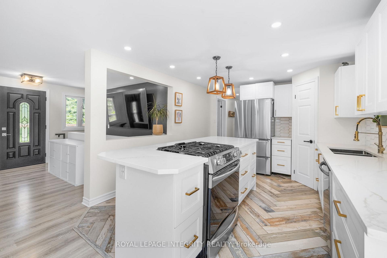
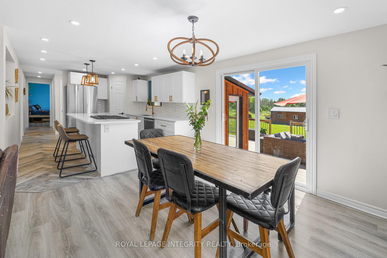
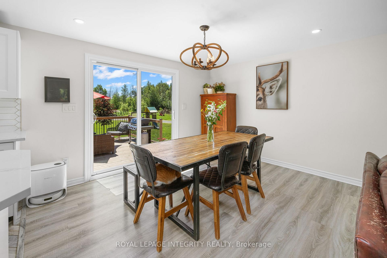
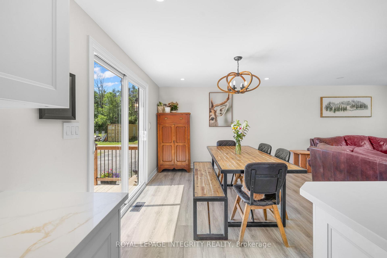
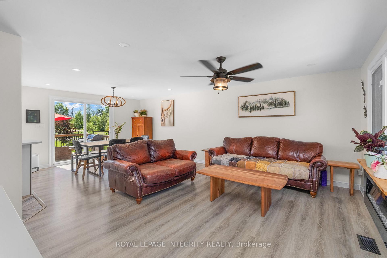
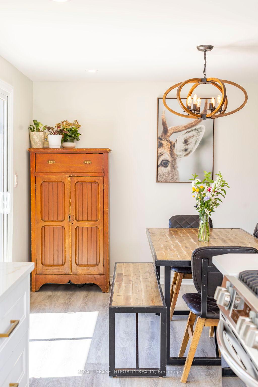
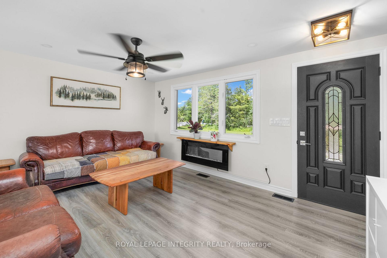
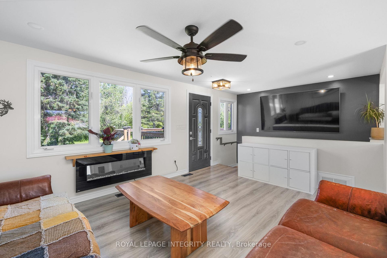
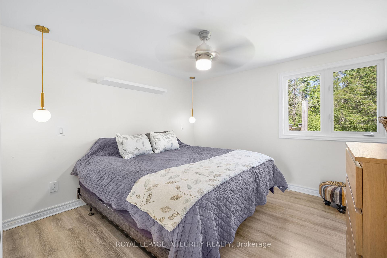
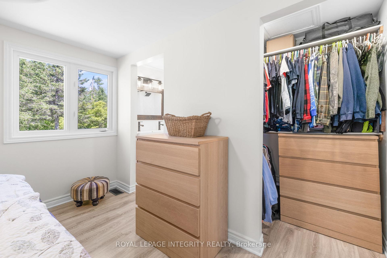
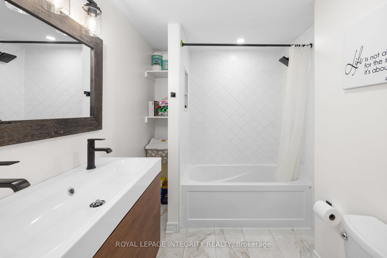
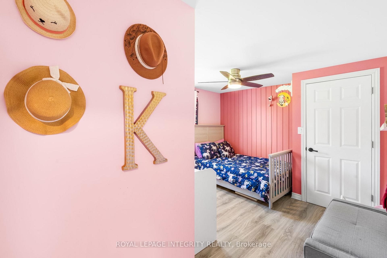
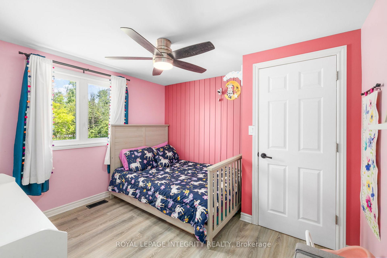
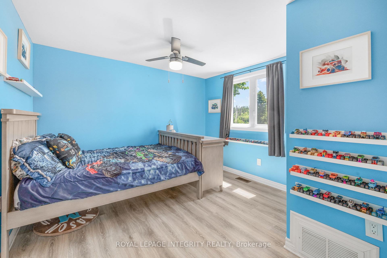
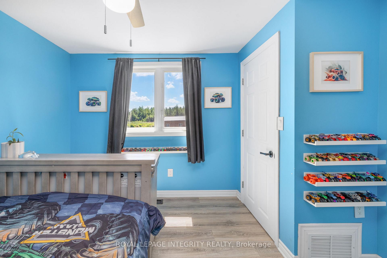
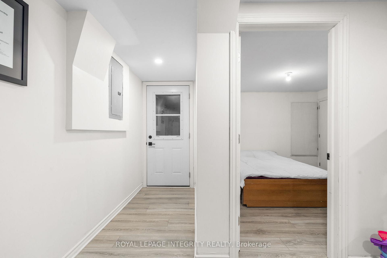
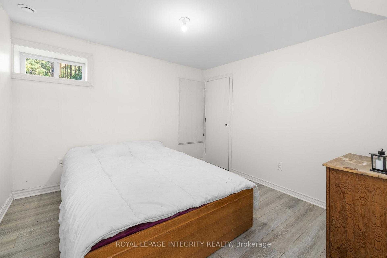
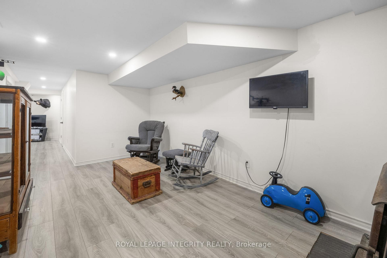
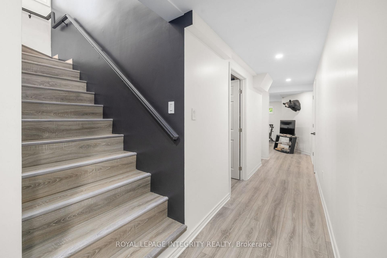
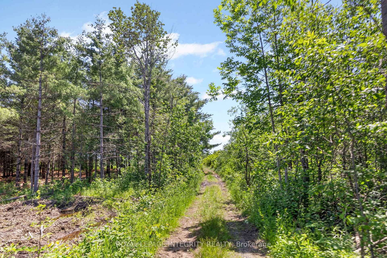
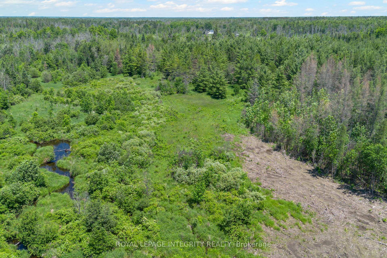
A lifestyle like this is almost impossible to find within the city limits of Ottawa. Set on an extraordinary 35.7-acre property, this is a place where open fields, mature forest, winding streams, peaceful ponds, and your very own log hunting camp come together to create something truly special. It feels like a private recreational retreat, yet you're only minutes from everyday amenities and an easy commute into the city. Lovingly transformed, the home has been extensively renovated from top to bottom, blending modern finishes with the warmth and comfort of country living. At the heart of the home, the bright white kitchen features timeless cabinetry, quartz countertops, and an inviting layout that naturally brings everyone together. The main level offers three well-appointed bedrooms and beautifully updated living spaces designed for everyday comfort. Downstairs, the fully finished lower level (2026) expands the home's possibilities. Complete with a fourth bedroom, two separate living areas, laundry, and its own exterior entrance, it's perfectly suited for a future secondary dwelling unit, an in-law suite, multigenerational living, or simply extra room to spread out. Whether you're collecting fresh eggs from the chicken coop, tending to animals in the pig pen, exploring your own trails, or watching wildlife wander by, every day offers something different. Host family and friends on the expansive deck overlooking peaceful country views, or spend weekends making memories at your private log hunting camp. It's a property that encourages adventure, self-sufficiency, and the kind of lifestyle most people only dream about. Easy access to the Marlborough Forrest with walking & ski doo trails. Located just 5 minutes from the Dwyer Hill Training Centre, with convenient access to Ashton, Richmond, Carleton Place, and Highway 7 only 12 minutes away, this is a rare opportunity to enjoy unmatched privacy, acreage, and recreation without ever leaving the City of Ottawa.
Key Facts & Features
Property Costs
- Annual Property Tax Amount
- $3,327
- Land Transfer Tax Fee
- $14,473
- Basement Type
- Finished, Full
Interior Features
- Interior Extras
- In-Law Capability, Primary Bedroom - Main Floor
- View
- Forest, Garden, Meadow, Trees/Woods
- Fireplace/Stove
- Yes
- Fireplace Features
- Wood Stove, Electric
- Elevator
- No
Exterior Features
- Exterior Extras
- Deck, Hot Tub, Porch Enclosed, Private Pond
- Pool
- None
- Property Features
- River/Stream, Wooded/Treed, Level
Building
- Building Type
- Detached
- Building Style
- Bungalow
Construction
- Exterior Finish
- Board & Batten
- Roof
- Asphalt Shingle
- Foundation Details
- Block
- Special Designation
- Unknown
Lot
- Lot Front
- 967.00 ft
- Lot Depth
- 2265.00 ft
- Lot Size
- 35.7
- Lot Shape
- Irregular
Parking & Garages
- Garage Type
- Detached
- Garage Spaces
- 1
- Parking Spaces
- 30
- Total Garage And Parking Spaces
- 31
Heating & Cooling
- Heat Source
- Propane
- Heat Type
- Forced Air
- Air Conditioning
- Central Air
- Water
- Well
- Sewers
- Septic
- Bedrooms
- 3 + 1
- Washrooms
- 2
- Kitchens
- 1
- Family / bonus room
- Yes
Washrooms
- 3-piece
- 3-piece
- Municipality
- Ottawa
- Neighbourhood
- Rideau Twp South To Roger Stevens Drive
- Main cross streets
- Dwyer Hill Road & O'Neil Road
- Directions
- From Dwyer Hill Road, Turn onto O'Neil Road. Property will be on your right.
- MLS® number
- X13722196
- Data source
- Toronto Regional Real Estate Board
- Listed on
- 2026-08-28
- Updated on
- 2026-08-28
- Days on market
- 48 days
- Possession date
- 2026-10-15
- Possession type
- 30-59 days
- Co-op commission
- 2
- Seller
- Listed by
- ROYAL LEPAGE INTEGRITY REALTY
Home Market Value
Current home valuation for 4228 O'Neil Road, Ottawa, Rideau Twp South To Roger Stevens Drive, Ottawa, ON. Listed for $899,900
HOMEH Estimate
$797,944
Estimated Sales Range
$478,766 - $1,117,122
HOMEH Estimate for 4228 O'Neil Road, Ottawa, Rideau Twp South To Roger Stevens Drive
Calculated with a real agent's CMA method — 45+ years of experience, codified. Not an AI guess.
Mortgage Payment Calculator
Compare up to 4 down payment scenarios
5% on first $500K + 10% on $399,900 over $500K
$64,990
| Scenario 1 | Scenario 2 | Scenario 3 | Scenario 4 | |
|---|---|---|---|---|
−Down payment | % $ | % $ | % $ | % $ |
+CMHC insurance | $33,368 | $25,107 | $21,418 | $0 |
=Total mortgage | $867,575 | $835,017 | $786,333 | $719,920 |
Amortization | ||||
Mortgage rate | % | % | % | % |
| Payment frequency | ||||
=Mortgage payment | $4,236monthly | $4,077monthly | $3,839monthly | $3,515monthly |
Land Transfer Tax
$14,473
$14,473
Around this home
No schools found nearby
Data provided by OpenStreetMap & Fraser Institute School Rankings
Ask HOMEH
New!Hi there!
👋Text or call (416) 301-9001
Recommended for you
Based on homes you've looked at.
No recommended properties found.
Nearby similar homes
No nearby properties found.
More real estate resources
Other homes nearby
Explore this area
Nearby neighbourhoods
- 7201 - City View/Skyline/Fisher Heights/Parkwood Hills homes for sale
- 9105 - Huntley Ward (South West) homes for sale
- 3606 - Alta Vista/Faircrest Heights homes for sale
- 5406 - Copeland Park homes for sale
- 5401 - Bel Air Park homes for sale
- 5402 - Braemar Park homes for sale
- 3602 - Riverview Park homes for sale
- 3403 - Vanier homes for sale
No nearby listings available.