
Unit 203, 24 Springfield Road
Ottawa (Lindenlea), ON K1M 1C9
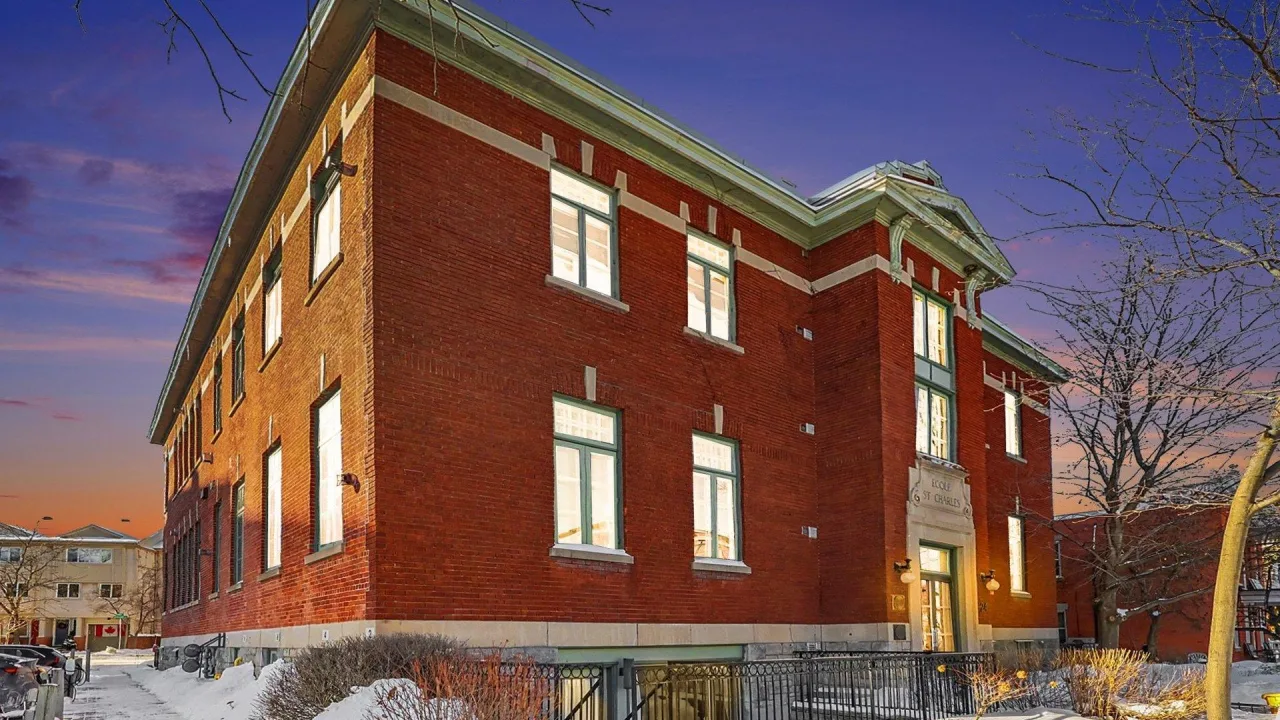 Ecole St. CharlesSee every listing here
- 1Bedroom
- 2Bathrooms
- 2Parking
- 1400–1599Sq Ft
- $6,202Tax
- $1,164/moCondo Fee
 Estimated Value:$839,366See Free Estimate Report

Property not available for sale or for rent.
HOMEH One: full-service selling for a 1% listing fee. The buyer's agent commission is separate.
Free Home EvaluationHow Much Is My Home Worth?Homes for Sale NearbySale & Price History for Unit 203, 24 Springfield Road, Ottawa, Lindenlea
| Start Date | End Date | Price | Event | MLS# |
|---|---|---|---|---|
| 2026-08-28 | 2026-10-13 | Login to See Prices | Sold | x13722218 |
| 2026-07-09 | 2026-08-27 | Login to See Prices | Terminated | x13542868 |
| 2026-04-11 | 2026-07-06 | Login to See Prices | Terminated | x12986990 |
| 2025-09-23 | 2025-10-16 | Login to See Prices | Terminated | x12422270 |
| 2025-10-08 | 2025-10-11 | Login to See Prices | Rented | x12452624 |
| 2025-09-04 | 2025-09-23 | Login to See Prices | Terminated | x12382511 |
| 2025-08-15 | 2025-09-04 | Login to See Prices | Terminated | x12346971 |
Real estate boards require you to or to see the full details of this property.
*Sold prices and complete sale & price history are regulated data. Under the Trust in Real Estate Services Act, 2002 (TRESA) and the rules of the Real Estate Council of Ontario (RECO), and pursuant to the Multiple Listing Service® rules of the Canadian Real Estate Association (CREA) and the Toronto Regional Real Estate Board (TRREB), this information may be shown only to registered users who have agreed to the applicable terms of use (a Virtual Office Website, or "VOW," arrangement). HOMEH Inc., Brokerage therefore provides it to signed-in members only. Creating an account is free and takes under a minute.
About Unit 203, 24 Springfield Road, Ottawa, Lindenlea
Summarized Description
- Unique loft-style condo with historic character.
- Expansive 1,550 sq. ft. living space.
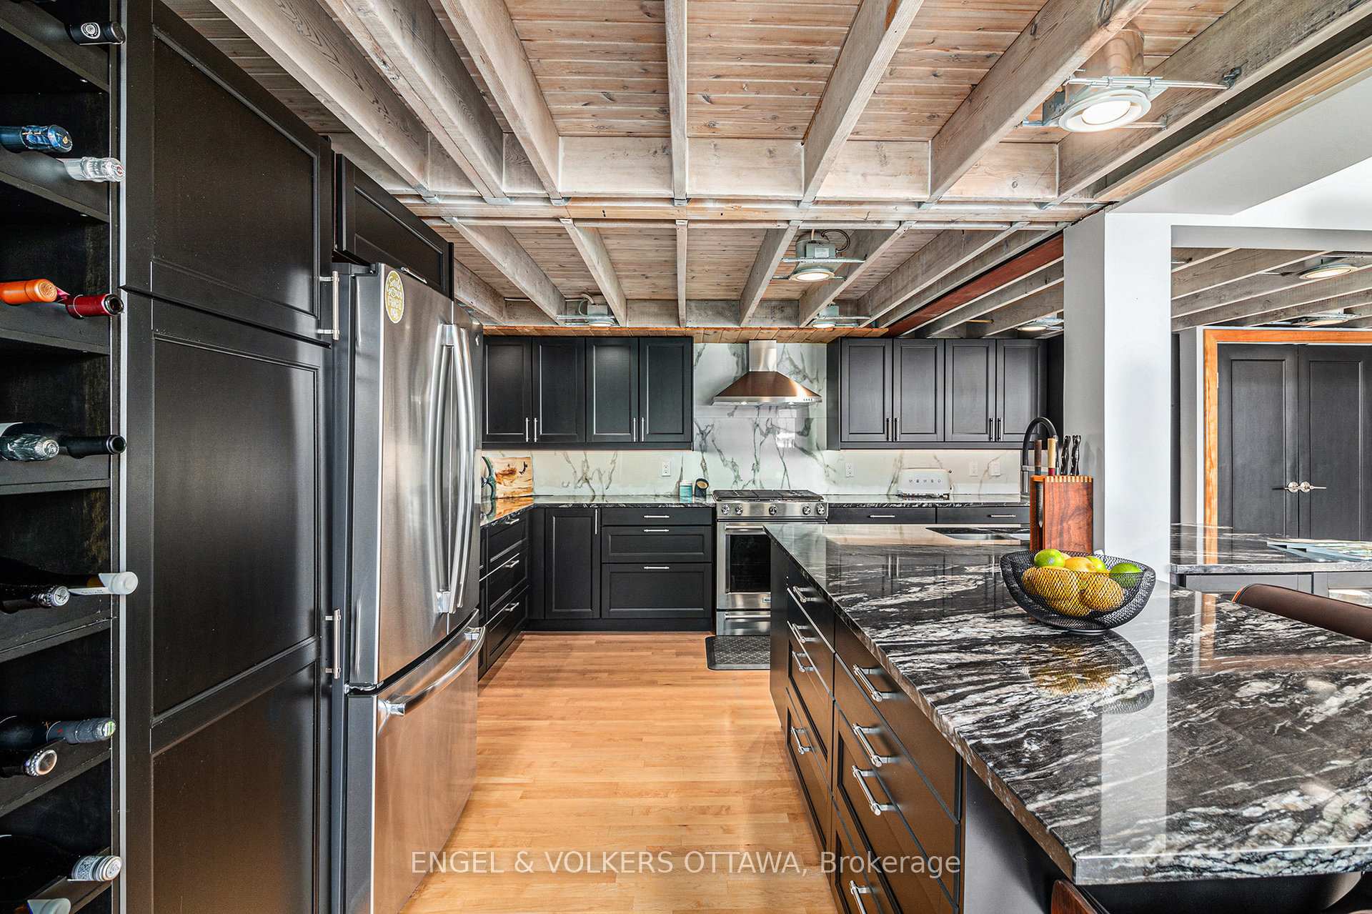
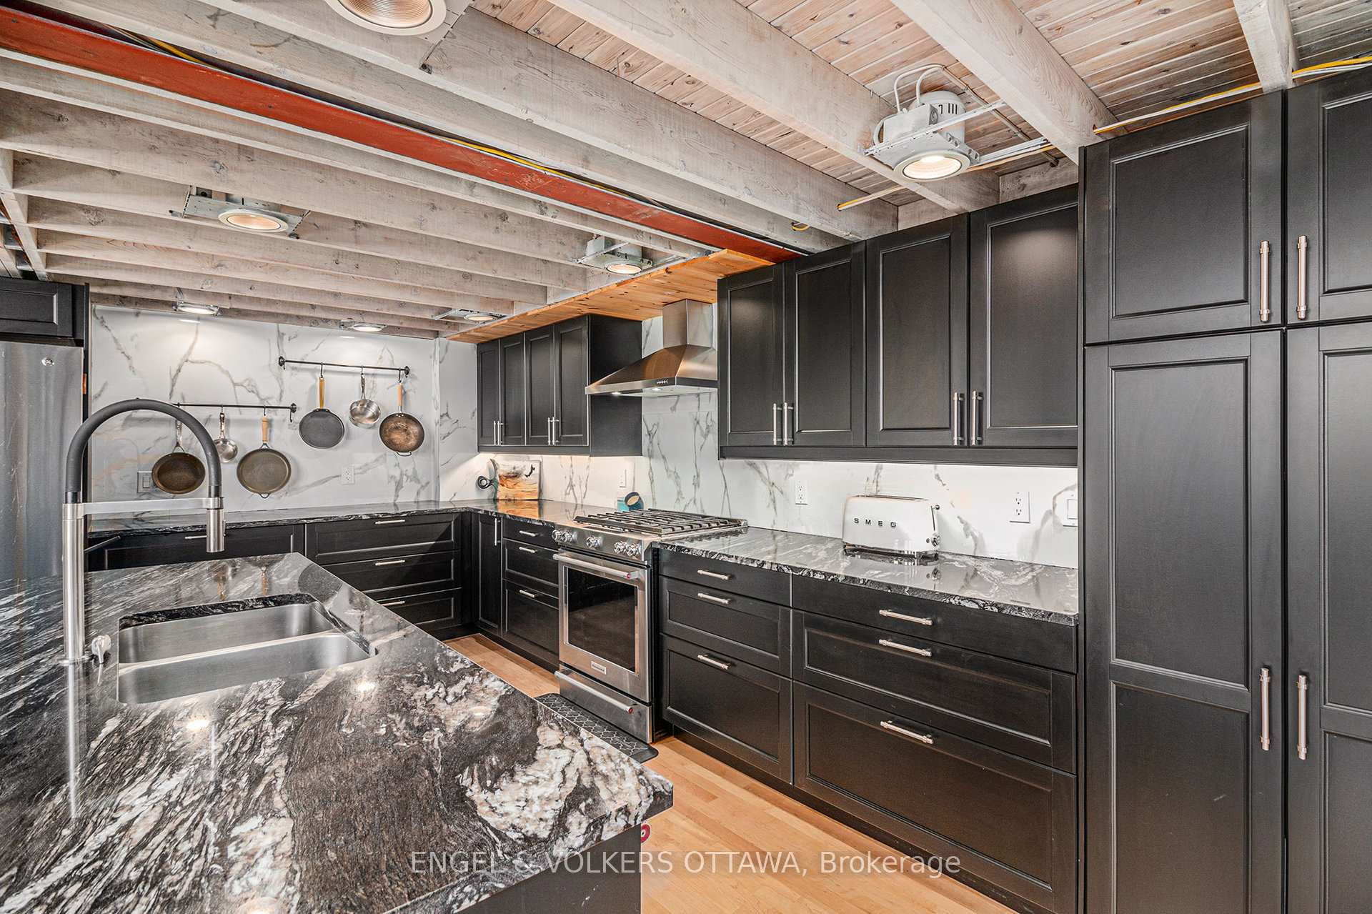
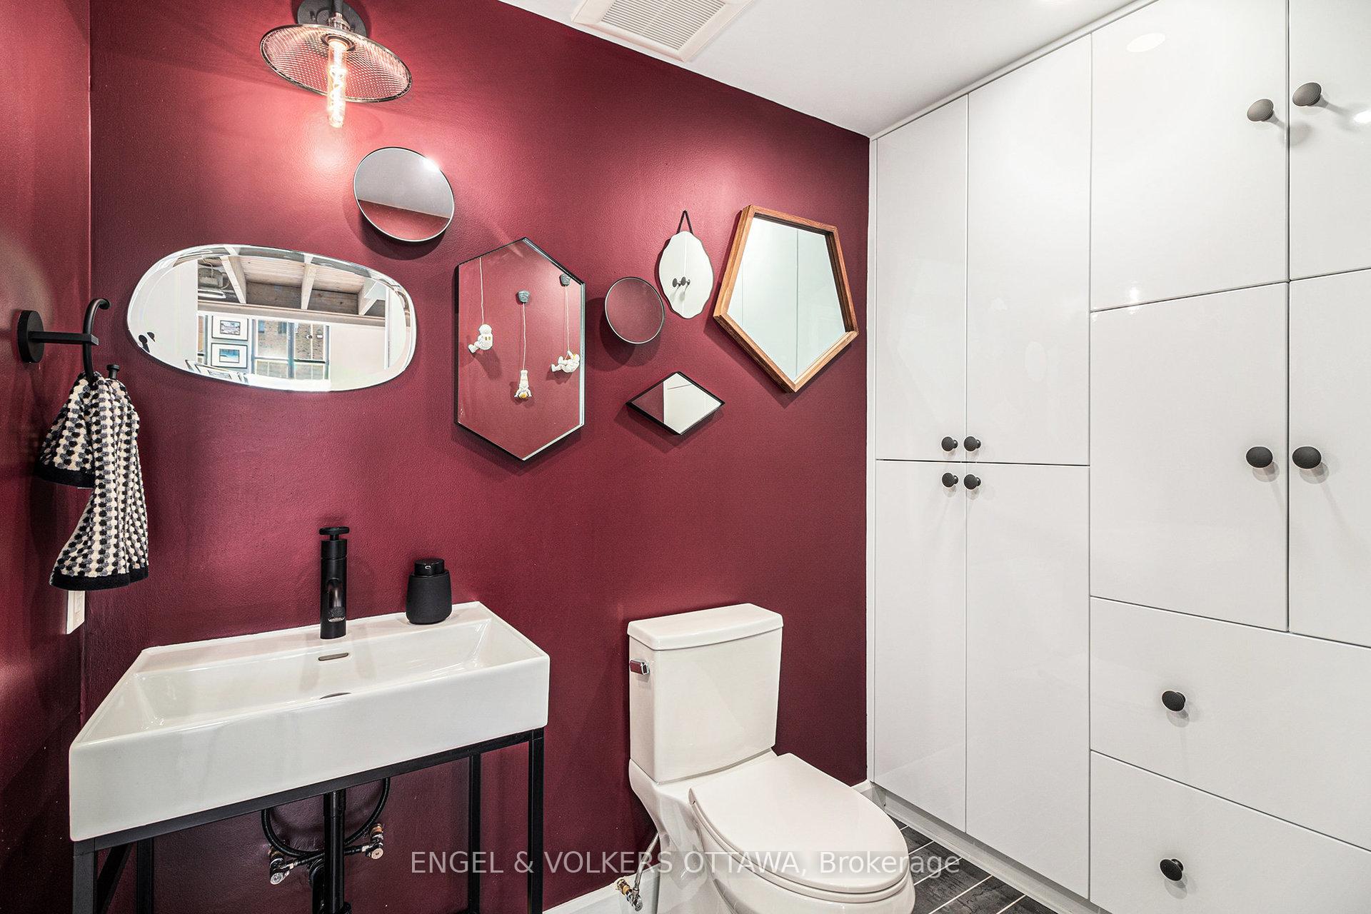
- Fully updated bathrooms and renovated kitchen.
- Custom Murphy bed for flexible living.
- Two owned parking spaces included.
- Shared rooftop patio for residents.
- Prime location near restaurants and parks.
- Original building charm with modern upgrades.
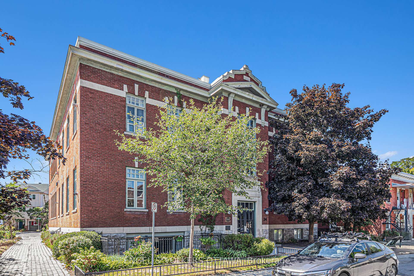
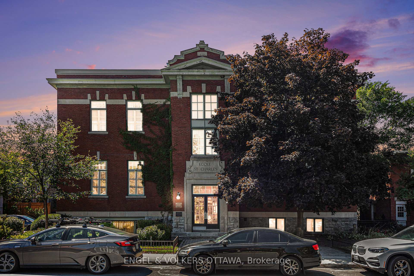
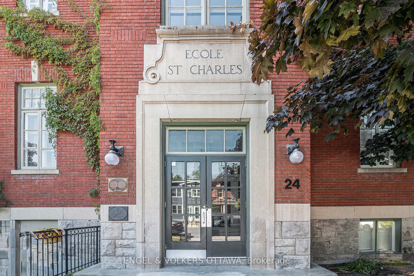
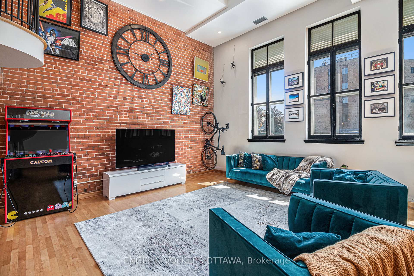
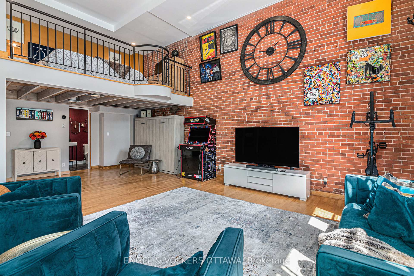
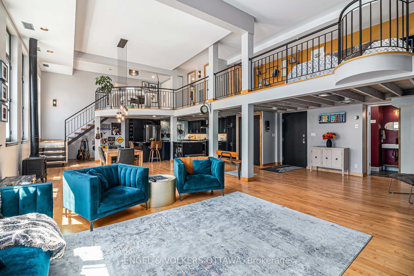
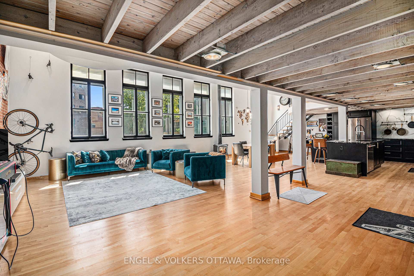
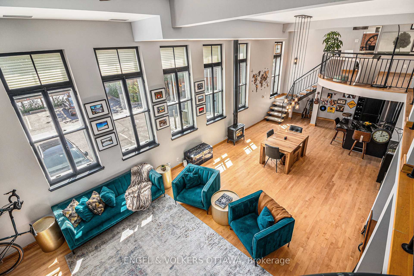
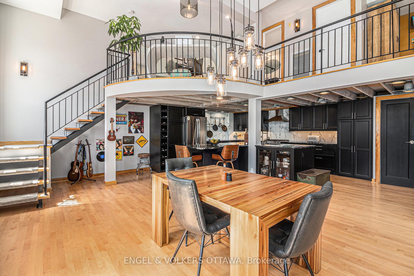
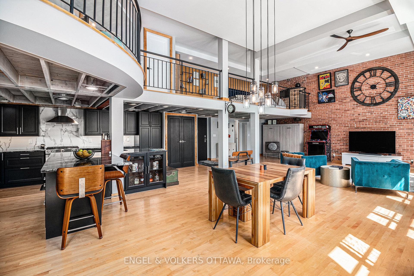
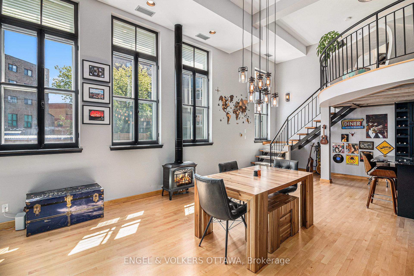
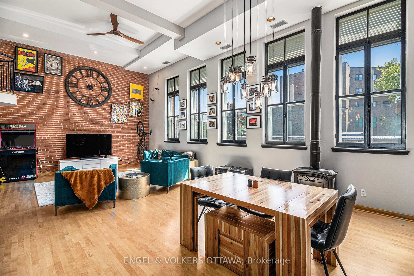
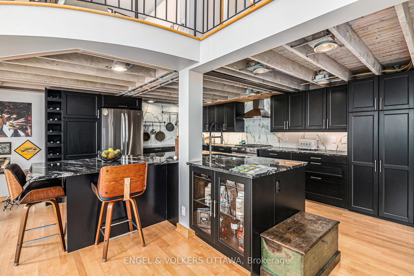
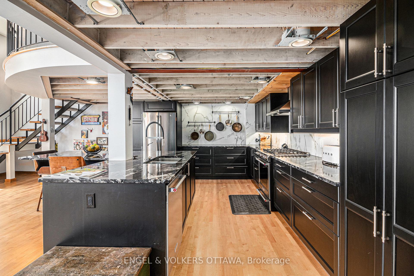
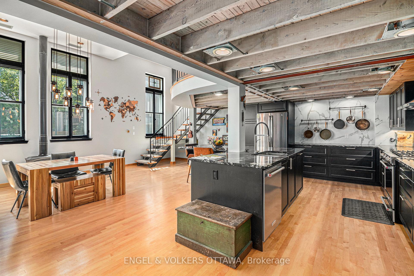
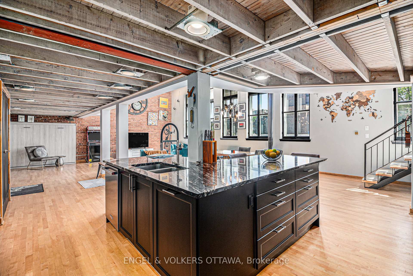
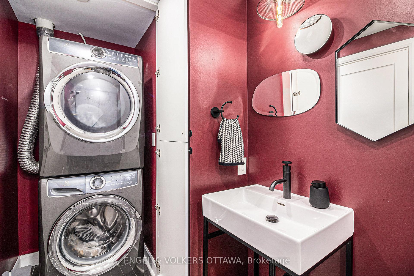
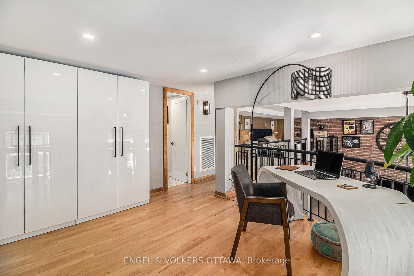
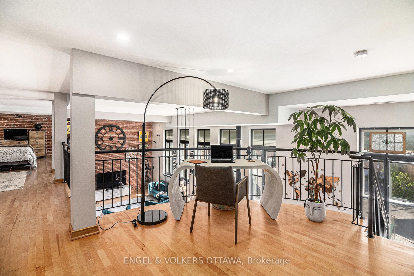
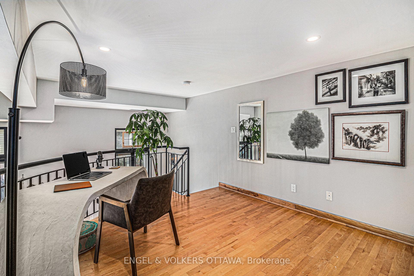
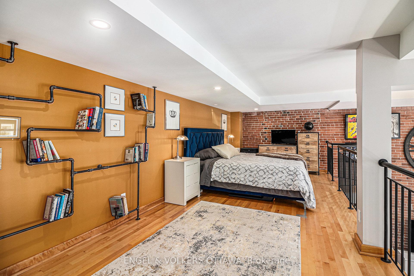
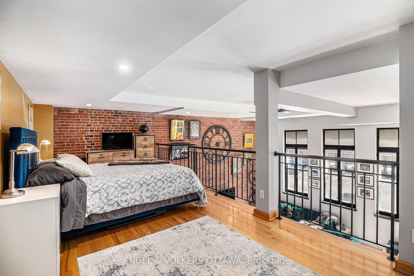
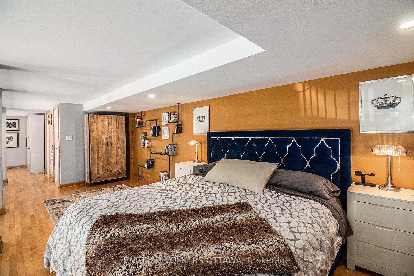
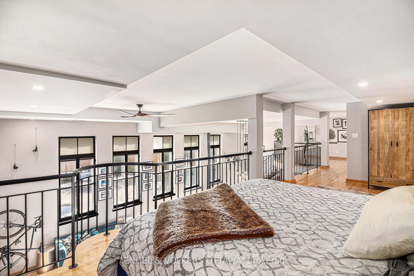
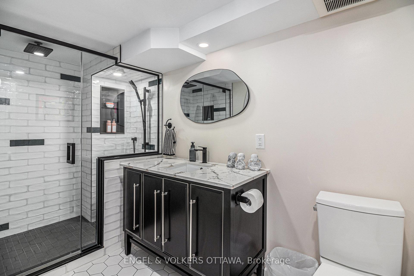
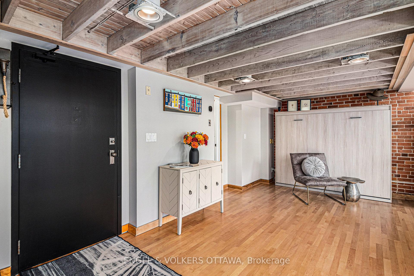
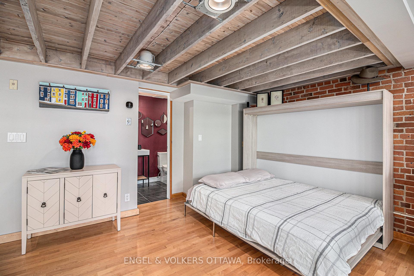
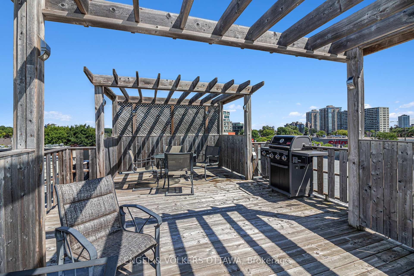
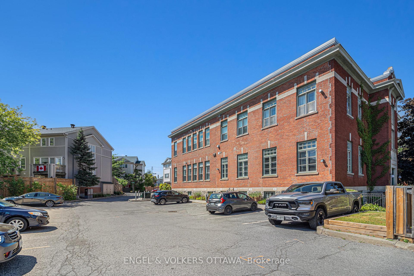
Welcome to 24 Springfield, affectionately known as The Lofts. This one-of-a-kind residence stands apart-not just within the building, but across the city. Offering approximately 1,550 sq. ft., this expansive loft-style condo is roughly double the size of any other unit in the building, delivering a rare blend of historic character and modern comfort. Originally built in 1910 as École St. Charles, the building retains its heritage charm, with its original name still displayed above the main entrance. Converted into condominiums in 1997, it now offers a distinctive urban lifestyle rooted in history. Inside, the unit features six impressive 8-foot windows fitted with custom remote-controlled blackout blinds, rich hardwood flooring, exposed floor joists, and a striking floor-to-ceiling red brick feature wall. The kitchen was renovated in 2018, while both bathrooms were fully updated in 2023-bringing a clean, modern finish that complements the building's original character. A custom Murphy bed on the main level adds flexibility, allowing the space to function seamlessly for guests or multi-purpose living. As the largest unit in the building, it offers a level of space and functionality that is difficult to replicate, further enhanced by two owned parking spaces and a large private storage room-a rare and valuable combination in this type of property. Residents also enjoy access to a shared rooftop patio with BBQ and seating, ideal for relaxed summer evenings. The location is equally compelling, just steps from restaurants, cafés, grocery stores, parks, and scenic bike paths. The property is currently tenanted, with vacant possession available mid-November. Please note that the photos shown were taken prior to the current tenant's occupancy. A rare opportunity to own a truly distinctive and oversized piece of Ottawa's architectural history.
Key Facts & Features
Property Costs
- Annual Property Tax Amount
- $6,202
- Land Transfer Tax Fee
- $11,473
Condo/Maintenance Fee
- Maintenance Fee
- $1,164 /month
Included In Maintenance Fee
- Water Included
- Common Elements Included
- Building Insurance Included
Rental Items
- Rental Equipment
- HWT
- Basement Type
- None
Interior Features
- Pets Permitted
- Yes-with Restrictions
- Laundry Features
- In-Suite Laundry
- Interior Extras
- Brick & Beam
- Fireplace/Stove
- Yes
- Fireplace Features
- Natural Gas
- Elevator
- No
Exterior Features
- Balcony
- None
Building Amenities
- BBQs Allowed
- Community BBQ
- Rooftop Deck/Garden
- Visitor Parking
Building
- Building Type
- Condo Apartment
- Building Style
- Loft
- Condo Corp Number
- 596
Construction
- Exposure
- East
- Exterior Finish
- Brick
- Roof
- Flat
- Foundation Details
- Concrete Block
- Special Designation
- Heritage
Inclusions
- Inclusions
- Refrigerator, stove, dishwasher, hood fan, washer, dryer, murphy bed, remote controlled blinds
Exclusions
- Exclusions
- All tenants possesions
Parking & Garages
- Garage Type
- None
- Garage Spaces
- 0
- Parking Type
- Owned
- Parking Spaces
- 0
- Total Garage And Parking Spaces
- 2
Lockers
- Locker Type
- Owned
- Locker Number
- 1
- Locker Level
- lower
Heating & Cooling
- Heat Source
- Gas
- Heat Type
- Forced Air
- Air Conditioning
- Central Air
- Bedrooms
- 1
- Washrooms
- 2
- Kitchens
- 1
Room sizes
- Primary Bedroom—Upper level
- Kitchen—Main level
- Bathroom—Main level
- Bathroom—Upper level
- Utility Room—Upper level
- Office—Upper level
- Dining Room—Main level
- Living Room—Main level
Washrooms
- 3-piece
- Municipality
- Ottawa
- Neighbourhood
- Lindenlea
- Main cross streets
- Beechwood
- Directions
- Beechwood turn North on Springfield
- MLS® number
- X13722218
- Data source
- Toronto Regional Real Estate Board
- Status change
- 2026-10-13
- Listed on
- 2026-08-28
- Days on market
- 46 days
- Possession type
- 30-59 days
- Co-op commission
- 2.0
- Seller
- Listed by
- ENGEL & VOLKERS OTTAWA
Home Market Value
Current home valuation for Unit 203, 24 Springfield Road, Ottawa, Lindenlea, Ottawa, ON. Listed for $749,900
HOMEH Estimate
$839,366
Estimated Sales Range
$587,556 - $1,091,176
HOMEH Estimate for Unit 203, 24 Springfield Road, Ottawa, Lindenlea
Calculated with a real agent's CMA method — 45+ years of experience, codified. Not an AI guess.
Mortgage Payment Calculator
Compare up to 4 down payment scenarios
5% on first $500K + 10% on $249,900 over $500K
$49,990
| Scenario 1 | Scenario 2 | Scenario 3 | Scenario 4 | |
|---|---|---|---|---|
−Down payment | % $ | % $ | % $ | % $ |
+CMHC insurance | $27,986 | $20,922 | $17,848 | $0 |
=Total mortgage | $727,643 | $695,832 | $655,263 | $599,920 |
Amortization | ||||
Mortgage rate | % | % | % | % |
| Payment frequency | ||||
=Mortgage payment | $3,553monthly | $3,397monthly | $3,199monthly | $2,929monthly |
Land Transfer Tax
$11,473
$11,473
Around this home
Data provided by OpenStreetMap & Fraser Institute School Rankings
Ask HOMEH
New!Hi there!
👋Text or call (416) 301-9001
Recommended for you
Based on homes you've looked at.
No recommended properties found.
Nearby similar homes
No nearby properties found.
More real estate resources
Other homes nearby
Explore this area
Nearby neighbourhoods
- 1118 - Avalon East homes for sale
- 1104 - Queenswood Heights South homes for sale
- 2013 - Mer Bleue/Bradley Estates/Anderson Park homes for sale
- 2012 - Chapel Hill South - Orleans Village homes for sale
- 1111 - Navan homes for sale
- 2011 - Orleans/Sunridge homes for sale
- 1106 - Fallingbrook/Gardenway South homes for sale
- 2010 - Chateauneuf homes for sale
No nearby listings available.