

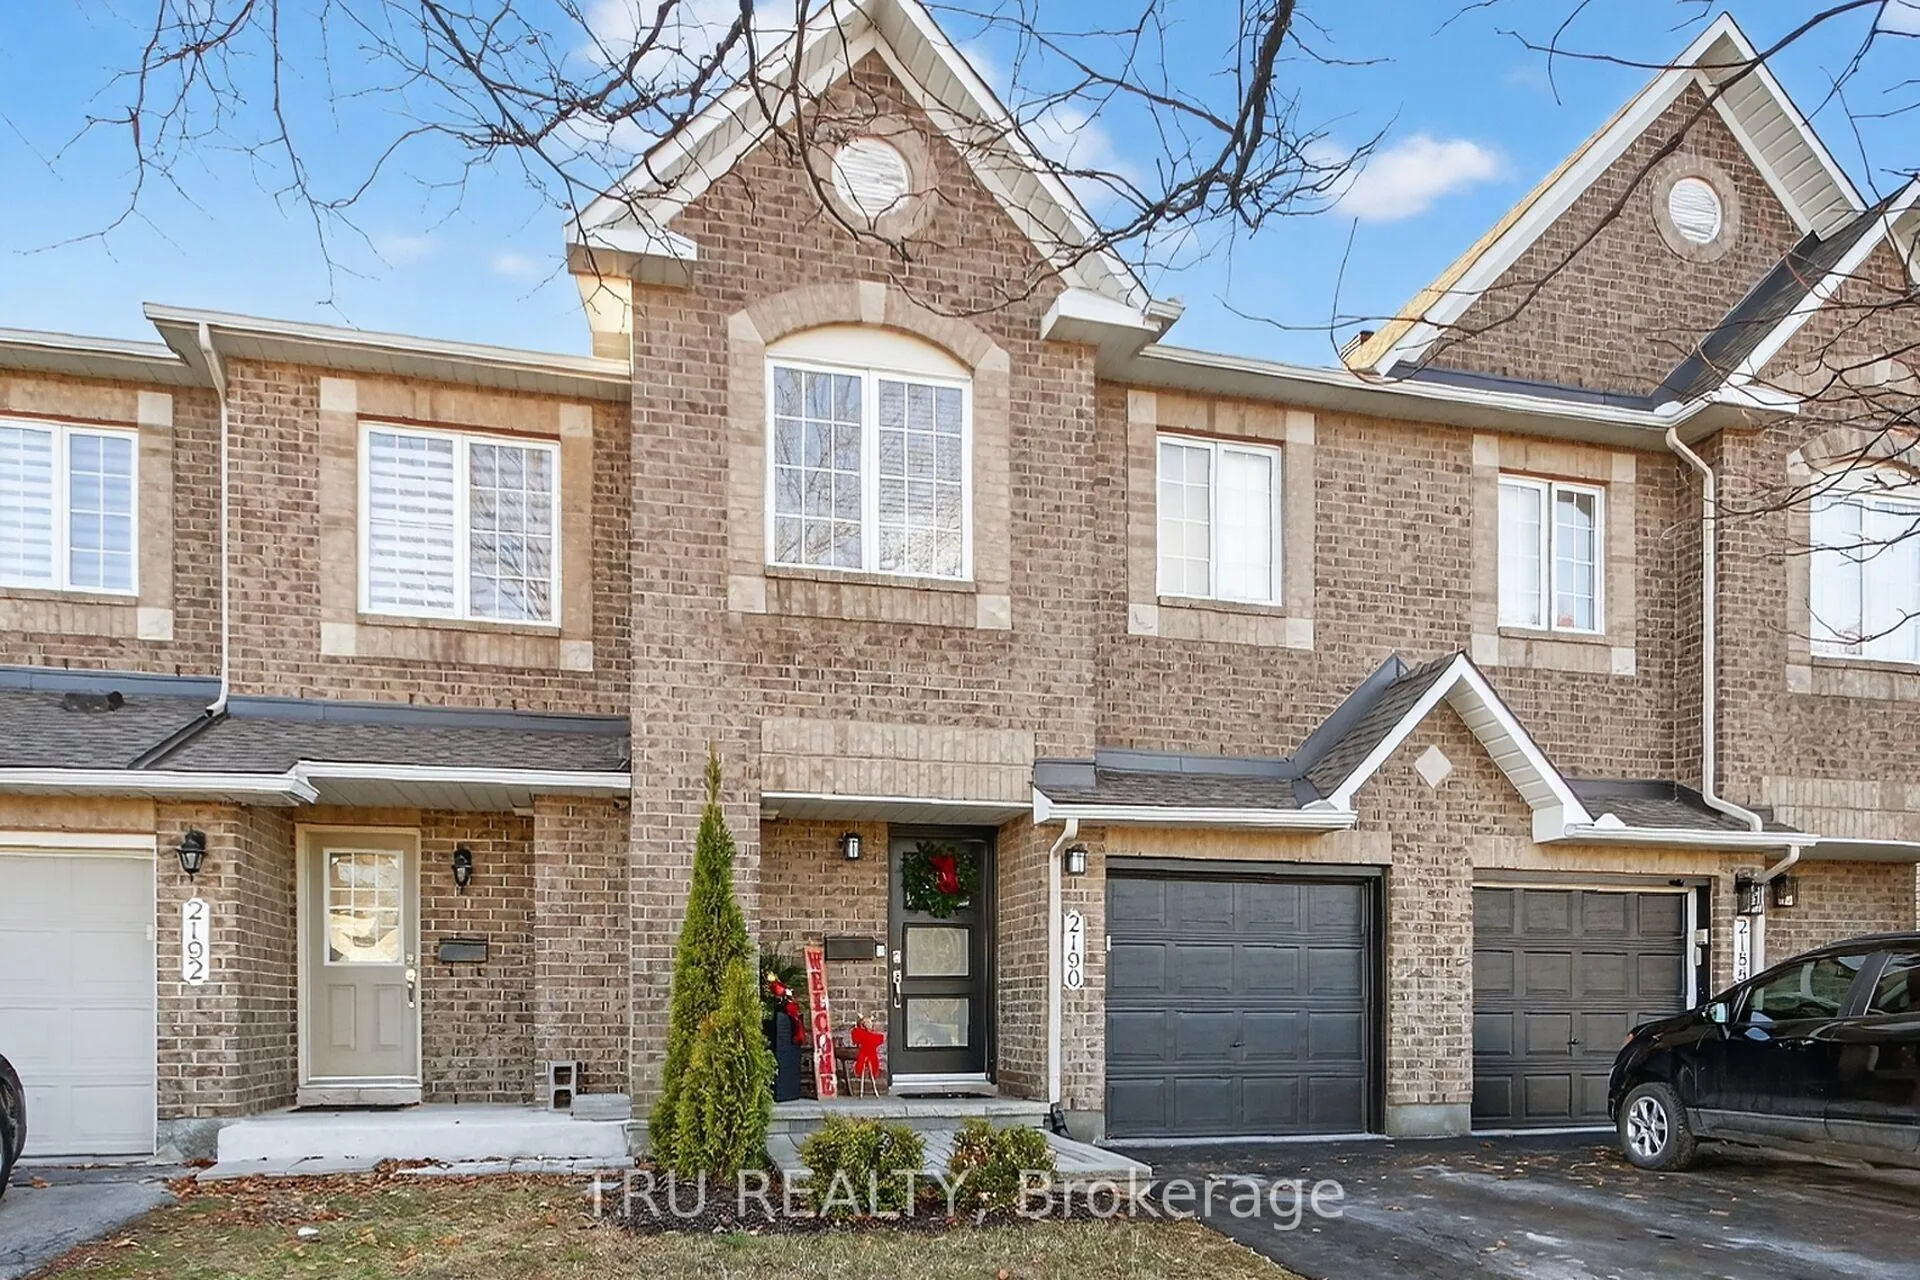
2190 Lavoie Street
2190 Lavoie Street
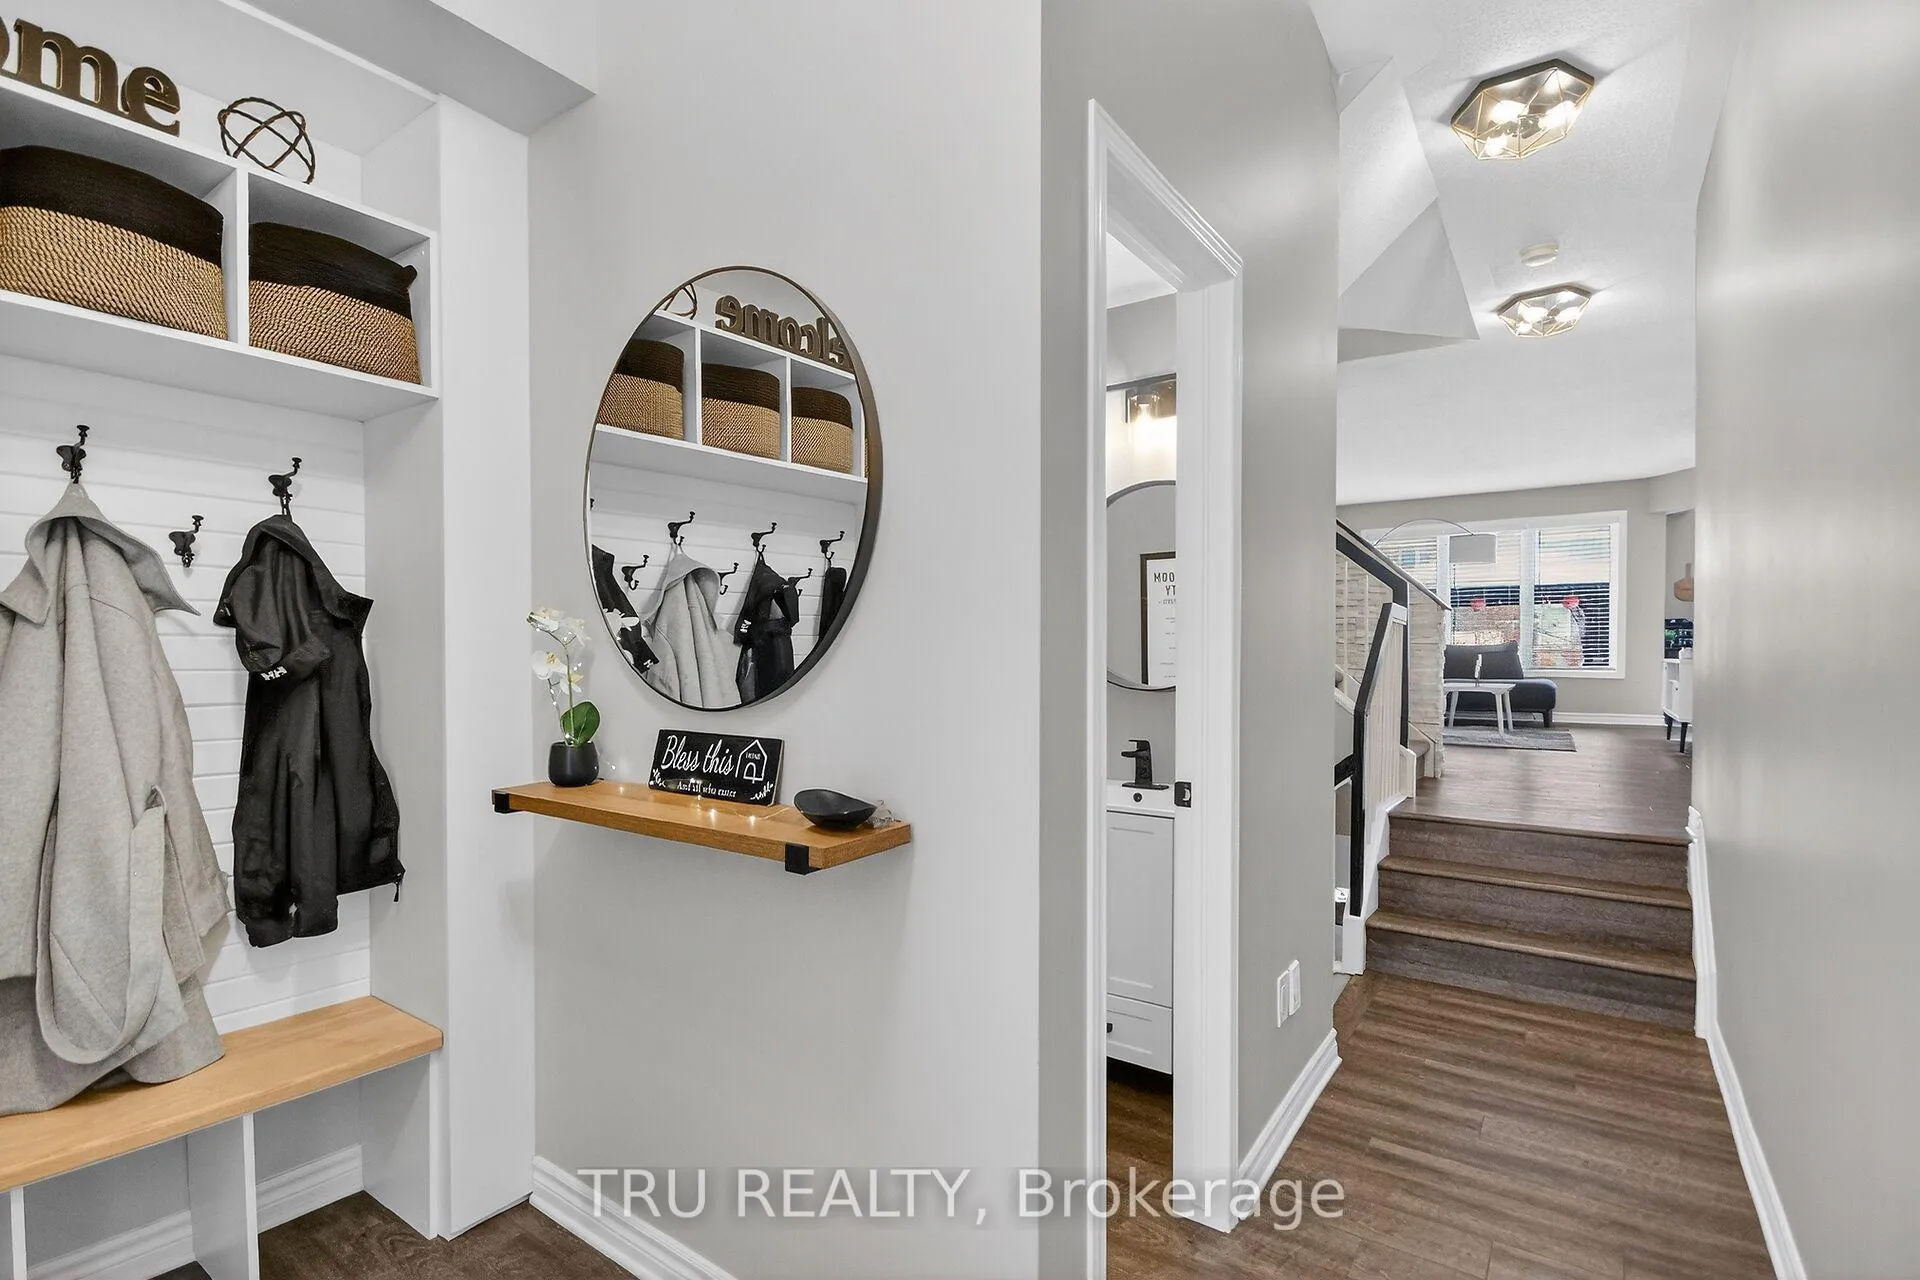 See all 34 photos
Property history
Facts and features
- BasementFinished
- Water, sewerMunicipal
- HeatingForced air
- CoolingCentral air
- Fireplace
- Central air
- Pool
The homeFreehold Townhouse, 2-storey, 1,500–2,000 sq ft
- Type: Freehold Townhouse
- Style: 2-storey
- Living space: 1,500–2,000 sq ft
- Basement: Finished, full
InsideFireplace Yes, natural gas, Rooms above ground 9, Rooms in the basement 3
- Fireplace: Yes, natural gas
- Rooms above ground: 9
- Rooms in the basement: 3
- Bedrooms: 3
- Bathrooms: 3
- Kitchens: 1
Outside and lotBrick, other, Asphalt shingle, Concrete
- Exterior: Brick, other
- Roof: Asphalt shingle
- Foundation: Concrete
- Pool: Above ground
- Features: Deck, landscaped
- Other structures: Gazebo
- Size: 20.34 × 109.09 ft
Parking1 Garage, Attached, Available
- Spaces: 1 Garage
- Garage: Attached
- Driveway: Available
Heating, water and powerForced air, gas, Central air, Municipal water
- Heating: Forced air, gas
- Cooling: Central air
- Water: Municipal water
- Sewer: Municipal sewer
Costs and taxesTaxes $3,961 a year, HST included in the price, Hot water tank
- Taxes, 2025: $3,961 a year
- HST: HST included in the price
- Rental items: Hot water tank
- Under contract: Hot water heater
Included in the saleStove, dryer, washer, refrigerator, dishwasher, gazebo, microwave/hood fan
- Included: Stove, dryer, washer, refrigerator, dishwasher, gazebo, microwave/hood fan
NearbyFenced yard, park, public transit, rec./commun.centre, school, school bus route
- Close to: Fenced yard, park, public transit, rec./commun.centre, school, school bus route
Listing detailsX12672606, Sold, Jan 7, 2026
- MLS® number: X12672606
- Status: Sold
- Listed on: Jan 7, 2026
- Days on market: 8
- Updated: Jan 15, 2026
- Possession: 2026-04-01 / Flexible
- Occupied by: Owner
- Listing brokerage: TRU REALTY
About this home
2190 Lavoie Street, Ottawa (Avalon East), ON K4A 4W2
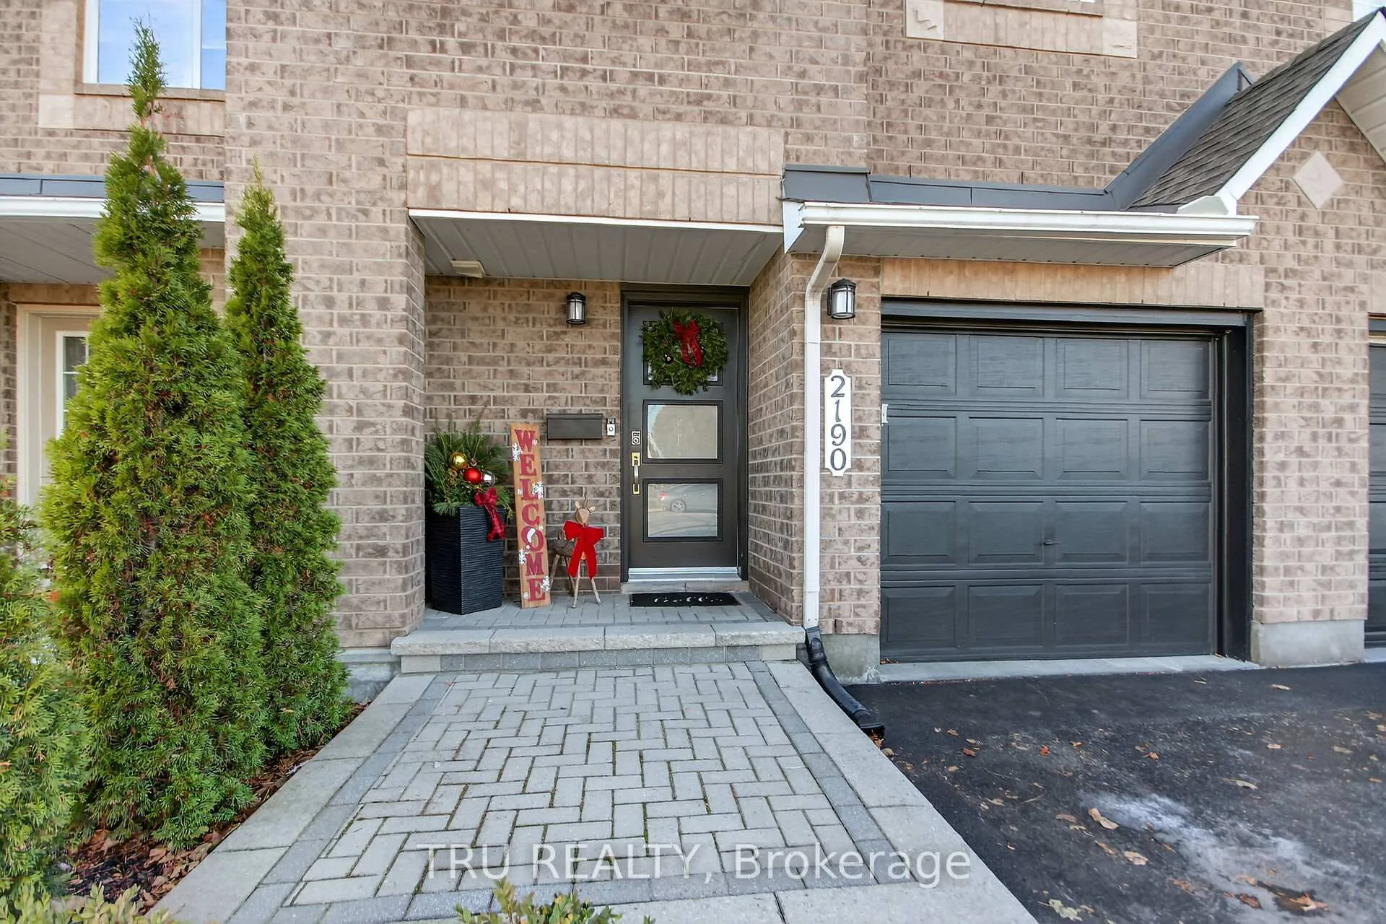
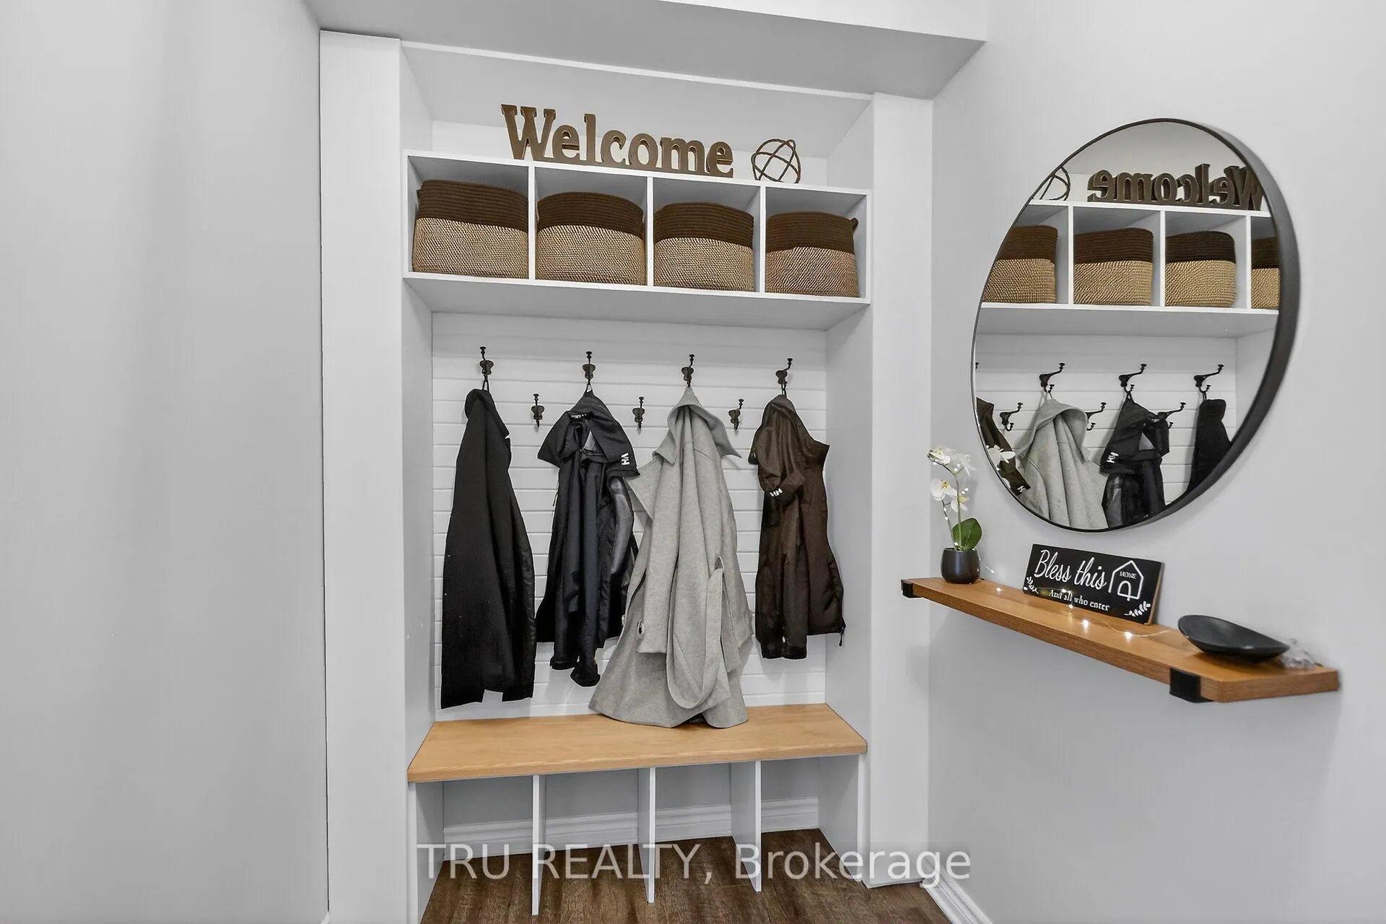
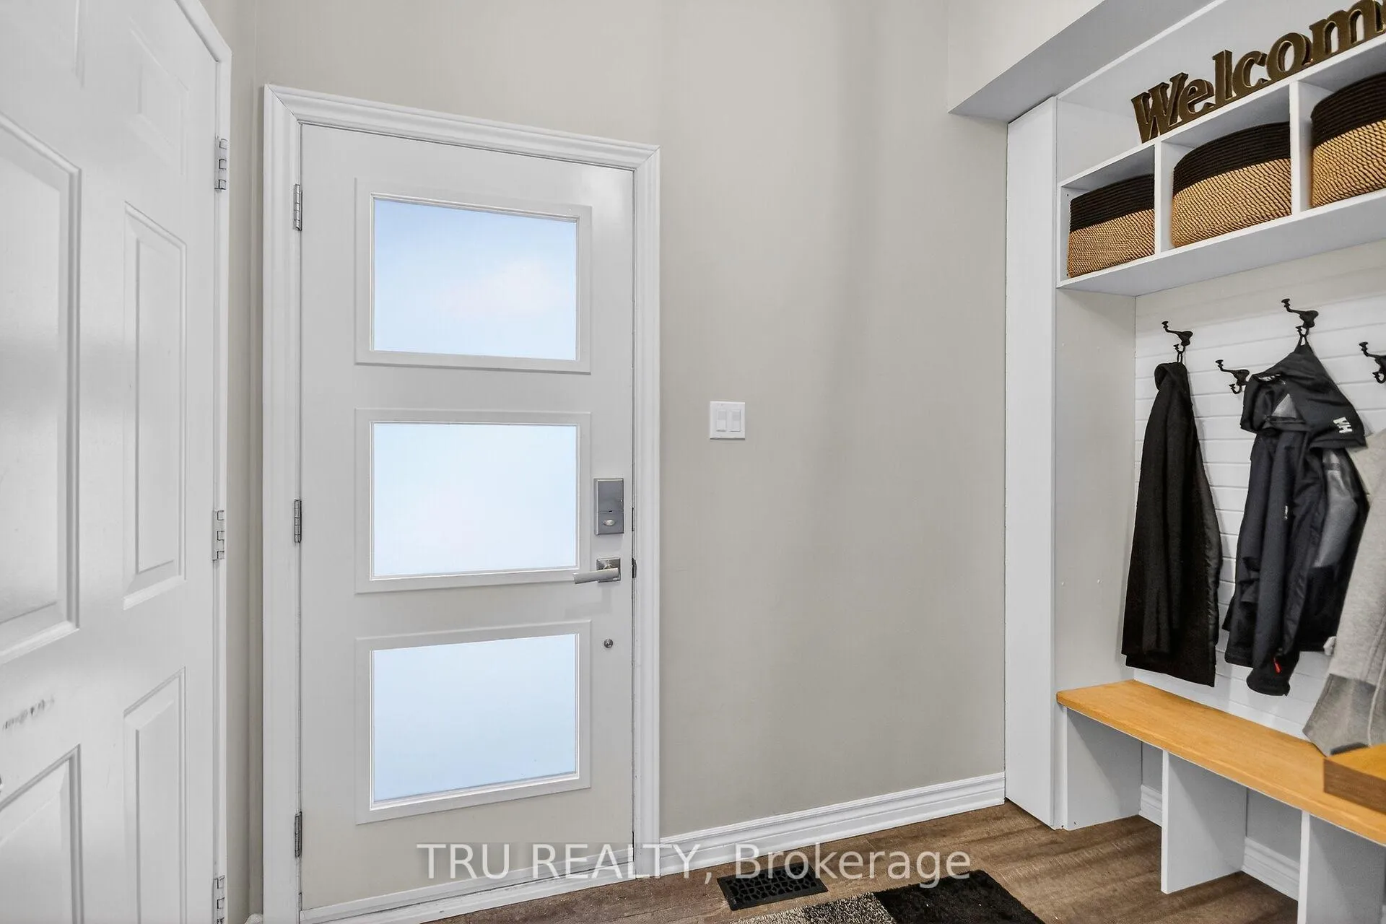
Situated on a quiet street with no front neighbours in the desirable, sought-after community of Avalon, this larger Minto 5th Avenue model offers generously proportioned living space and a welcoming place to call home. The stunning front entrance and foyer create an impressive first impression, leading into a bright and airy interior with neutral décor and upgrades throughout. The renovated kitchen is a true centerpiece, featuring a vaulted ceiling, ample counter space, modern cabinetry, and a comfortable eating area. It provides direct access to the fully fenced backyard, complete with a deck, gazebo and heated, salt water, above-ground pool, perfect for summer entertaining, family fun, or relaxing in privacy. A convenient powder room completes the main level. Upstairs, the home offers three generously sized bedrooms, including a primary suite with a walk-in closet and a well-appointed 4-piece ensuite. Two additional bedrooms provide plenty of space for family, guests, or a home office, giving the upper level excellent flexibility. The finished lower level adds even more living space with a cozy family room featuring a gas fireplace, a bonus play area, and additional storage space. A new furnace (2025) ensures comfort and energy efficiency throughout the year. Ideally located close to public transit, parks, schools, shopping, and everyday amenities, this home delivers an exceptional combination of space, privacy, comfort, and convenience in one of Avalon's most established neighbourhoods. Perfect for families seeking a move-in ready, thoughtfully designed home with both indoor and outdoor living options and a great walking score.
Ask about this home
A HOMEH agent will answer your questions about this home.
Around this home
Daily convenience, out of 100, from the distances below
Schools nearby
School rating, out of 10.
Helpful calculators
Your HOMEH agent

"I would see it this week."