

1814 Old Montreal Road
1814 Old Montreal Road
 See all 49 photos
Property history
Facts and features
- BasementUnfinished
- Age of home100+
- Water, sewerWell, septic
- HeatingForced air
- Fireplace
- Central air
The homeDetached, 2-storey, 100+
- Type: Detached
- Style: 2-storey
- Age: 100+
- Living space: 2,000–2,500 sq ft
- Basement: Full, unfinished
InsideFireplace Yes, wood, Main level, Auto garage door remote, bar fridge
- Fireplace: Yes, wood
- Laundry: Main level
- Features: Auto garage door remote, bar fridge
- Rooms above ground: 9
- Rooms in the basement: 0
- Bedrooms: 3
- Bathrooms: 2
- Kitchens: 1
Outside and lotBrick, other, Asphalt shingle, Concrete, stone
- Exterior: Brick, other
- Roof: Asphalt shingle
- Foundation: Concrete, stone
- Other structures: Gazebo
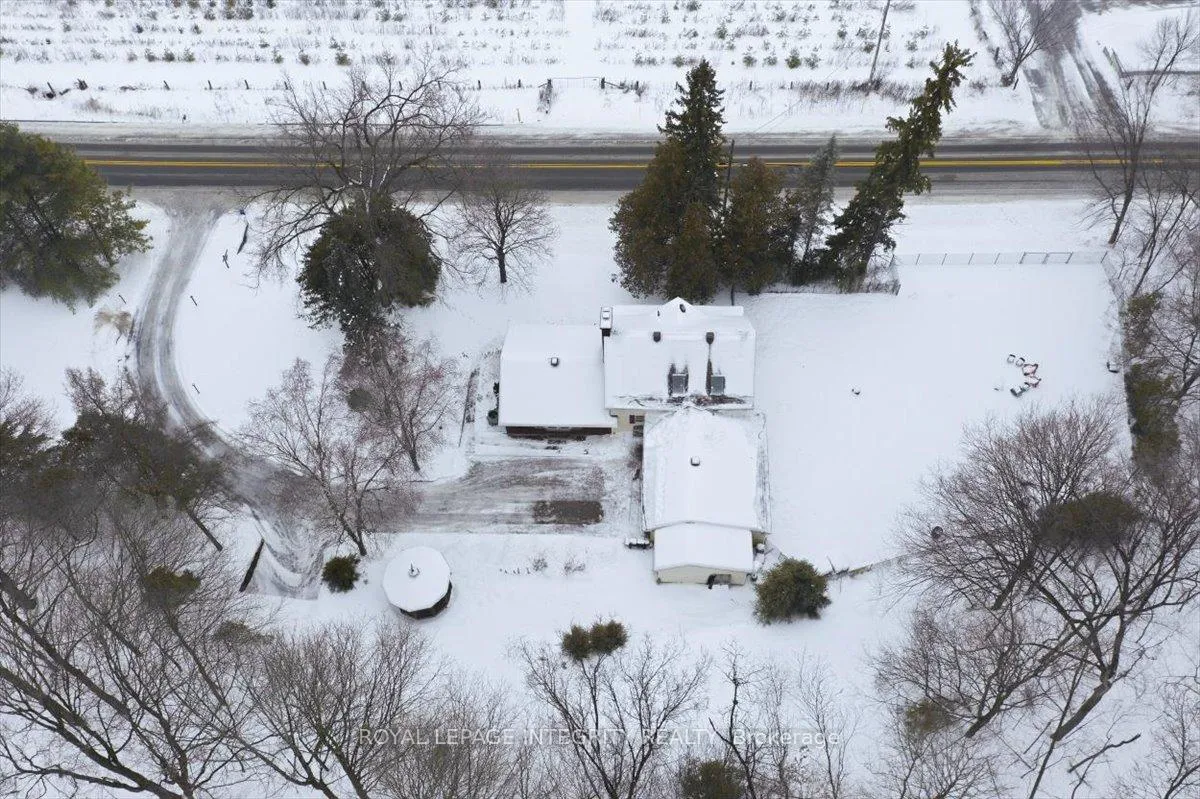
- Size: 762.17 × 124.5 ft
Parking2 Garage, Attached, Inside entry, private
- Spaces: 2 Garage
- Garage: Attached
- Driveway: Inside entry, private
Heating, water and powerForced air, electric, Central air, Well
- Heating: Forced air, electric
- Cooling: Central air
- Water: Well
- Sewer: Septic
- Cable: No
Costs and taxesTaxes $3,154 a year, HST included in the price, Rental items None.
- Taxes, 2025: $3,154 a year
- HST: HST included in the price
- Rental items: None.
Included in the saleStove, dryer, washer, refrigerator, dishwasher, hood fan, gazebo, auto garage door opener + remote, shelving, all existing window coverings, mini-fridge in bar, hot water tank.
- Included: Stove, dryer, washer, refrigerator, dishwasher, hood fan, gazebo, auto garage door opener + remote, shelving, all existing window coverings, mini-fridge in bar, hot water tank.
NearbyGolf
- Close to: Golf
Listing detailsX12665548, Sold, Jan 6, 2026
- MLS® number: X12665548
- Status: Sold
- Listed on: Jan 6, 2026
- Days on market: 10
- Updated: Jan 16, 2026
- Possession: Flexible
- Occupied by: Owner
- Listing brokerage: ROYAL LEPAGE INTEGRITY REALTY
About this home
1814 Old Montreal Road, Ottawa (Cumberland Ridge), ON K4C 1G8
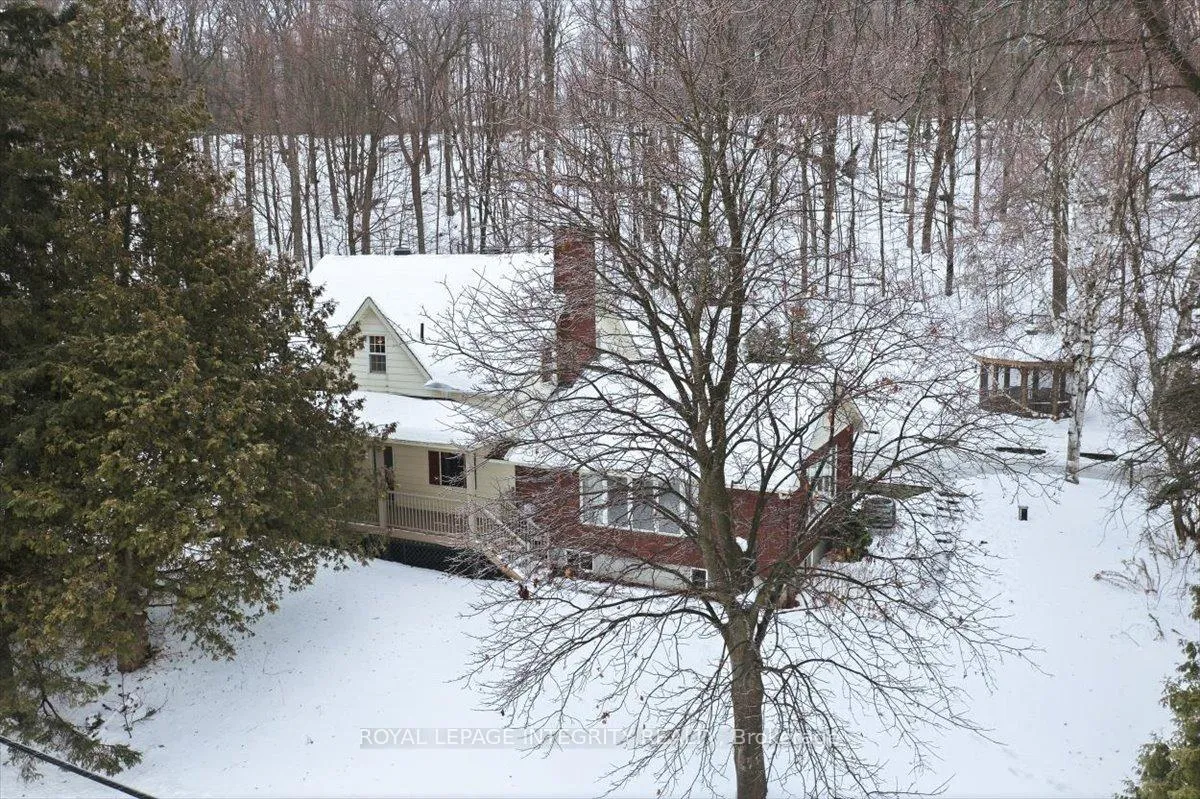
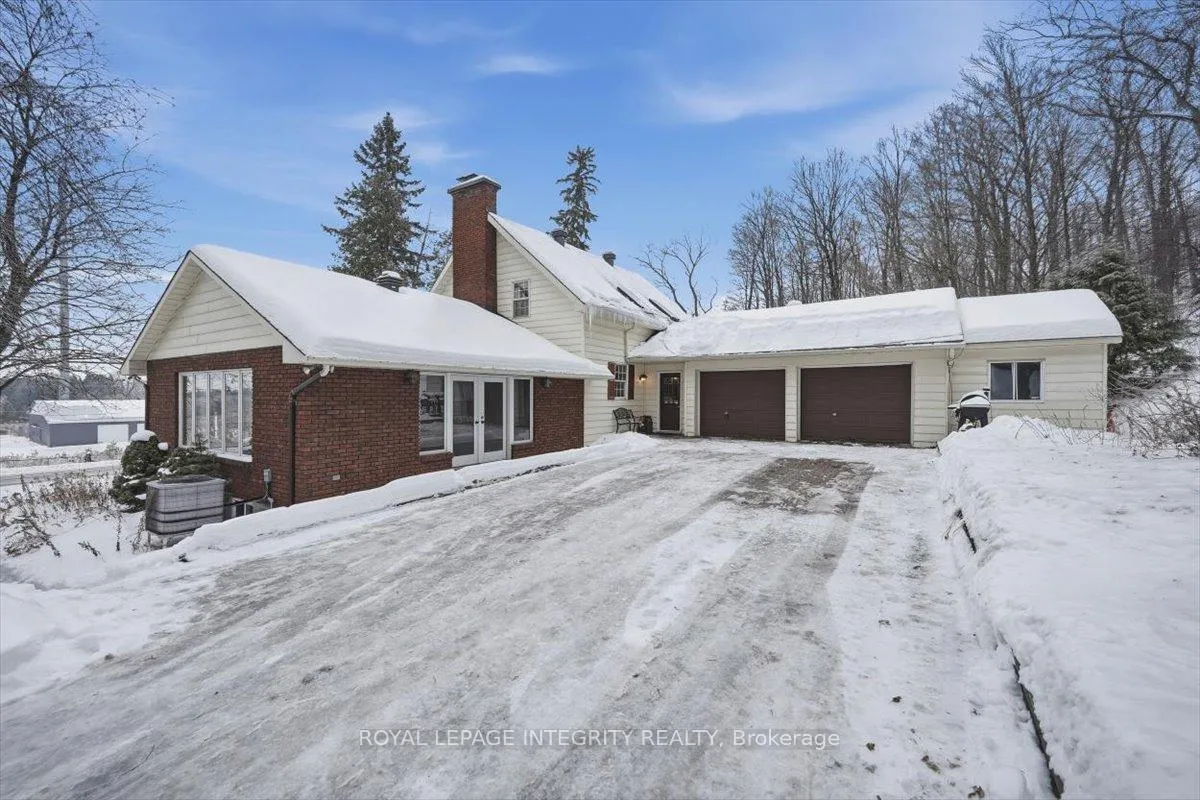
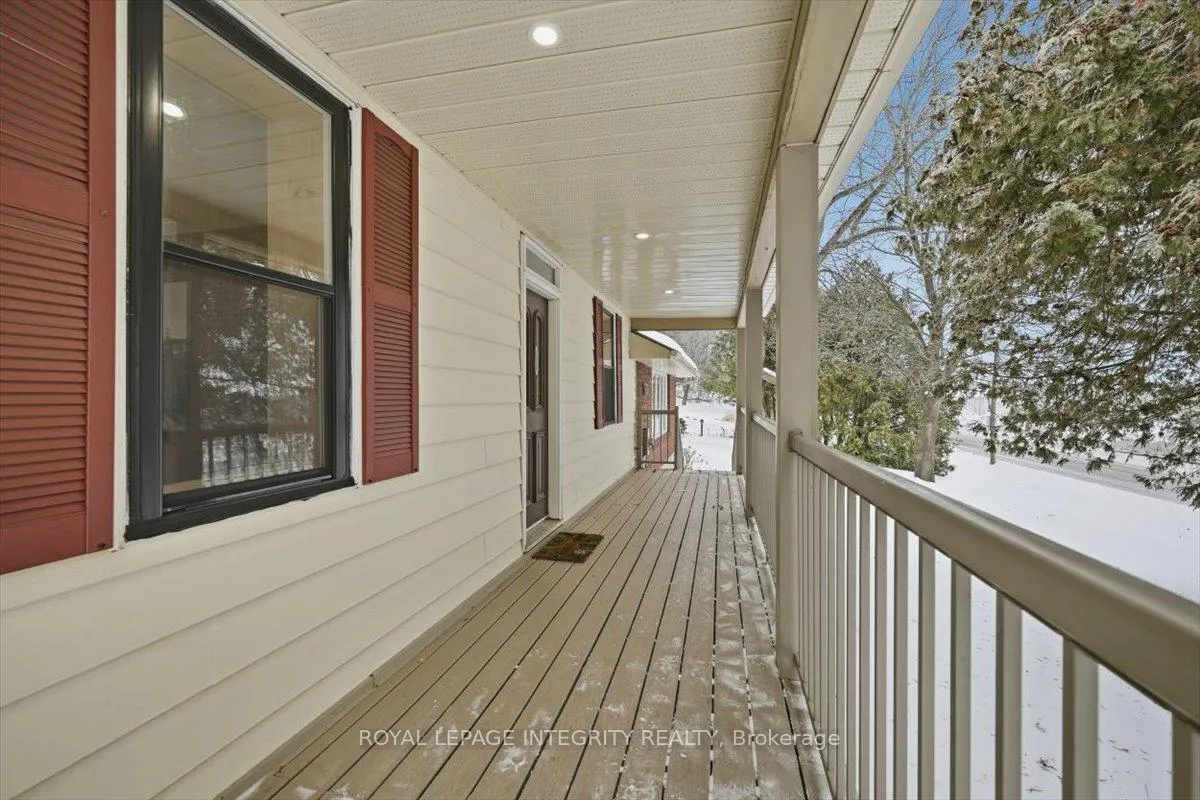
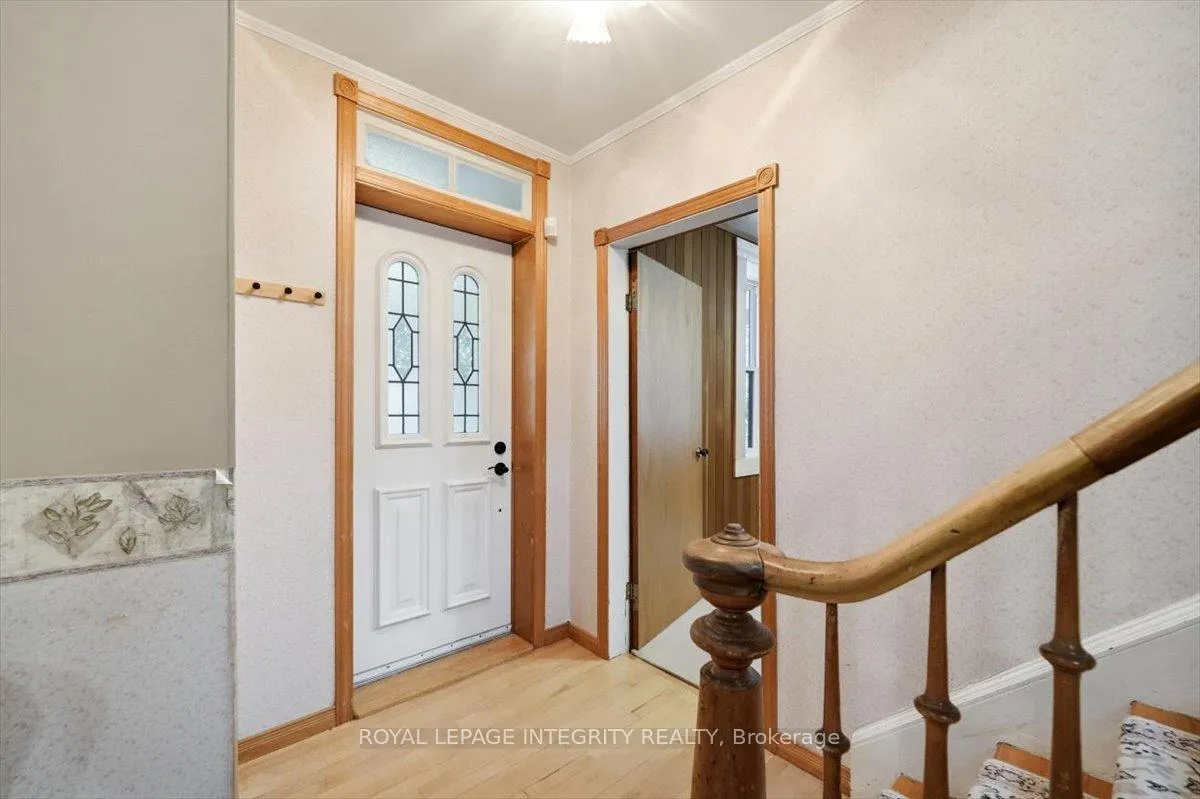
Welcome to this charming 3-bedroom, 2-bathroom farmhouse in sought-after Cumberland Ridge. Nestled on a private 2+ acre lot, this property offers a peaceful retreat surrounded by beautiful natural scenery. Feel yourself unwind as you pull up the long driveway leading you to the welcoming foyer with access to the double attached garage with workshop space. The well-appointed kitchen features plentiful cabinetry, a centre island, stainless steel appliances and a dedicated dining area - a great layout for entertaining! The show-stopping living room is where you'll want to spend all your time, offering tons of natural light from three sets of five-panel windows for the inside/outside feel, while the cozy wood-burning fireplace adds warmth to the space. The main level also includes a large bedroom conveniently located near a full bathroom, as well as a dedicated laundry room. Upstairs, enjoy additional natural light from the skylight before entering the spacious primary bedroom with picturesque views, abundant sunlight via a second skylight, double closets, and cheater access to the bathroom. The generous secondary bedroom also offers cheater access to the bathroom and a large closet. The unfinished basement provides excellent storage or potential future living space. Outdoor enthusiasts will love the size of the land, beautiful mature trees lining the property, gazebo, and firepit. A second of the yard has been fenced, making it ideal for kids and pets! Easy commute with convenient highway access, just minutes to Orléans and Rockland, and only 2 minutes from the prestigious Camelot Golf and Country Club. Don't miss this one - call today!
Ask about this home
A HOMEH agent will answer your questions about this home.
Around this home
Helpful calculators
Your HOMEH agent

"I would see it this week."