

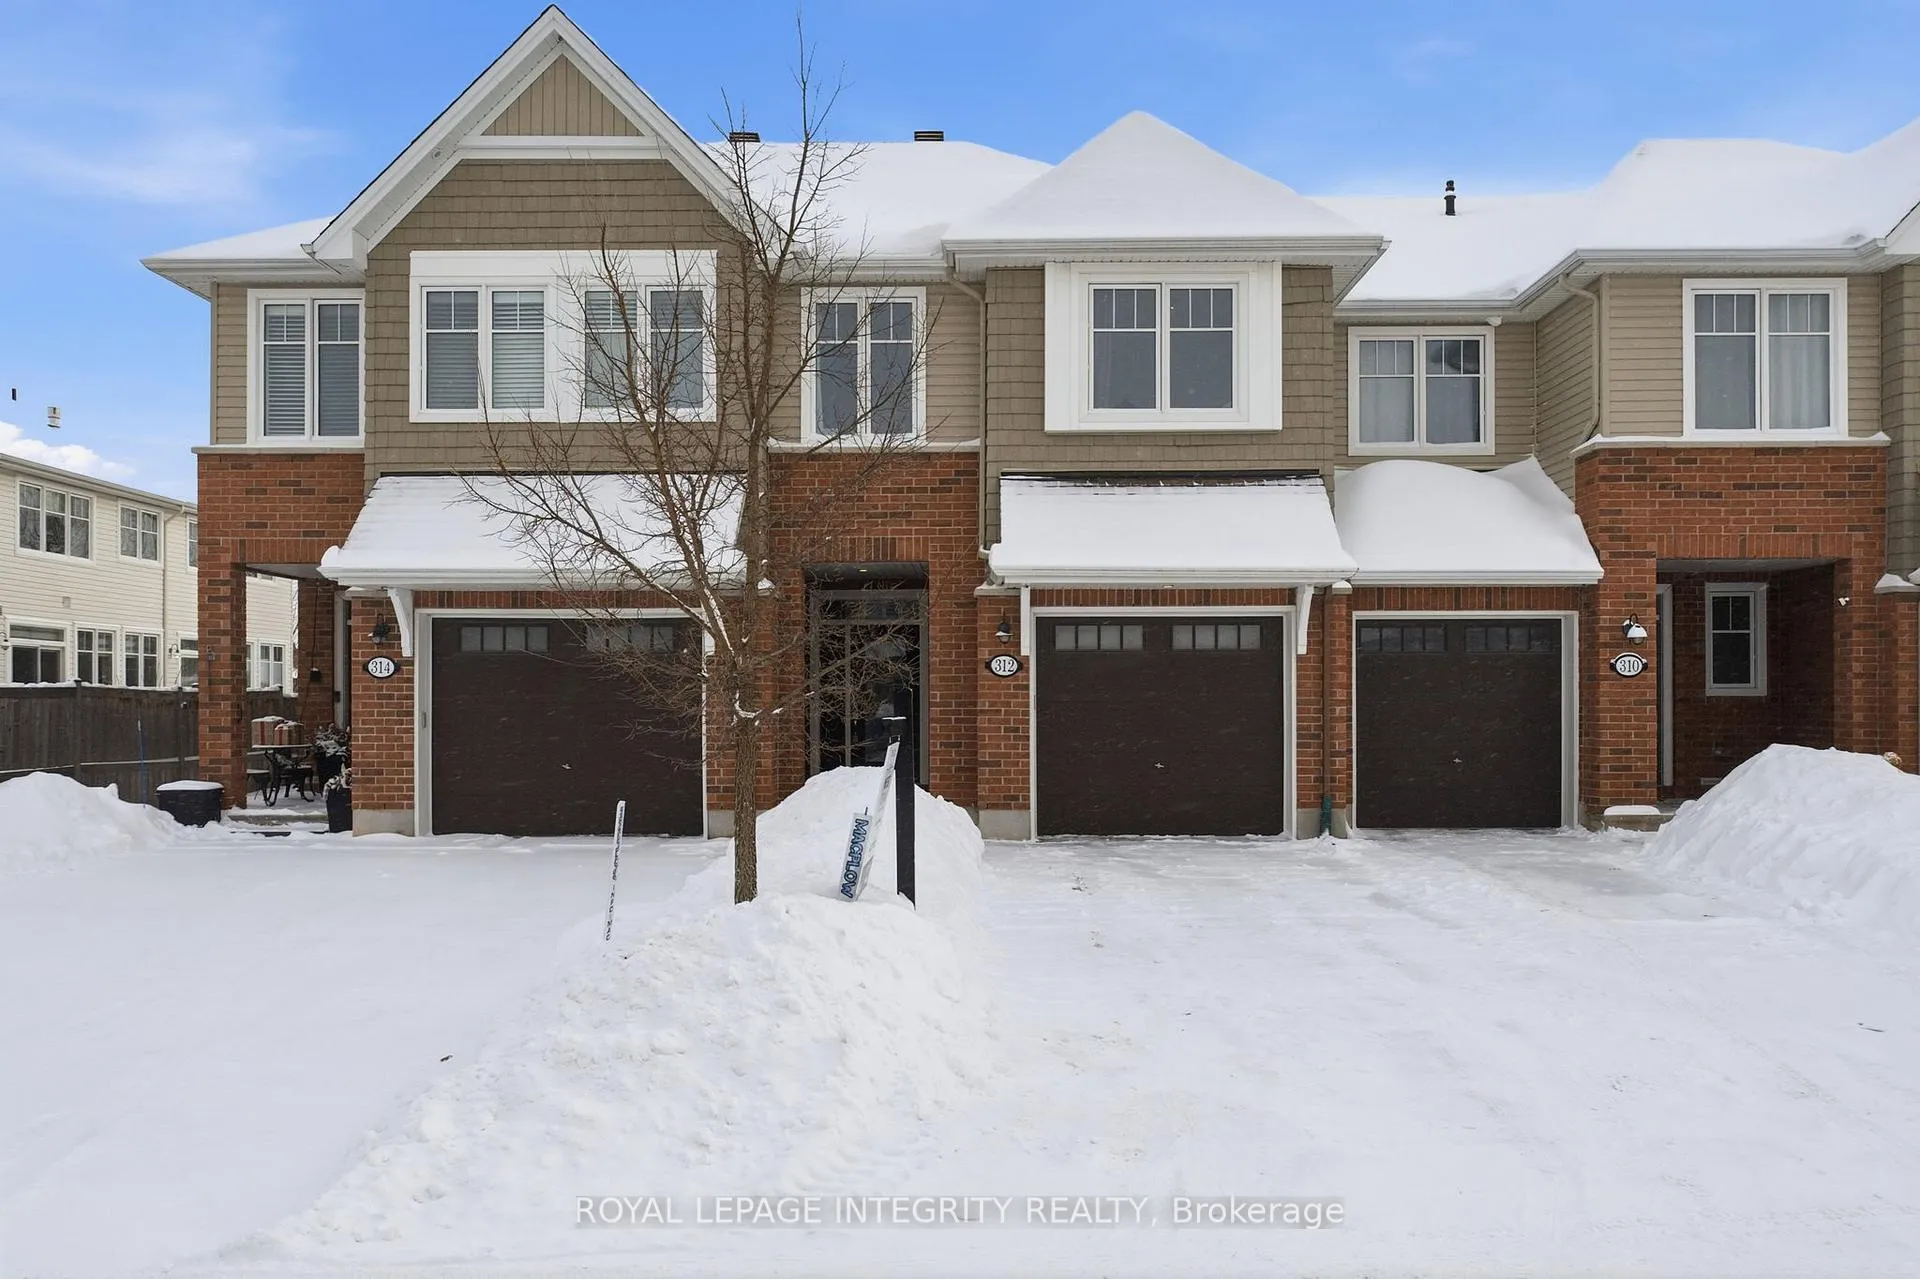
312 Wood Acres Grove
312 Wood Acres Grove
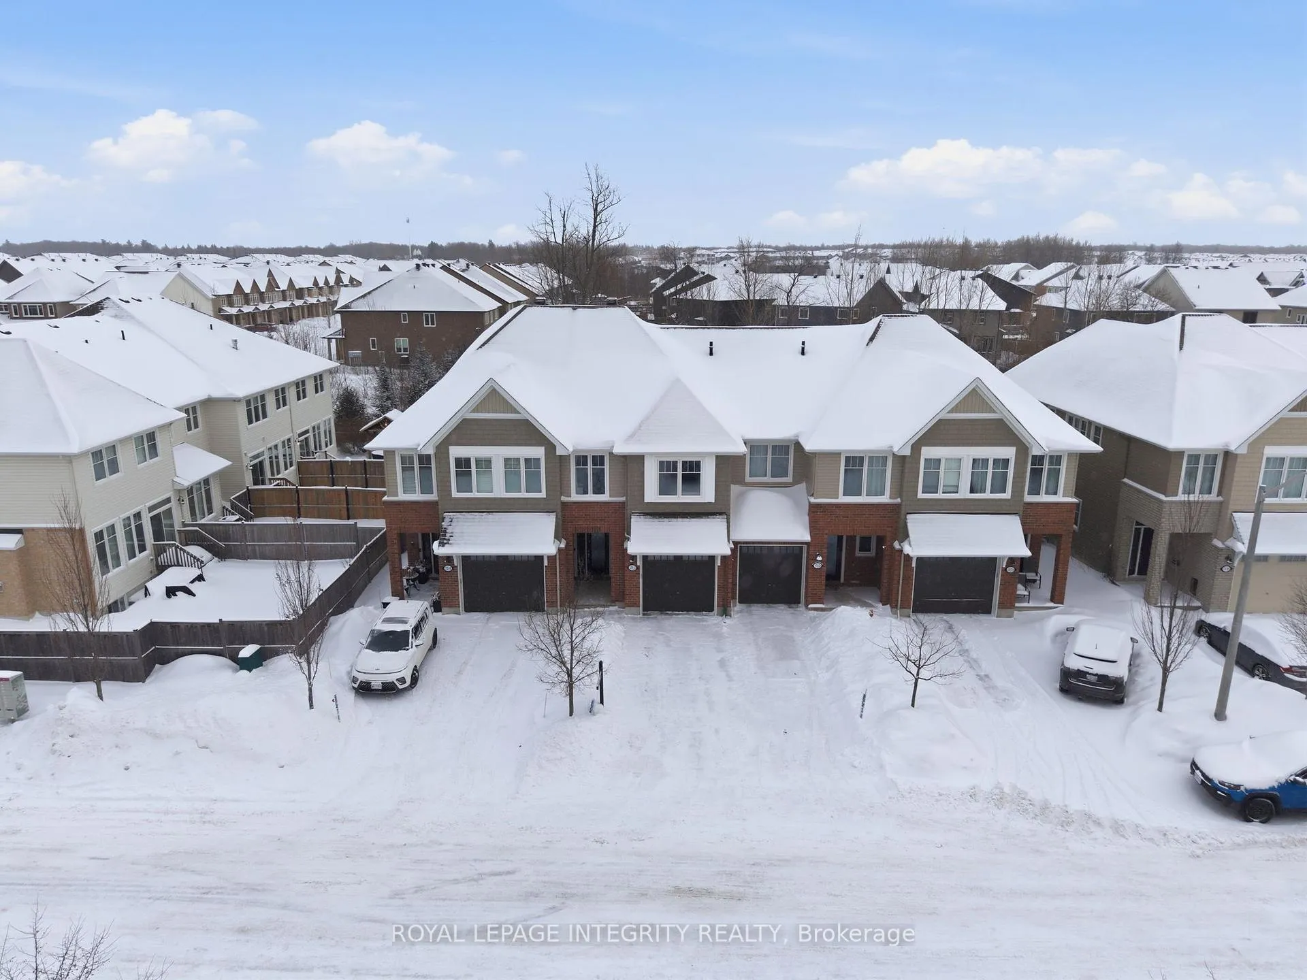

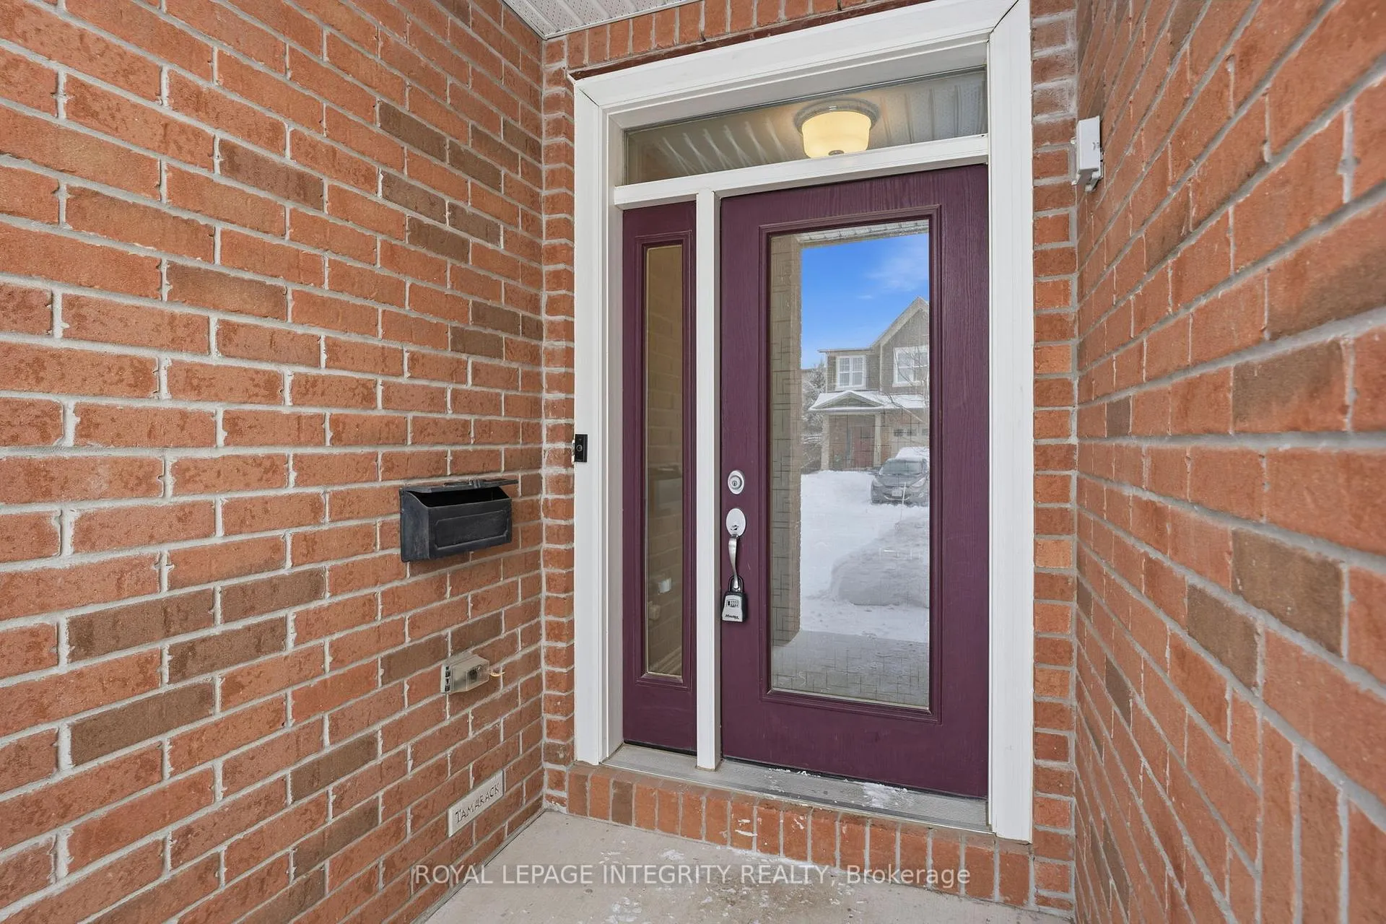
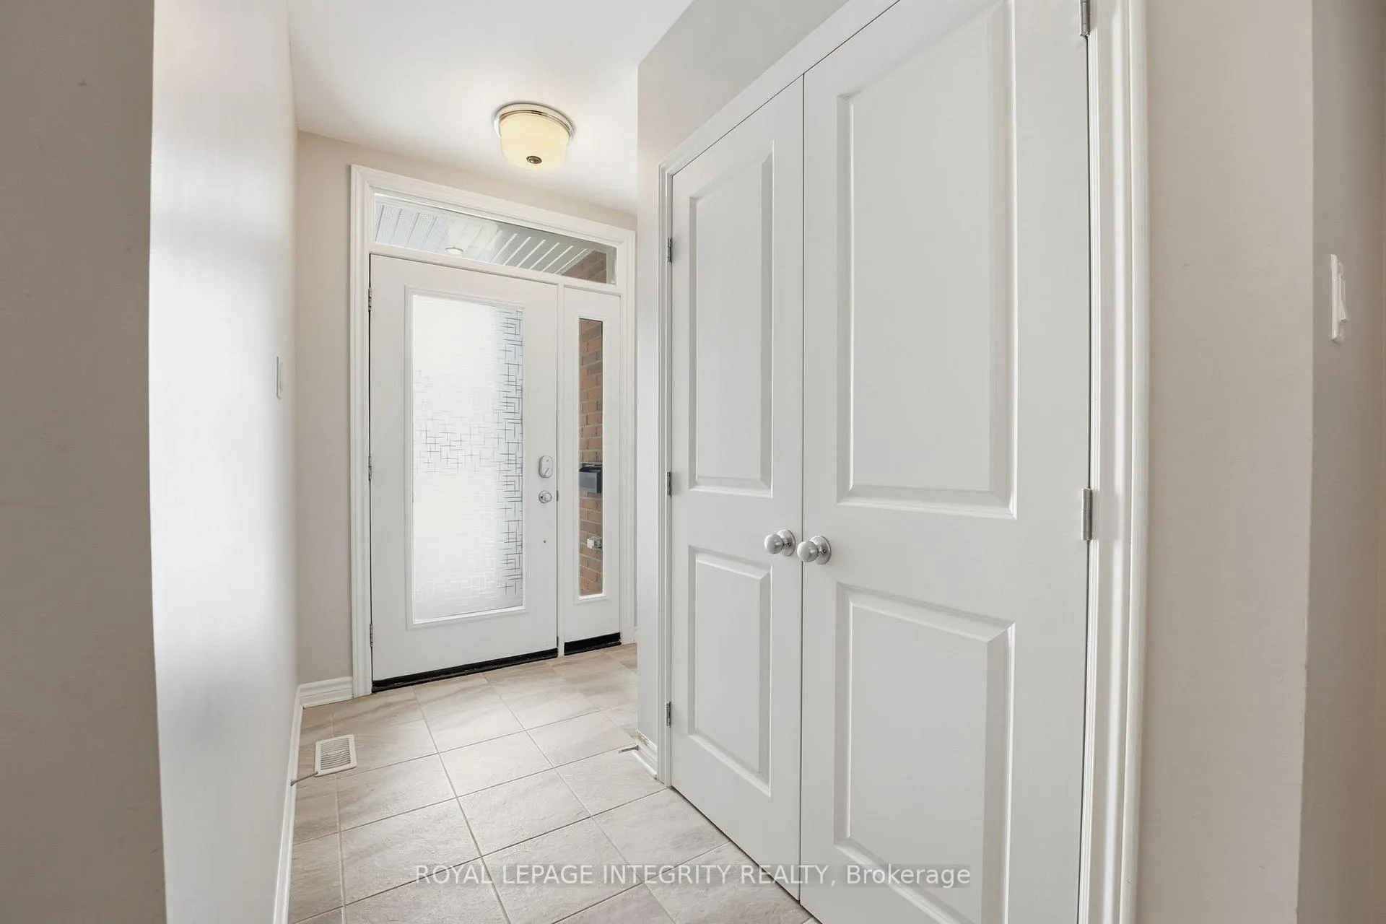 See all 45 photos
Property history
Facts and features
- BasementFinished
- Water, sewerMunicipal
- HeatingForced air
- CoolingCentral air
- Fireplace
- Central air
The homeFreehold Townhouse, 2-storey, 1,500–2,000 sq ft
- Type: Freehold Townhouse
- Style: 2-storey
- Living space: 1,500–2,000 sq ft
- Basement: Finished, full
- View: Trees/woods
InsideFireplace Yes, family room, natural gas, Upper level, On demand water heater
- Fireplace: Yes, family room, natural gas
- Laundry: Upper level
- Features: On demand water heater
- Rooms above ground: 6
- Bedrooms: 3
- Bathrooms: 3
- Kitchens: 1
- Family room: Yes
Outside and lotBrick veneer, Asphalt shingle, Concrete
- Exterior: Brick veneer
- Roof: Asphalt shingle
- Foundation: Concrete
- Features: Hot tub, landscaped
- Size: 20.01 × 90.95 ft
Parking1 Garage, Attached, Front yard parking
- Spaces: 1 Garage
- Garage: Attached
- Driveway: Front yard parking
Heating, water and powerForced air, gas, Central air, Municipal water
- Heating: Forced air, gas
- Cooling: Central air
- Water: Municipal water
- Sewer: Municipal sewer
Costs and taxesTaxes $4,586 a year, HST included in the price, Hot water tank
- Taxes, 2025: $4,586 a year
- HST: HST included in the price
- Rental items: Hot water tank
Included in the saleDishwasher, dryer, freezer (standalone), microwave, refrigerator, stove, washer, custom automated blinds in living room (2017), outdoor hot tub (2020), Pink velvet curtains in baby room, bar fridge, wine fridge
- Included: Dishwasher, dryer, freezer (standalone), microwave, refrigerator, stove, washer, custom automated blinds in living room (2017), outdoor hot tub (2020)
- Not included: Pink velvet curtains in baby room, bar fridge, wine fridge
Listing detailsX12733430, Sold, Jan 27, 2026
- MLS® number: X12733430
- Status: Sold
- Listed on: Jan 27, 2026
- Days on market: 17
- Updated: Feb 13, 2026
- Possession: Flexible
- Occupied by: Owner
- Listing brokerage: ROYAL LEPAGE INTEGRITY REALTY
About this home
312 Wood Acres Grove, Ottawa (Blossom Park/Kemp Park/Findlay Creek), ON K1T 0M5
Nestled on a quiet street in the heart of Findlay Creek, this beautifully maintained townhome sits on a premium lot with no rear neighbours, offering rare privacy and tranquil wooded views. Perfectly located within a two-minute walk to grocery stores, restaurants, a gas station, nearby parks, and Vimy Ridge Public School, this home offers unbeatable convenience in a family-friendly neighbourhood. A spacious two-car driveway welcomes you into a bright, open foyer that flows seamlessly into the open-concept living, dining, and kitchen areas-perfect for both everyday living and entertaining. Built by Tamarack in 2016 and meticulously cared for by its original owners, this home showcases 9-foot ceilings, gleaming hardwood floors, ample pot lighting, and a cozy main-floor fireplace. The chef's kitchen is a standout, featuring custom cabinetry, quartz countertops, stainless steel appliances, and a walk-in pantry. Step outside to your private backyard oasis, where you can unwind while enjoying serene wooded views and a relaxing hot tub-no rear neighbours in sight. The second level offers three generously sized bedrooms, two full bathrooms, and the convenience of upstairs laundry. The primary suite is a true retreat, complete with his-and-hers closets, ample space for a king-size bed, and a luxurious four-piece ensuite with a soaker tub and separate stand-up shower. Two additional bedrooms share a well-appointed four-piece bathroom, while the large laundry room includes a laundry sink and custom built-in cabinetry. The fully finished lower level adds incredible versatility-ideal for a home gym, movie room, kids' playroom, or additional living space with plenty of storage. This is the perfect family home in a sought-after community. Schedule your private showing today and make this exceptional property yours. 24 hour irrevocable on all offers as per Form 244.
Ask about this home
A HOMEH agent will answer your questions about this home.
Around this home
Daily convenience, out of 100, from the distances below
Schools nearby
School rating, out of 10.
Helpful calculators
Your HOMEH agent

"I would see it this week."