

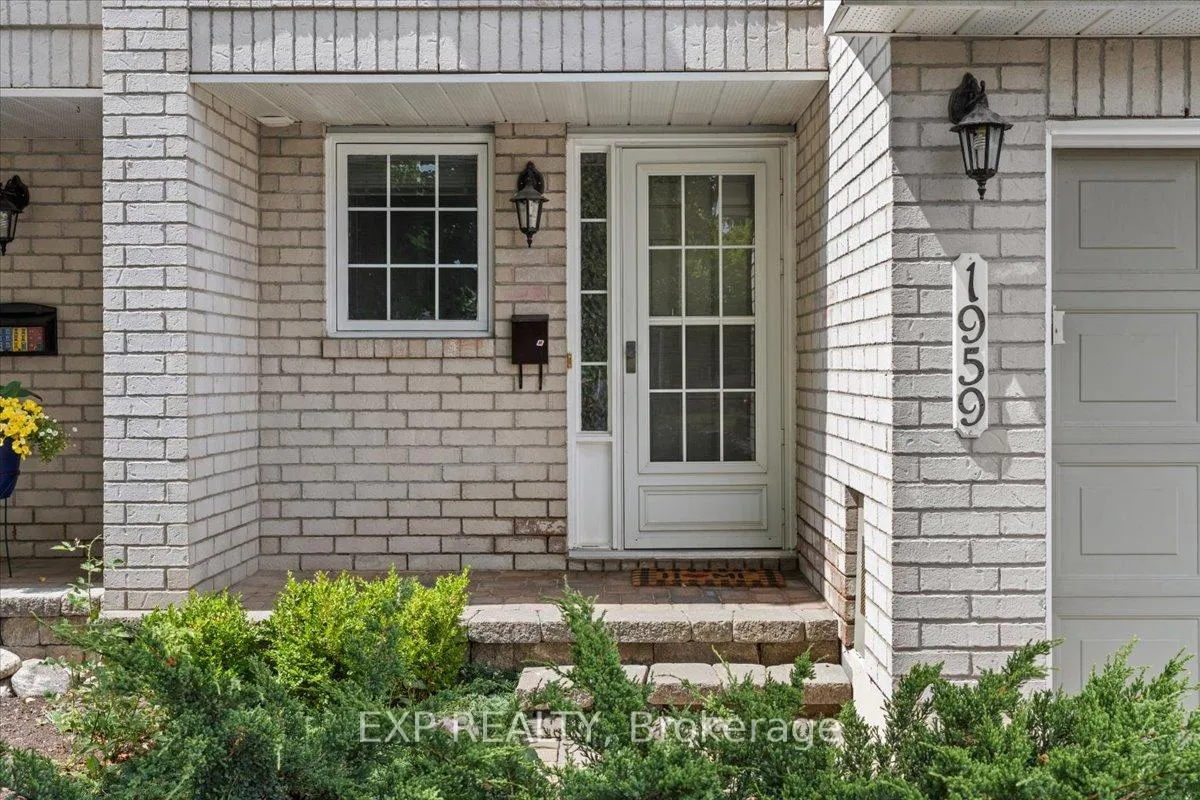
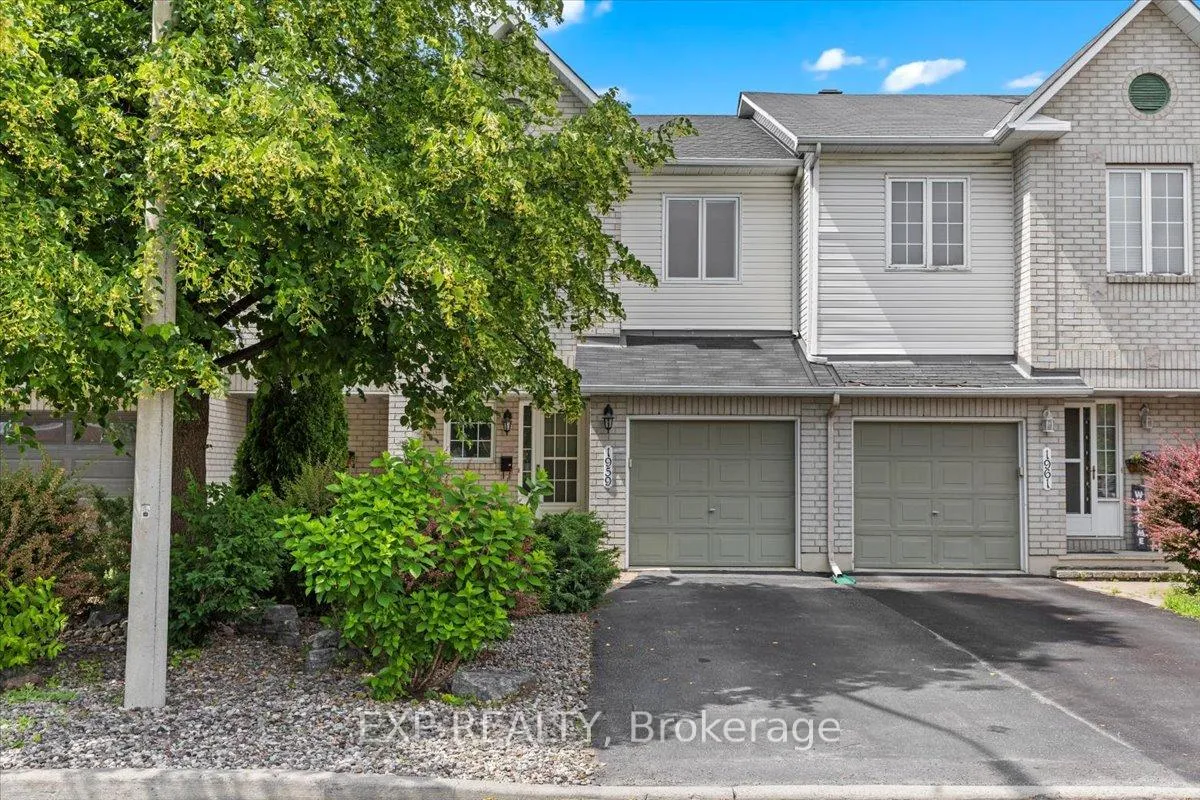
1959 Ranchwood Way
1959 Ranchwood Way
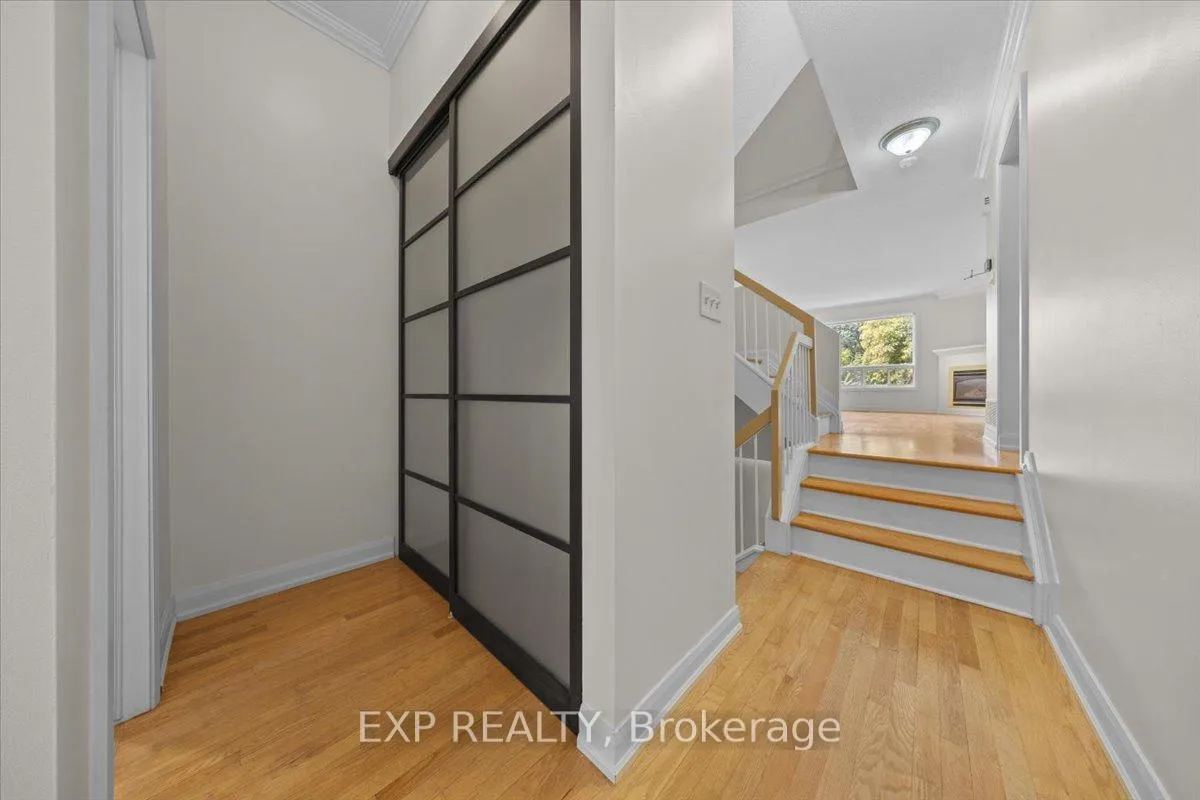 See all 47 photos
Property history
Facts and features
- BasementFinished
- Water, sewerMunicipal
- HeatingForced air
- CoolingCentral air
- Fireplace
- Central air
The homeFreehold Townhouse, 2-storey, 1,500–2,000 sq ft
- Type: Freehold Townhouse
- Style: 2-storey
- Living space: 1,500–2,000 sq ft
- Basement: Full, finished
InsideFireplace Yes, natural gas, Rooms above ground 7, Bedrooms 3
- Fireplace: Yes, natural gas
- Rooms above ground: 7
- Bedrooms: 3
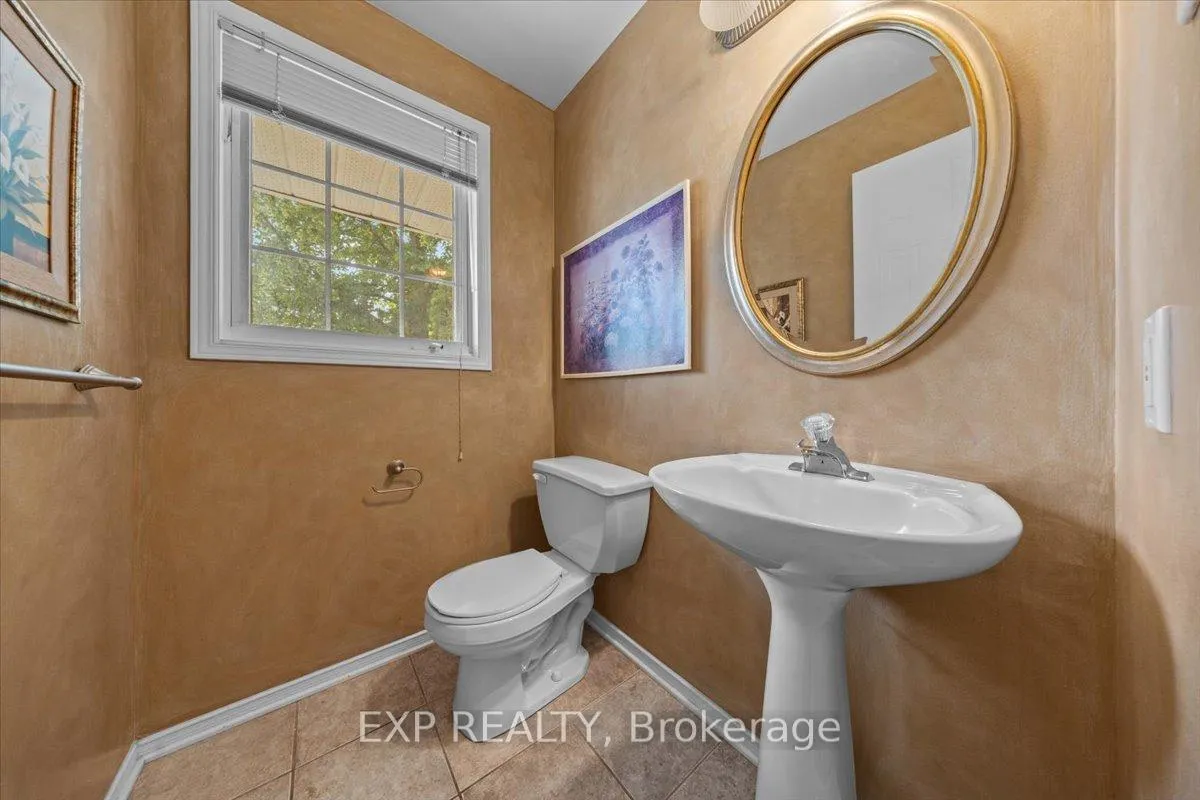
- Bathrooms: 3
- Kitchens: 1
- Family room: Yes
Outside and lotBrick, other, Asphalt shingle, Concrete
- Exterior: Brick, other
- Roof: Asphalt shingle
- Foundation: Concrete
- Size: 20.34 × 94.49 ft
Parking1 Garage, Attached, Inside entry
- Spaces: 1 Garage
- Garage: Attached
- Driveway: Inside entry
Heating, water and powerForced air, gas, Central air, Municipal water
- Heating: Forced air, gas
- Cooling: Central air
- Water: Municipal water
- Sewer: Municipal sewer
Costs and taxesTaxes $3,516 a year, HST included in the price, Hot water tank
- Taxes, 2024: $3,516 a year
- HST: HST included in the price
- Rental items: Hot water tank
Included in the saleWasher , dryer, fridge, stove, dishwasher, microwave
- Included: Washer , dryer, fridge, stove, dishwasher, microwave
NearbyPublic transit, school
- Close to: Public transit, school
Listing detailsX12305292, Sold, Jul 24, 2025
- MLS® number: X12305292
- Status: Sold
- Listed on: Jul 24, 2025
- Days on market: 50
- Updated: Sep 12, 2025
- Possession: Other
- Occupied by: Vacant
- Listing brokerage: eXp Realty
About this home
1959 Ranchwood Way, Ottawa (Chapel Hill), ON K1C 7L7
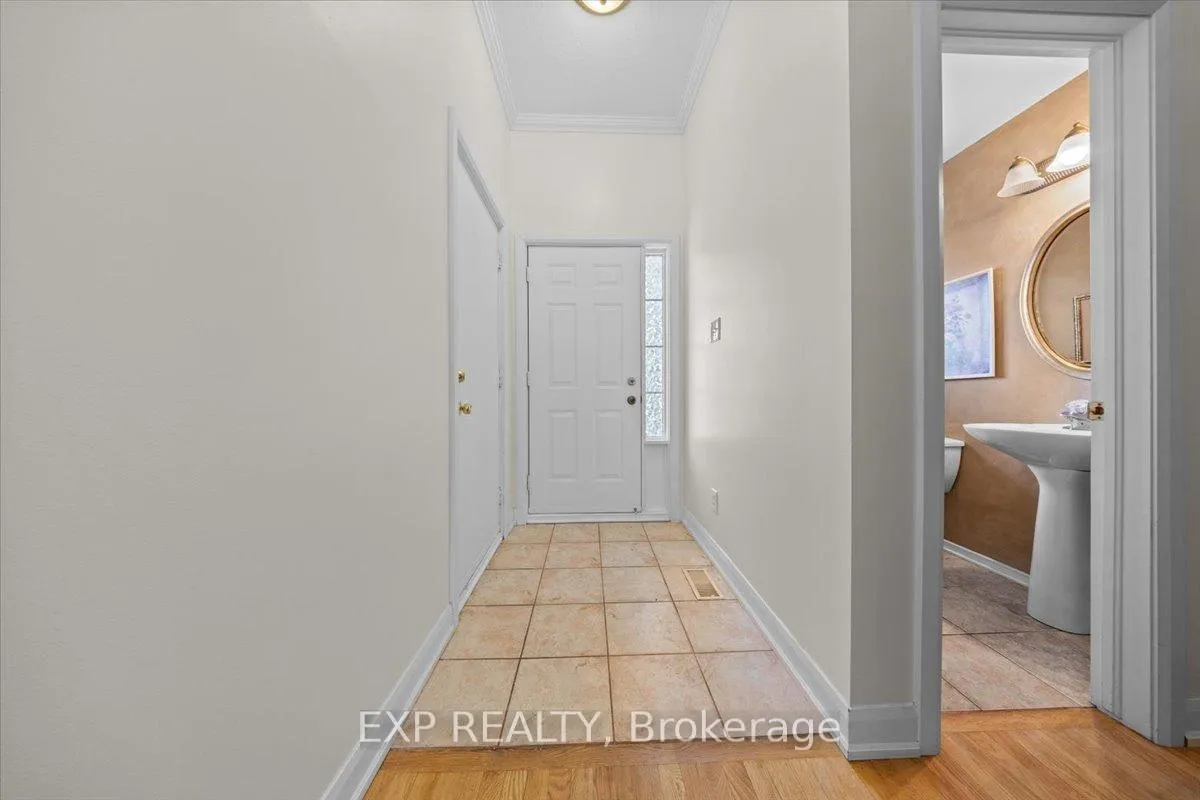
Thoughtfully upgraded and freshly painted, this move-in ready gem in Chapel Hill offers rare tranquility with no direct front or rear neighbours plus unbeatable transit access, steps away from OC Transpo routes linked to the LRT. Step into a bright split-level layout featuring hardwood floors across the main living areas and a modern 2023-renovated kitchen with upgraded appliances and smart design. Upstairs boasts new carpet in the secondary bedrooms (2023), and upgraded windows (2022) for comfort and efficiency. Key updates include over-the-range microwave (2023), refrigerator (2023), dishwasher (2023), new dryer (2024), furnace & A/C (2017), and roof (2012).Outside, enjoy summer evenings on the freshly built deck (2024). Nestled in a family-friendly, transit-accessible neighbourhood close to parks, schools, and shopping. Don't miss your chance to own this turnkey treasure in the heart of Orleans!
Ask about this home
A HOMEH agent will answer your questions about this home.
Around this home
Daily convenience, out of 100, from the distances below
Schools nearby
School rating, out of 10.
Helpful calculators
Your HOMEH agent

"I would see it this week."