

18 Eisenhower Crescent
18 Eisenhower Crescent
 See all 32 photos
Property history
Facts and features
- BasementWalk-out
- Water, sewerWell, septic
- HeatingRadiant
- CoolingCentral air
- Fireplace
- Central air
- Waterfront
The homeDetached, Bungalow, 1,500–2,000 sq ft
- Type: Detached
- Style: Bungalow
- Living space: 1,500–2,000 sq ft
- Basement: Finished with walk-out
- Waterfront: Direct
InsideFireplace Yes, natural gas, Storage, Rooms above ground 12
- Fireplace: Yes, natural gas
- Features: Storage
- Rooms above ground: 12
- Bedrooms: 3
- Bathrooms: 3
- Kitchens: 1
Outside and lotStucco (plaster), Metal, Poured concrete
- Exterior: Stucco (plaster)
- Roof: Metal
- Foundation: Poured concrete
- Size: 100 × 130 ft
Parking2 Garage, Attached
- Spaces: 2 Garage
- Garage: Attached
Heating, water and powerRadiant, gas, Central air, Well
- Heating: Radiant, gas
- Cooling: Central air
- Water: Well
- Sewer: Septic
Costs and taxesTaxes $6,122 a year, HST included in the price, Hot water tank
- Taxes, 2025: $6,122 a year
- HST: HST included in the price
- Rental items: Hot water tank
Included in the saleFridge, stove, dishwasher, freezer, washer, dryer, hood fan, drapery tracks, electric blinds in livingroom, generator (2023), garage door opener with remote, sprinkler system, custom desk in basement, all light fixtures, battery backup, extra sump pump, Bedroom draperies
- Included: Fridge, stove, dishwasher, freezer, washer, dryer, hood fan, drapery tracks, electric blinds in livingroom, generator (2023), garage door opener with remote, sprinkler system, custom desk in basement, all light fixtures, battery backup, extra sump pump
- Not included: Bedroom draperies
Listing detailsX12305426, Sold, Jul 24, 2025
- MLS® number: X12305426
- Status: Sold
- Listed on: Jul 24, 2025
- Days on market: 45
- Updated: Sep 7, 2025
- Possession: 30-59 days
- Occupied by: Owner
- Listing brokerage: GRINDSTONE REALTY INC.
About this home
18 Eisenhower Crescent, Ottawa (Barrhaven - Hearts Desire), ON K2J 3Z8
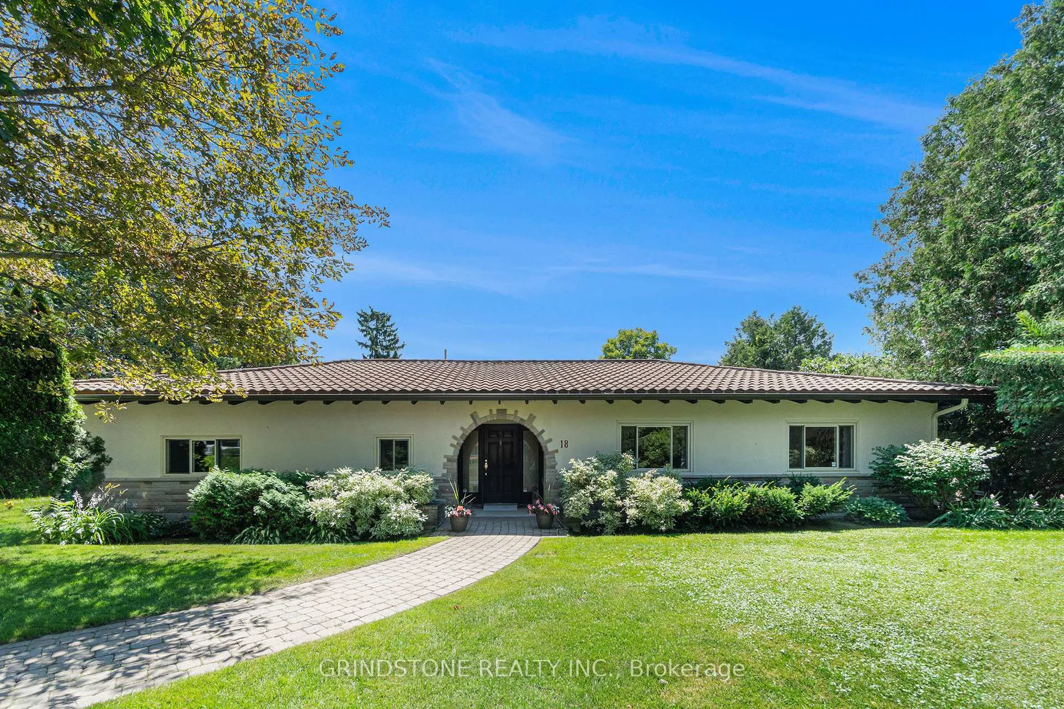
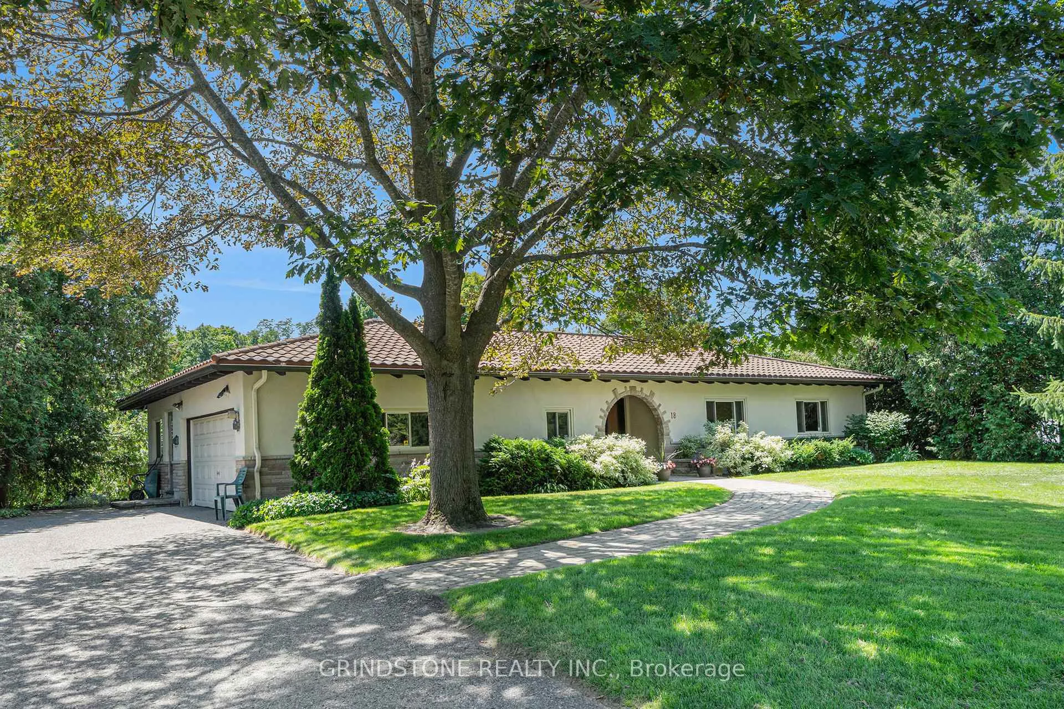
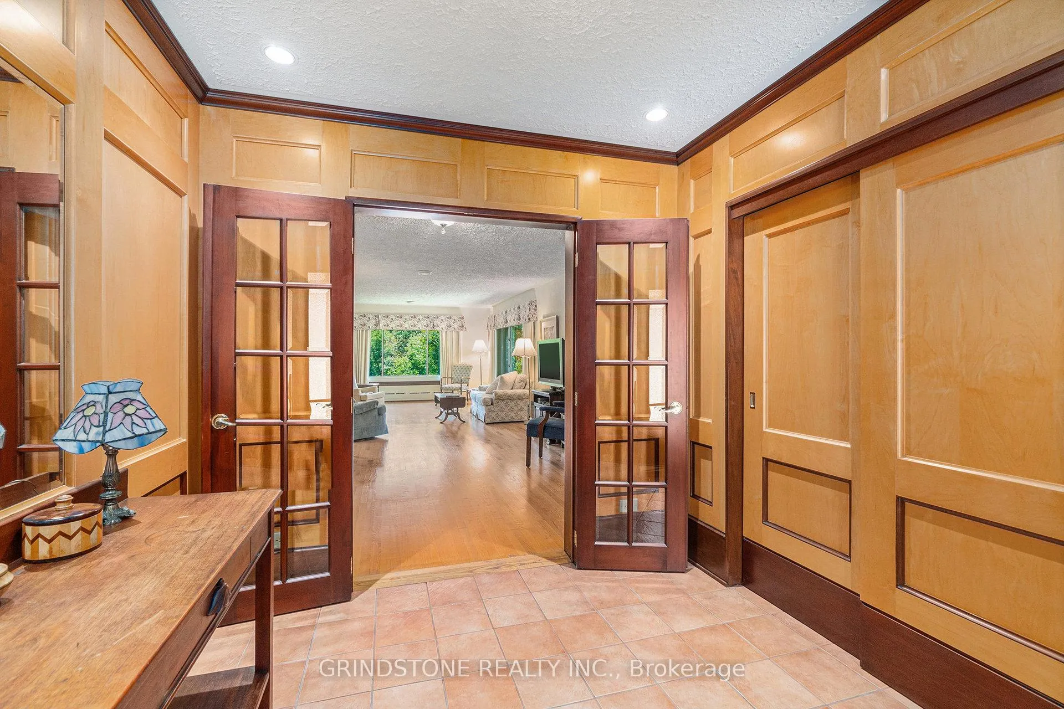
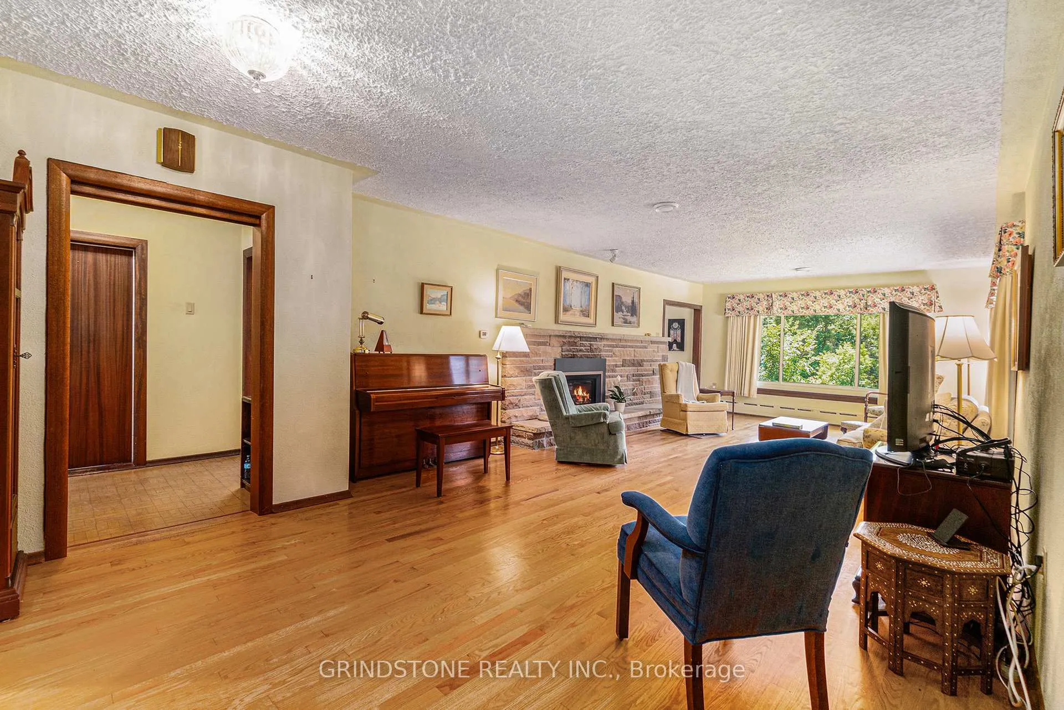
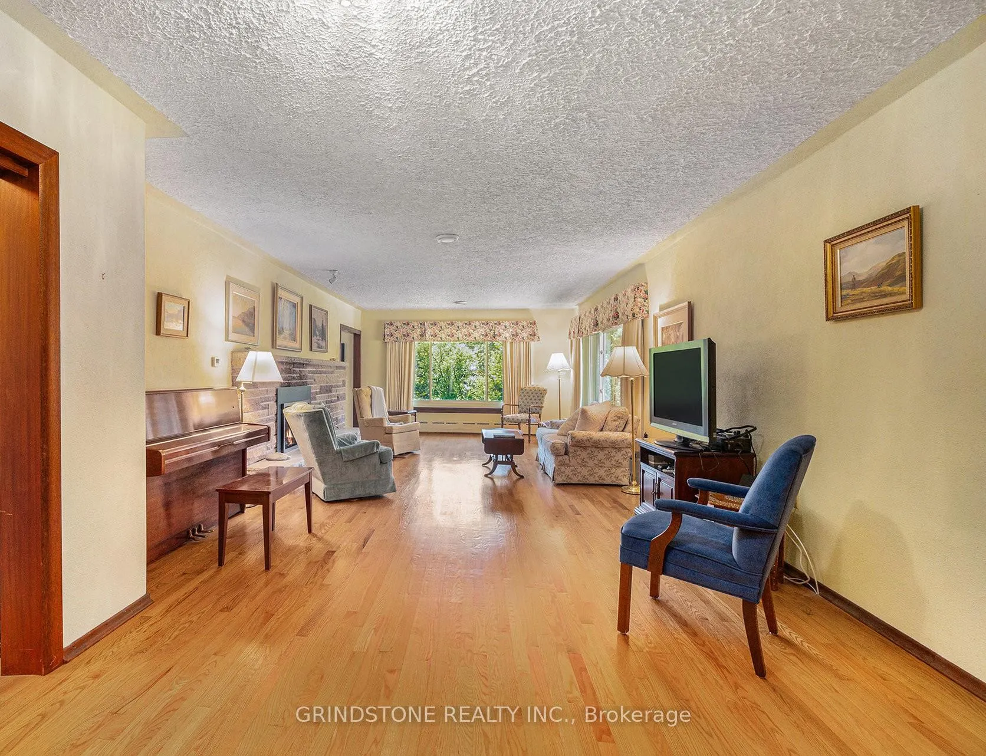
Waterfront Property!! Welcome to this exceptional 3-bedroom, 3-bathroom bungalow in highly sought-after Hearts Desire, Barrhaven, backing onto the scenic Jock River. Step into the inviting foyer, featuring elegant French doors and a spacious front closet. The oversized living room offers a perfect space for entertaining, complete with hardwood floors, a cozy gas fireplace, and large windows showcasing breathtaking views of the lush backyard and Jock River. The formal dining room is equally impressive, bright and airy, with panoramic windows that flood the space with natural light. The generous kitchen features abundant solid wood cabinetry, under-cabinet lighting, and a sunny breakfast nook ideal for everyday dining. Down the hall, you'll find three generously sized bedrooms, including a tranquil primary suite with a private 3-piece ensuite. All bedrooms feature Mahogany Doors, double closets and large windows. A 4-piece main bath, oversized linen closet and convenient access to the attached two-car garage complete the main level. The fully finished walkout basement offers versatile additional living space, highlighted by a second gas fireplace and a 2-piece bath, perfect for a family room, home office, or guest suite. The backyard is a true showstopper, professionally landscaped and equipped with Irrigation system, vibrant perennial gardens and unobstructed views of the Jock River. The home is also equipped with a Generator to relieve any stress for when the power goes out and a 50 year steel roof with warranty. It's hard to believe this peaceful oasis is just minutes from transit, shopping, dining, and all the amenities of Barrhaven. Don't miss your chance to own this unique and timeless property in one of Ottawa's most desirable neighbourhoods!
Ask about this home
A HOMEH agent will answer your questions about this home.
Around this home
Daily convenience, out of 100, from the distances below
Schools nearby
School rating, out of 10.
Helpful calculators
Your HOMEH agent

"I would see it this week."