

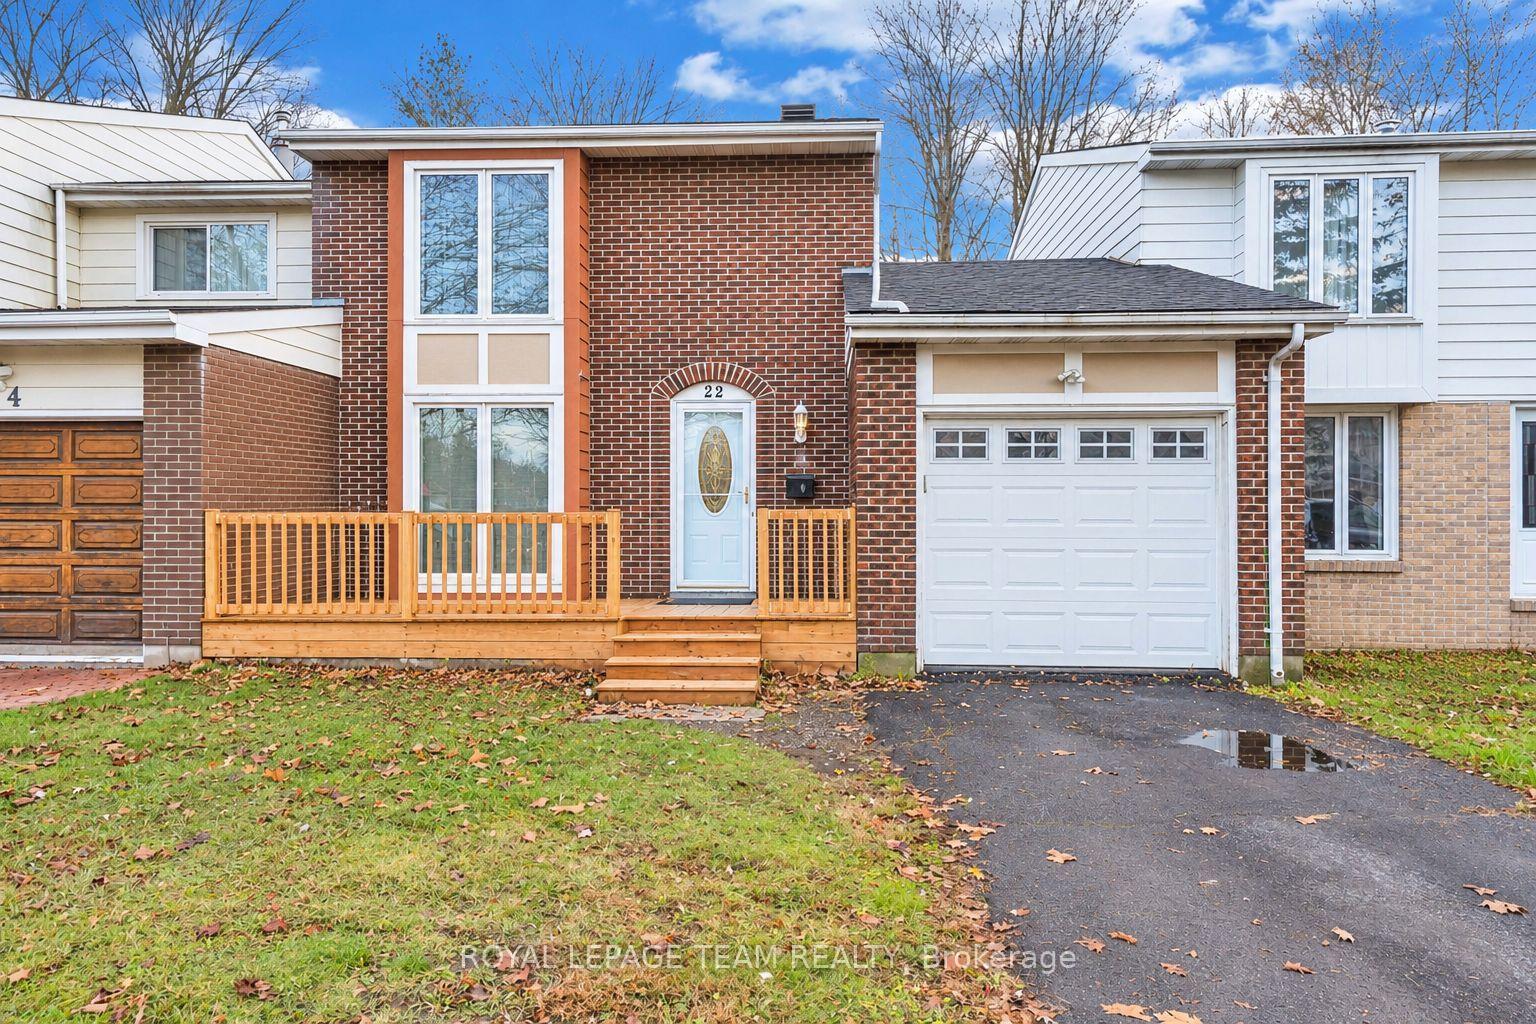
22 Beddoe Lane
Freehold Townhouse For Sale
1/3722 Beddoe Lane
Freehold Townhouse For Sale
 See all 37 photos
Listed for:Listed 3 days ago
$549,000
Hestimate*: $550,7023 Bedrooms
2 Bathrooms
1 Garage
1.1K–1.5K sq.ft
30×141.16 ft
$3,905/yr
Facts and features
- BasementPart finished
- Price per sq ft~$422
- Water, sewerMunicipal
- HeatingForced air
The homeFreehold Townhouse, 2-storey, 1,100–1,500 sq ft
- TypeFreehold Townhouse
- Style2-storey
- Living space1,100–1,500 sq ft
- BasementFull, partially finished
- WaterfrontNone
InsideAuto garage door remote, carpet free, Rooms above ground 8, Rooms in the basement 2
- FeaturesAuto garage door remote, carpet free
- Rooms above ground8
- Rooms in the basement2
- Bedrooms3
- Bathrooms2
- Kitchens1
Outside and lotBrick, other, Asphalt shingle, Concrete
- ExteriorBrick, other
- RoofAsphalt shingle
- FoundationConcrete
- Size30 × 141.16 ft
- ZoningR3Y[708]
Parking1 Garage, Attached, Available, private
- Spaces1 Garage
- GarageAttached
- DrivewayAvailable, private
Heating, water and powerForced air, gas, Municipal water, Municipal sewer
- HeatingForced air, gas
- WaterMunicipal water
- SewerMunicipal sewer
- Natural gasYes
- HydroYes
- CableAvailable
- TelephoneAvailable
Costs and taxesTaxes $3,905 a year, HST included in the price, Hot water tank
- Taxes, 2026$3,905 a year
- HSTHST included in the price
- Rental itemsHot water tank
- Under contractHot water tank-gas
Included in the saleFridge, built in stove, cook top, dishwasher, washer and dryer - all included as is
- IncludedFridge, built in stove, cook top, dishwasher, washer and dryer - all included as is
Listing detailsX14188480, For Sale, Nov 17, 2026
- MLS® numberX14188480
- StatusFor Sale
- Listed onNov 17, 2026
- Days on market3
- UpdatedNov 17, 2026
- Possession30-59 days
- Occupied byOwner
- Listing brokerageROYAL LEPAGE TEAM REALTY
About this home
22 Beddoe Lane, Ottawa (Blackburn Hamlet, South), ON K1B 3Y1
Auto Garage Door RemoteCarpet Free
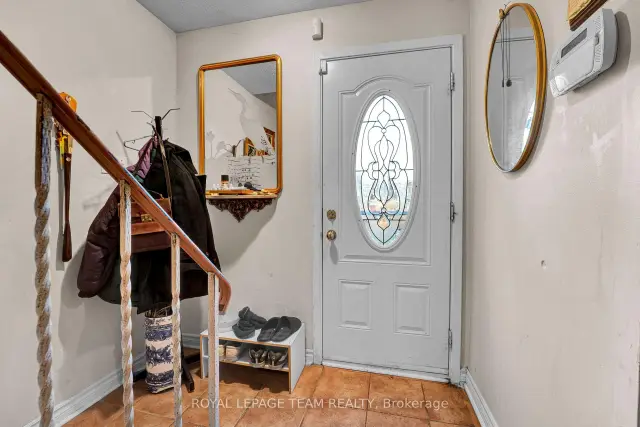
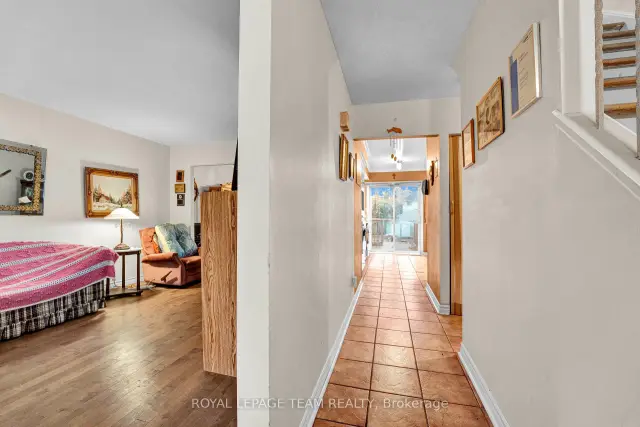
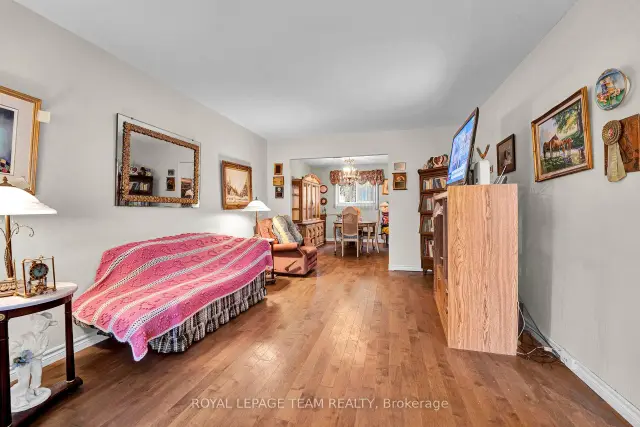
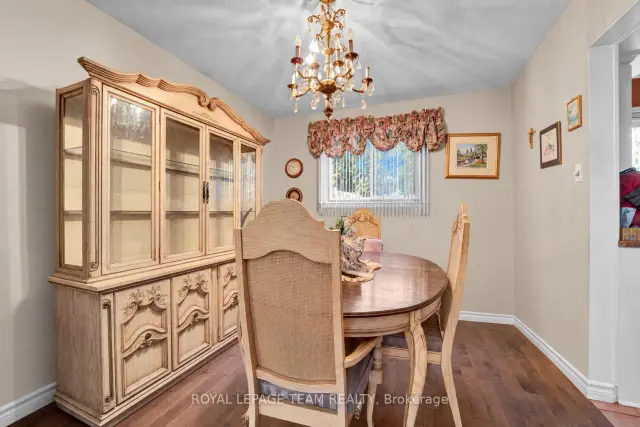
Set on a very quiet street, this charming 3-bedroom home is a great fit for first-time buyers or anyone looking to downsize. A welcoming front porch overlooks the large, treed lot, and the generous living and dining rooms offer plenty of space to entertain. Parquet hardwood flooring runs throughout the main level and all three spacious bedrooms. Some basement improvements have already been completed. Great value on a peaceful street. Book your showing today!
Read more
Book a viewing
Fri20Nov
Sat21Nov
Sun22Nov
Mon23Nov
Tue24Nov
Wed25Nov
Thu26Nov
Pick A Time
Buy with HOMEH and get back$5,490Cashback Rebate, paid at closing
Claim my rebate
Around this home
Innes Road to Beddoe Lane
Errands
Parks
Schools
Daily convenience, out of 100, from the distances below
ParkSplash Pad - Blackburn Park · 9 within 1 km5 min walk333 m
GroceryGeenie Bakery5 min walk335 m
SchoolÉcole élémentaire catholique Sainte-Marie6 min walk370 m
PharmacyPharmaChoice4 min walk238 m
Cafés & foodTry It Man · 9 within 1 km3 min walk207 m
Gym & rec centreBlackburn Hamlet Community Centre & Arena7 min walk401 m
LibraryOttawa Public Library - Blackburn Hamlet Branch5 min walk324 m
WalkDriveStraight-line distance, open map data
Grocery0.3 km
Park0.3 km
Coffee0.5 km
Dining0.4 km
Gym0.4 km
Schools nearby
School rating, out of 10.
École élémentaire catholique Sainte-Marieelementary · Private · 0.4 km
7.6/10Good
Good Shepherd Elementary Schoolelementary · Private · 0.5 km
6.1/10Fair
Glen Ogilvie Public Schoolelementary · Public · 0.7 km
—
Contact agent
Helpful calculators
Mortgage
Affordability
Closing costs
Land transfer tax
Property tax
Down payment
CMHC insurance
Stress test
Cashback Rebate

Your HOMEH agent
KimHOMEH agent · Ottawa
"I would see it this week."
Ask Kim