

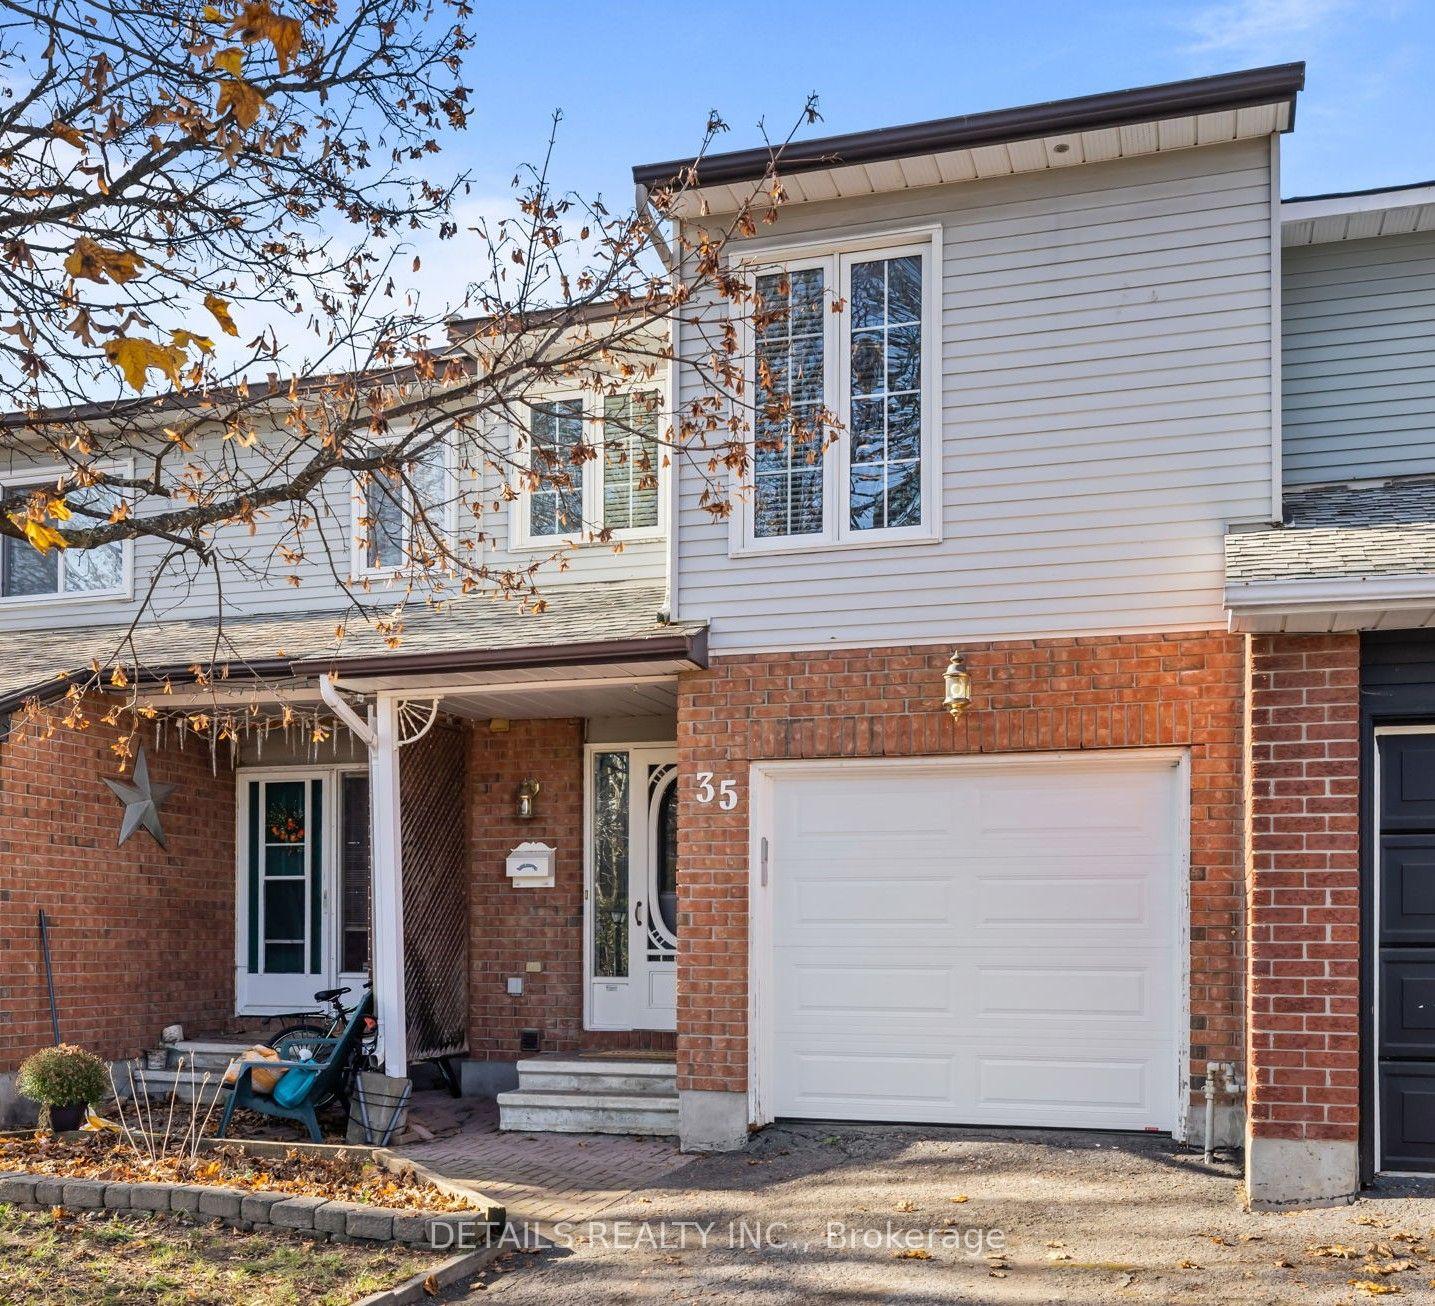
35 Lima Way
35 Lima Way
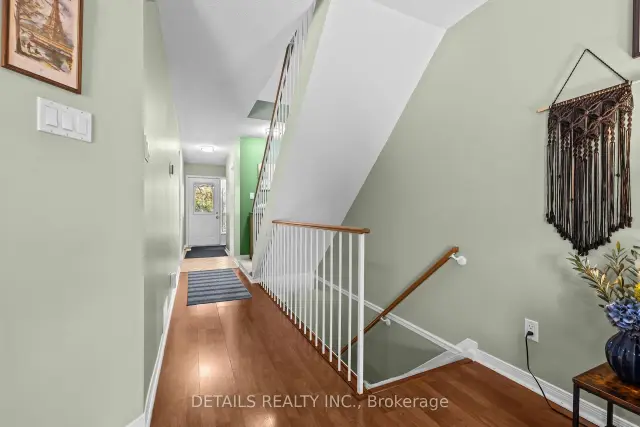
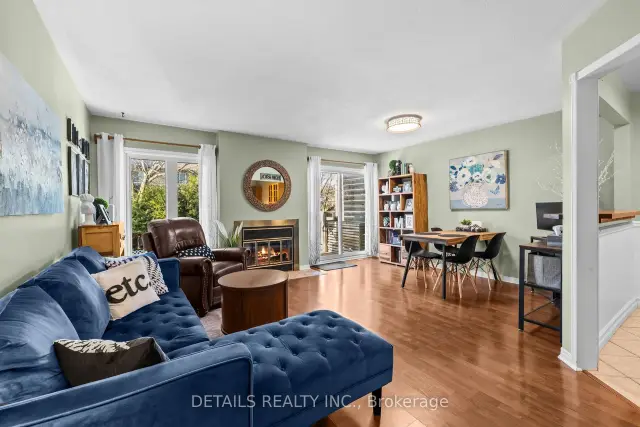
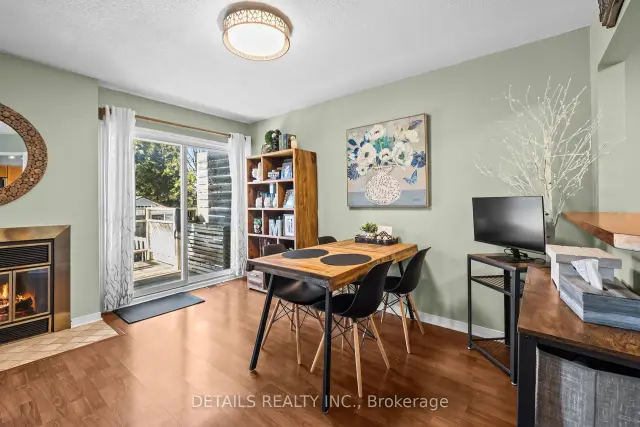
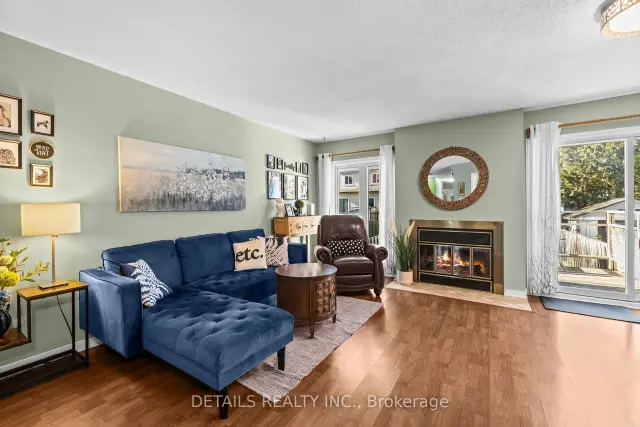 See all 30 photos
Facts and features
- BasementFinished
- Price per sq ft~$392
- Water, sewerMunicipal
- HeatingForced air
- Fireplace
- Central air
The homeFreehold Townhouse, 2-storey, 1,100–1,500 sq ft
- TypeFreehold Townhouse
- Style2-storey
- Living space1,100–1,500 sq ft
- BasementFull, finished
InsideFireplace Yes, wood, Auto garage door remote, water heater, Rooms above ground 6
- FireplaceYes, wood
- FeaturesAuto garage door remote, water heater
- Rooms above ground6
- Rooms in the basement1
- Bedrooms3
- Bathrooms3
- Kitchens1
- Family roomYes
Outside and lotBrick, vinyl siding, Asphalt shingle, Concrete
- ExteriorBrick, vinyl siding
- RoofAsphalt shingle
- FoundationConcrete
- FeaturesDeck
- Size18.11 × 113.29 ft
Parking1 Garage, Attached
- Spaces1 Garage
- GarageAttached
Heating, water and powerForced air, gas, Central air, Municipal water
- HeatingForced air, gas
- CoolingCentral air
- WaterMunicipal water
- SewerMunicipal sewer
Costs and taxesTaxes $3,748 a year, HST included in the price, Hot water tank
- Taxes, 2026$3,748 a year
- HSTHST included in the price
- Rental itemsHot water tank
Included in the saleDishwasher, dryer, hood fan, microwave, refrigerator, stove, washer, tv in second bedroom
- IncludedDishwasher, dryer, hood fan, microwave, refrigerator, stove, washer, tv in second bedroom
NearbyFenced yard, park, public transit, rec./commun.centre, school
- Close toFenced yard, park, public transit, rec./commun.centre, school
Listing detailsX14188530, For Sale, Nov 17, 2026
- MLS® numberX14188530
- StatusFor Sale
- Listed onNov 17, 2026
- Days on market3
- UpdatedNov 17, 2026
- PossessionFlexible
- Occupied byOwner
- Listing brokerageDETAILS REALTY INC.
About this home
35 Lima Way, Ottawa (Barrhaven - Cedargrove/Fraserdale), ON K2J 3G6
From cozy evenings by the fireplace to summer afternoons on the deck, this home is ready for its next chapter. Welcome to 35 Lima Way! This beautifully laid-out Tartan Bridgewater model offers the space, comfort and versatility that make a house feel like home. Featuring three bedrooms, a multi-purpose second-floor den and three bathrooms, you'll find the space and flexibility to suit every stage of life. The inviting main level features a cozy fireplace, a charming kitchen with plenty of cupboard and counter space, and a functional layout perfect for everyday living and entertaining. Upstairs, the spacious bedrooms and additional den provide flexibility for a home office, reading nook or extra living space. The finished lower level adds valuable living space, perfect for movie nights, hobbies or simply spreading out. Step outside to your own private, hedged backyard, complete with a two-tiered deck. The perfect setting for summer evenings, morning coffee and outdoor gatherings. Set on a quiet, tree-lined street close to schools, parks, recreation and shopping, this is a wonderful opportunity to enjoy easy living in a welcoming, family-friendly neighbourhood. Come discover the possibilities!
Book a viewing
Around this home
Daily convenience, out of 100, from the distances below
Schools nearby
School rating, out of 10.
Helpful calculators
Your HOMEH agent

"I would see it this week."