

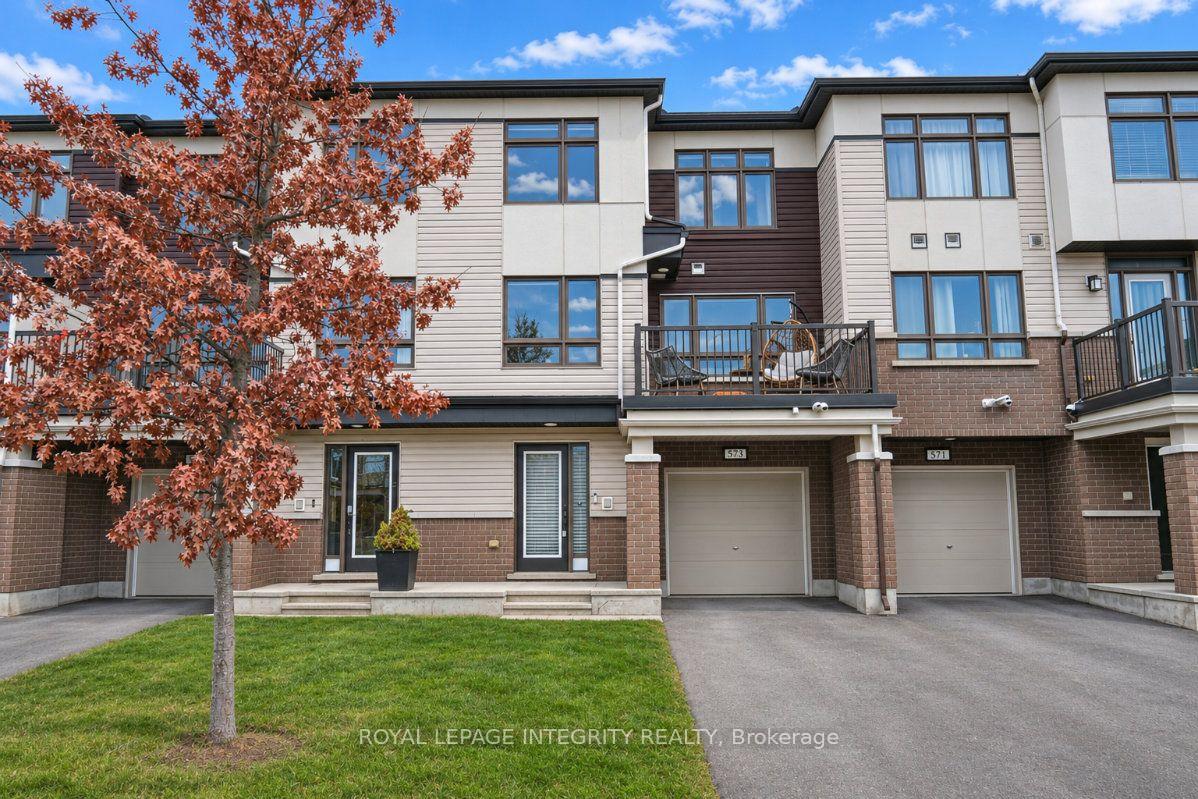
573 Roundleaf Way
573 Roundleaf Way
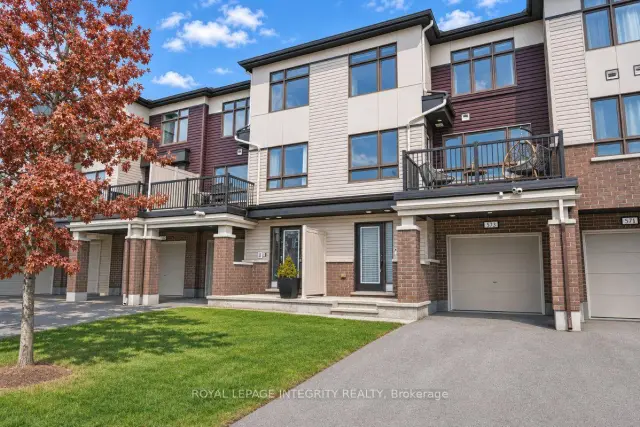
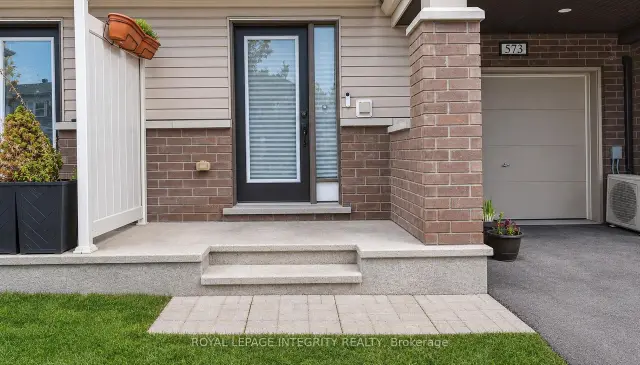
 See all 35 photos
Facts and features
- BasementNone
- Price per sq ft~$373
- Water, sewerMunicipal
- HeatingForced air
- Fireplace
- Central air
The homeFreehold Townhouse, 3-storey, 1,100–1,500 sq ft
- TypeFreehold Townhouse
- Style3-storey
- Living space1,100–1,500 sq ft
- BasementNone
InsideFireplace Yes, Main level, Rooms above ground 5
- FireplaceYes
- LaundryMain level
- Rooms above ground5
- Bedrooms2
- Bathrooms3
- Kitchens1
Outside and lotBrick, vinyl siding, Asphalt shingle, Poured concrete
- ExteriorBrick, vinyl siding
- RoofAsphalt shingle
- FoundationPoured concrete
- Size21 × 44.29 ft
Parking1 Garage, Attached, Available, other
- Spaces1 Garage
- GarageAttached
- DrivewayAvailable, other
Heating, water and powerForced air, gas, Central air, Municipal water
- HeatingForced air, gas
- CoolingCentral air
- WaterMunicipal water
- SewerMunicipal sewer
Costs and taxesTaxes $3,638 a year, HST included in the price
- Taxes, 2026$3,638 a year
- HSTHST included in the price
Included in the saleFridge, stove, microwave, hood fan, dishwasher, washer, dryer, all window coverings, all light fixtures, tv mount + bracket, Tvs
- IncludedFridge, stove, microwave, hood fan, dishwasher, washer, dryer, all window coverings, all light fixtures, tv mount + bracket
- Not includedTvs
NearbyPublic transit, school, school bus route
- Close toPublic transit, school, school bus route
Listing detailsX14188654, For Sale, Nov 17, 2026
- MLS® numberX14188654
- StatusFor Sale
- Listed onNov 17, 2026
- Days on market3
- UpdatedNov 18, 2026
- PossessionFlexible
- Occupied byOwner
- Listing brokerageROYAL LEPAGE INTEGRITY REALTY
About this home
573 Roundleaf Way, Ottawa (Kanata - Emerald Meadows/Trailwest), ON K2S 1E7
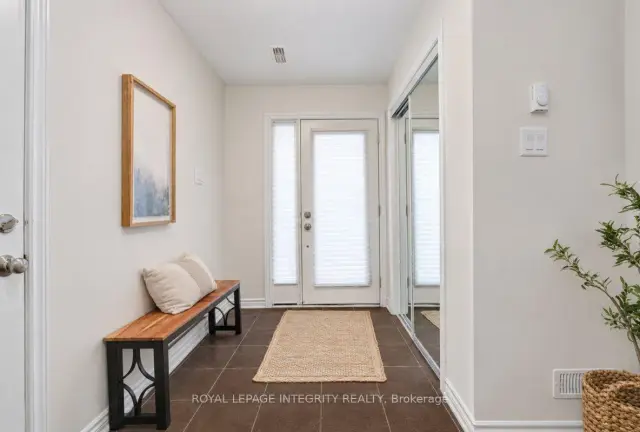
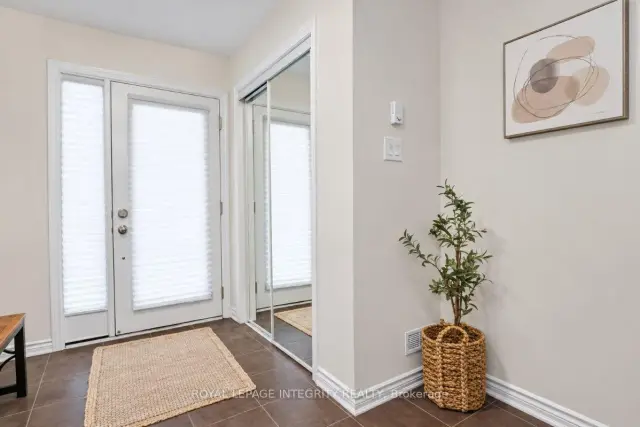
OPEN HOUSE SUNDAY NOVEMBER 22nd 2pm-4pm.Welcome to this beautifully maintained, low-maintenance three-storey freehold townhome, built in 2017 and tucked away on a quiet street while keeping you close to everything you need. As you step inside, you're greeted by a spacious foyer with ceramic flooring, double mirrored closets, and convenient access to the laundry, additional storage, and attached garage. Head upstairs to the bright and open living and dining areas, where large windows bring in plenty of natural light. The inviting layout offers plenty of room to relax or entertain, with access to a large balcony that's perfect for enjoying your morning coffee or unwinding at the end of the day. The kitchen is thoughtfully designed with ample cabinetry and counter space, complemented by stainless steel appliances, while a convenient two-piece powder room completes this level. Continue up to the third floor, where you'll find two generously sized bedrooms. The primary bedroom features a walk-in closet and private three-piece ensuite, while the second bedroom offers plenty of flexibility for guests, family, or a home office. A dedicated computer nook and an additional four-piece bathroom complete the upper level. With transit, shopping, parks, and recreation just minutes away, this home offers the perfect balance of comfort and convenience. Ideal for first-time buyers, downsizers, or investors, this is an opportunity you won't want to miss!
Book a viewing
Around this home
Daily convenience, out of 100, from the distances below
Schools nearby
School rating, out of 10.
Helpful calculators

Your HOMEH agent
"I would see it this week."